1244 N Picketwire Lane, Pueblo West, CO, 81007
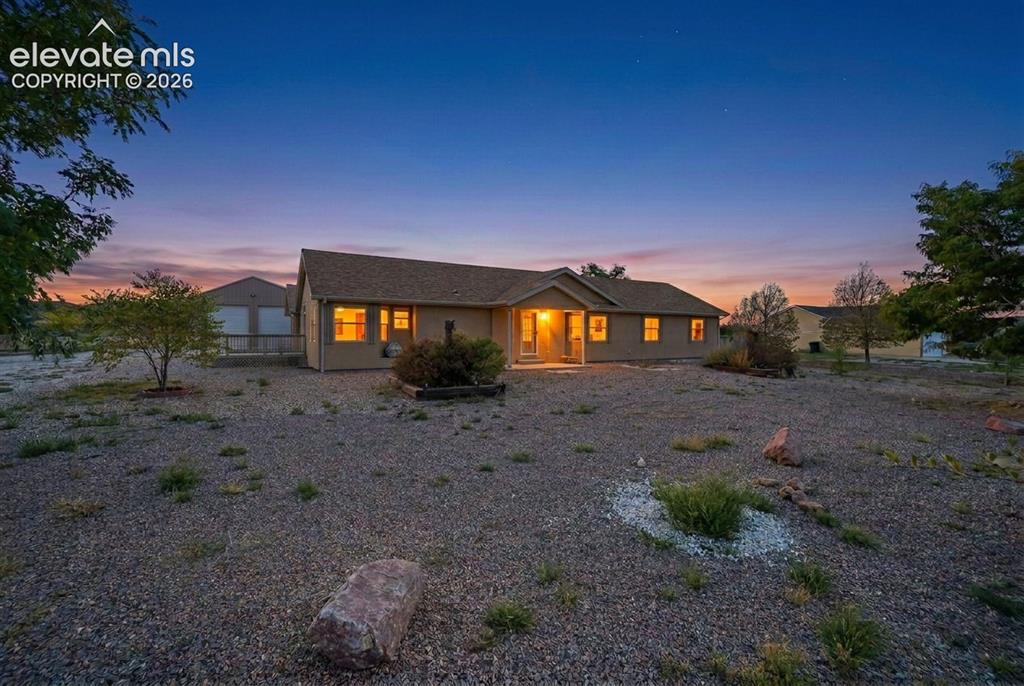
Image Count: 50

$399,999

  • Highlights
  • Single Family
  • 3 bd | 3 ba | 1,961 sqft
  • 1244 N Picketwire Lane, Pueblo West, CO, 81007 listed by Blake Poston
  • Active
  • MLS#: 9775361
  • Tour #1 | Tour #2
  • View on Map
Space maker

Property Description

Discover the perfect blend of comfortable living, functionality, and versatility in this unique stucco ranch-style home situated on 1.26 acres at the end of a private cul-de-sac in Pueblo West. Offering 1,961 square feet, this 3-bedroom, 3-bathroom home features two separate living areas, a dedicated office, and a spacious primary suite complete with a luxurious five-piece bathroom and walk-in closet. Enjoy the flexibility of multiple living spaces, whether you're entertaining guests, working from home, or simply relaxing. Step outside to a large deck and patio, ideal for outdoor entertaining, enjoying Colorado's beautiful weather, or unwinding in your own private setting. The property truly stands out with an oversized detached two-car garage featuring electricity, plus an impressive 60' x 40' metal pull-through shop with electricity and a car lift. Whether you need space for vehicles, hobbies, equipment, a workshop, or recreational toys, this property offers exceptional versatility and room to make it your own. Conveniently located near Interstate access for an easier commute, this Pueblo West property combines the space, privacy, and amenities that are hard to find in one package. If you're looking for a home with room to live, work, create, and store your toys, this one is a must-see! Schedule your showing today! Call Blake at 719-799-3373.

Property Listed By

Picture of REALTOR Listing Property
  • Blake Poston
  • 3733-997-917  Call the Agent 
Picture of Office Listing Property
  • NAV Real Estate
  • 5443-973-027  Call the Agent 
I am a Realtor at NAV Real Estate. I have been in real estate for the last 11 years and I love being able to help people with all of their real estate needs. I work hard to ensure a high level of quality service all while having fun and educating my clients throughout the homebuying or selling process. Reach out today to start your Real Estate journey or if you have any questions! 719-799-3373

Property Details

    General Features

  • Property: Single Family, Ranch
  • Year Built: 2003
  • List Price: $399,999
  • County: Pueblo
  • School District: Pueblo-70

    Rooms

  • Master: Main Level, 13 x 18
  • Bedrooms: 3
  • Baths: 2 full bath; 1 1/2 bath;
  • Master Bathroom Amenities: 5-Pc Bath, Double Vanity, Free-standing Shower, Natural Wood, Tub
  • Laundry: Electric Hook-up, Main

    Structure

  • Foundation: Crawl Space
  • Heating: Forced Air, Natural Gas
  • Cooling: Ceiling Fan, Central Air
  • Garage/Parking #: 8 vehicle(s), Detached
  • Garage Amenities: 220V, Drive Through, Garage Door Opener, RV Garage, Workshop
  • Patio Description: Wood Deck
  • Total SqFt: 1,961
  • Finished SqFt: 1,961
  • Construction Status: Existing Home
  • Siding: Stucco
  • Structure: Frame

    Features

  • Appliances: 220v in Kitchen, Dishwasher, Dryer, Microwave Oven, Refrigerator, Washer
  • Floors: Carpet, Vinyl/Linoleum, Wood Laminate
  • Entry: Vinyl/Linoleum, Wood Laminate
  • Additional Items: Quick Close! Huge 60x40 Shop with Lift and oversized detached garage! Newer A/C and Furnace
  • Interior Features: 5-Pc Bath, Great Room, Vaulted Ceilings
  • Laundry: Electric Hook-up, Main

    Taxes, Utilities, Lot

  • Tax: $1,686
  • Lot Size: 1.26 Acres, 54,886 SqFt
  • Driveway: Gravel
  • Lot Description: Cul-de-sac, Level
  • Existing Utilities: Electricity Connected, Natural Gas Connected
  • Existing Water: Municipal

    Community

    Additional Information


      Disclaimer
      The real estate listing information and related content displayed on this site is provided exclusively for consumers’ personal, non-commercial use and may not be used for any purpose other than to identify prospective properties consumers may be interested in purchasing.
      PPAR.com Website

      1244 N Picketwire Lane, Pueblo West, CO, 81007

      Image 1 of 50: Single-story residence featuring a neutral-toned exterior, gabled roofline,

      Single-story residence featuring a neutral-toned exterior, gabled roofline, covered entryway, and detached garage structure, set on a gravel-landscaped lot
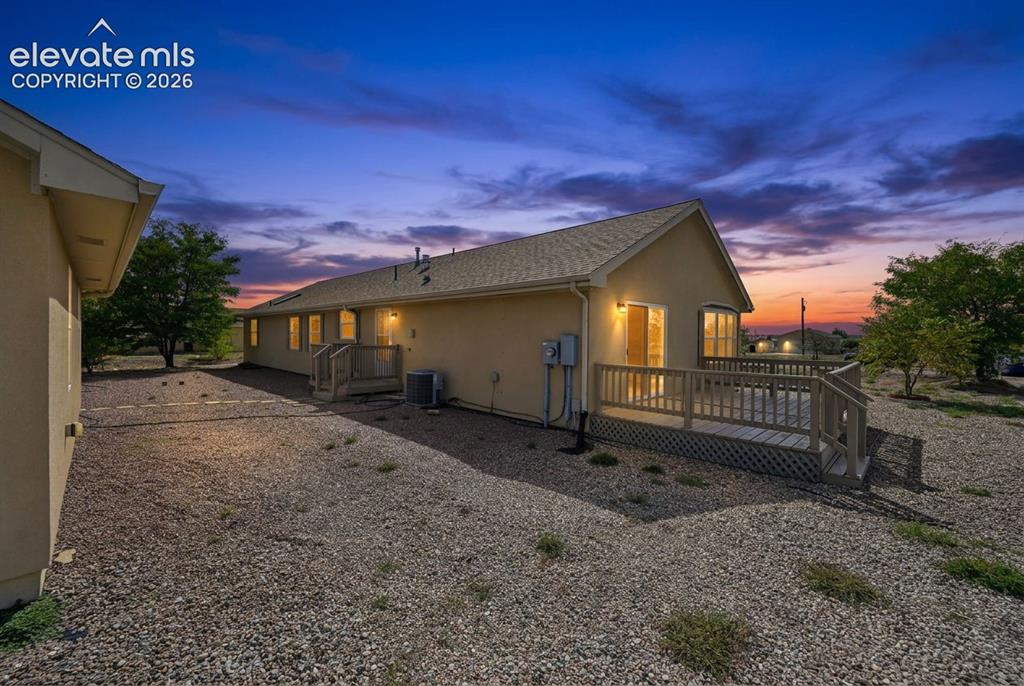
      Image 2 of 50: Exterior of a residential property featuring stucco siding, a shingled roof

      Exterior of a residential property featuring stucco siding, a shingled roof, a composite deck with lattice skirting, and xeriscaped gravel landscaping
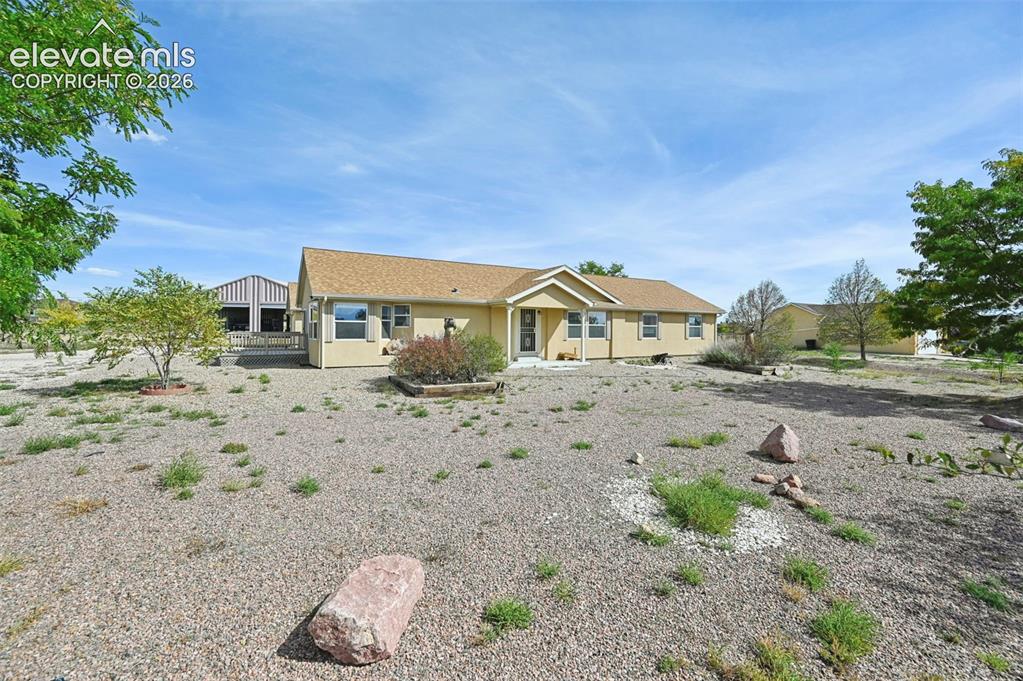
      Image 3 of 50: Single-story residence featuring light-toned exterior siding, a shingled ga

      Single-story residence featuring light-toned exterior siding, a shingled gable roof, a detached garage structure, and gravel landscaping
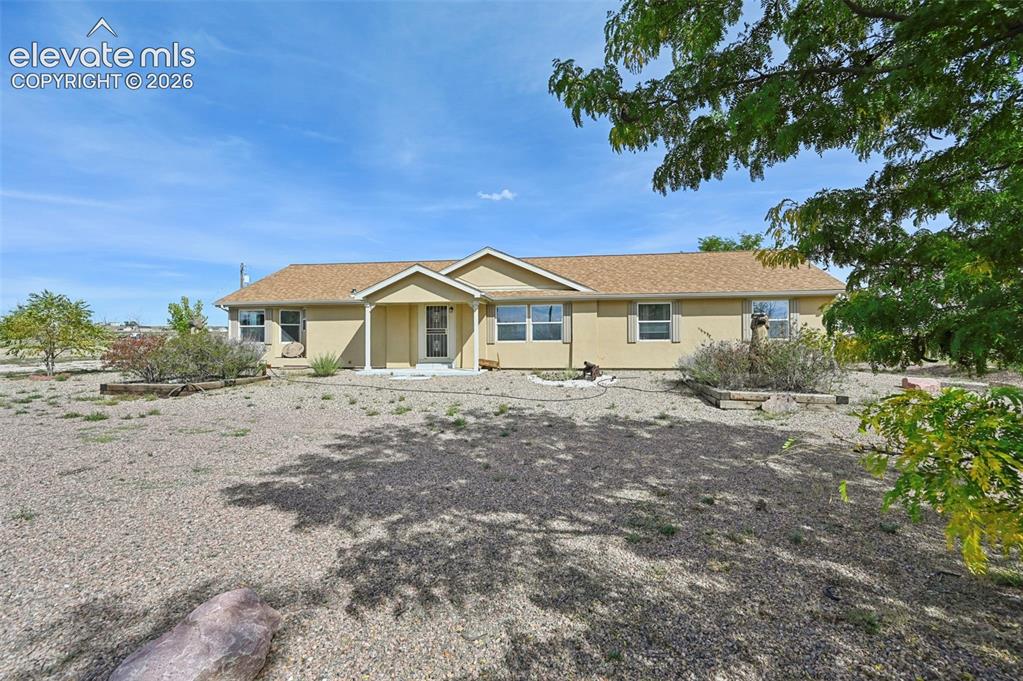
      Image 4 of 50: Single-story residence with a covered entryway, neutral stucco siding, and

      Single-story residence with a covered entryway, neutral stucco siding, and a shingled roof
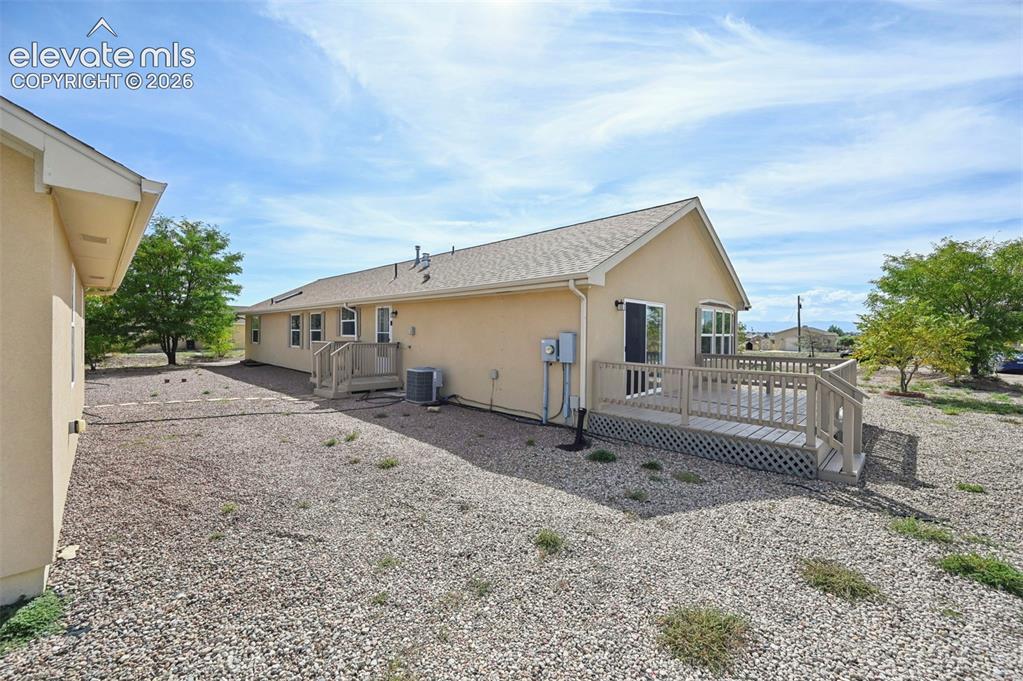
      Image 5 of 50: Stucco exterior featuring a raised wooden deck with lattice skirting and xe

      Stucco exterior featuring a raised wooden deck with lattice skirting and xeriscaped grounds
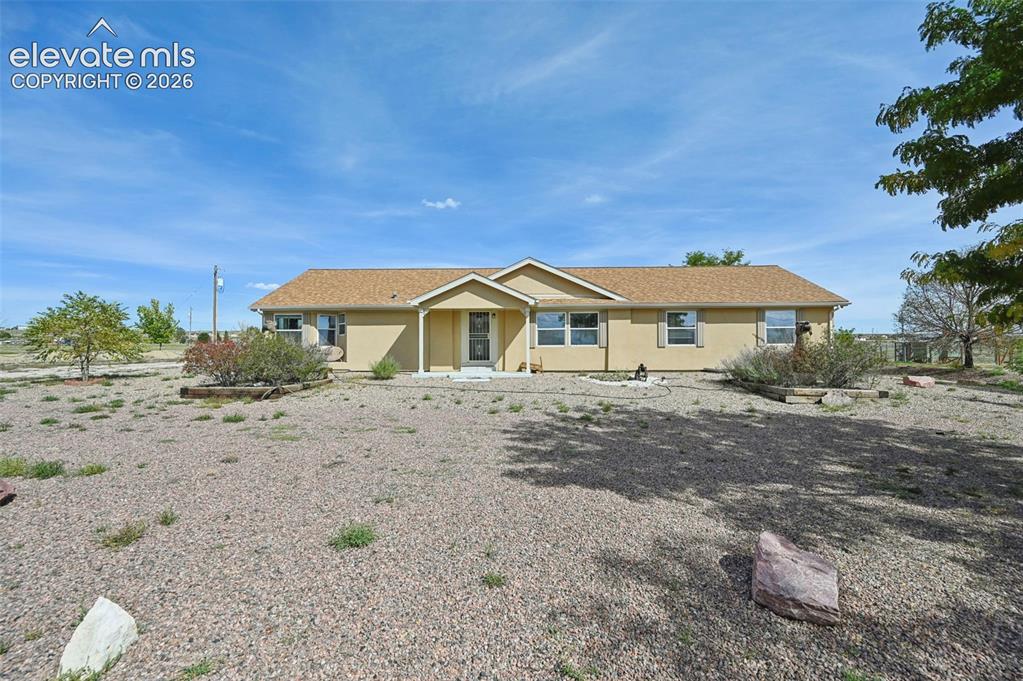
      Image 6 of 50: Single-story ranch-style exterior featuring a neutral stucco facade, gabled

      Single-story ranch-style exterior featuring a neutral stucco facade, gabled entryway, shingled roof, and stone-accented landscaping
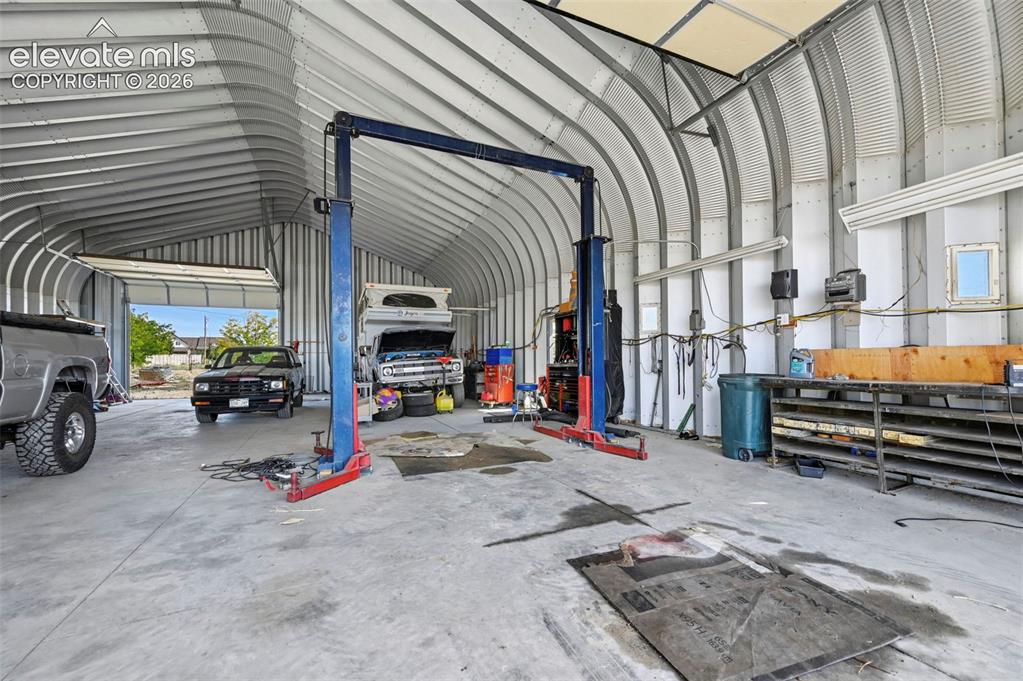
      Image 7 of 50: Quonset-style structure featuring a high-clearance vaulted ceiling, industr

      Quonset-style structure featuring a high-clearance vaulted ceiling, industrial concrete flooring, wall-mounted steel shelving, and a professional-grade automotive lift
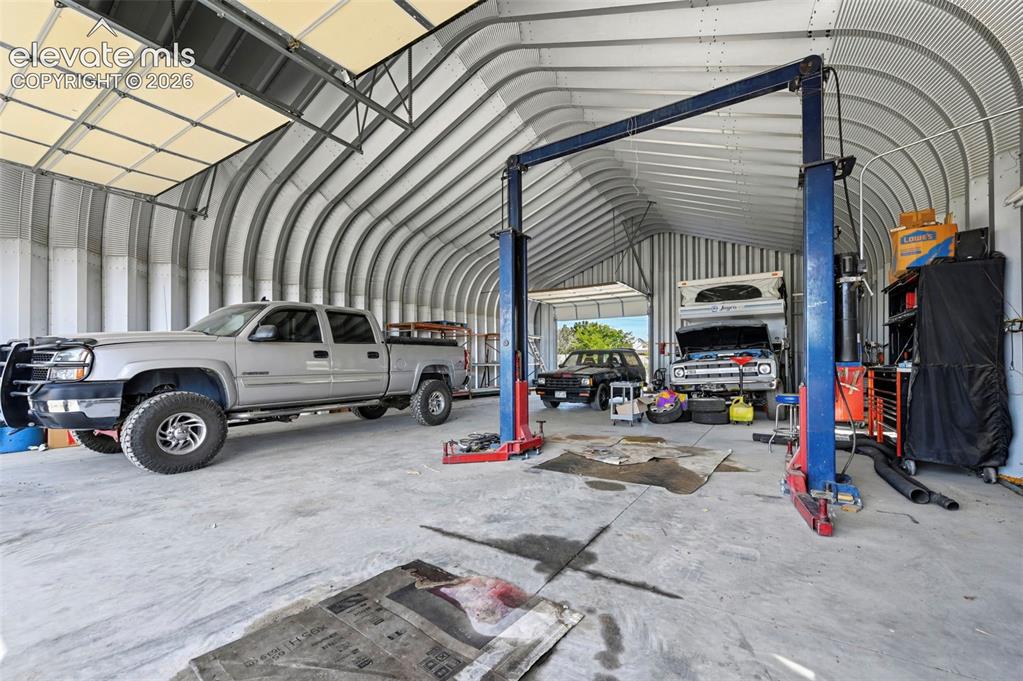
      Image 8 of 50: Quonset-style structure featuring a high-clearance vaulted ceiling, corruga

      Quonset-style structure featuring a high-clearance vaulted ceiling, corrugated metal walls, concrete flooring, overhead rolling door, and an integrated hydraulic vehicle lift
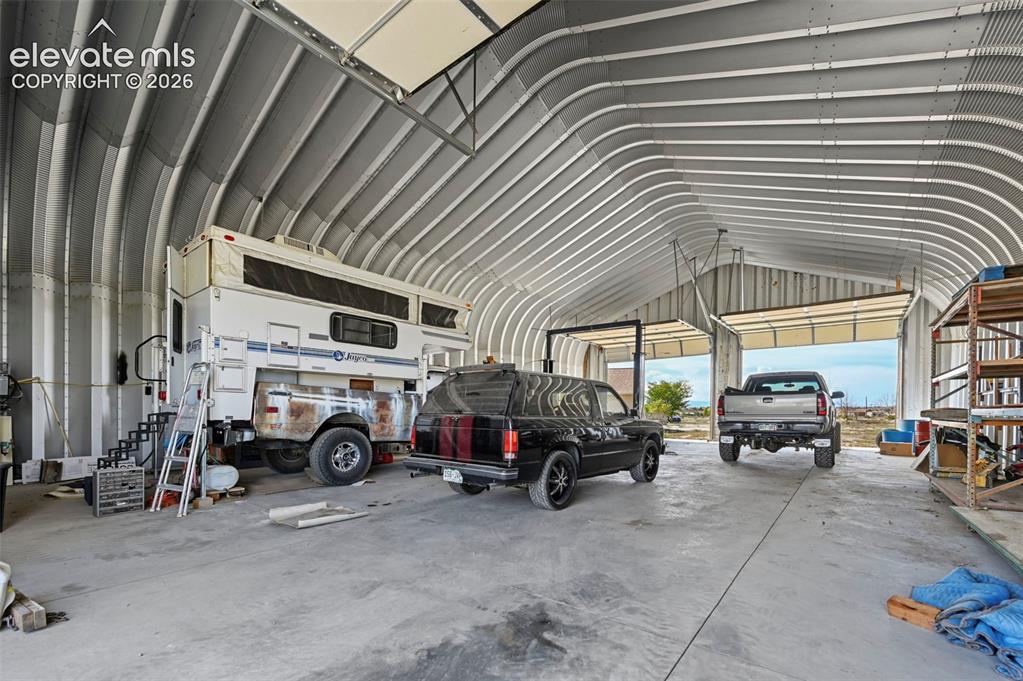
      Image 9 of 50: Spacious metal Quonset-style structure featuring a high-clearance arched ce

      Spacious metal Quonset-style structure featuring a high-clearance arched ceiling, concrete flooring, and multiple overhead industrial garage doors
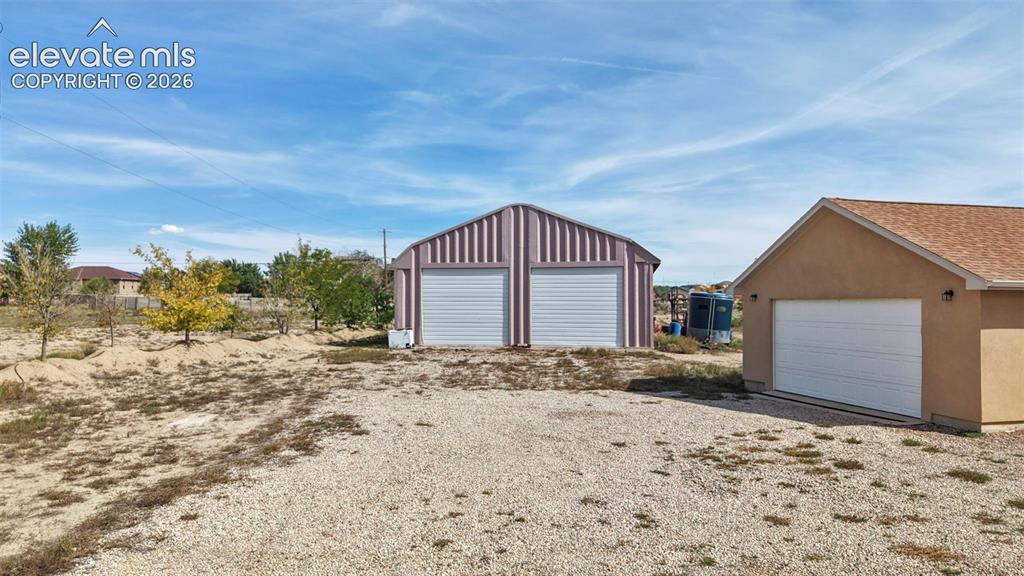
      Image 10 of 50: Detached metal outbuilding featuring dual roll-up garage doors, accompanied

      Detached metal outbuilding featuring dual roll-up garage doors, accompanied by a stucco-finish detached garage with a shingle roof and a gravel driveway
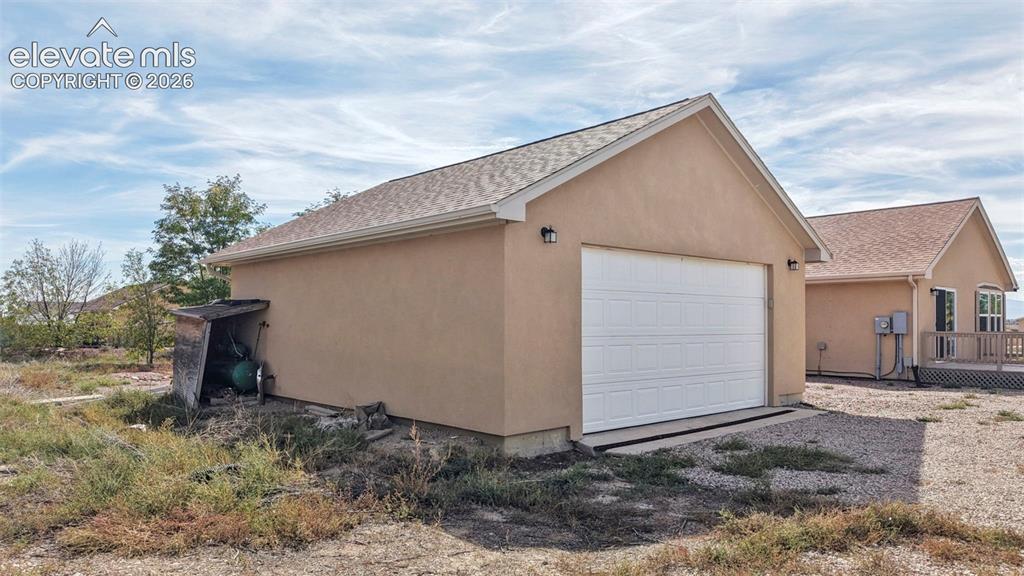
      Image 11 of 50: Detached garage structure featuring a stucco exterior, shingled gable roof,

      Detached garage structure featuring a stucco exterior, shingled gable roof, and a sectional overhead garage door
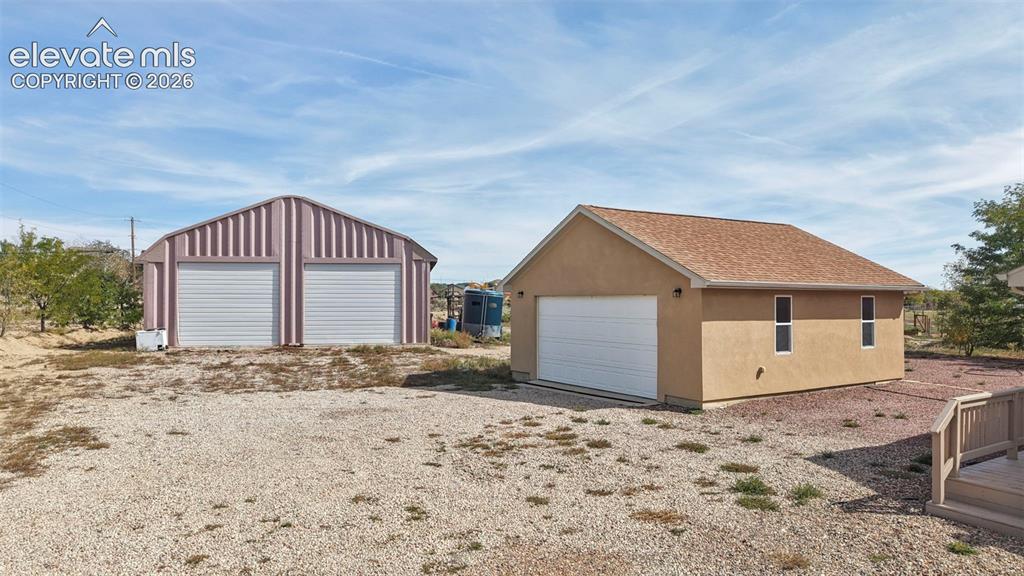
      Image 12 of 50: Detached structures including a metal two-bay garage and a single-bay stucc

      Detached structures including a metal two-bay garage and a single-bay stucco garage with a shingled roof, set on a gravel lot
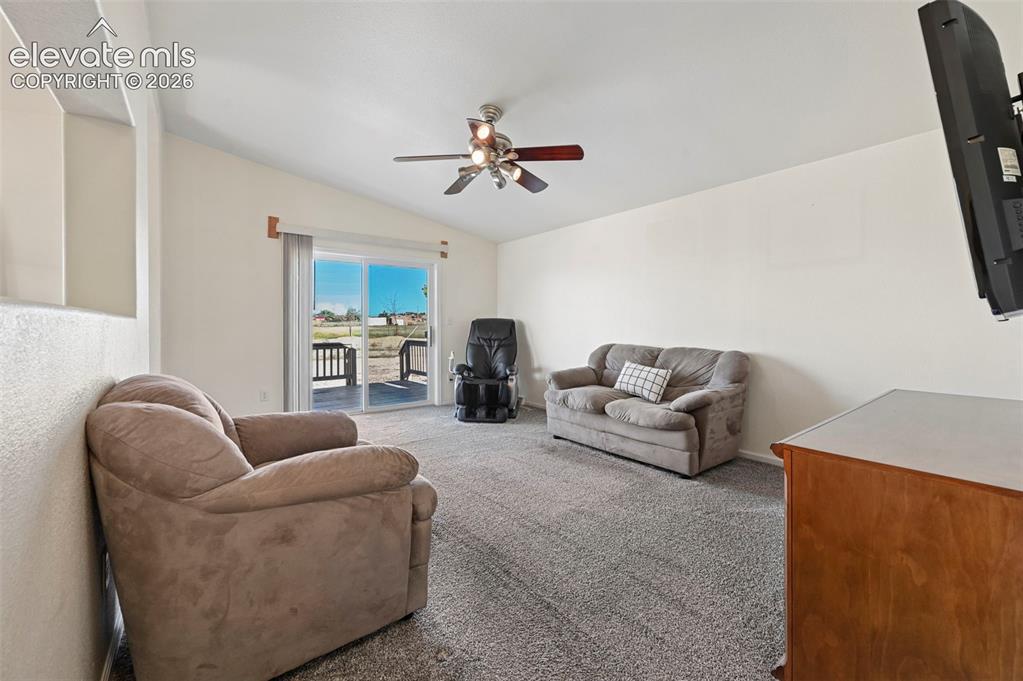
      Image 13 of 50: Living area featuring high ceilings, neutral wall tones, plush wall-to-wall

      Living area featuring high ceilings, neutral wall tones, plush wall-to-wall carpeting, a multi-blade ceiling fan with integrated lighting, and a sliding glass door
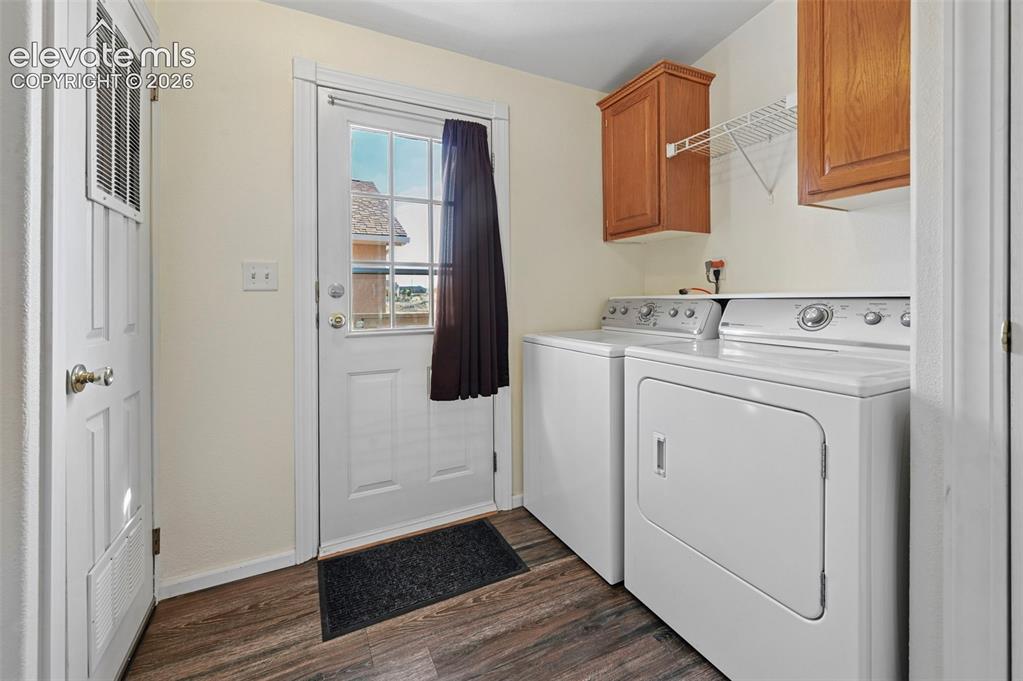
      Image 14 of 50: Laundry area featuring wood-finish flooring, upper wooden cabinetry, wire s

      Laundry area featuring wood-finish flooring, upper wooden cabinetry, wire shelving, and a half-glass exterior door
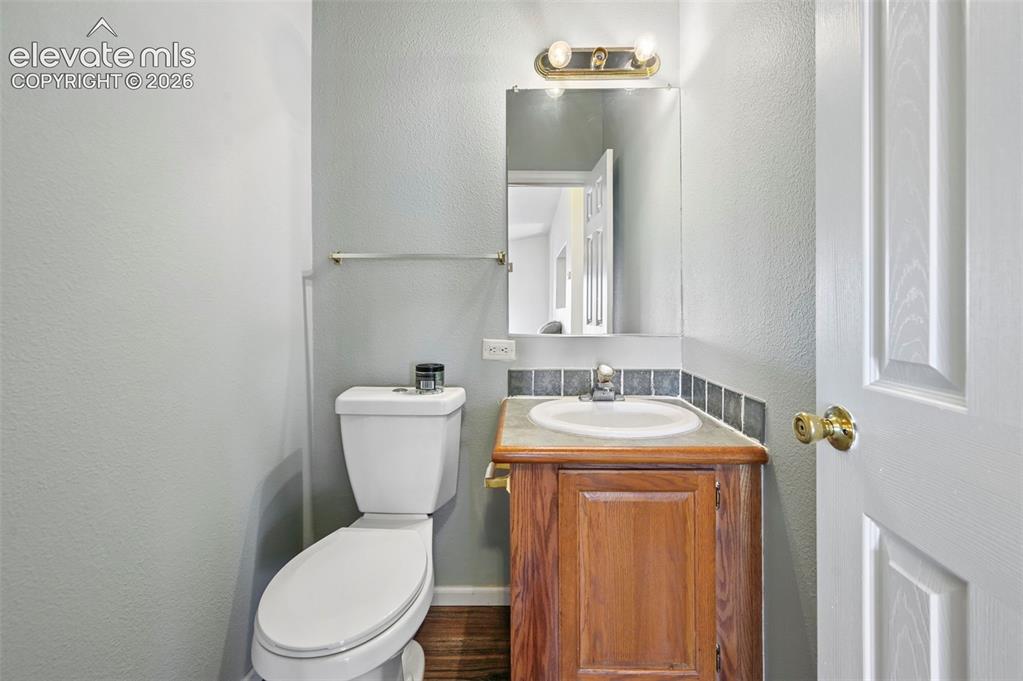
      Image 15 of 50: Restroom featuring a wood-finish vanity with a stone countertop, integrated

      Restroom featuring a wood-finish vanity with a stone countertop, integrated sink, tiled backsplash, wall-mounted mirror, and metallic light fixture
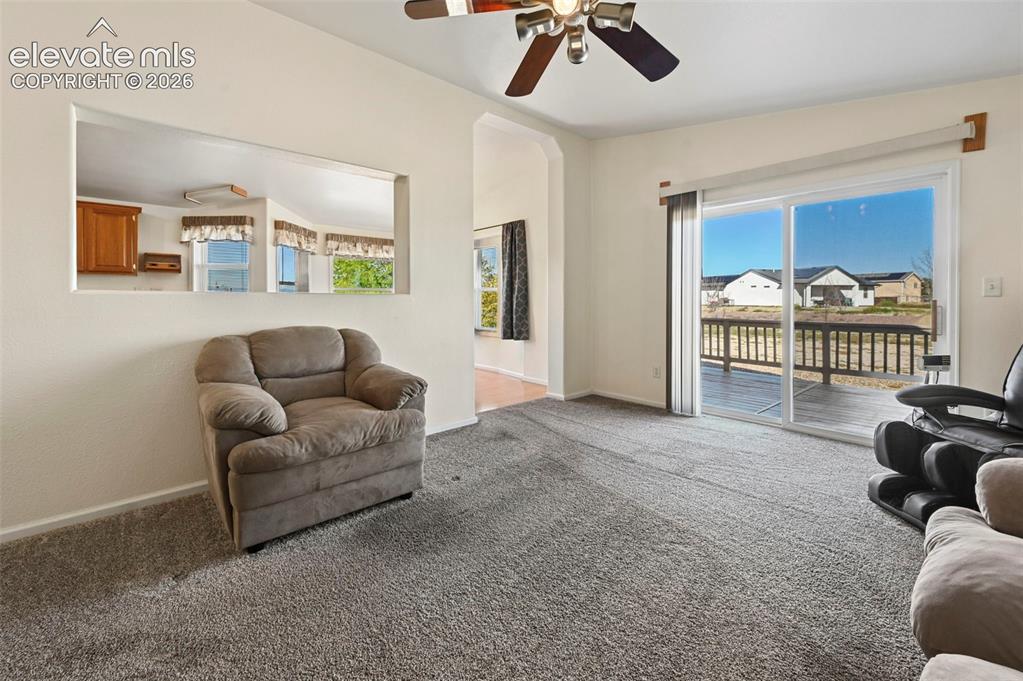
      Image 16 of 50: Interior featuring neutral wall-to-wall carpeting, ceiling fan with integra

      Interior featuring neutral wall-to-wall carpeting, ceiling fan with integrated lighting, pass-through wall opening, and sliding glass doors with access to an exterior deck
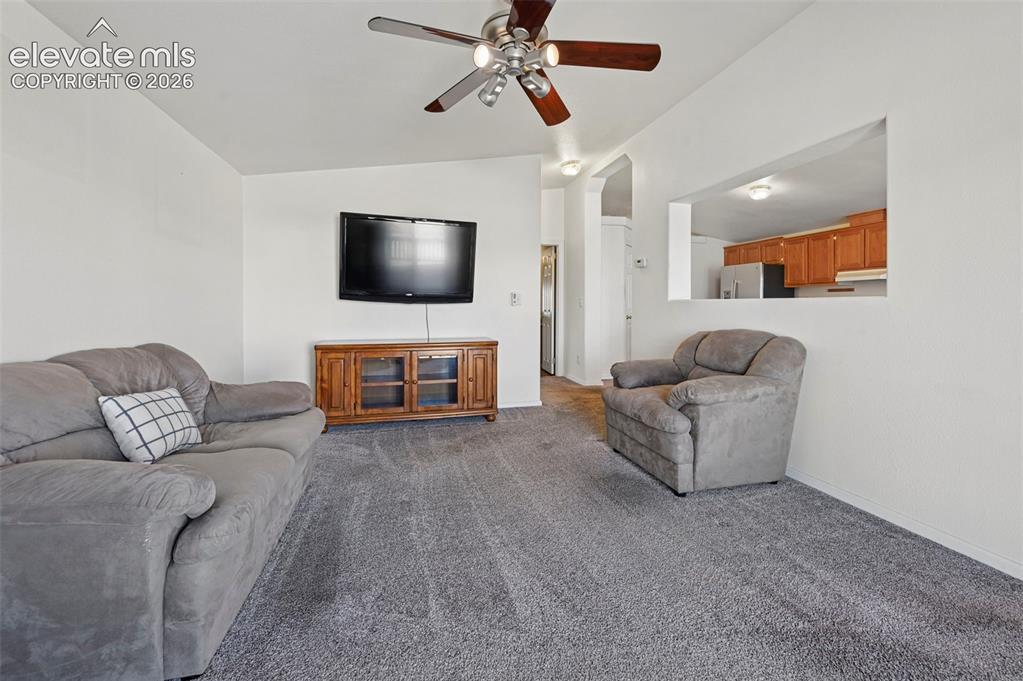
      Image 17 of 50: Living area featuring neutral carpeting, a ceiling fan with multi-light fix

      Living area featuring neutral carpeting, a ceiling fan with multi-light fixture, and an open wall cutout providing a sightline into the kitchen with wood cabinetry
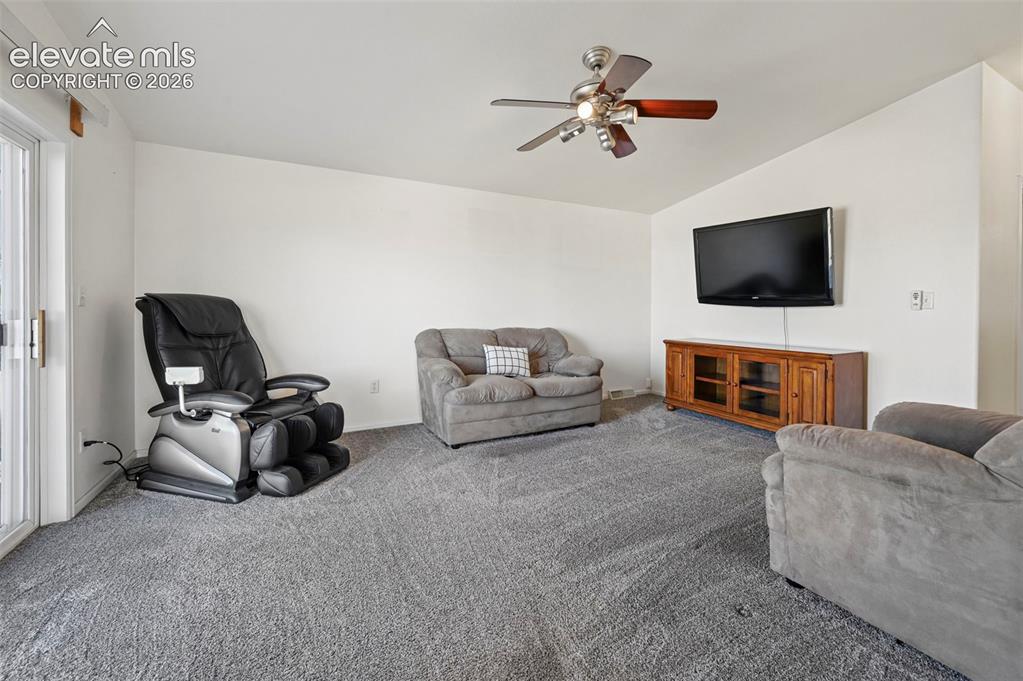
      Image 18 of 50: Sliding glass door, wall-mounted television, wooden media console, and ceil

      Sliding glass door, wall-mounted television, wooden media console, and ceiling fan with integrated lighting
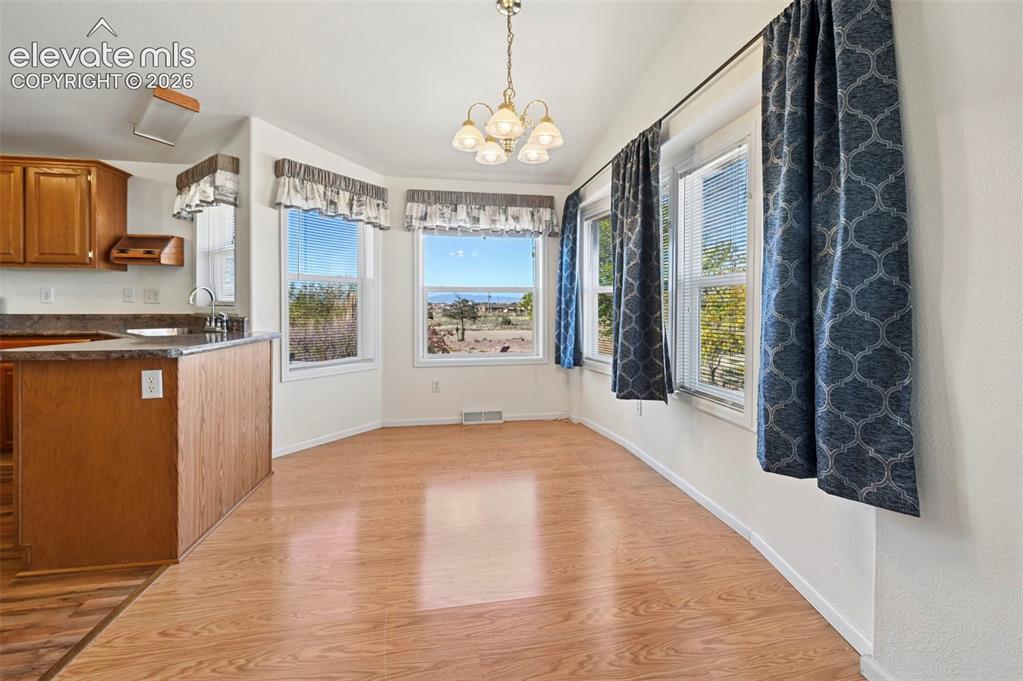
      Image 19 of 50: Dining area featuring wood-finish flooring, a multi-arm chandelier, multipl

      Dining area featuring wood-finish flooring, a multi-arm chandelier, multiple windows with a mountain backdrop, and a kitchen peninsula with cabinetry
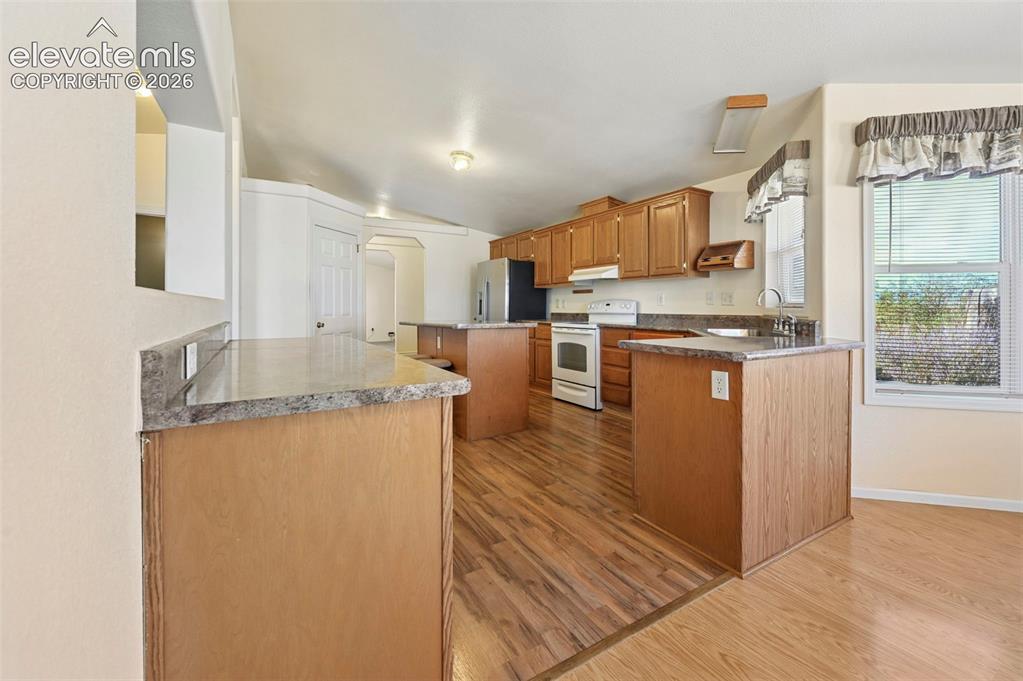
      Image 20 of 50: Kitchen featuring wood cabinetry, laminate countertops, a central island, a

      Kitchen featuring wood cabinetry, laminate countertops, a central island, and wood-finish flooring
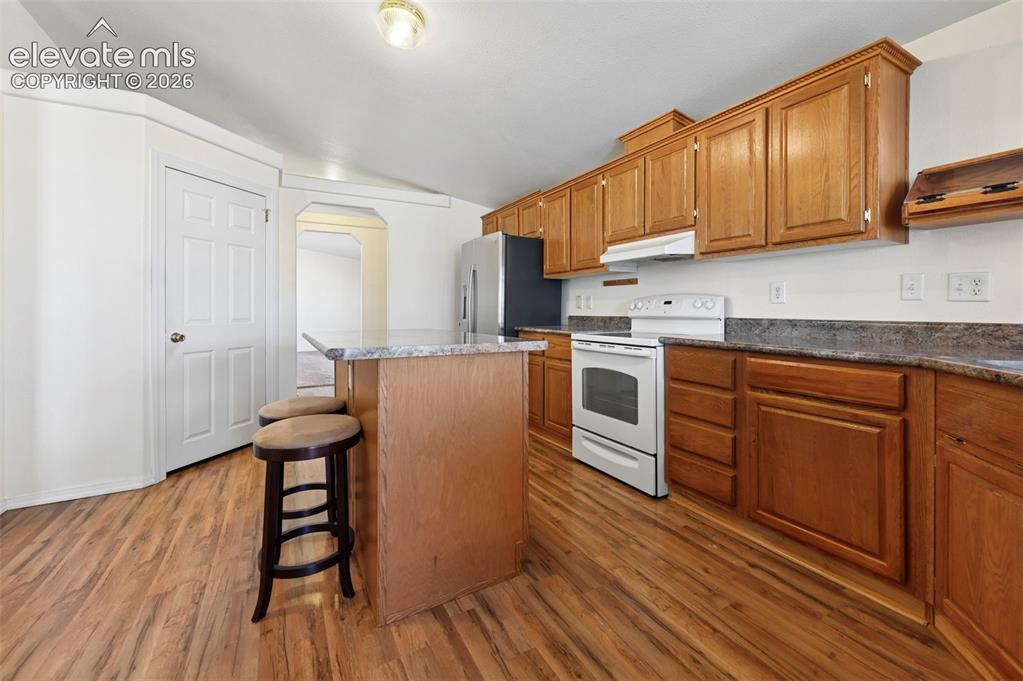
      Image 21 of 50: Kitchen featuring wood cabinetry, an island with stone-surface countertop,

      Kitchen featuring wood cabinetry, an island with stone-surface countertop, stainless steel refrigerator, and wood-finish flooring
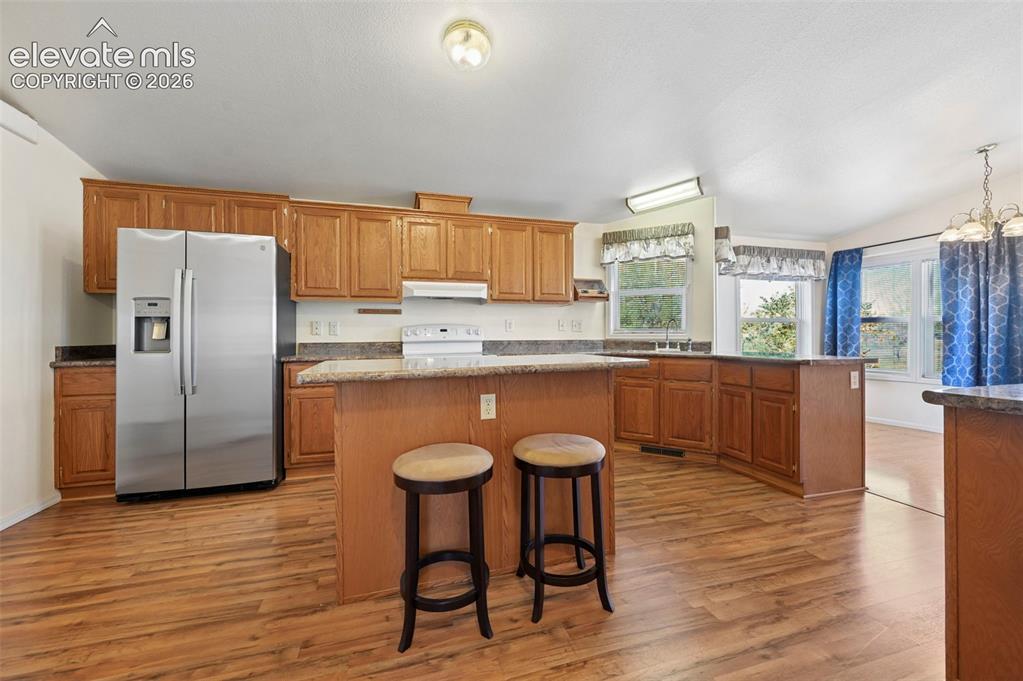
      Image 22 of 50: Kitchen featuring wood-finish cabinetry, stone-surfaced countertops, a cent

      Kitchen featuring wood-finish cabinetry, stone-surfaced countertops, a center island with breakfast bar seating, stainless steel side-by-side refrigerator, and wood-finish flooring
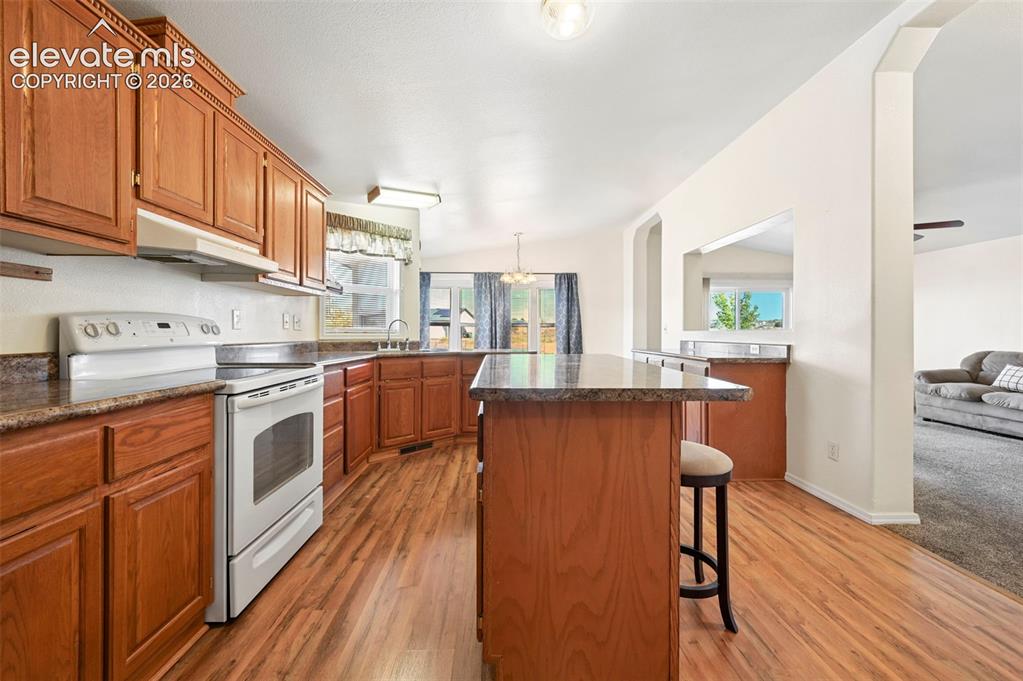
      Image 23 of 50: Kitchen featuring wood cabinetry, a central island with a stone-finish coun

      Kitchen featuring wood cabinetry, a central island with a stone-finish countertop, white appliances, and wood-finish flooring
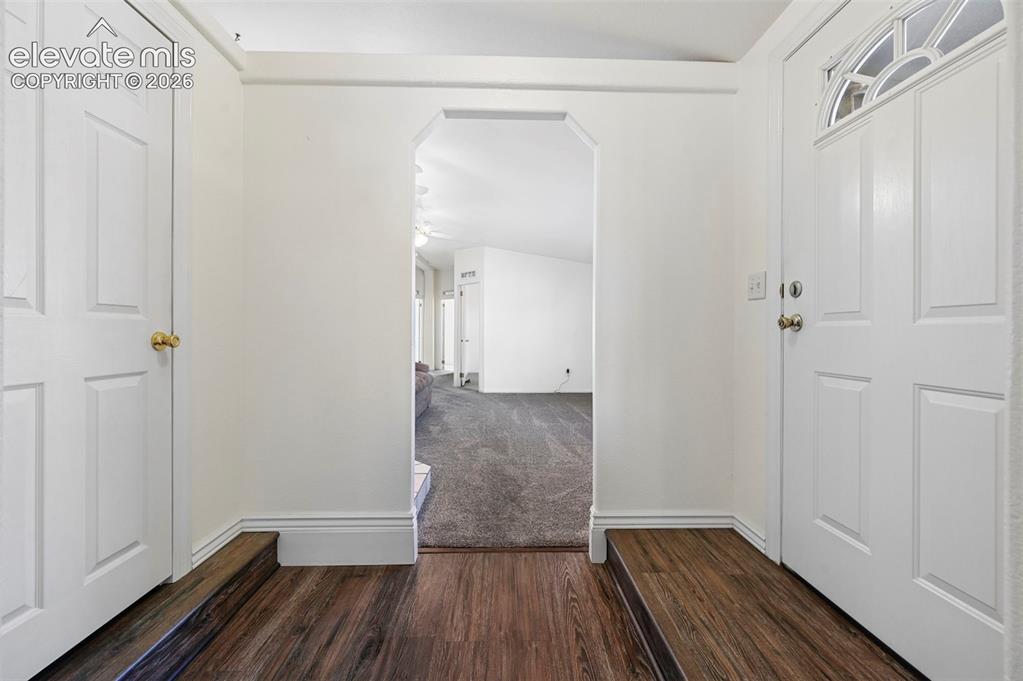
      Image 24 of 50: Entryway featuring wood-finish flooring, a white exterior door with an arch

      Entryway featuring wood-finish flooring, a white exterior door with an arched glass inset, and a geometric architectural archway
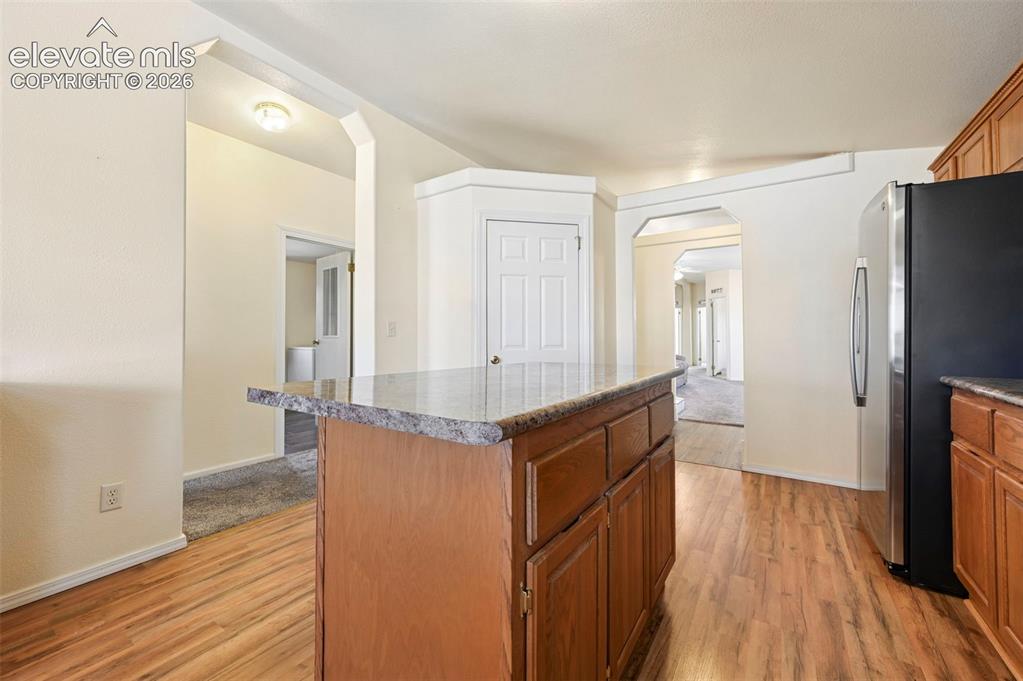
      Image 25 of 50: Kitchen featuring a center island with a stone-finish countertop, wood-fini

      Kitchen featuring a center island with a stone-finish countertop, wood-finish cabinetry, wood-finish flooring, and a stainless steel refrigerator
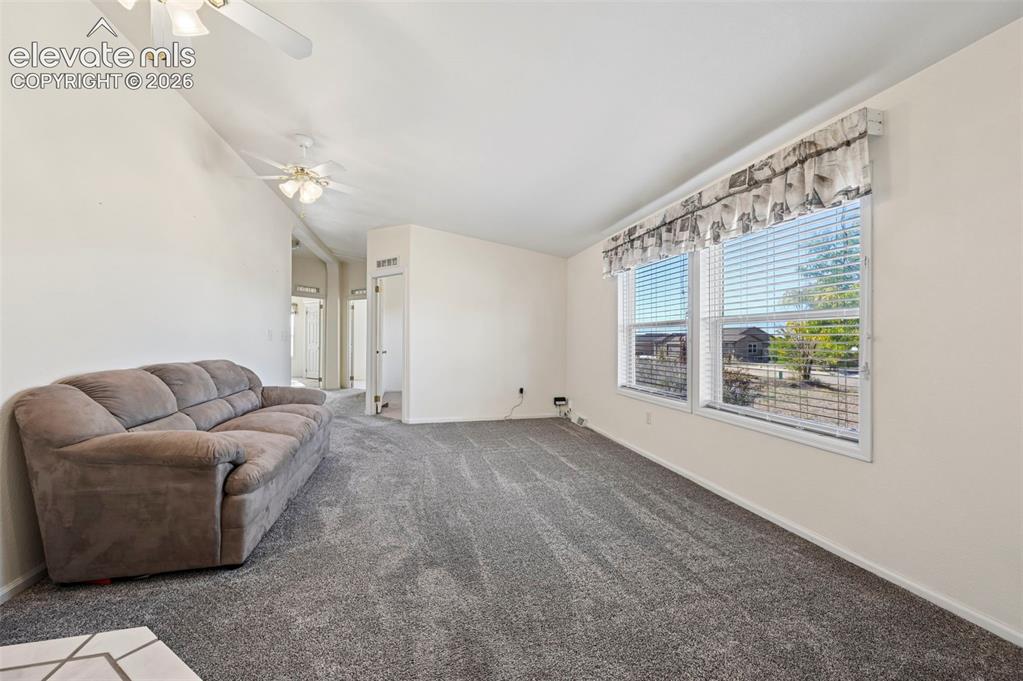
      Image 26 of 50: Vaulted ceilings, dual ceiling fans, wall-to-wall carpeting, and expansive

      Vaulted ceilings, dual ceiling fans, wall-to-wall carpeting, and expansive windows with blinds
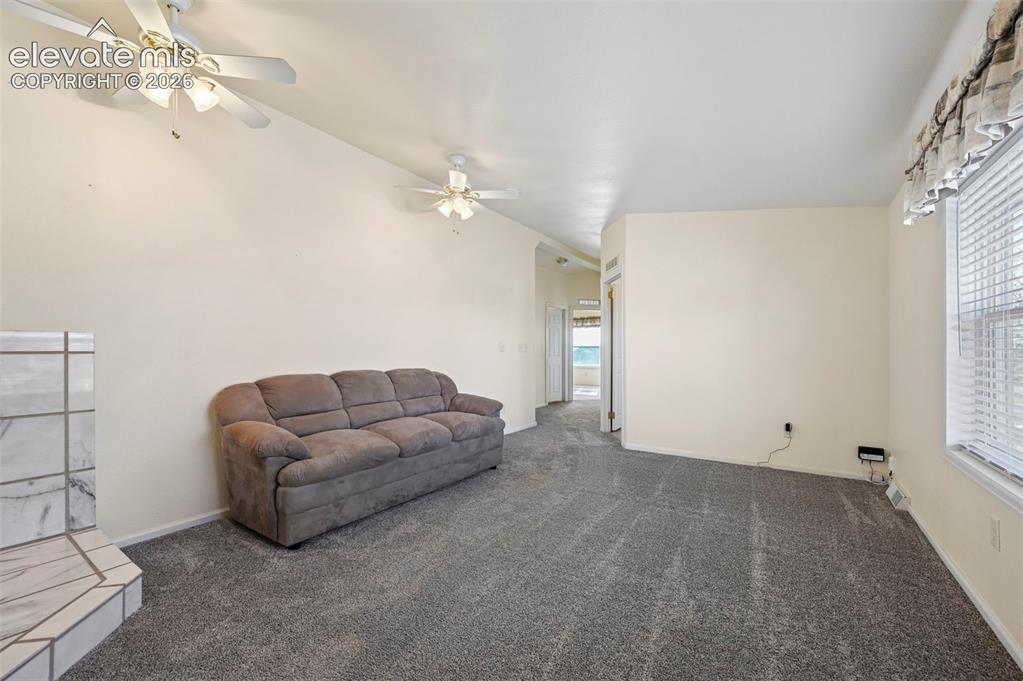
      Image 27 of 50: Neutral-toned interior space featuring a stone-faced fireplace hearth, dual

      Neutral-toned interior space featuring a stone-faced fireplace hearth, dual ceiling fans with integrated light fixtures, and wall-to-wall carpeting
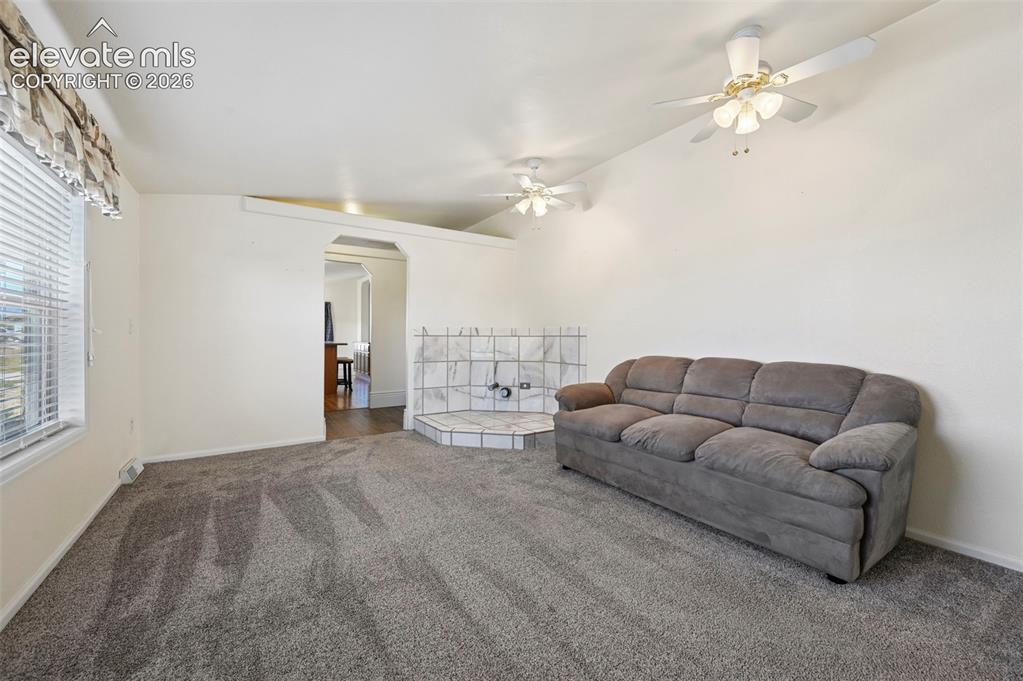
      Image 28 of 50: Living space featuring neutral carpeting, dual ceiling fans, and a tiled co

      Living space featuring neutral carpeting, dual ceiling fans, and a tiled corner hearth
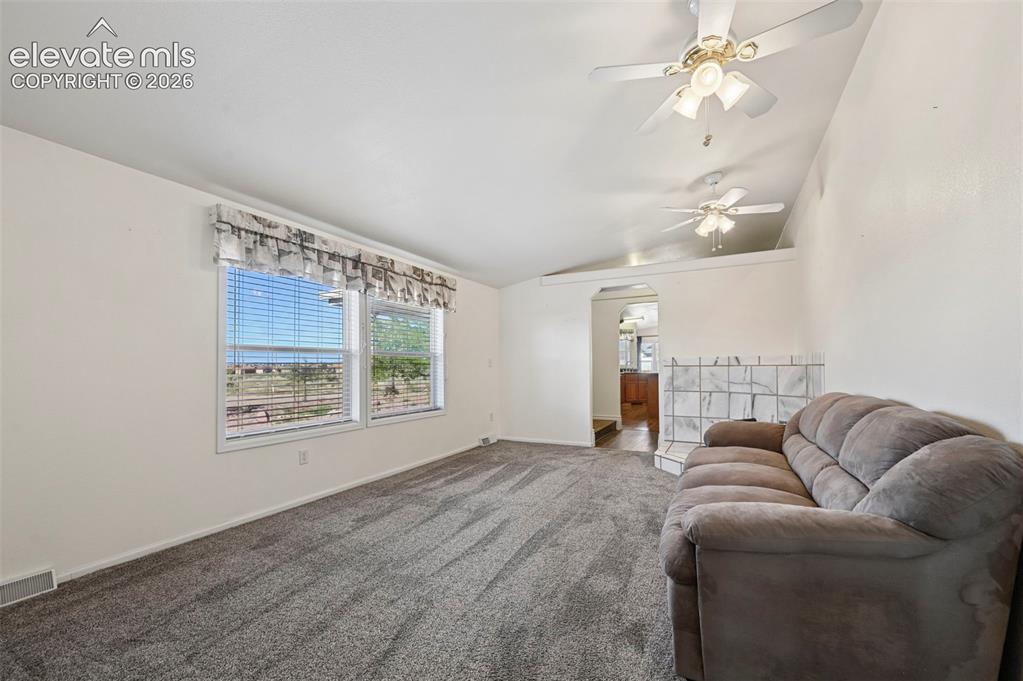
      Image 29 of 50: Vaulted ceilings featuring dual ceiling fans, wall-to-wall carpeting, and a

      Vaulted ceilings featuring dual ceiling fans, wall-to-wall carpeting, and a fireplace surround with stone-finish tile
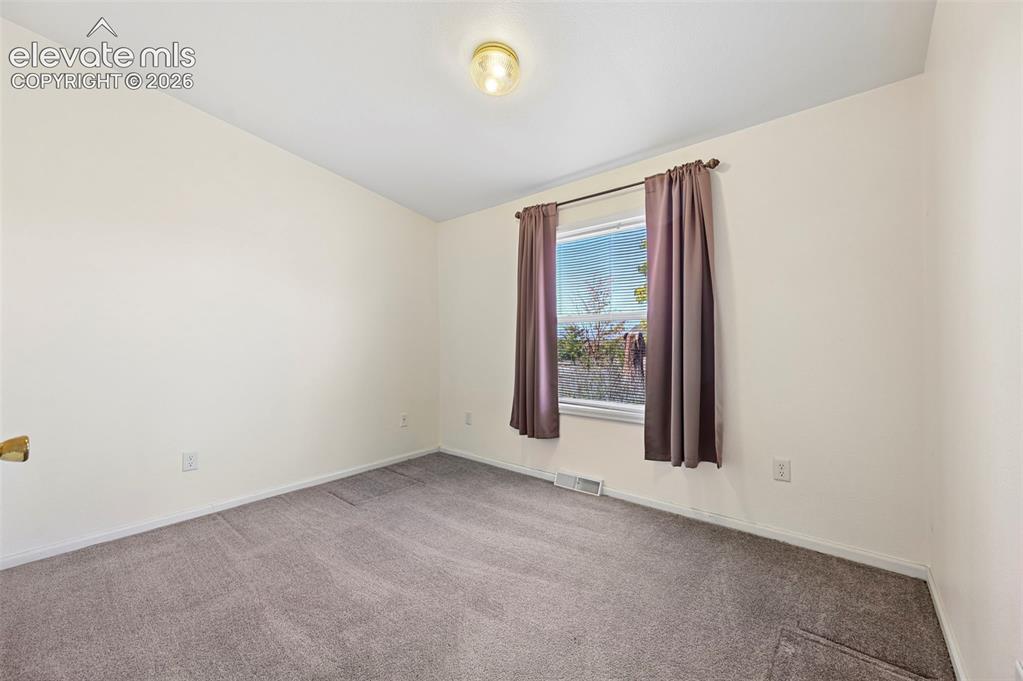
      Image 30 of 50: Neutral-toned interior room featuring wall-to-wall carpeting and a single-h

      Neutral-toned interior room featuring wall-to-wall carpeting and a single-hung window with a polished metal rod
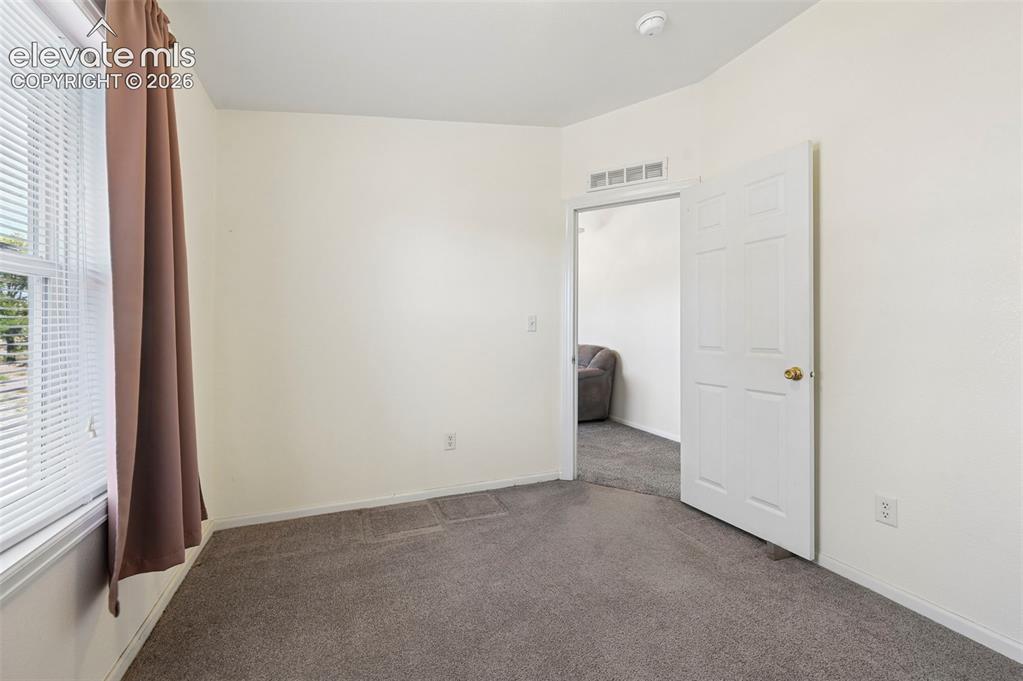
      Image 31 of 50: Neutral interior featuring grey carpeting, off-white wall finishes, and a s

      Neutral interior featuring grey carpeting, off-white wall finishes, and a six-panel swing door
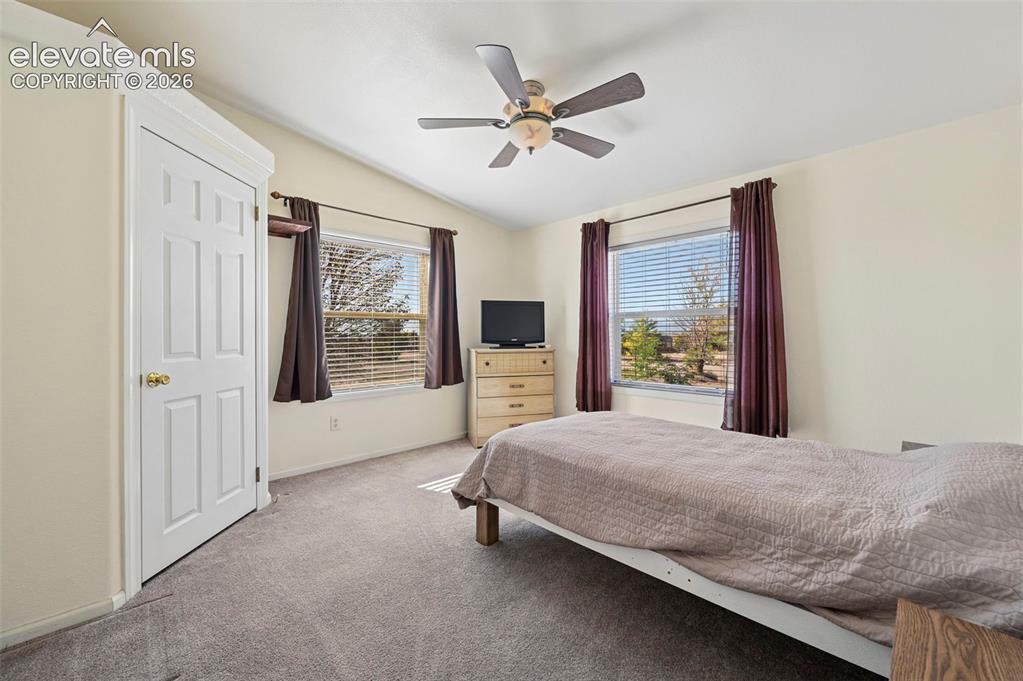
      Image 32 of 50: Neutral-toned room featuring wall-to-wall carpeting, two dual-pane windows,

      Neutral-toned room featuring wall-to-wall carpeting, two dual-pane windows, and a ceiling fan with integrated lighting
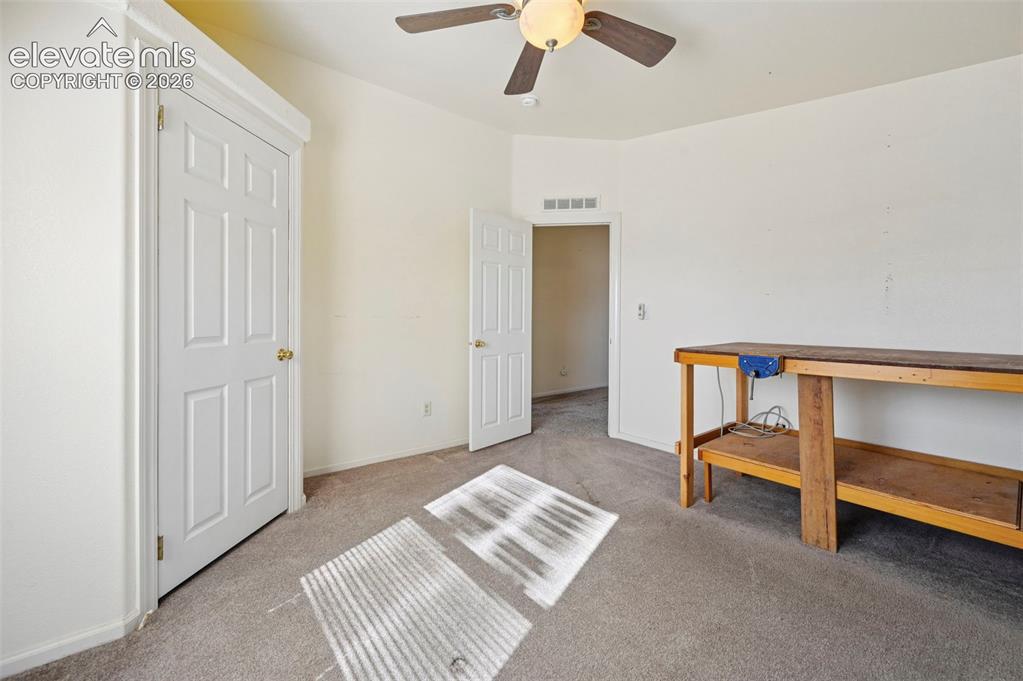
      Image 33 of 50: Neutral-toned interior space featuring wall-to-wall carpeting, a ceiling-mo

      Neutral-toned interior space featuring wall-to-wall carpeting, a ceiling-mounted light fixture with fan, and white panel doors
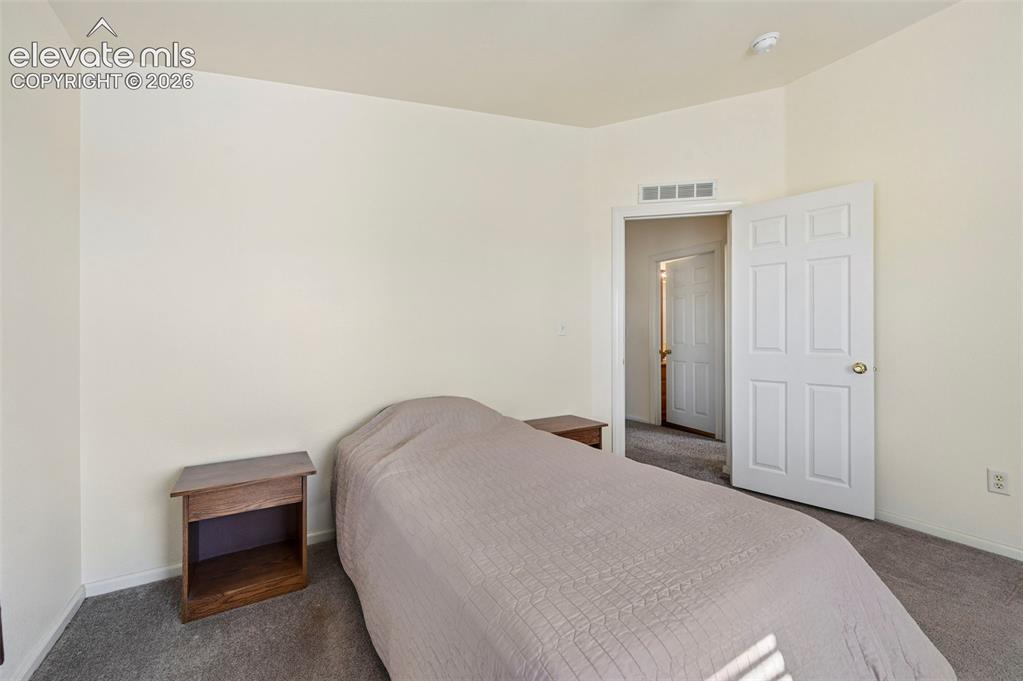
      Image 34 of 50: Neutral interior featuring wall-to-wall carpeting and a traditional six-pan

      Neutral interior featuring wall-to-wall carpeting and a traditional six-panel interior door
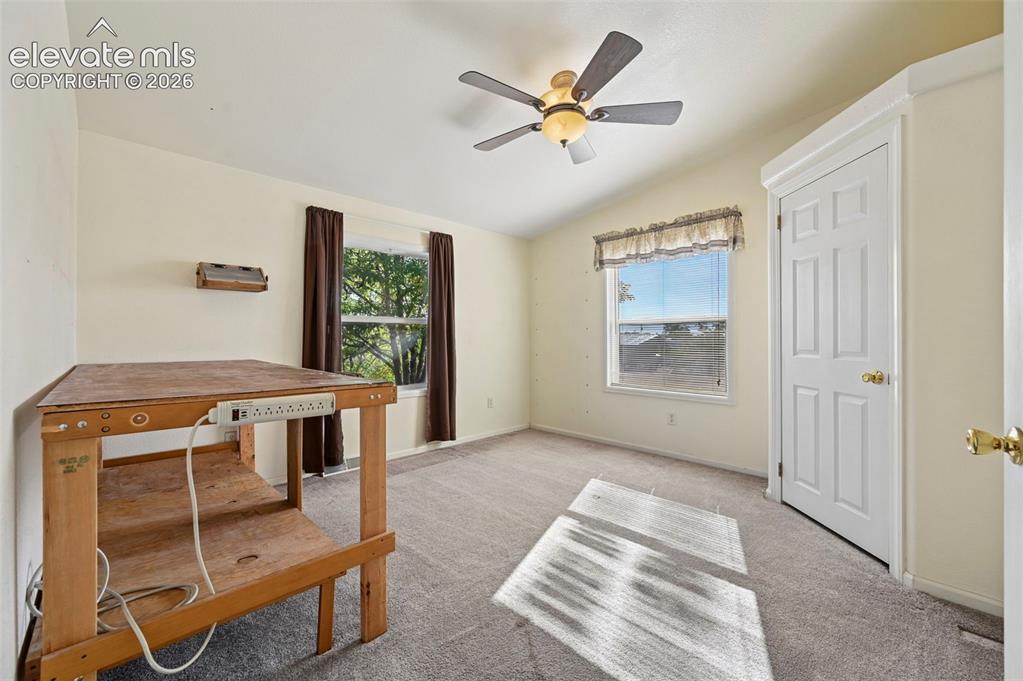
      Image 35 of 50: Neutral carpeted flooring, vaulted ceilings, multi-pane windows, and a cent

      Neutral carpeted flooring, vaulted ceilings, multi-pane windows, and a central ceiling fan with an integrated light fixture
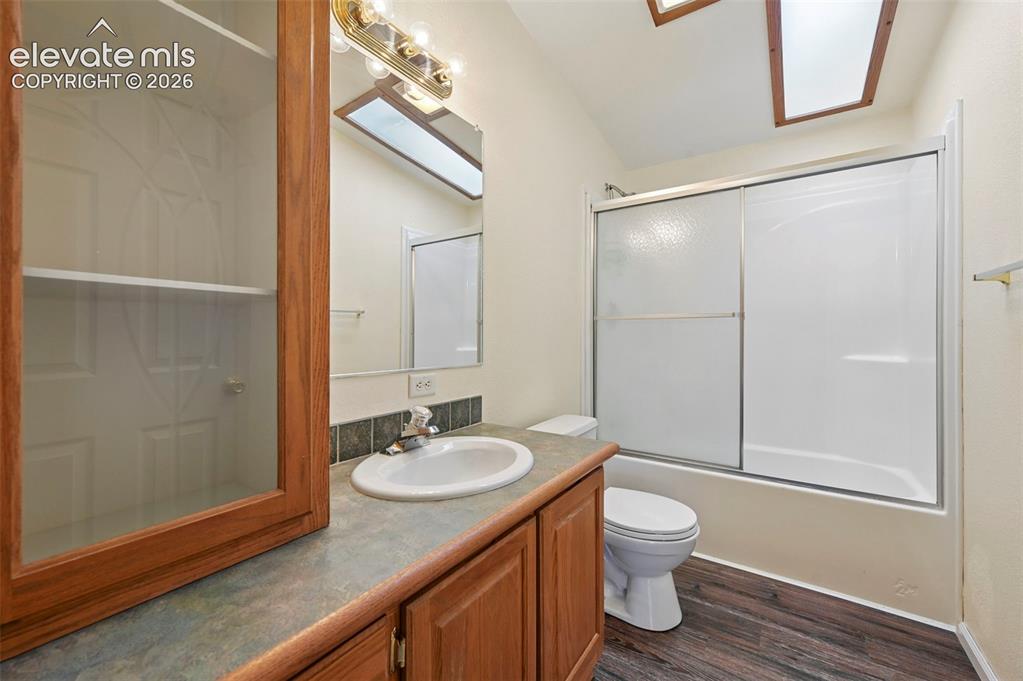
      Image 36 of 50: Bathroom featuring wood-finish cabinetry, built-in display shelving, skylig

      Bathroom featuring wood-finish cabinetry, built-in display shelving, skylights, tub-shower combination with sliding doors, and wood-finish flooring
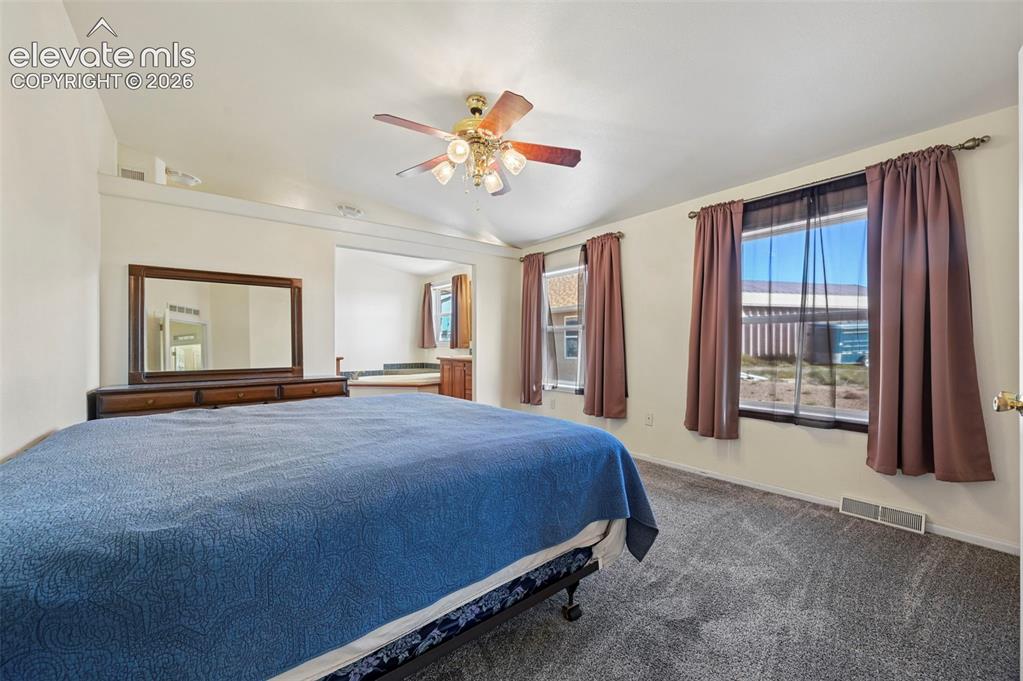
      Image 37 of 50: Bedroom featuring a vaulted ceiling with a four-light brass finish ceiling

      Bedroom featuring a vaulted ceiling with a four-light brass finish ceiling fan, wall-to-wall carpeting, and windows with neutral drapery
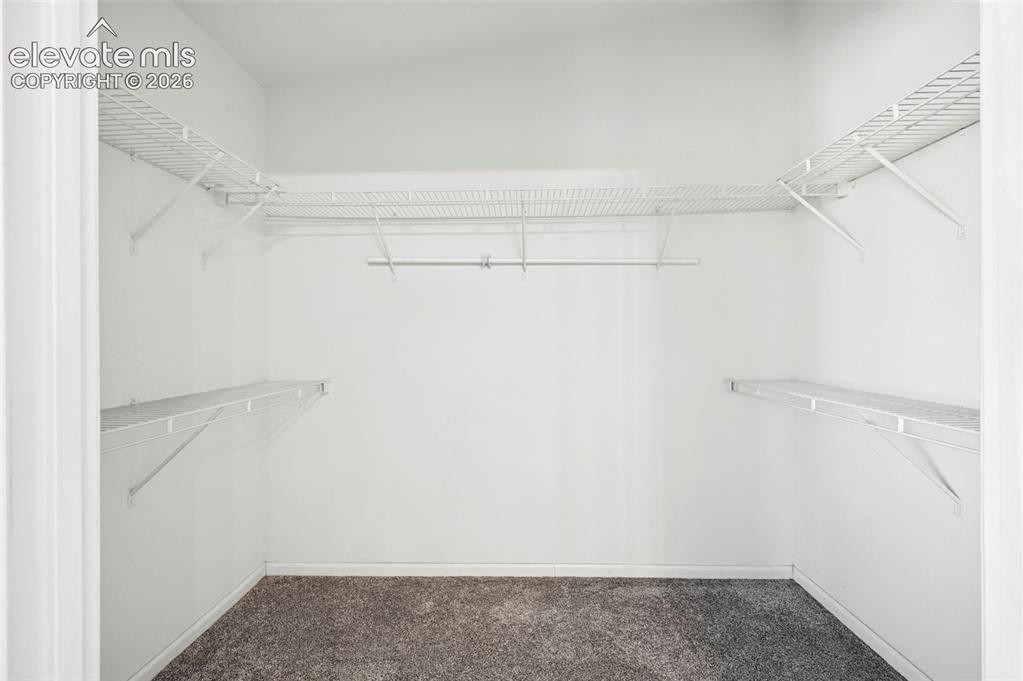
      Image 38 of 50: Walk-in closet featuring tiered wire shelving and integrated hanging rods,

      Walk-in closet featuring tiered wire shelving and integrated hanging rods, finished with neutral-toned carpeting
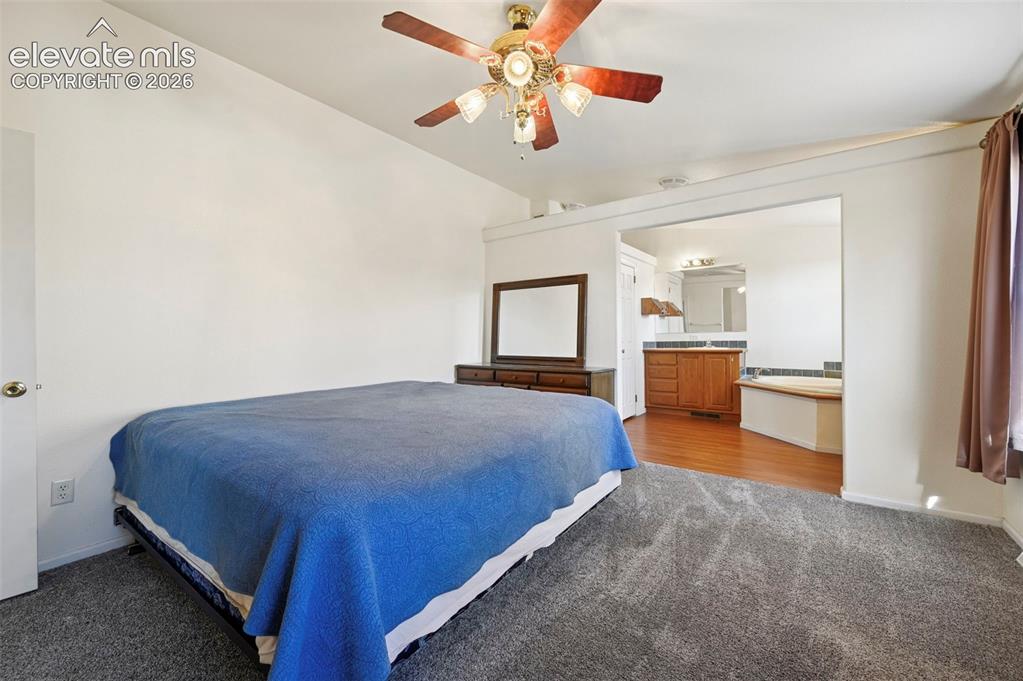
      Image 39 of 50: Room featuring carpeted flooring, vaulted ceilings, and a ceiling fan with

      Room featuring carpeted flooring, vaulted ceilings, and a ceiling fan with integrated lighting, with a wood-finish vanity and platform tub visible in the secondary area
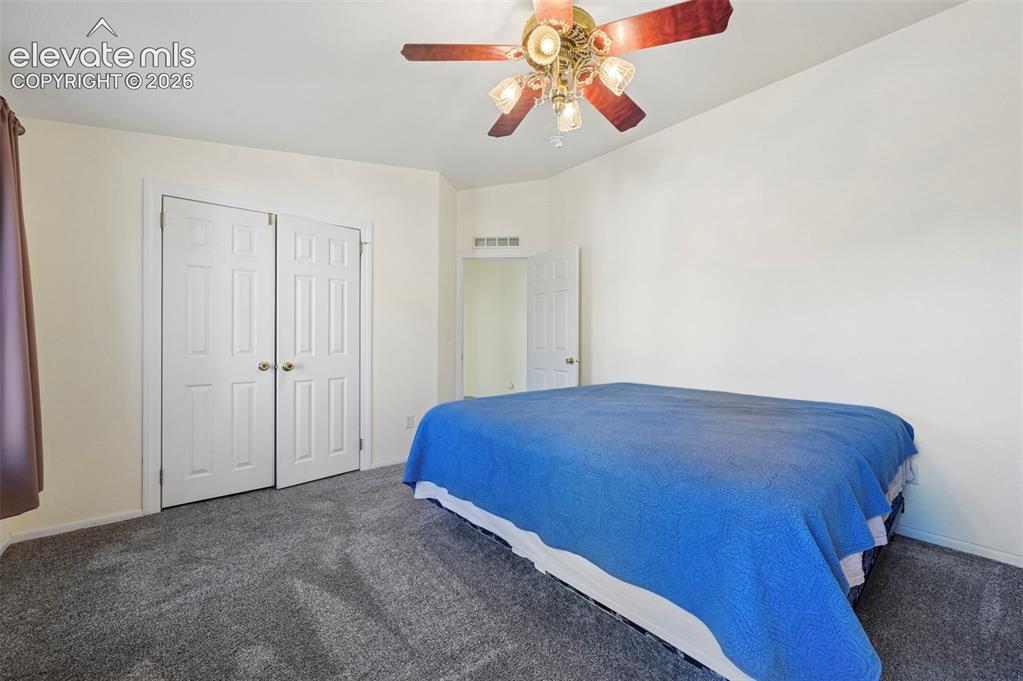
      Image 40 of 50: Neutral-toned wall finish, wall-to-wall carpeting, ceiling fan with integra

      Neutral-toned wall finish, wall-to-wall carpeting, ceiling fan with integrated lighting, and a double-door closet
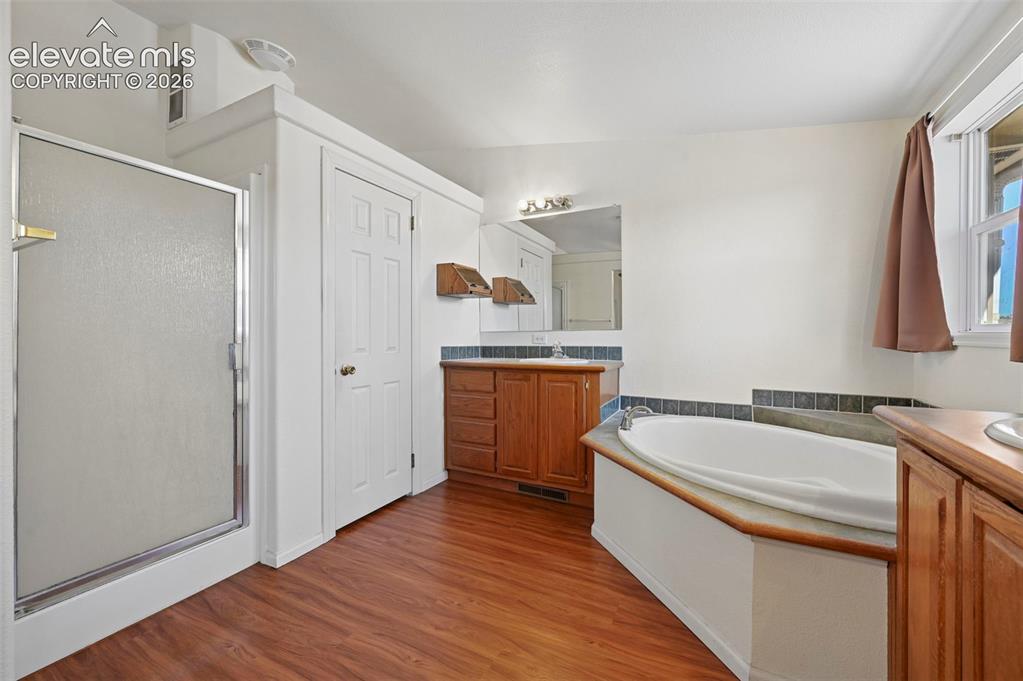
      Image 41 of 50: Bathroom featuring wood-finish flooring, a separate walk-in shower with a f

      Bathroom featuring wood-finish flooring, a separate walk-in shower with a framed glass door, a built-in jetted soaking tub with tile surround, and wood cabinetry with a countertop basin
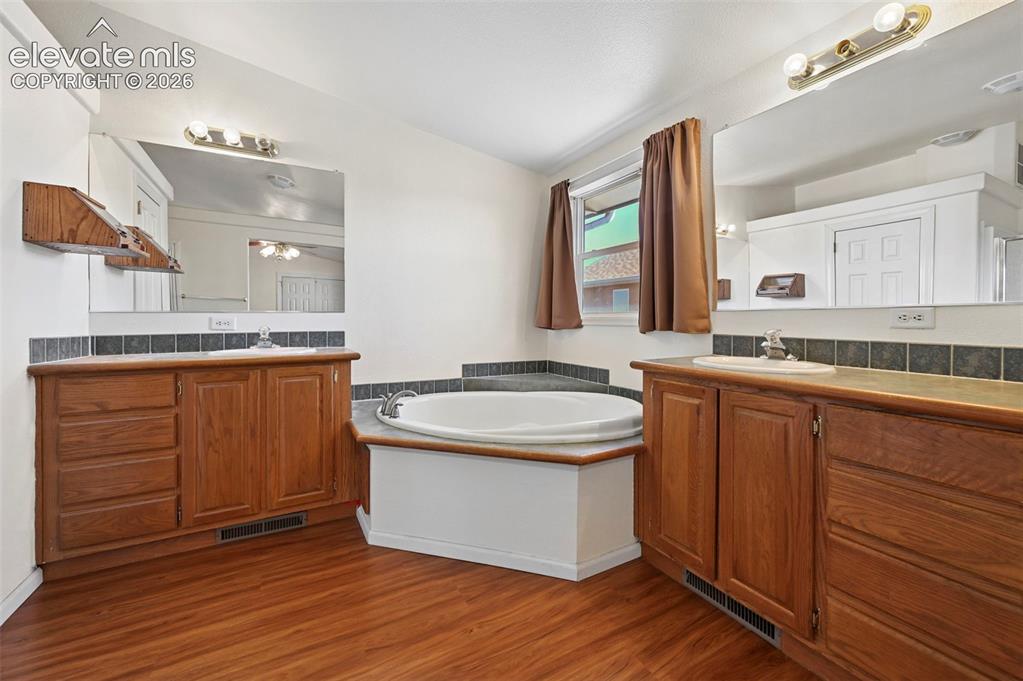
      Image 42 of 50: Dual vanities with wood cabinetry, drop-in sinks, tiled backsplash, large w

      Dual vanities with wood cabinetry, drop-in sinks, tiled backsplash, large wall-mounted mirrors, and a central jetted soaking tub
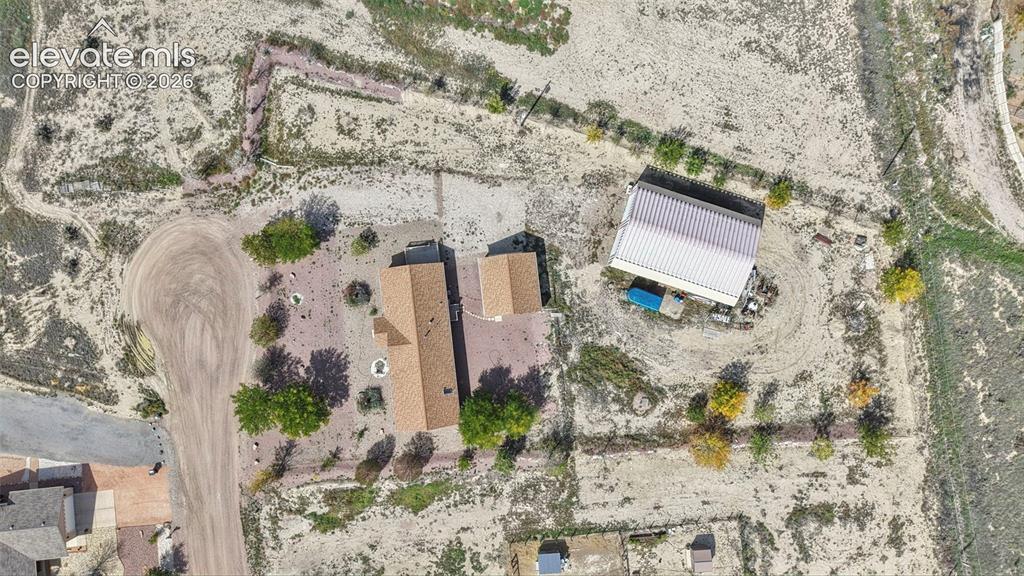
      Image 43 of 50: Aerial view of a sprawling property featuring a primary residence with a sh

      Aerial view of a sprawling property featuring a primary residence with a shingled roof, a secondary detached structure with a metal roof, and established trees throughout the grounds
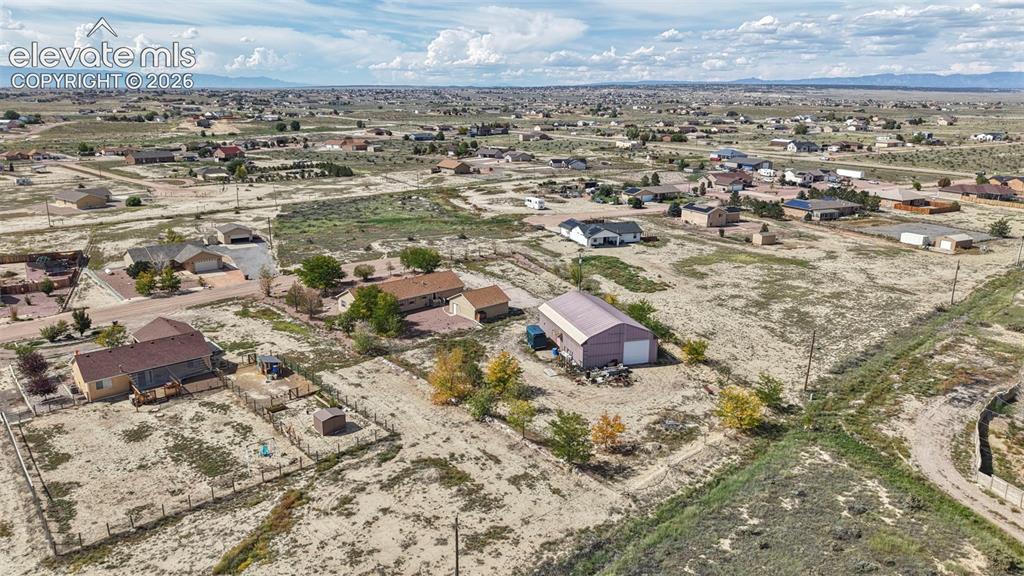
      Image 44 of 50: Aerial perspective featuring a detached metal structure, fenced perimeter,

      Aerial perspective featuring a detached metal structure, fenced perimeter, and expansive lot
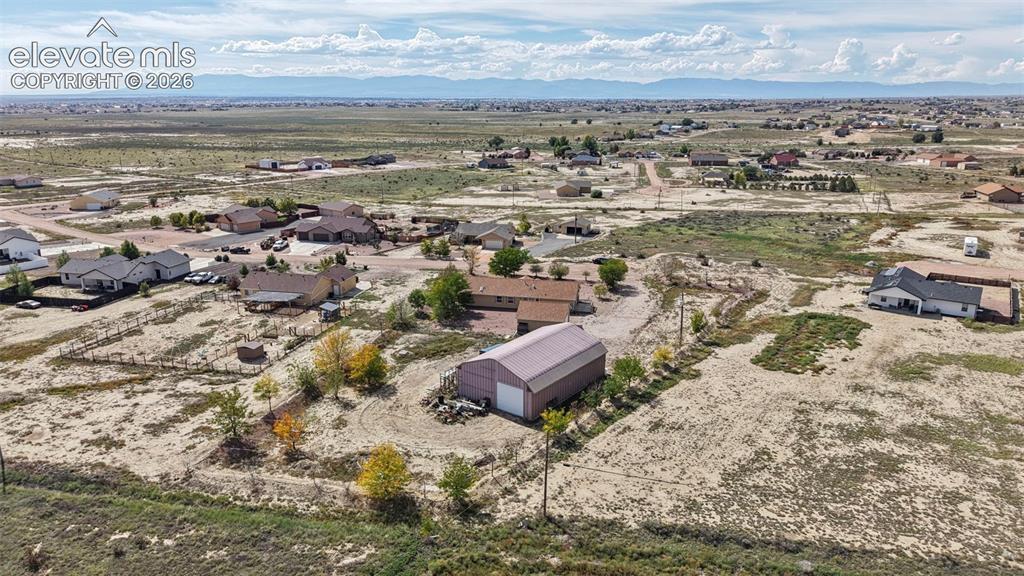
      Image 45 of 50: Expansive property featuring a detached metal garage, mature trees, mountai

      Expansive property featuring a detached metal garage, mature trees, mountain backdrop, and level terrain
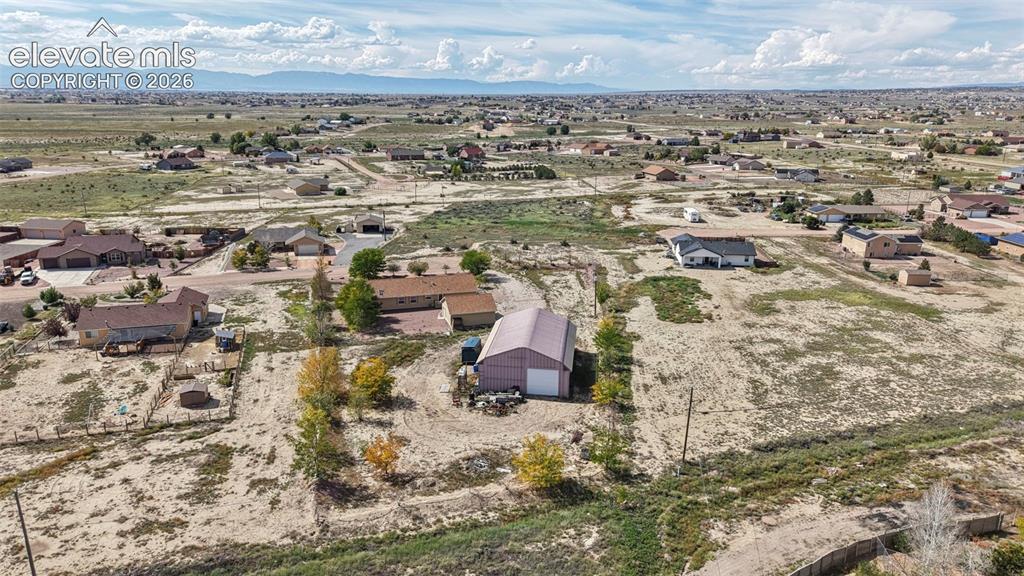
      Image 46 of 50: Expansive lot featuring a detached metal-sided workshop, mature trees, and

      Expansive lot featuring a detached metal-sided workshop, mature trees, and mountain horizon
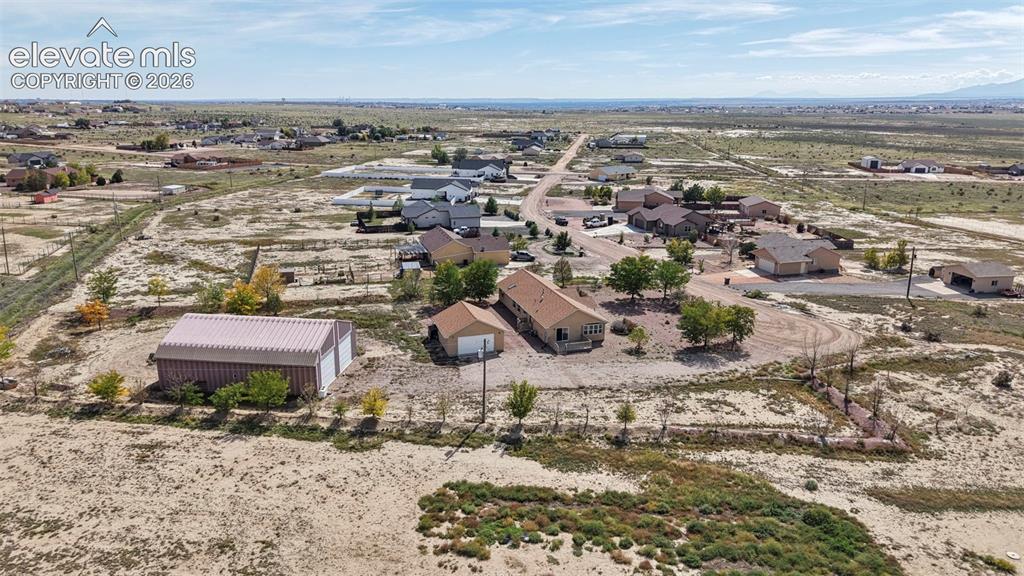
      Image 47 of 50: Aerial perspective of a multi-structure property featuring a detached metal

      Aerial perspective of a multi-structure property featuring a detached metal-sided workshop, a detached garage, and a residence with a shingled roof, set on a sprawling parcel
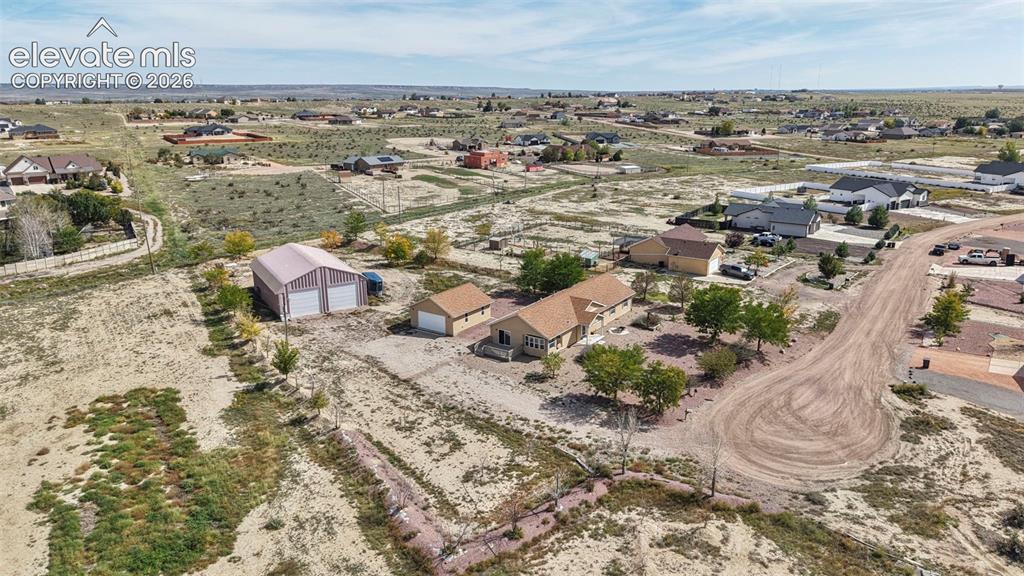
      Image 48 of 50: Aerial perspective featuring a single-level residence, a detached garage, a

      Aerial perspective featuring a single-level residence, a detached garage, and a separate metal-sided outbuilding situated on a large-acreage lot
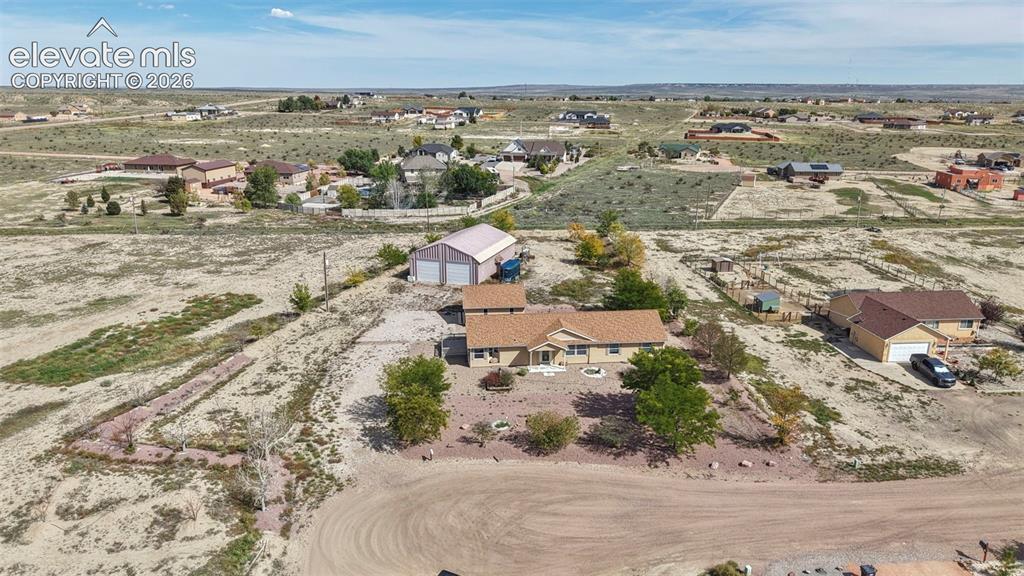
      Image 49 of 50: Single-story residence featuring a shingled roof, a detached metal-sided ga

      Single-story residence featuring a shingled roof, a detached metal-sided garage, and a sprawling lot with established trees and low-maintenance native landscaping
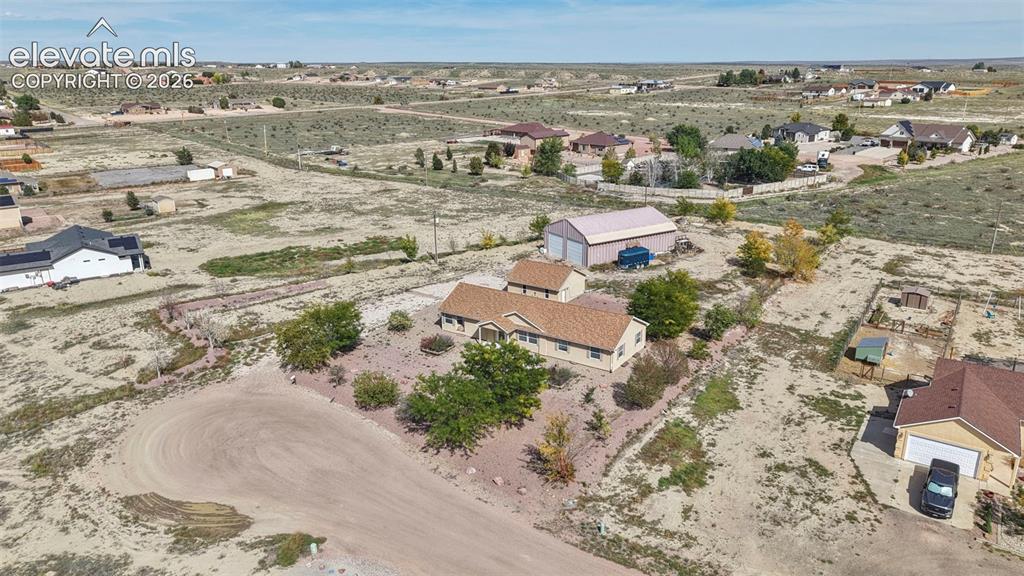
      Image 50 of 50: Aerial perspective of a detached residential property featuring a shingled

      Aerial perspective of a detached residential property featuring a shingled roof, an expansive lot, a detached metal-sided outbuilding, and mature trees

      Disclaimer: The real estate listing information and related content displayed on this site is provided exclusively for consumers’ personal, non-commercial use and may not be used for any purpose other than to identify prospective properties consumers may be interested in purchasing.