1070 Applewood Drive, Colorado Springs, CO, 80907
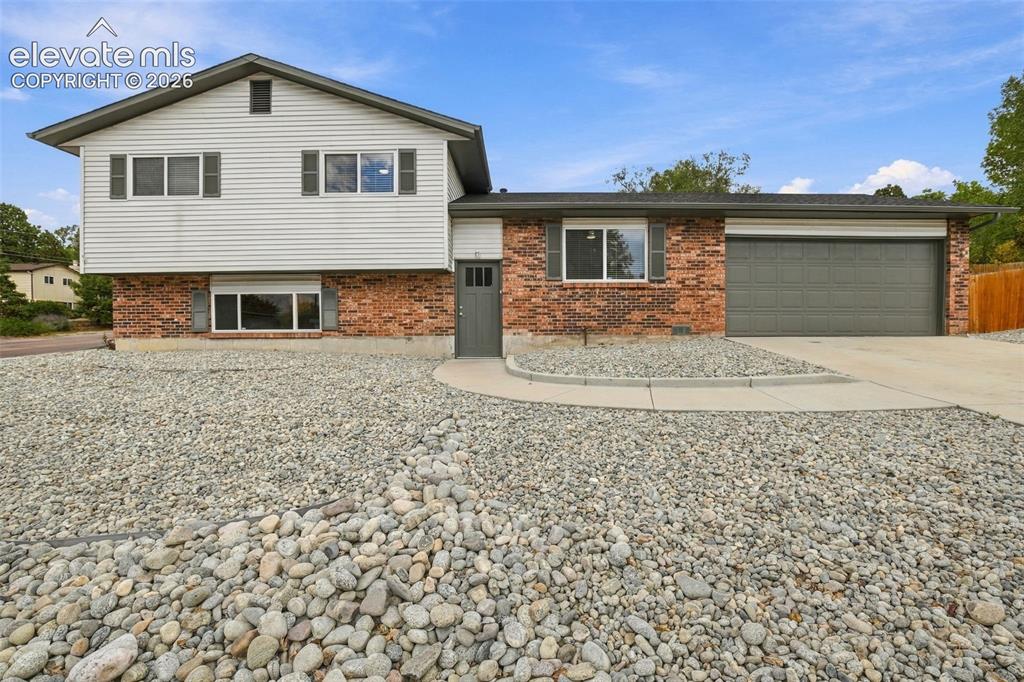
Image Count: 50

$420,000

  • Highlights
  • Single Family
  • 5 bd | 2 ba | 1,620 sqft
  • 1070 Applewood Drive, Colorado Springs, CO, 80907 listed by Adam Dill
  • Active
  • MLS#: 6842536
  • Tour #1
  • View on Map
Space maker

Property Description

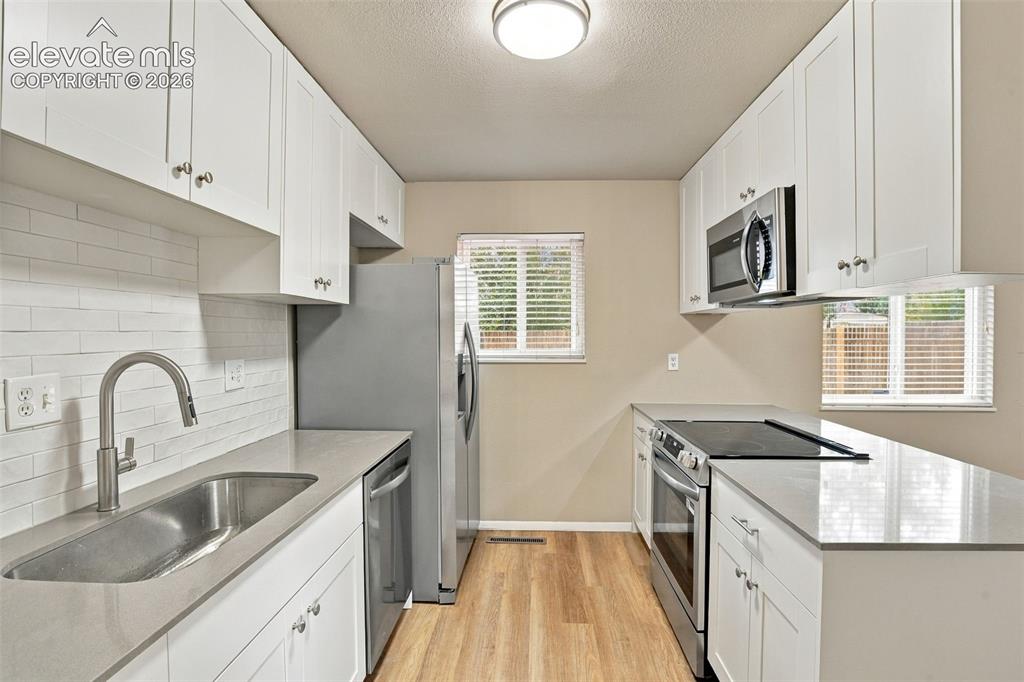
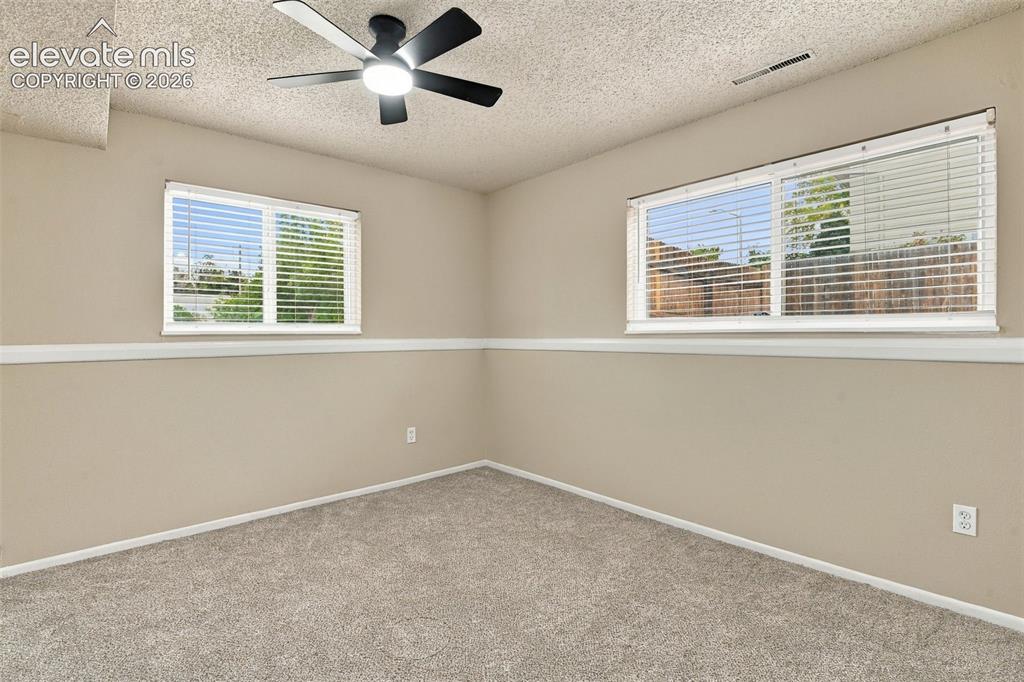
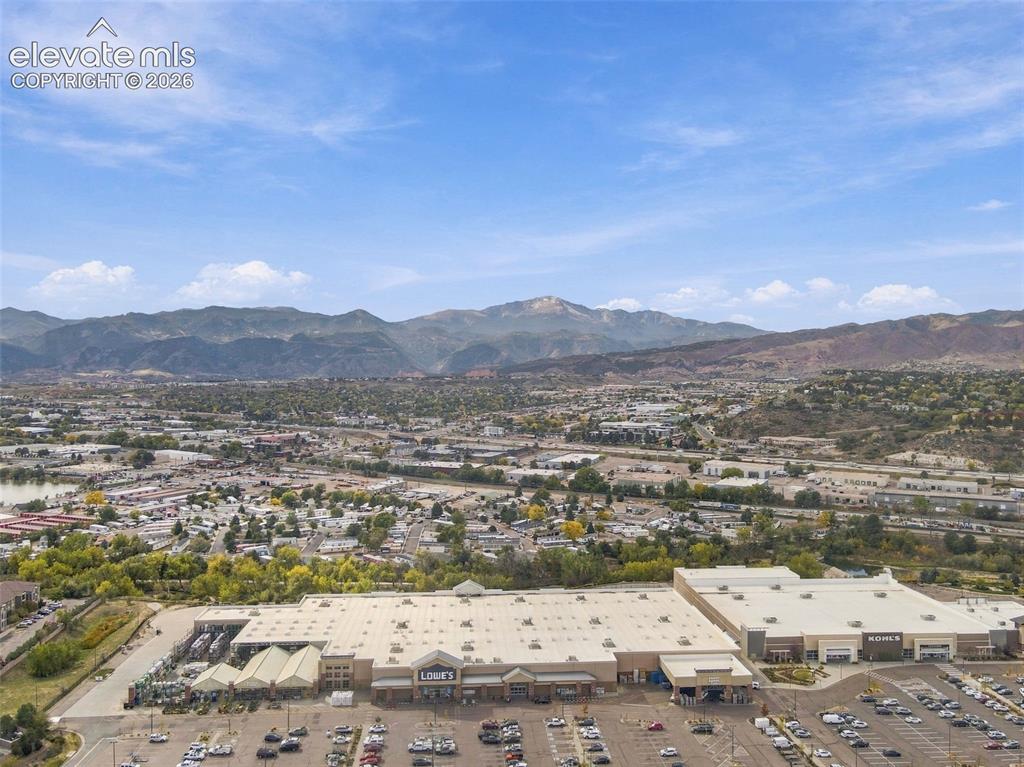
Welcome to the desirable Crestmoor Park neighborhood! Offering 5 bedrooms, 2 bathrooms, and 1,620 square feet, this extensively updated home combines fresh modern finishes, low-maintenance living, and an exceptional Colorado Springs location. With improvements throughout, much of the work has already been done, making this home ready for its next owner! Step inside to discover fresh interior paint, new carpet, luxury vinyl plank flooring, updated light fixtures, and new ceiling fans in every room. The beautifully refreshed kitchen features all-new cabinetry, quartz countertops, a farmhouse sink, and a complete suite of new appliances, including a range/oven, microwave, refrigerator, and dishwasher. An updated bathroom vanity adds another fresh touch, while a brand-new roof provides additional peace of mind. Outside, fresh landscaping incorporates low-maintenance features for easy upkeep. The location is equally impressive! Situated just four doors down from Danville Park, you'll enjoy convenient access to a playground, basketball court, ball field, and covered picnic area. The University of Colorado Colorado Springs (UCCS) is within walking distance, while nearby Austin Bluffs Open Space and Pulpit Rock Trail offer outstanding opportunities for hiking, exploring, and enjoying Colorado's beautiful outdoors. Shopping, dining, and everyday essentials are just minutes away, including Trader Joe's, Costco, Lowe's, Starbucks, and some of Colorado Springs' favorite restaurants. With five bedrooms offering flexibility for guests, a home office, or additional living needs, this property delivers both versatility and value. Extensive updates, an established neighborhood, and an outstanding location make this Crestmoor Park home an opportunity you won't want to miss!

Property Listed By

Picture of REALTOR Listing Property
  • Adam Dill
  • 0721-342-917  Call the Agent 
Picture of Office Listing Property
  • The Platinum Group
  • 4444-635-917  Call the Agent 

Property Details

    General Features

  • Property: Single Family, Tri-Level
  • Year Built: 1973
  • List Price: $420,000
  • County: El Paso
  • School District: Colorado Springs 11

    Rooms

  • Bedrooms: 5
  • Baths: 1 full bath; 1 3/4 bath;
  • Laundry: Basement, Electric Hook-up

    Structure

  • Foundation: Crawl Space, Partial Basement
  • Heating: Forced Air, Natural Gas
  • Cooling: Ceiling Fan
  • Garage/Parking #: 2 vehicle(s), Attached
  • Total SqFt: 1,620
  • Finished SqFt: 1,620
  • Basement SqFt: 576
  • Basement % Fin: 100
  • Construction Status: Existing Home
  • Siding: Alum/Vinyl/Steel
  • Structure: Frame

    Features

  • Appliances: 220v in Kitchen, Dishwasher, Disposal, Dryer, Microwave Oven, Oven, Range, Refrigerator, Washer
  • Floors: Carpet
  • Fireplace: One, Wood Burning
  • Laundry: Basement, Electric Hook-up

    Taxes, Utilities, Lot

  • Tax: $1,476
  • Lot Size: 0.21 Acres, 8,990 SqFt
  • Street Description: Paved
  • Landscaped: All
  • Fence: Rear
  • Driveway: Concrete
  • Lot Location: Near Park, Near Schools, Near Shopping Center
  • Lot Description: Level
  • Existing Utilities: Cable Connected, Electricity Connected, Natural Gas Connected
  • Existing Water: Municipal

    Community

  • Covenants: Yes
  • Commmunity Features: Hiking or Biking Trails, Parks or Open Space, Playground Area

    Additional Information


      Disclaimer
      The real estate listing information and related content displayed on this site is provided exclusively for consumers’ personal, non-commercial use and may not be used for any purpose other than to identify prospective properties consumers may be interested in purchasing.
      PPAR.com Website

      1070 Applewood Drive, Colorado Springs, CO, 80907

      Image 1 of 50: Split-level exterior featuring light-toned horizontal siding, a red brick f

      Split-level exterior featuring light-toned horizontal siding, a red brick facade, a multi-paneled entry door, a multi-car garage, and a concrete driveway
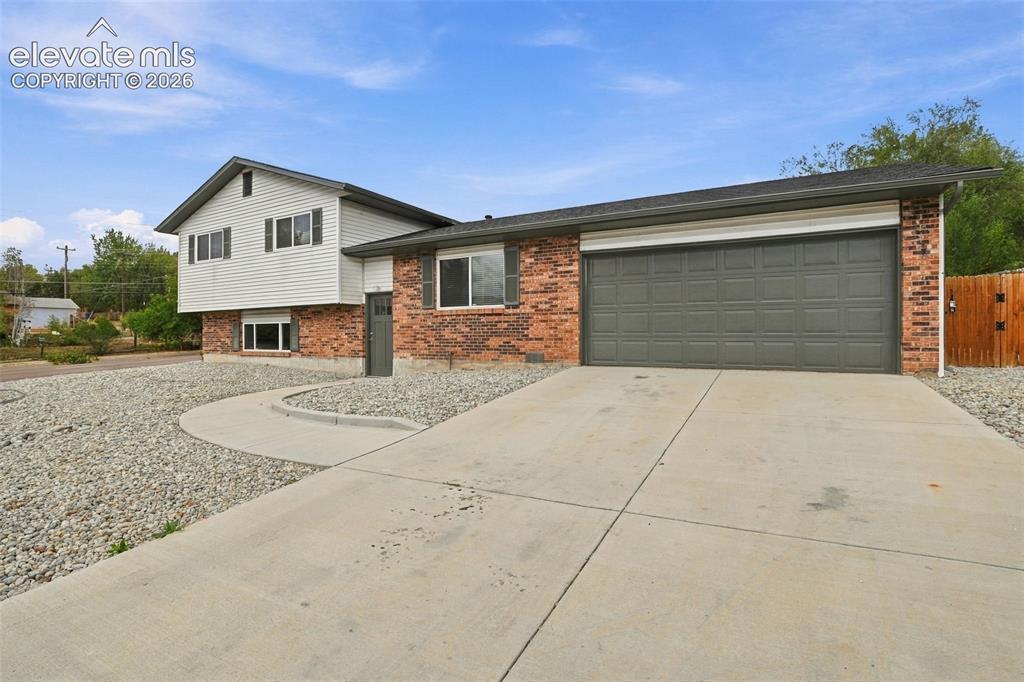
      Image 2 of 50: Split-level exterior featuring a combination of brick and horizontal siding

      Split-level exterior featuring a combination of brick and horizontal siding, an attached two-car garage, concrete driveway, and a low-maintenance rock garden landscape
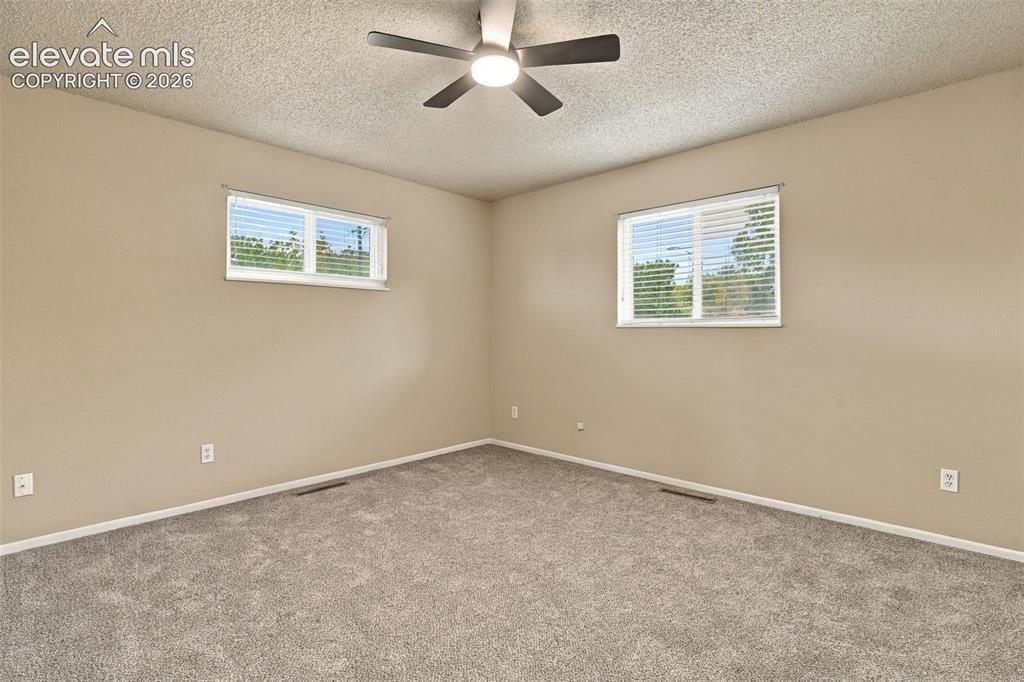
      Image 3 of 50: Neutral-toned room featuring neutral-toned carpeting, two windows with hori

      Neutral-toned room featuring neutral-toned carpeting, two windows with horizontal blinds, and a central ceiling fan with integrated lighting
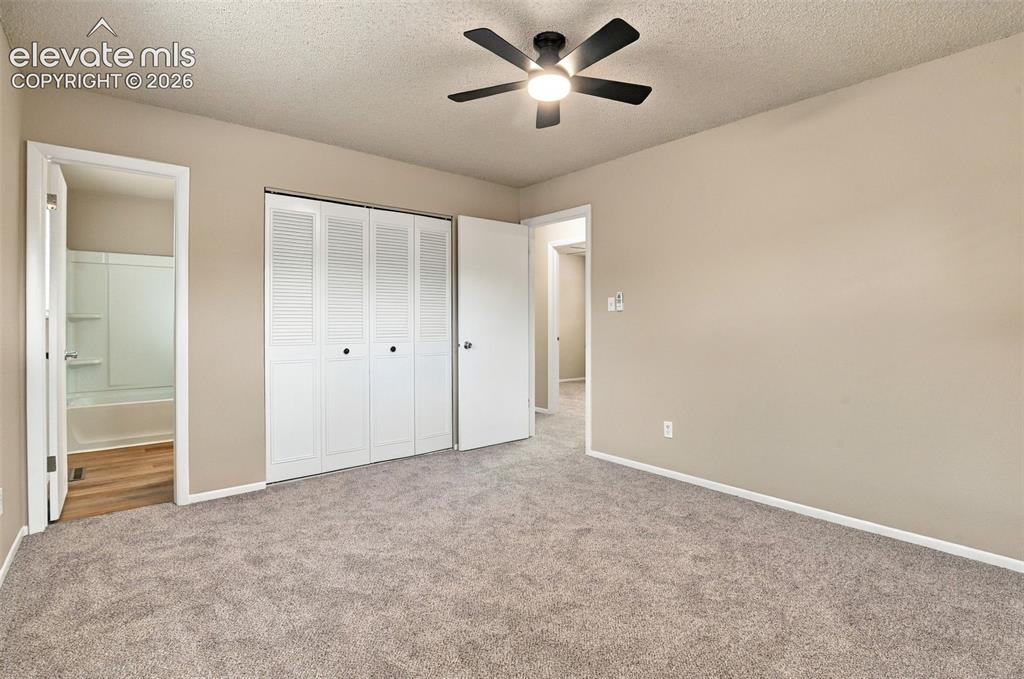
      Image 4 of 50: Neutral-toned interior featuring wall-to-wall carpeting, a multi-blade ceil

      Neutral-toned interior featuring wall-to-wall carpeting, a multi-blade ceiling fan with integrated lighting, and white louvered closet doors
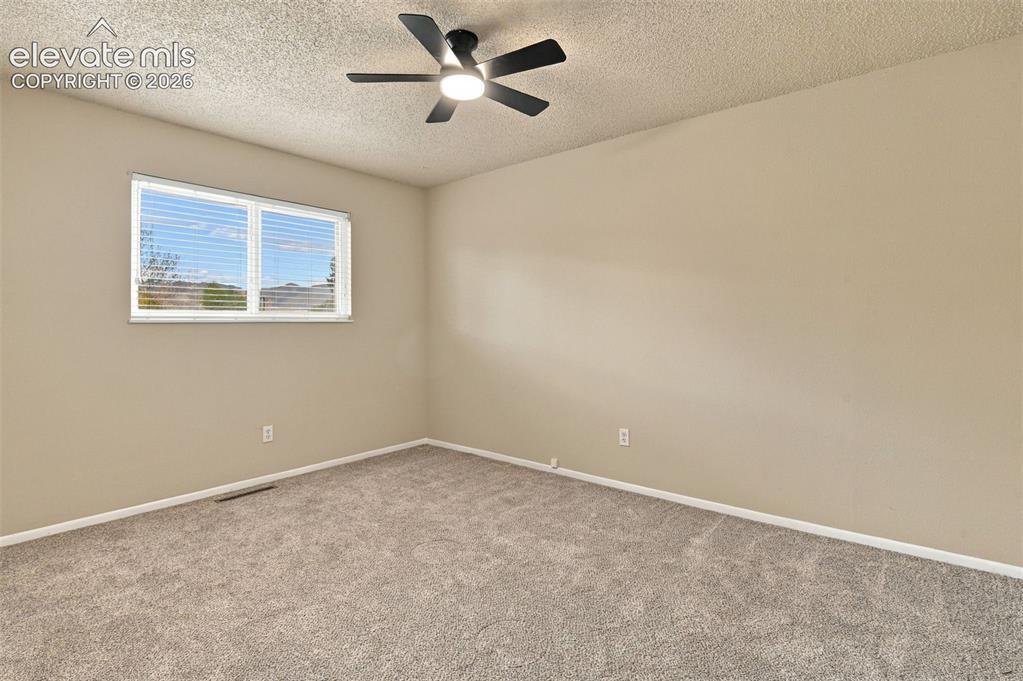
      Image 5 of 50: Neutral-toned interior space featuring wall-to-wall carpeting, a multi-blad

      Neutral-toned interior space featuring wall-to-wall carpeting, a multi-blade ceiling fan with integrated lighting, and a single horizontal window with horizontal blinds
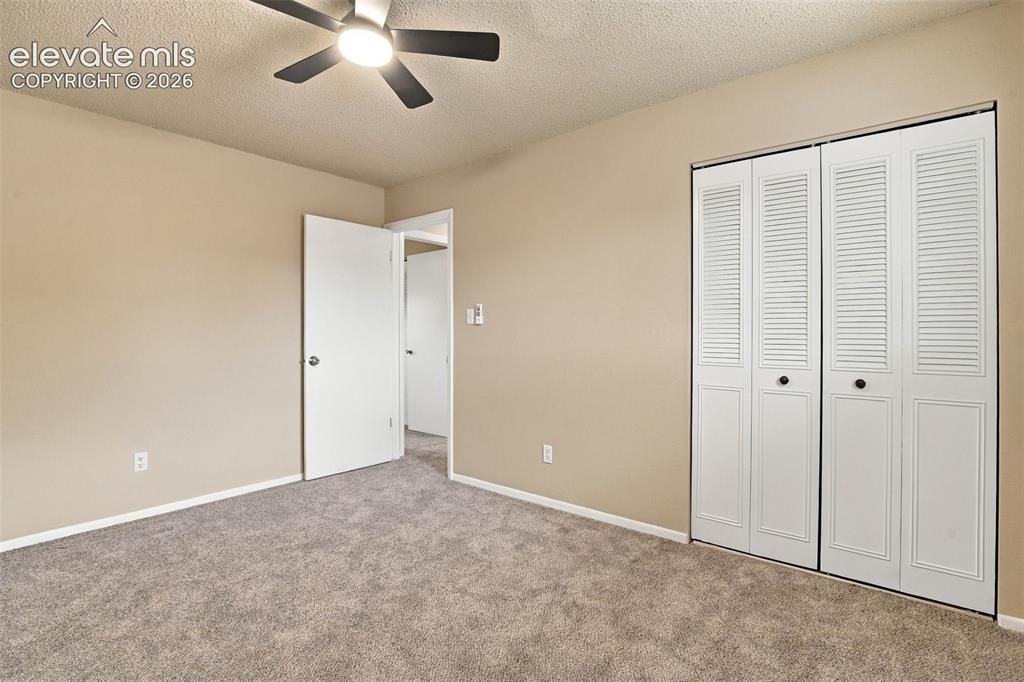
      Image 6 of 50: Neutral wall-to-wall carpeting, ceiling fan with integrated lighting, and w

      Neutral wall-to-wall carpeting, ceiling fan with integrated lighting, and white bifold closet doors with louvered detailing
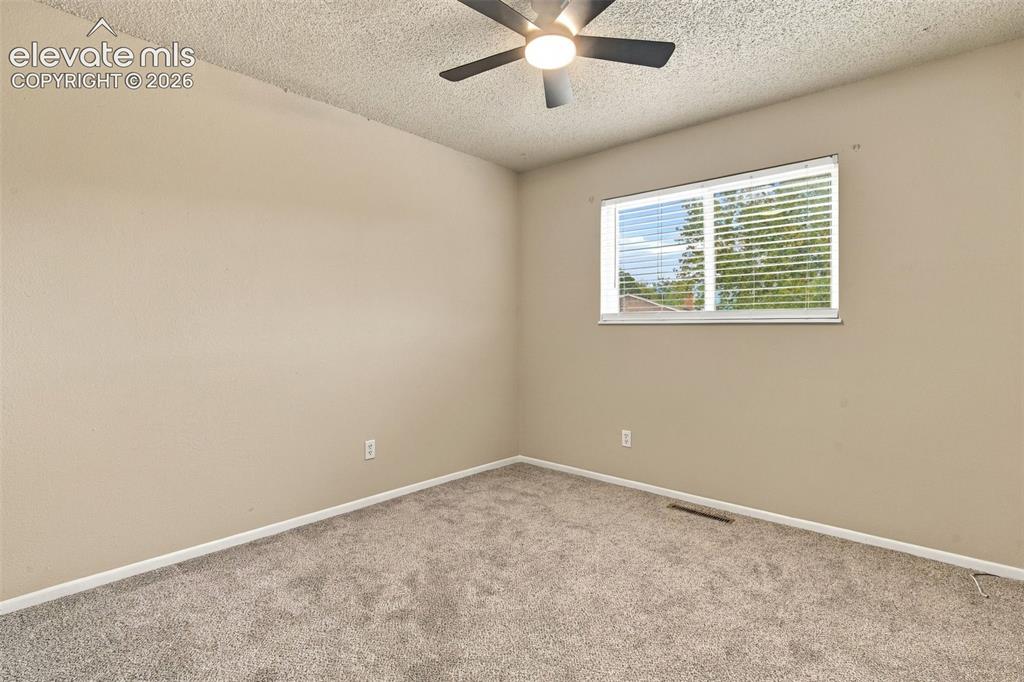
      Image 7 of 50: Neutral wall finishes, textured ceiling, installed ceiling fan with light f

      Neutral wall finishes, textured ceiling, installed ceiling fan with light fixture, carpeted flooring, and horizontal window blinds
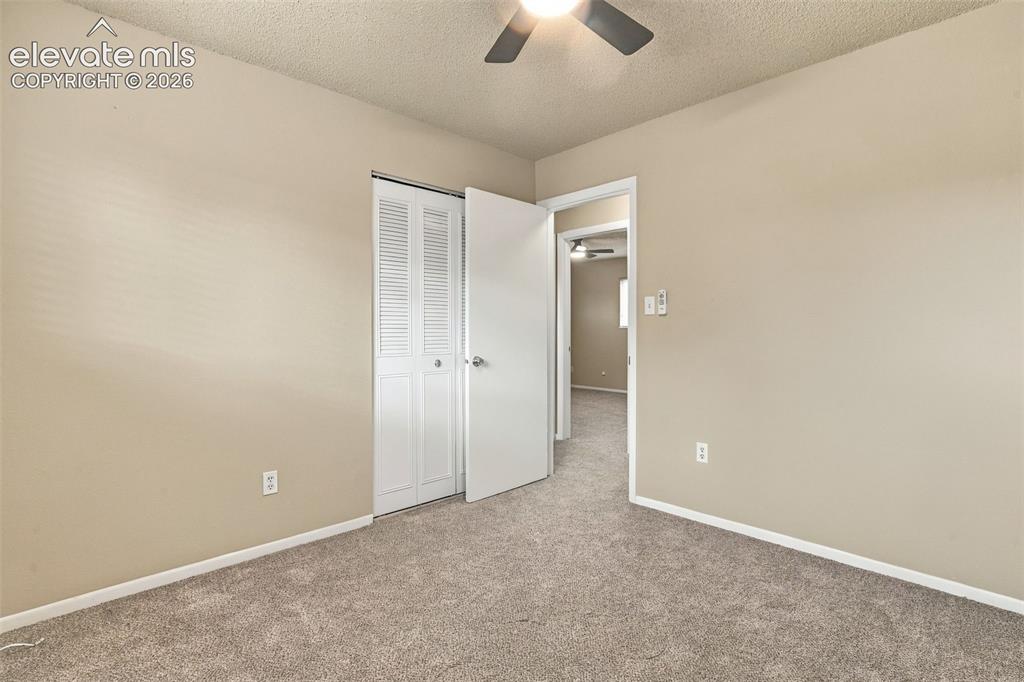
      Image 8 of 50: Neutral-toned room featuring textured ceiling, carpeting, and louvered clos

      Neutral-toned room featuring textured ceiling, carpeting, and louvered closet doors with a ceiling-mounted fan
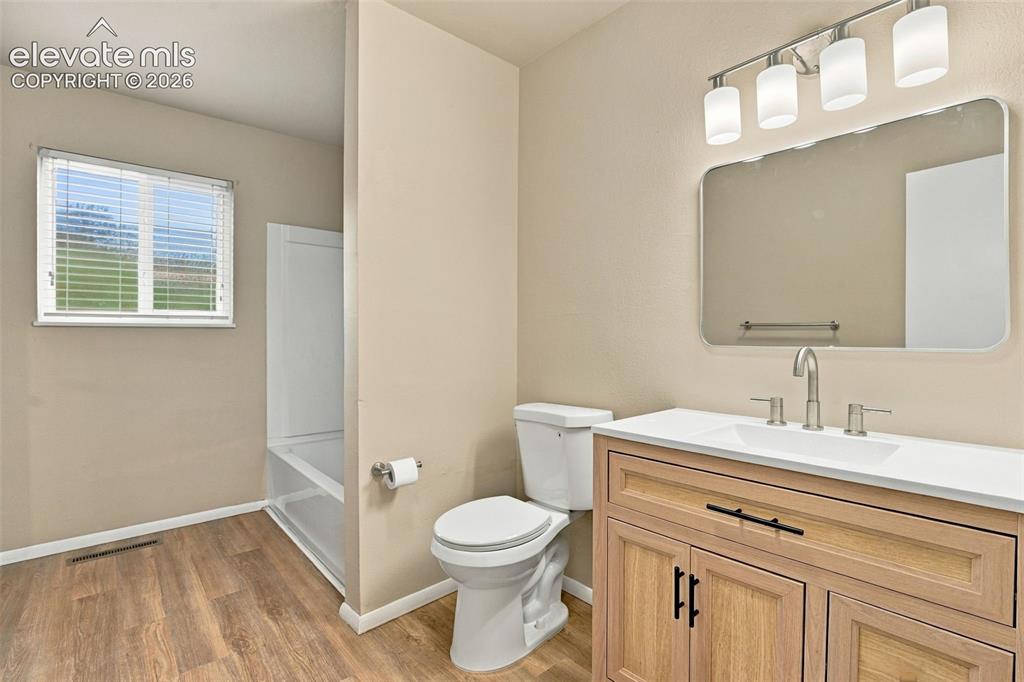
      Image 9 of 50: Bathroom featuring a wood-finish vanity with a light-toned countertop, rect

      Bathroom featuring a wood-finish vanity with a light-toned countertop, rectangular wall mirror, four-light vanity fixture, and wood-finish flooring
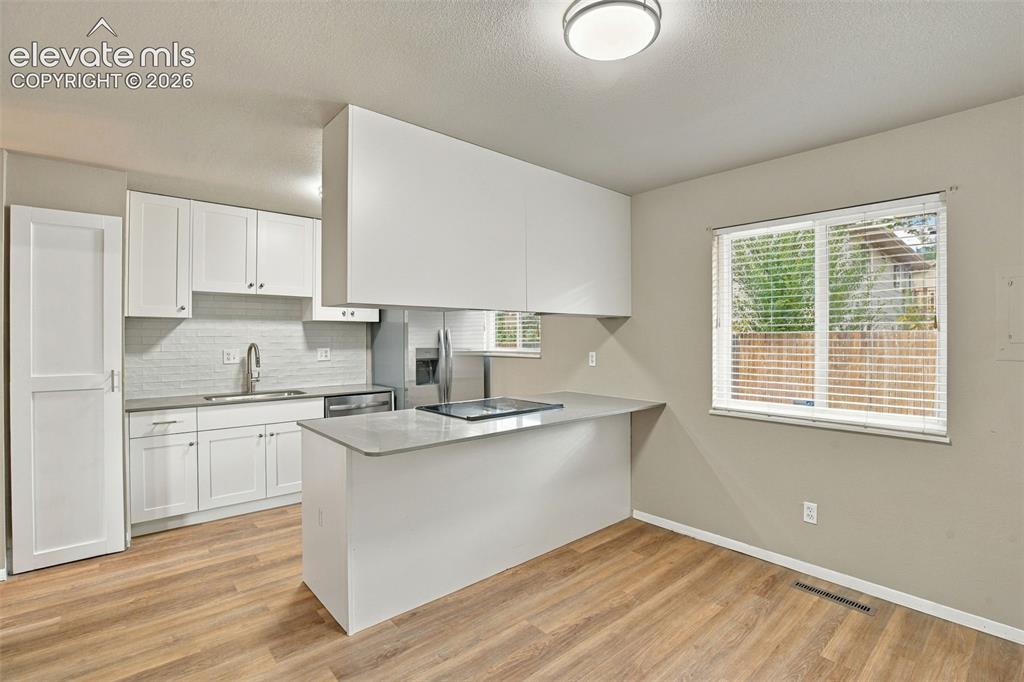
      Image 10 of 50: Kitchen featuring white cabinetry, solid-surface countertops, a tile backsp

      Kitchen featuring white cabinetry, solid-surface countertops, a tile backsplash, stainless steel sink, and wood-finish flooring
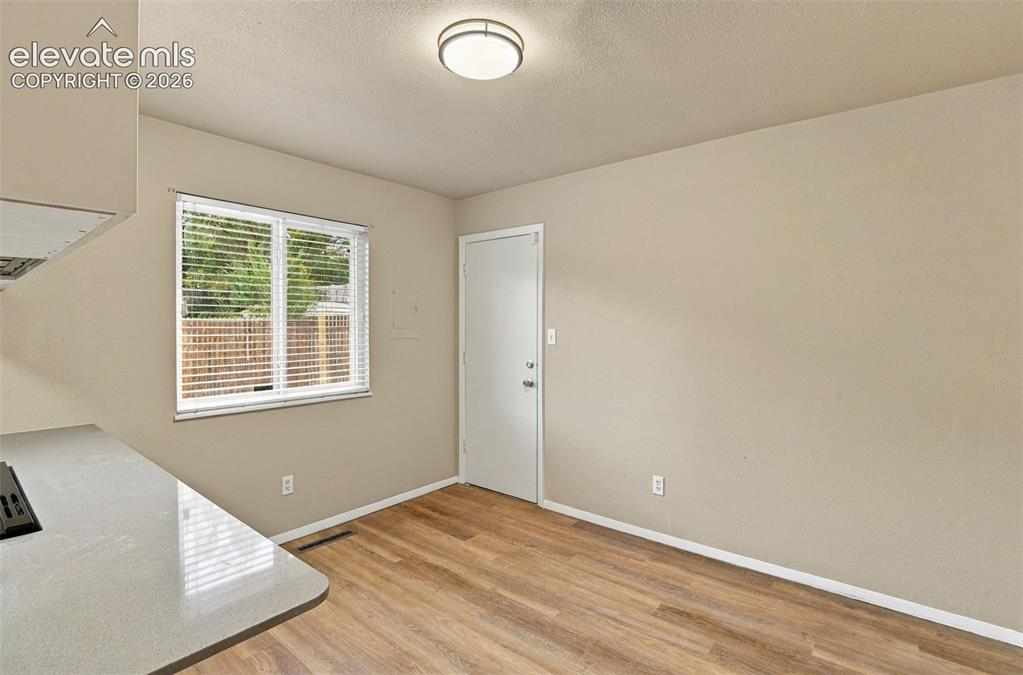
      Image 11 of 50: Other

      Other

      Image 12 of 50: Kitchen featuring white cabinetry, solid-surface countertops, horizontal ti

      Kitchen featuring white cabinetry, solid-surface countertops, horizontal tile backsplash, stainless steel appliances, and wood-finish flooring
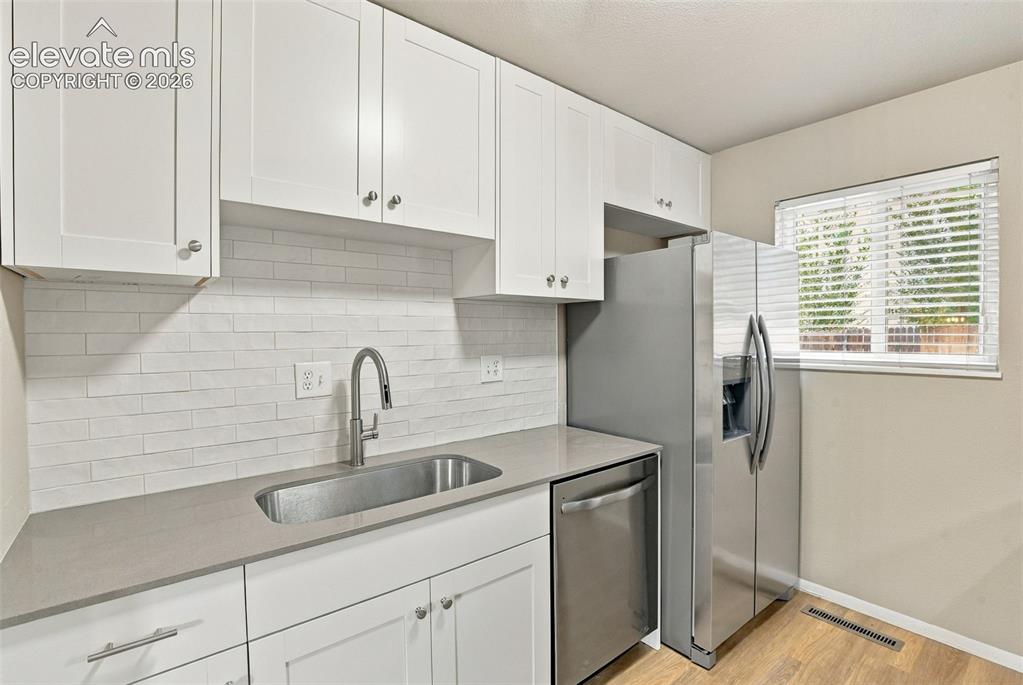
      Image 13 of 50: Kitchen featuring white shaker-style cabinetry, a light-toned quartz counte

      Kitchen featuring white shaker-style cabinetry, a light-toned quartz countertop, stainless steel undermount sink with a gooseneck faucet, white subway tile backsplash, and stainless steel appliances
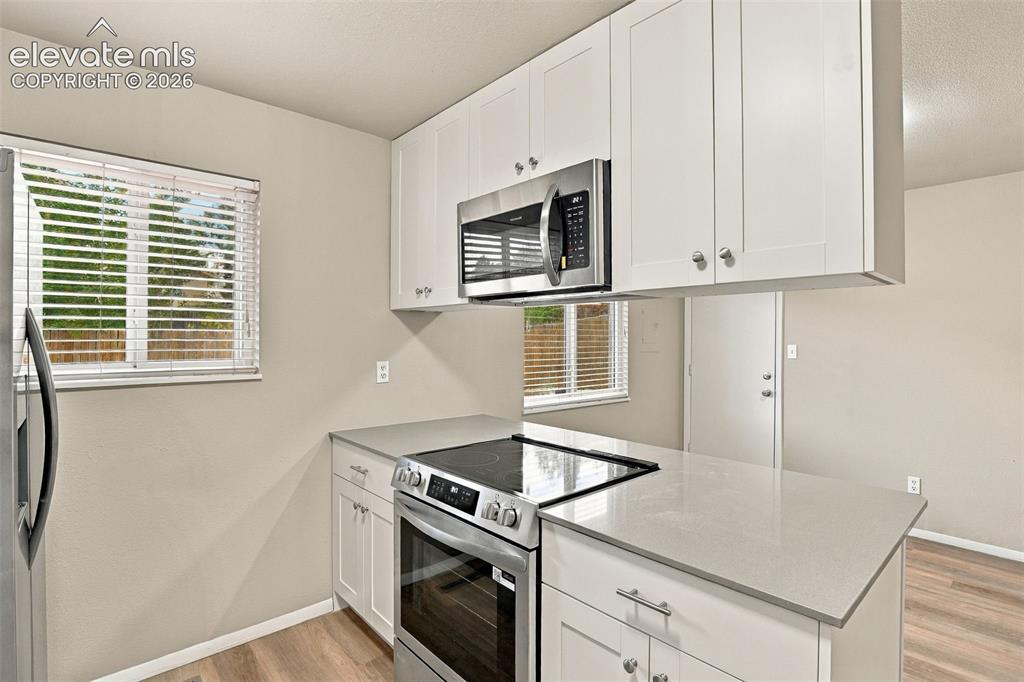
      Image 14 of 50: Kitchen featuring white shaker-style cabinetry, stainless steel appliances,

      Kitchen featuring white shaker-style cabinetry, stainless steel appliances, neutral stone-finish countertops, and wood-finish flooring
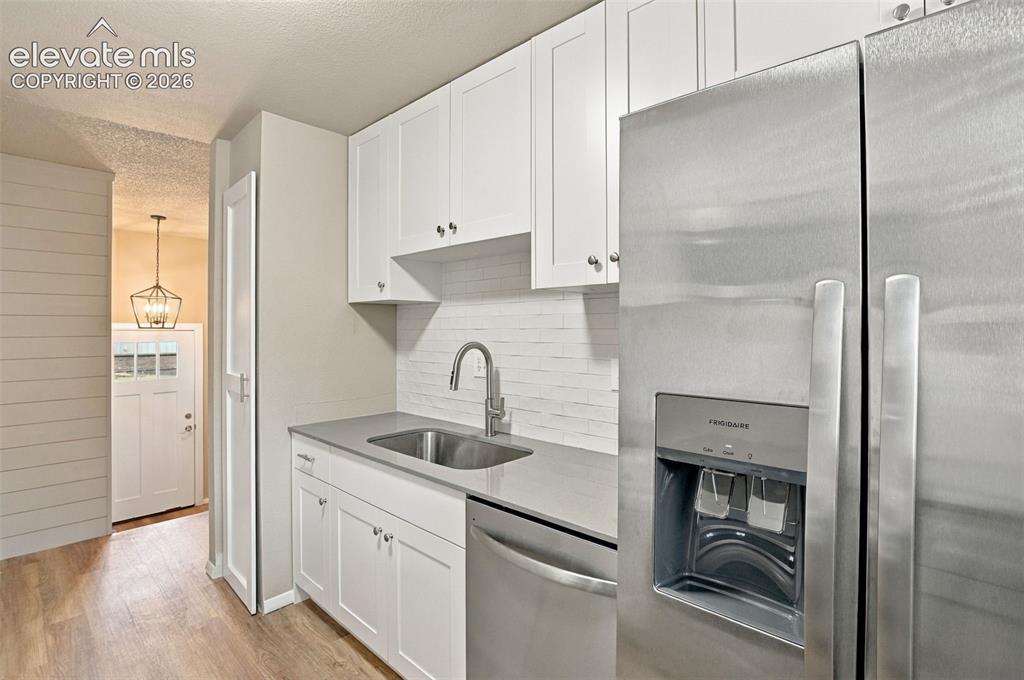
      Image 15 of 50: Kitchen featuring white shaker-style cabinetry, stainless steel appliances,

      Kitchen featuring white shaker-style cabinetry, stainless steel appliances, neutral stone-surface countertops, white subway tile backsplash, and wood-finish flooring
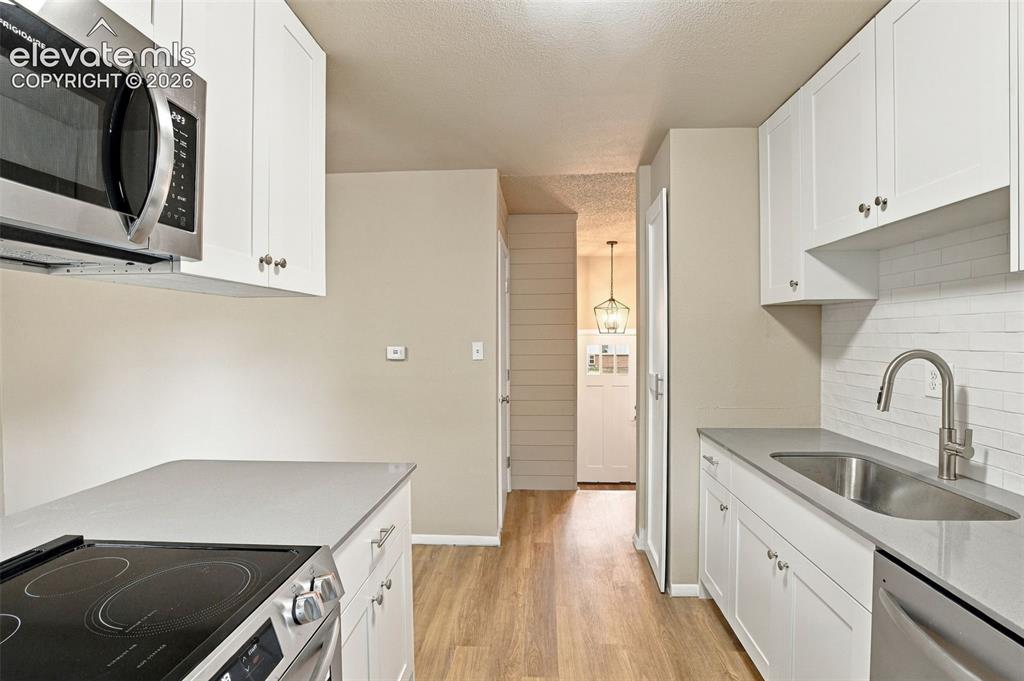
      Image 16 of 50: Kitchen featuring white shaker-style cabinetry, solid-surface countertops,

      Kitchen featuring white shaker-style cabinetry, solid-surface countertops, a subway tile backsplash, stainless steel appliances, and wood-finish flooring
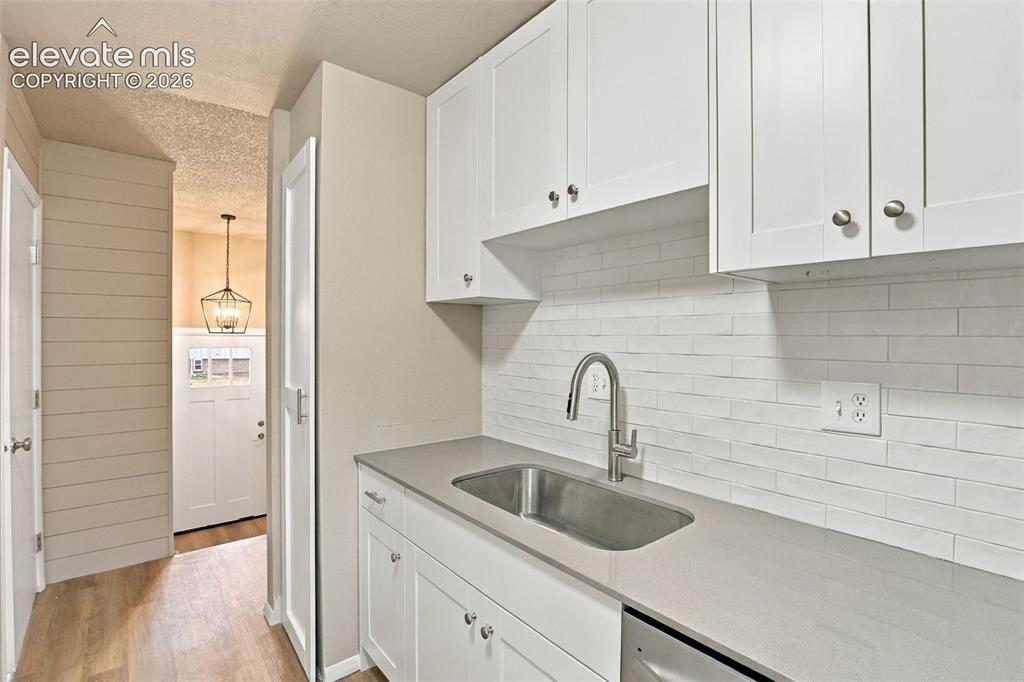
      Image 17 of 50: White Shaker-style cabinetry, solid-surface countertops, horizontal plank w

      White Shaker-style cabinetry, solid-surface countertops, horizontal plank wall detailing, stainless steel undermount sink with arched pull-down faucet, and white subway tile backsplash
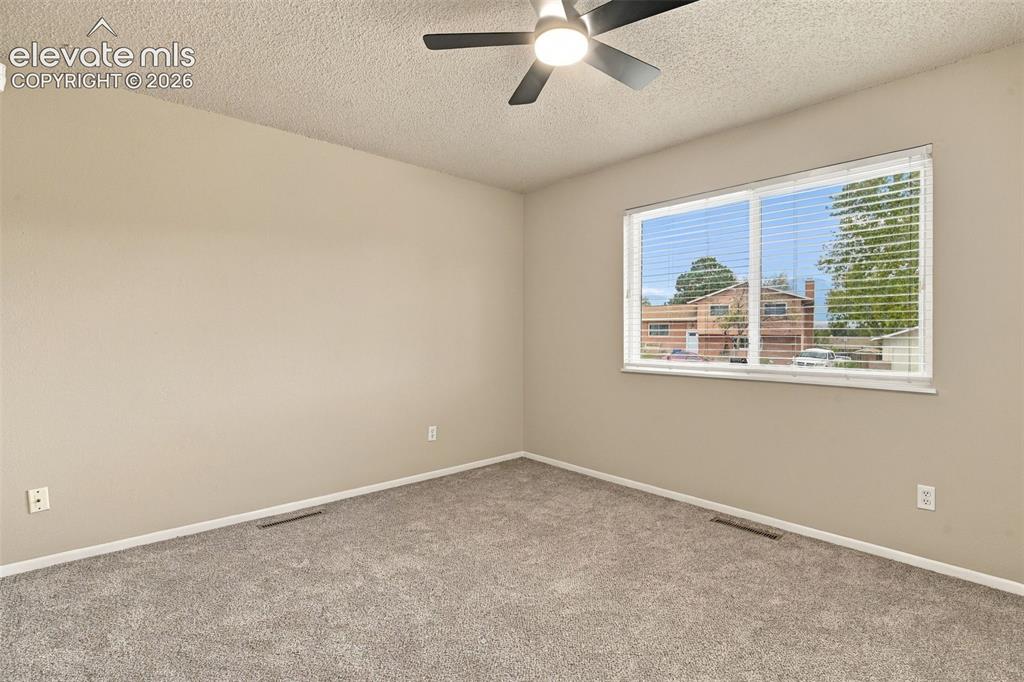
      Image 18 of 50: Interior room featuring neutral wall paint, wall-to-wall carpeting, a large

      Interior room featuring neutral wall paint, wall-to-wall carpeting, a large dual-pane window with installed blinds, and a ceiling-mounted light fixture with a fan
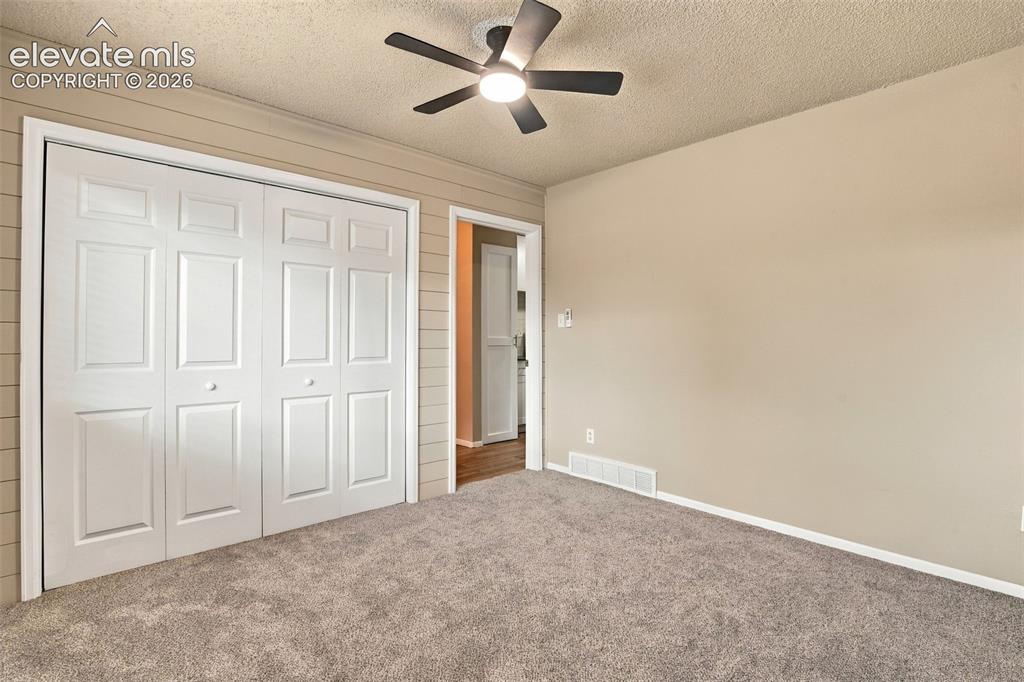
      Image 19 of 50: Room featuring neutral carpeting, horizontal wall paneling, a ceiling fan w

      Room featuring neutral carpeting, horizontal wall paneling, a ceiling fan with integrated lighting, and a white paneled closet door
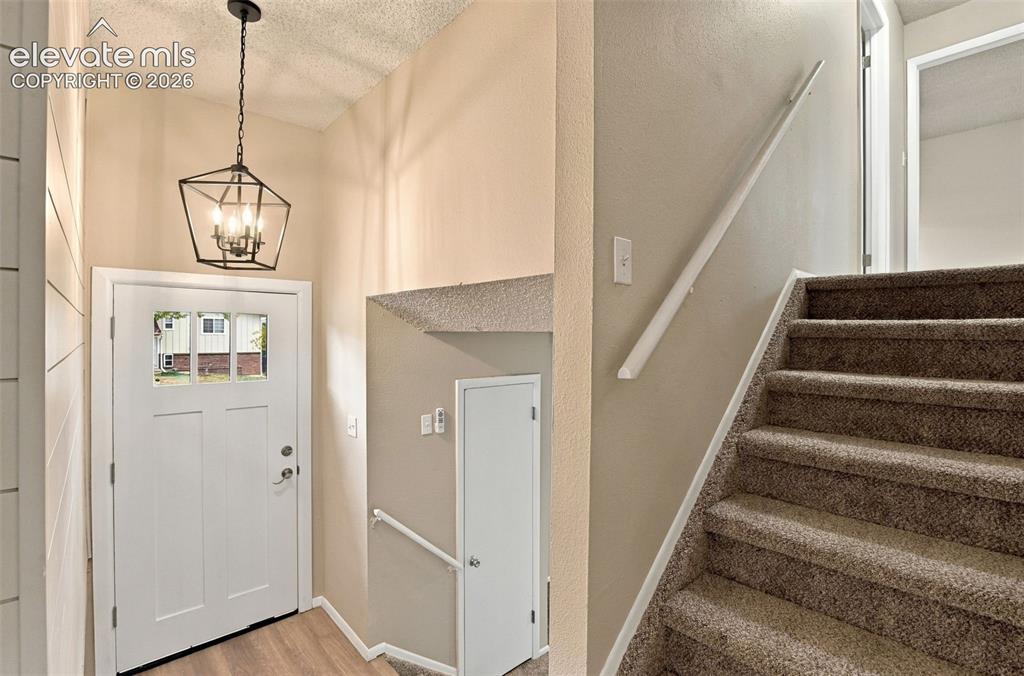
      Image 20 of 50: Entryway featuring a white exterior door with window inserts, a geometric m

      Entryway featuring a white exterior door with window inserts, a geometric metal pendant light fixture, wood-finish flooring, and carpeted stairs with a white handrail
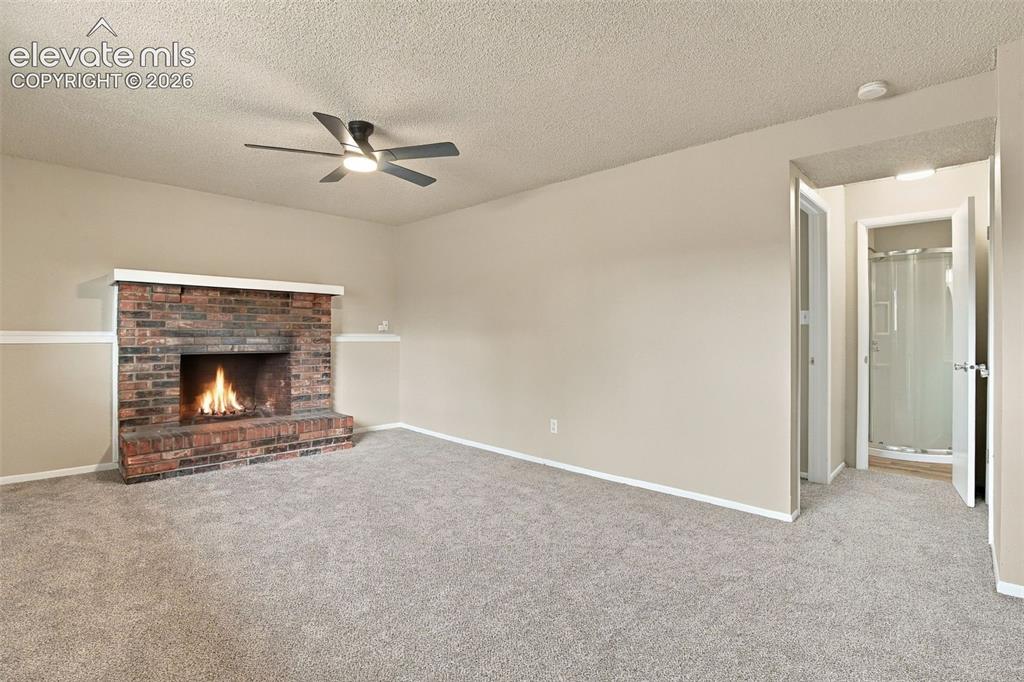
      Image 21 of 50: Living area featuring a floor-to-ceiling brick fireplace, neutral carpeting

      Living area featuring a floor-to-ceiling brick fireplace, neutral carpeting, ceiling fan with integrated lighting, and chair rail molding
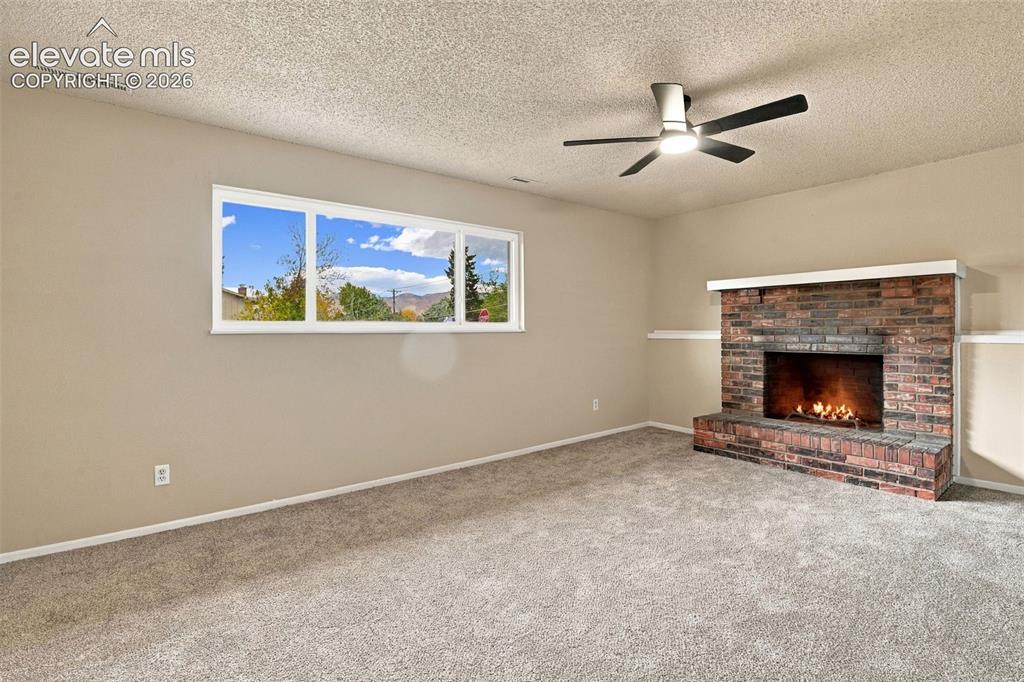
      Image 22 of 50: Room featuring a brick fireplace with a mantle, neutral wall-to-wall carpet

      Room featuring a brick fireplace with a mantle, neutral wall-to-wall carpeting, a large picture window, and a ceiling fan
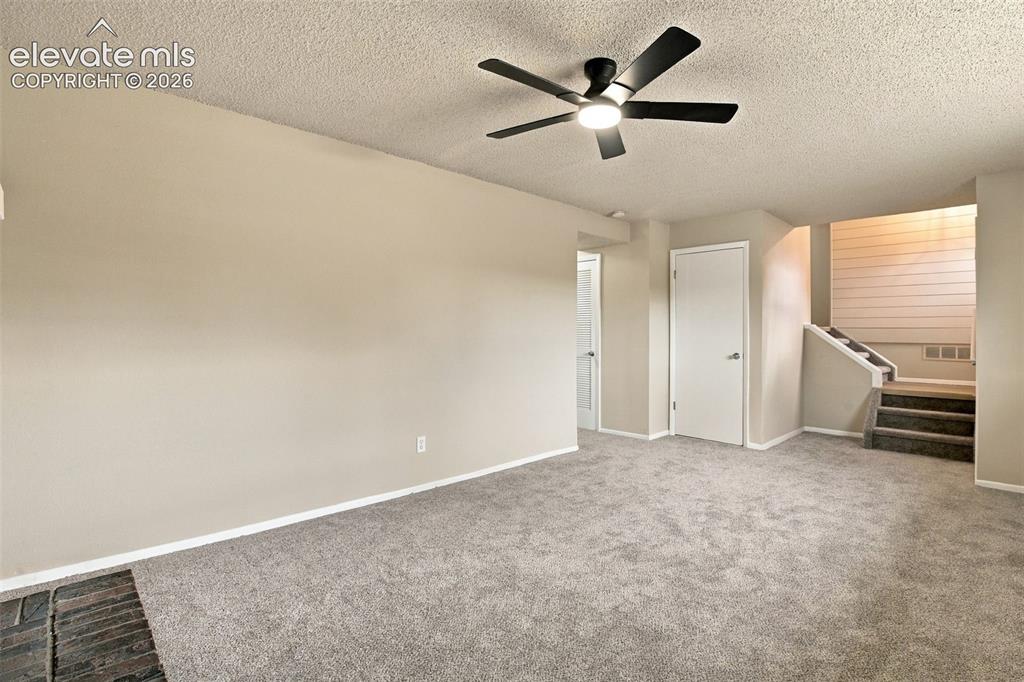
      Image 23 of 50: Living area featuring neutral wall tones, wall-to-wall carpeting, a dark-fi

      Living area featuring neutral wall tones, wall-to-wall carpeting, a dark-finish ceiling fan with integrated lighting, and a masonry hearth
      Image 24 of 50: Other

      Other

      Image 25 of 50: Neutral-toned room featuring textured ceiling, carpeted flooring, white cha

      Neutral-toned room featuring textured ceiling, carpeted flooring, white chair rail molding, dual windows with fitted blinds, and a black multi-blade ceiling fan with integrated light
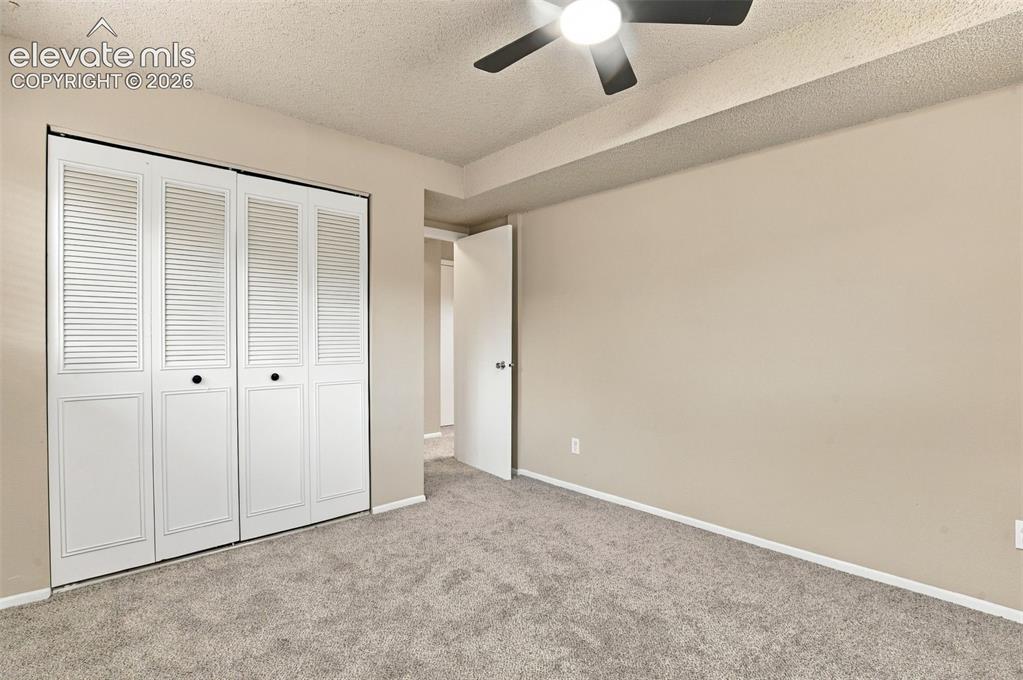
      Image 26 of 50: Room featuring wall-to-wall carpeting, white bi-fold louvered closet doors,

      Room featuring wall-to-wall carpeting, white bi-fold louvered closet doors, and a ceiling fan with integrated lighting
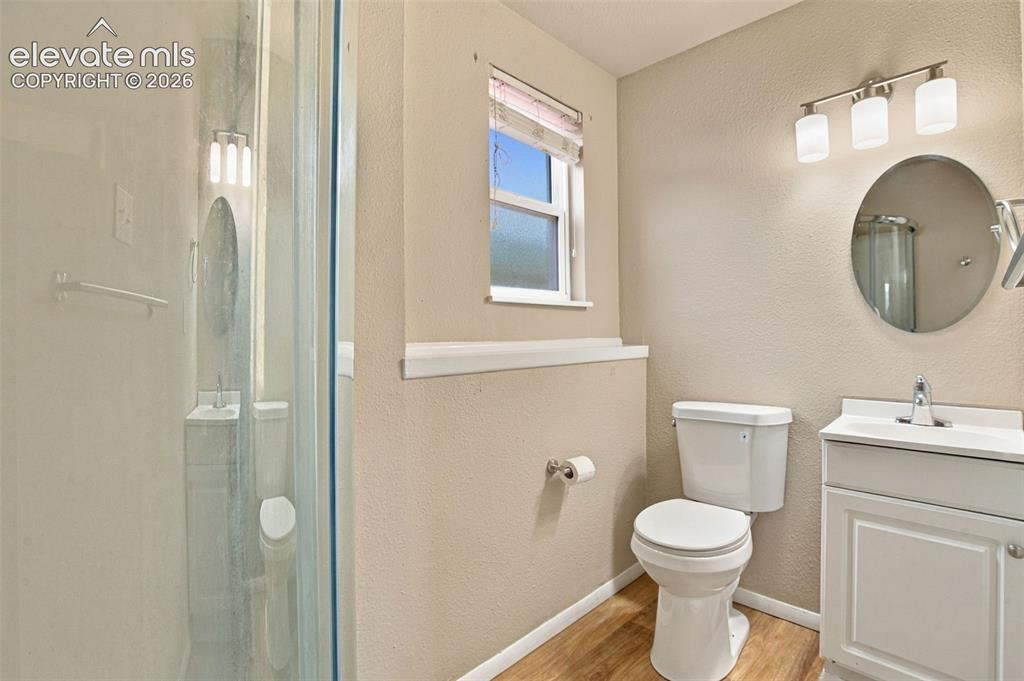
      Image 27 of 50: Bathroom featuring a glass-enclosed shower, white vanity cabinet, circular

      Bathroom featuring a glass-enclosed shower, white vanity cabinet, circular wall mirror, three-light fixture, and wood-finish flooring
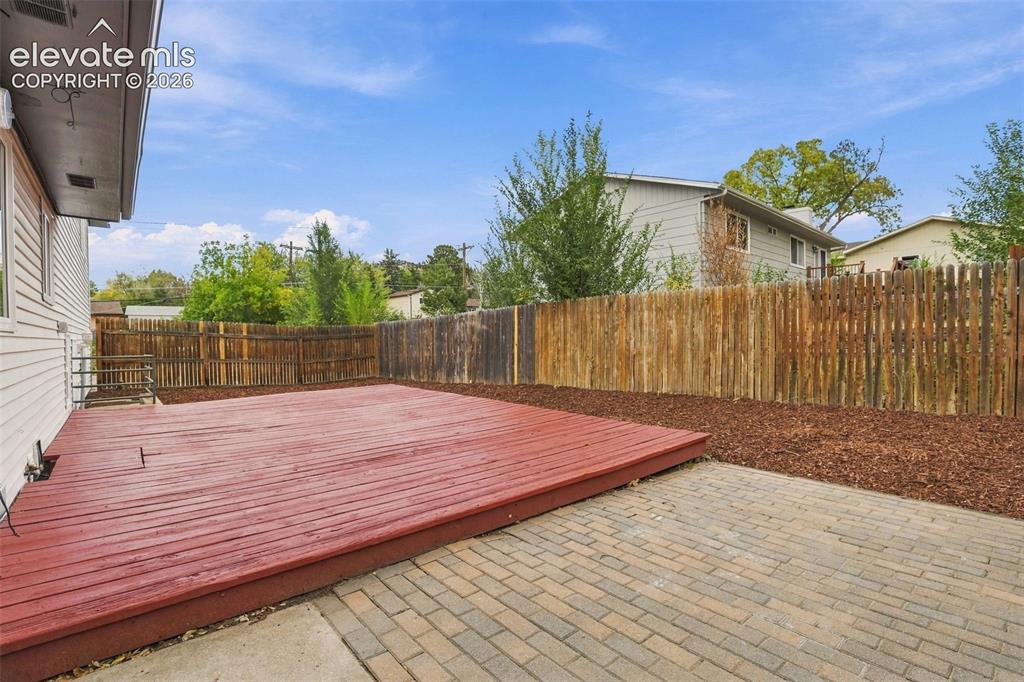
      Image 28 of 50: Outdoor living area featuring a wood deck, stone-paver patio, wood-slat per

      Outdoor living area featuring a wood deck, stone-paver patio, wood-slat perimeter fencing, and mulched landscaping
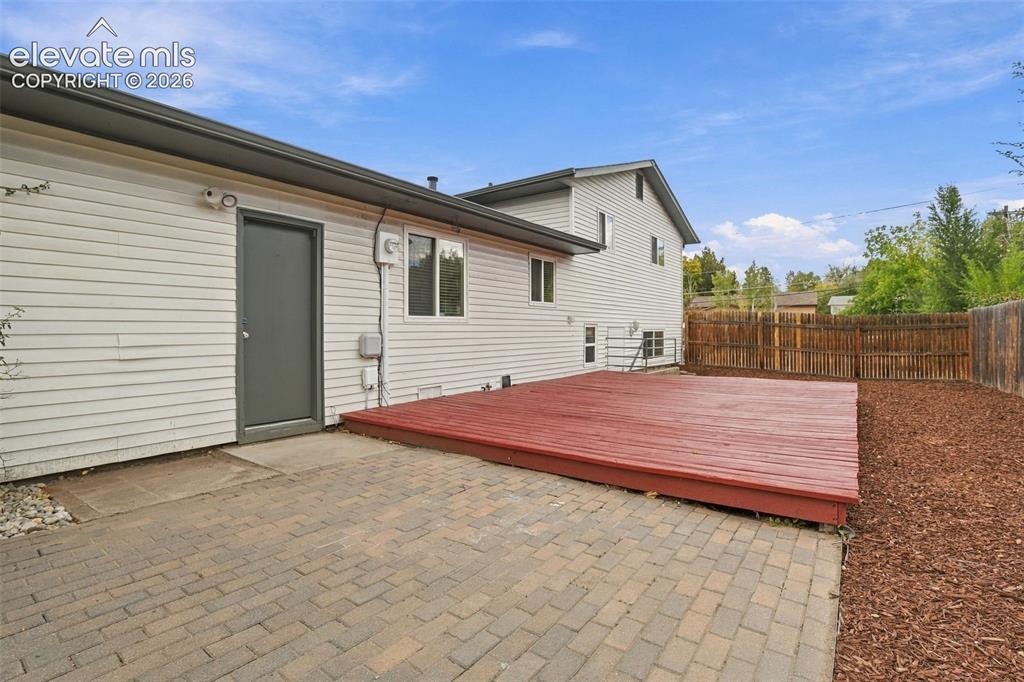
      Image 29 of 50: Exterior area featuring a raised wood-finish deck, paver stone patio, horiz

      Exterior area featuring a raised wood-finish deck, paver stone patio, horizontal siding, and perimeter wood fencing
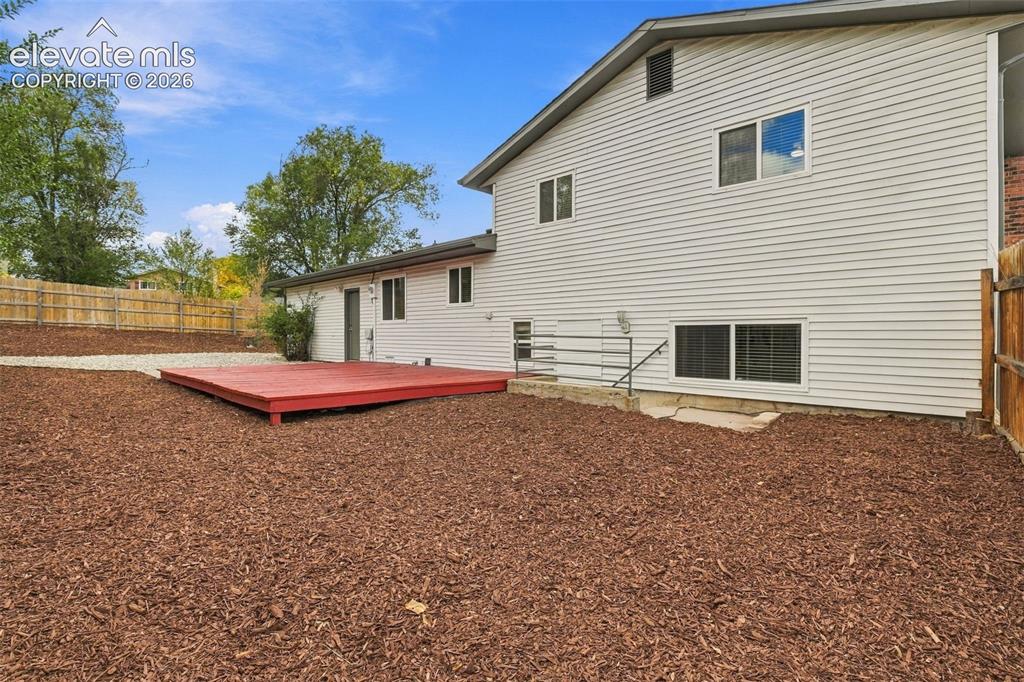
      Image 30 of 50: Exterior rear elevation featuring horizontal siding, a red-painted wood dec

      Exterior rear elevation featuring horizontal siding, a red-painted wood deck, metal safety railing, and a fenced perimeter
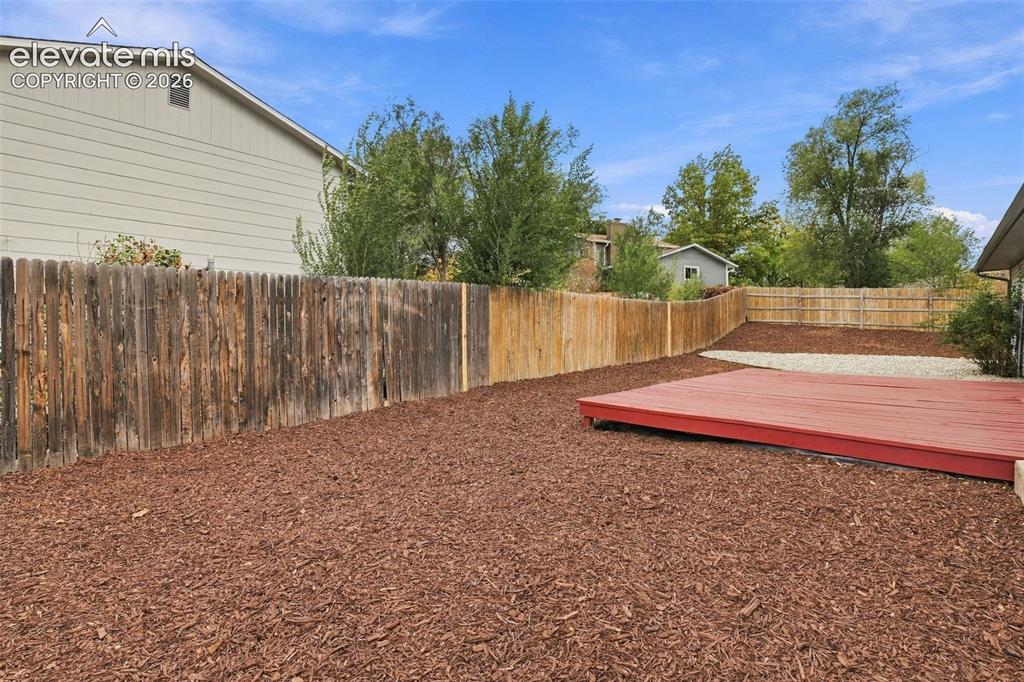
      Image 31 of 50: Backyard featuring a red-painted wood deck, mulch ground cover, and a wood

      Backyard featuring a red-painted wood deck, mulch ground cover, and a wood privacy fence
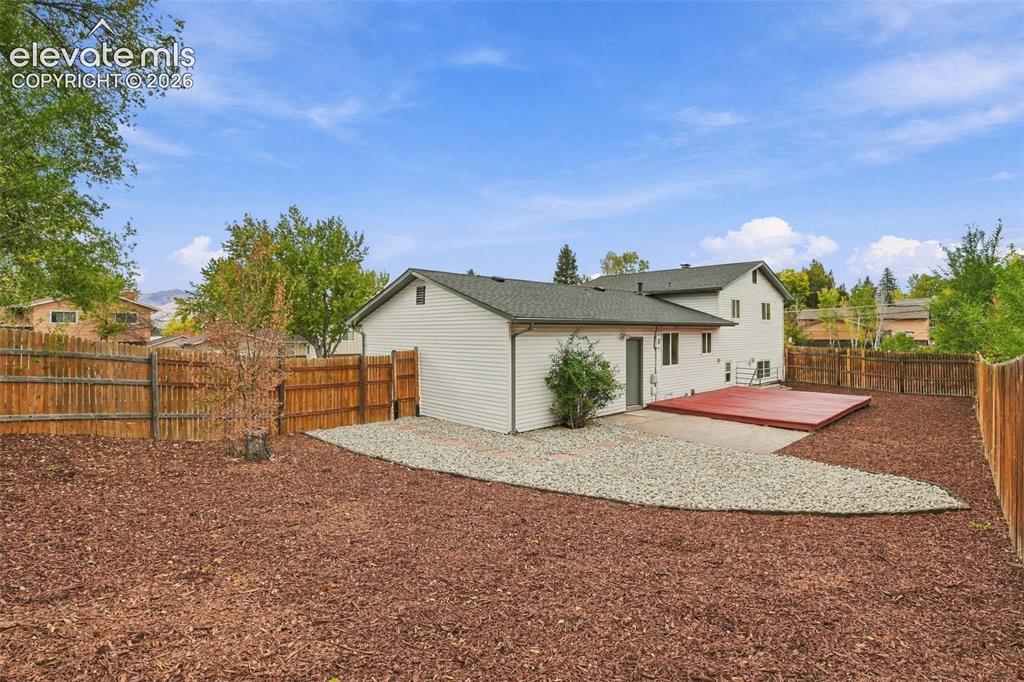
      Image 32 of 50: Backyard featuring a raised wooden deck, partial gravel landscaping, perime

      Backyard featuring a raised wooden deck, partial gravel landscaping, perimeter wood fencing, and horizontal siding
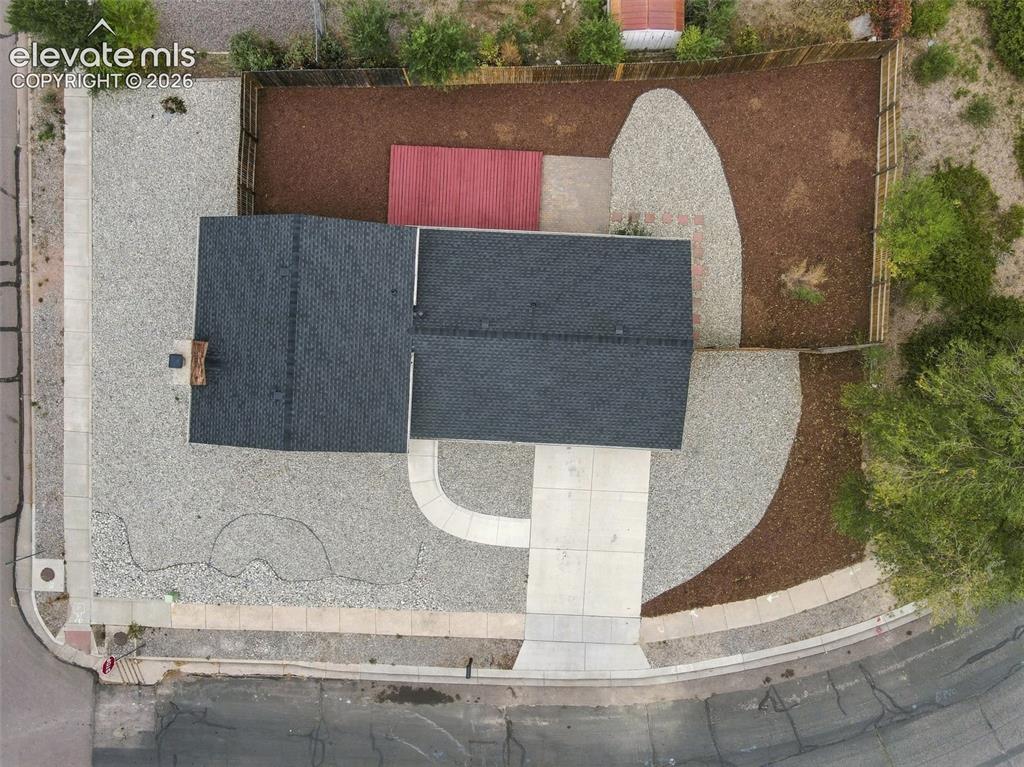
      Image 33 of 50: Aerial view of the property featuring a dark-shingled roof, a paved concret

      Aerial view of the property featuring a dark-shingled roof, a paved concrete driveway, a dedicated outdoor wooden deck, and a fenced perimeter with mixed gravel and mulch landscaping
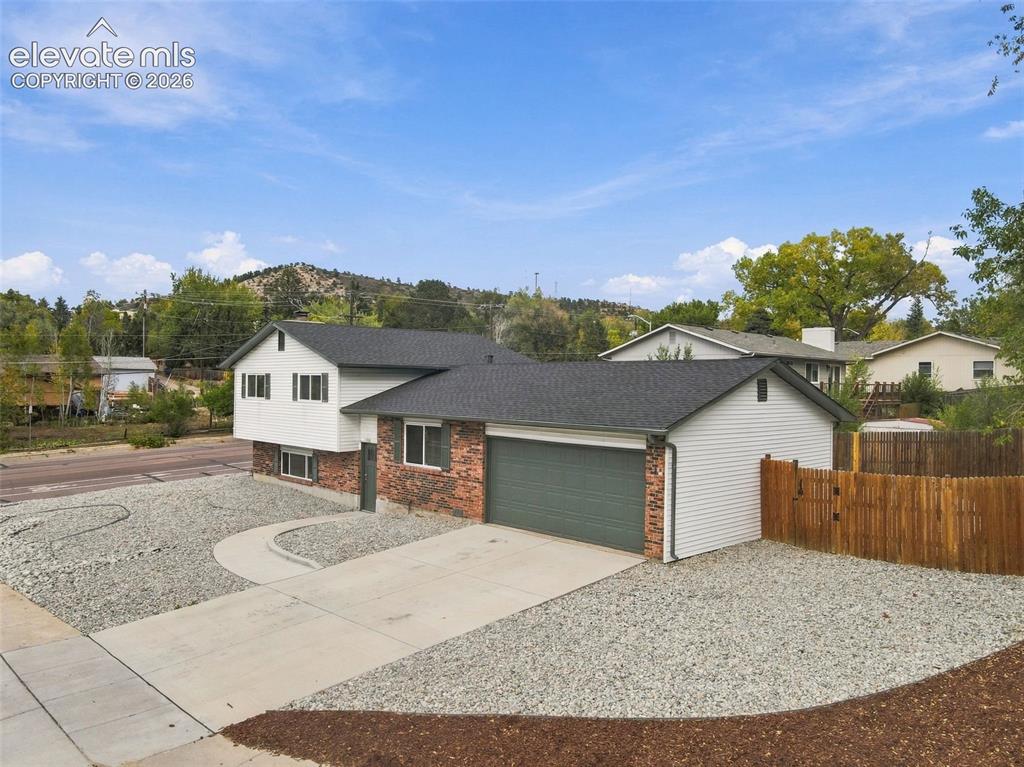
      Image 34 of 50: Split-level exterior featuring brick and siding facade, an attached two-car

      Split-level exterior featuring brick and siding facade, an attached two-car garage, gravel landscaping, a concrete driveway, and a wooden privacy fence
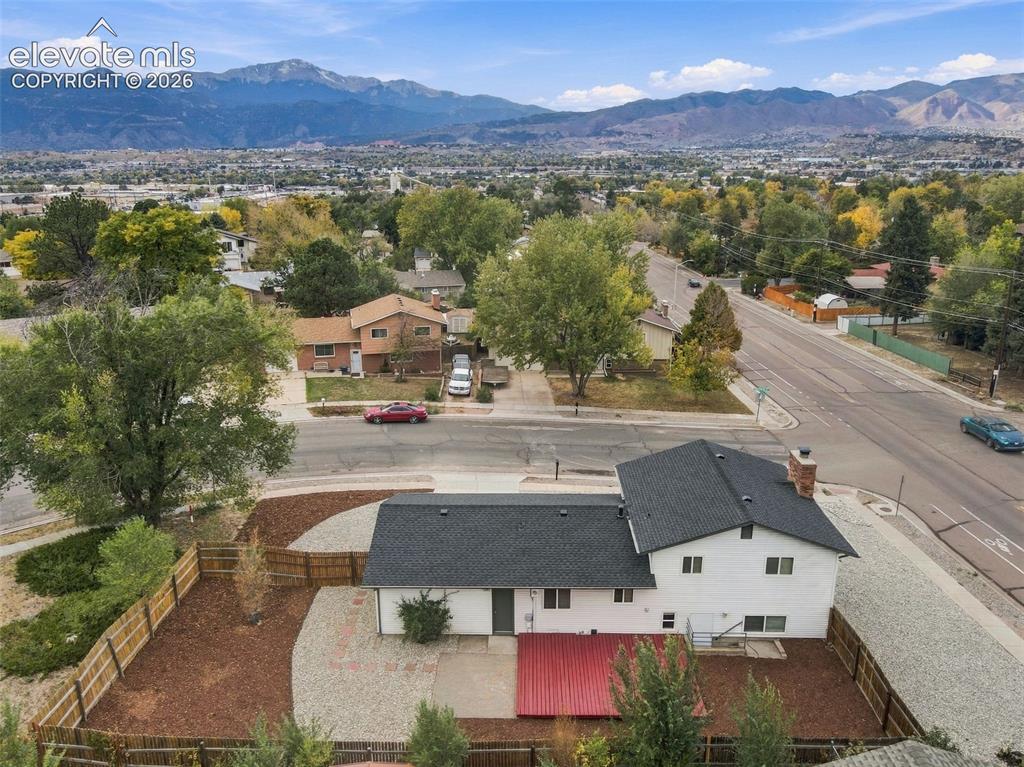
      Image 35 of 50: Aerial perspective of property featuring a multi-level residence with dark

      Aerial perspective of property featuring a multi-level residence with dark shingled roofing, a wood-fenced rear perimeter, and expansive mountain range scenery
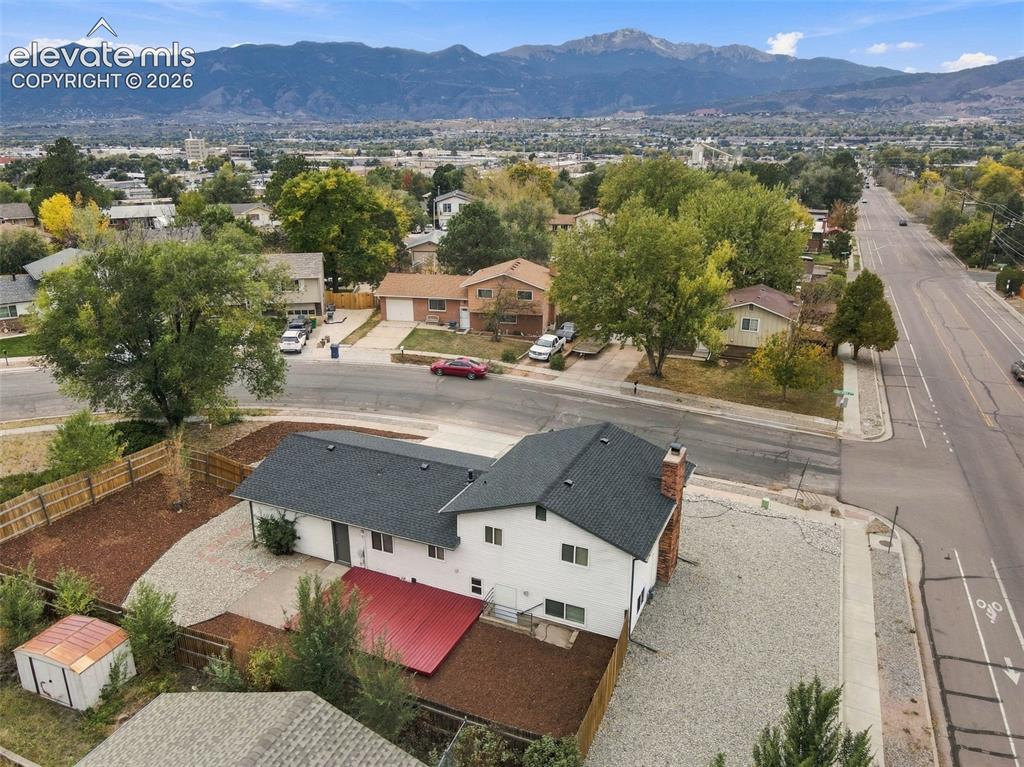
      Image 36 of 50: White exterior siding, dark-toned asphalt shingle roof, red-finished patio

      White exterior siding, dark-toned asphalt shingle roof, red-finished patio cover, exterior brick chimney, and prominent mountain backdrop
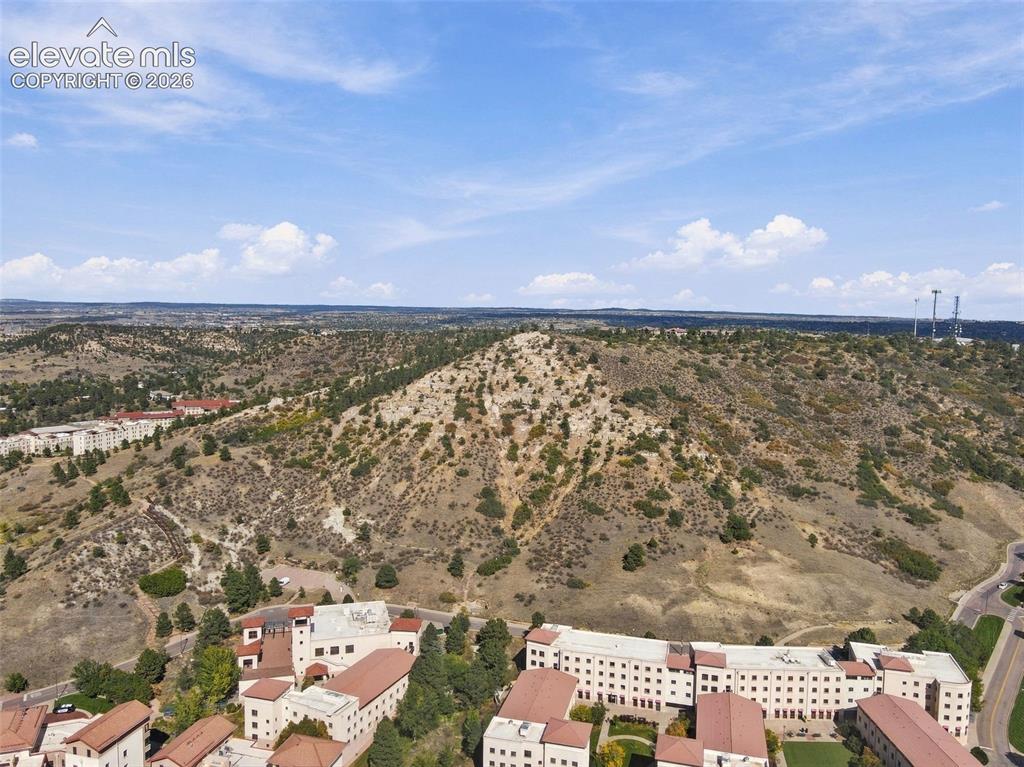
      Image 37 of 50: Aerial perspective of a multi-building property complex featuring light-ton

      Aerial perspective of a multi-building property complex featuring light-toned masonry facades, clay tile roofing, and an elevated hillside backdrop
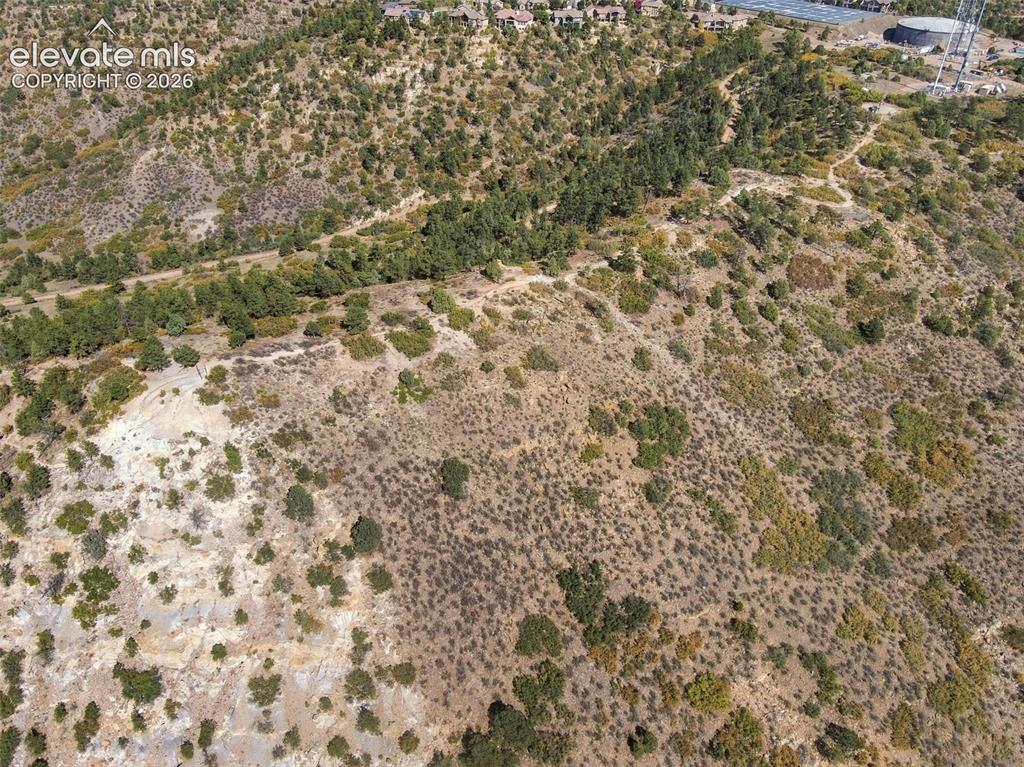
      Image 38 of 50: Elevated hillside parcel featuring native vegetation, exposed rock outcropp

      Elevated hillside parcel featuring native vegetation, exposed rock outcroppings, and coniferous trees
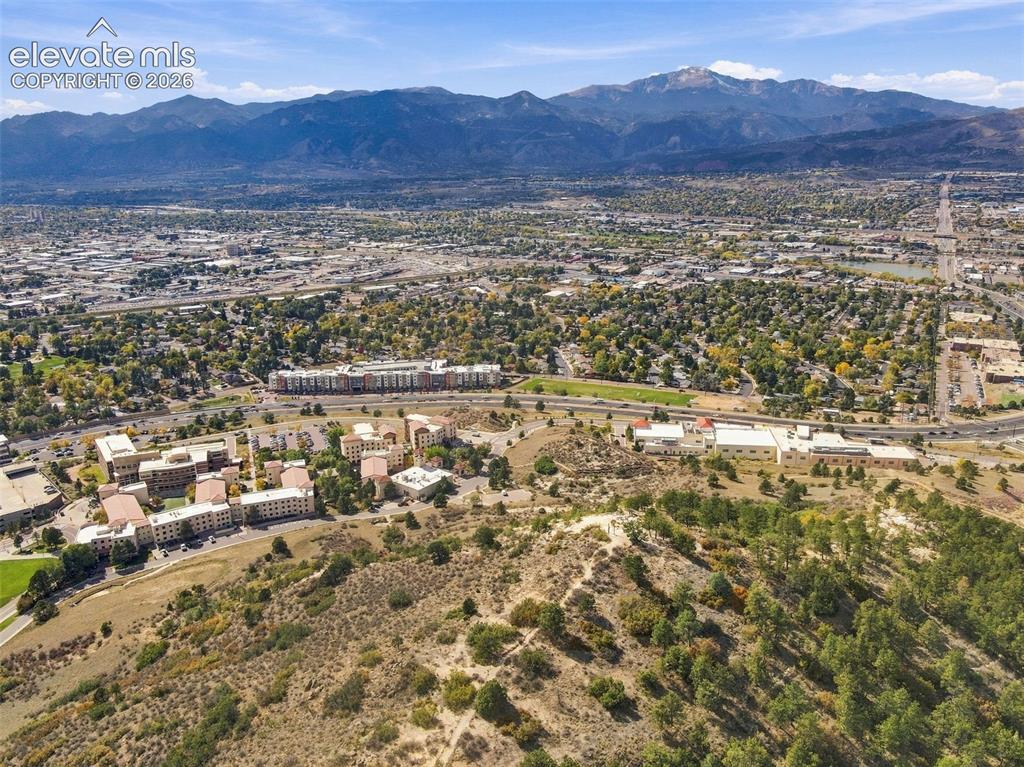
      Image 39 of 50: Aerial perspective showcasing extensive mountain range topography and expan

      Aerial perspective showcasing extensive mountain range topography and expansive natural terrain

      Image 40 of 50: Aerial perspective featuring prominent mountain range, native evergreen veg

      Aerial perspective featuring prominent mountain range, native evergreen vegetation, and established regional terrain

      Image 41 of 50: Aerial perspective featuring multi-story commercial buildings, paved surfac

      Aerial perspective featuring multi-story commercial buildings, paved surface parking lots, paved access roadways, and surrounding natural rock formations
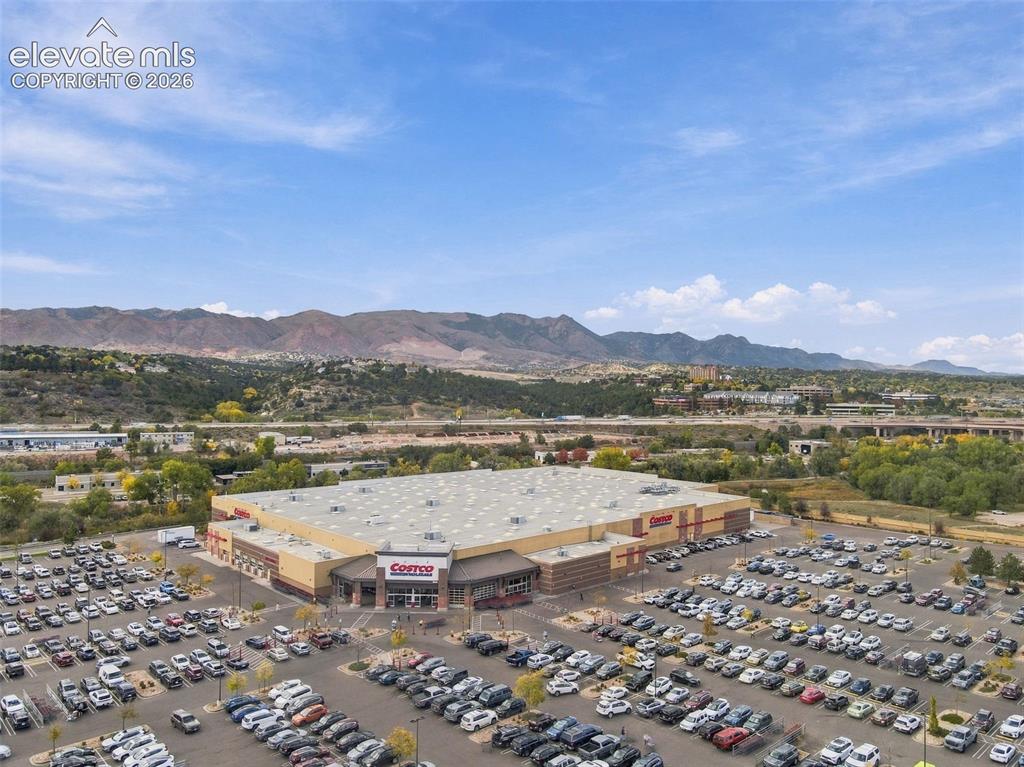
      Image 42 of 50: Additional content

      Additional content
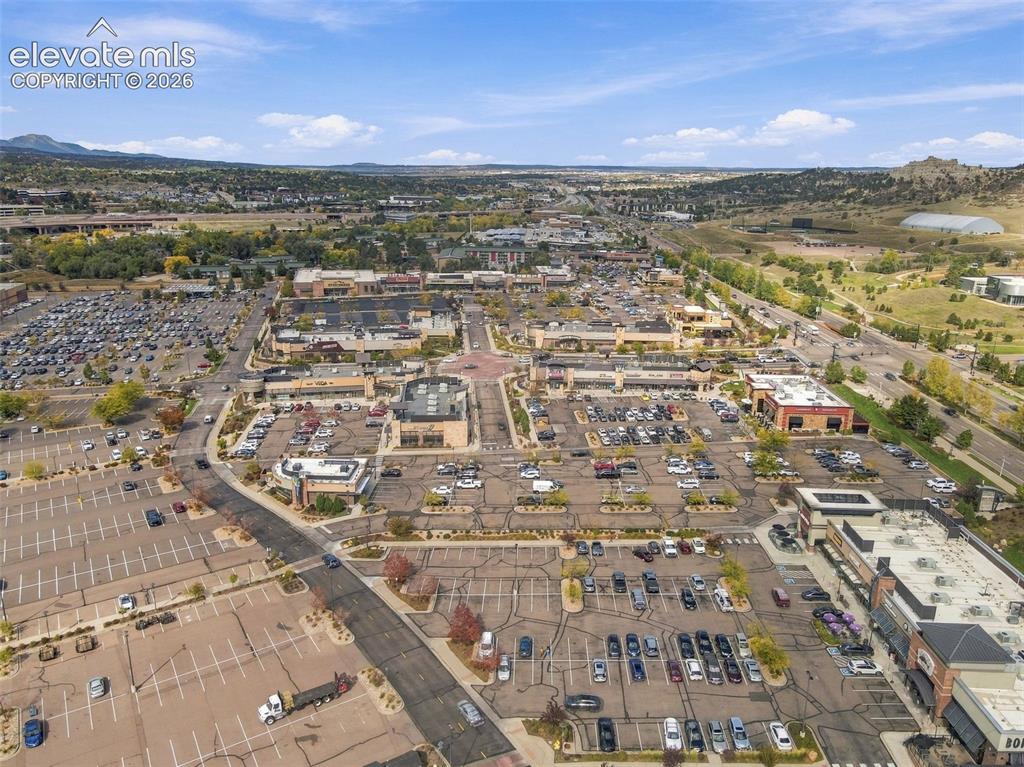
      Image 43 of 50: Additional content

      Additional content

      Image 44 of 50: Aerial perspective of a multi-building commercial plaza featuring extensive

      Aerial perspective of a multi-building commercial plaza featuring extensive paved parking surfaces and mountain backdrops
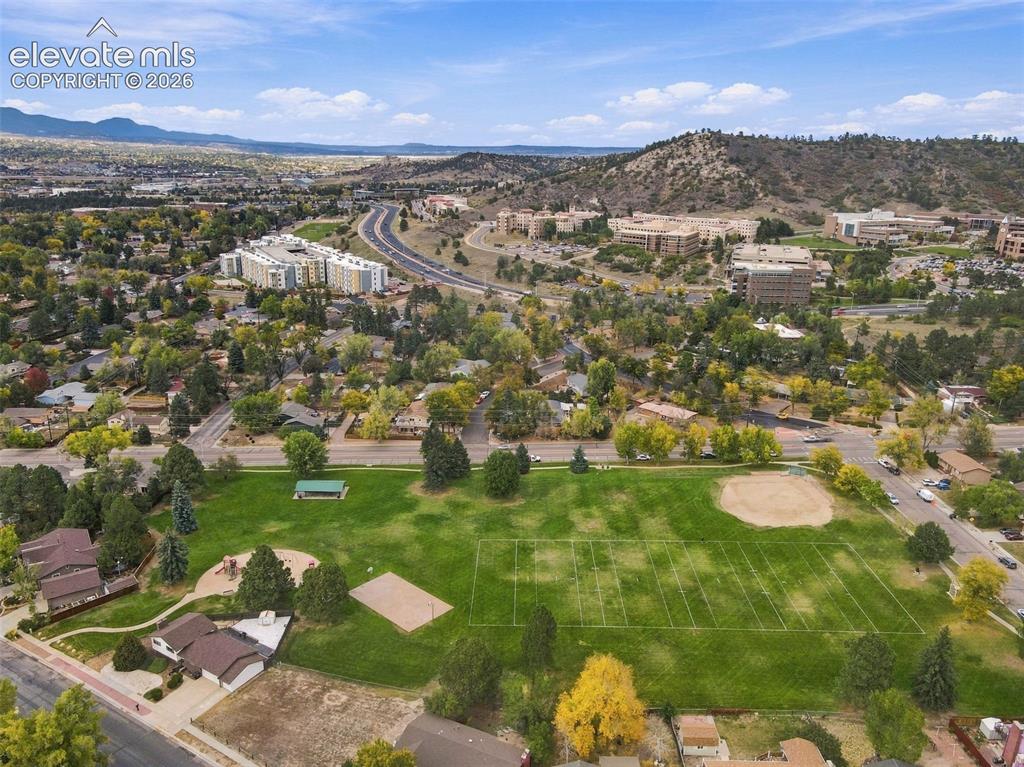
      Image 45 of 50: Aerial perspective featuring an expansive public park with a manicured athl

      Aerial perspective featuring an expansive public park with a manicured athletic field, baseball diamond, playground equipment, and mountain backdrop
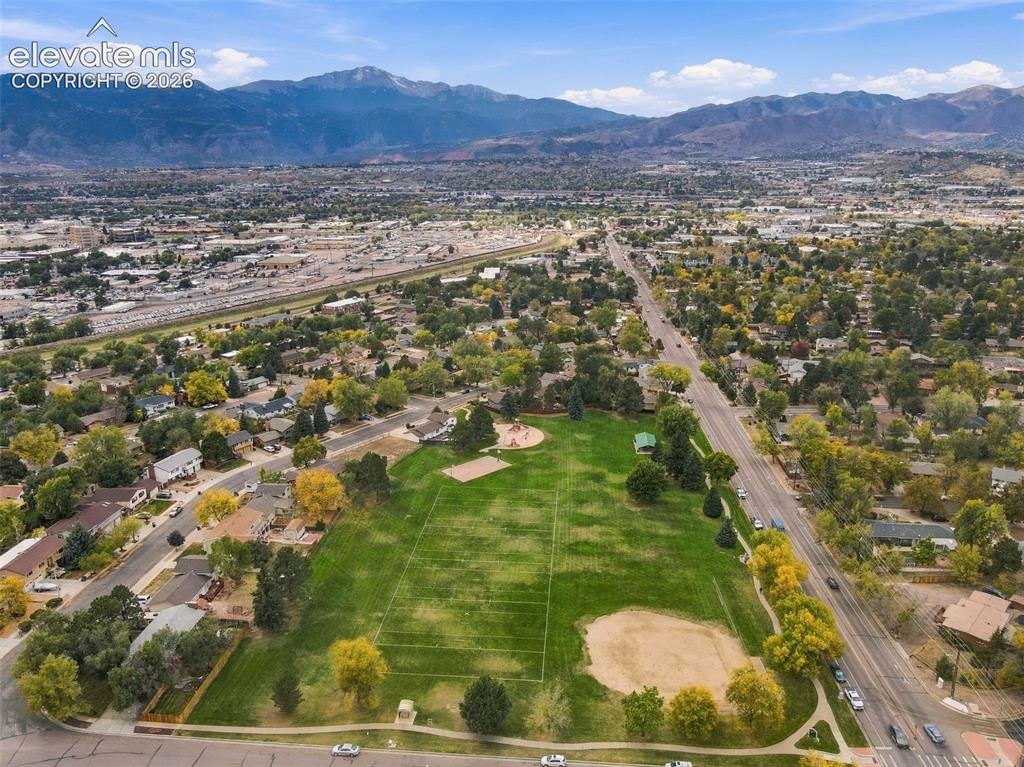
      Image 46 of 50: Aerial perspective showcasing an expansive park area featuring open green s

      Aerial perspective showcasing an expansive park area featuring open green space, a baseball diamond, and mountain range backdrop
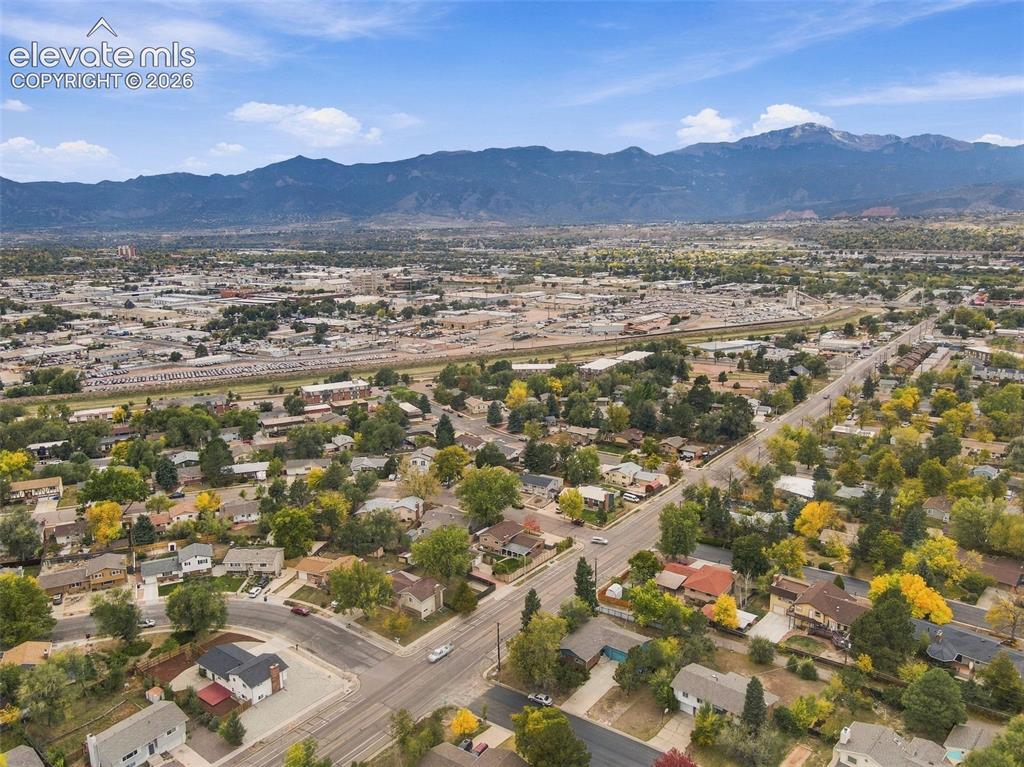
      Image 47 of 50: Aerial perspective featuring mountainous horizon and expansive suburban lan

      Aerial perspective featuring mountainous horizon and expansive suburban landscape
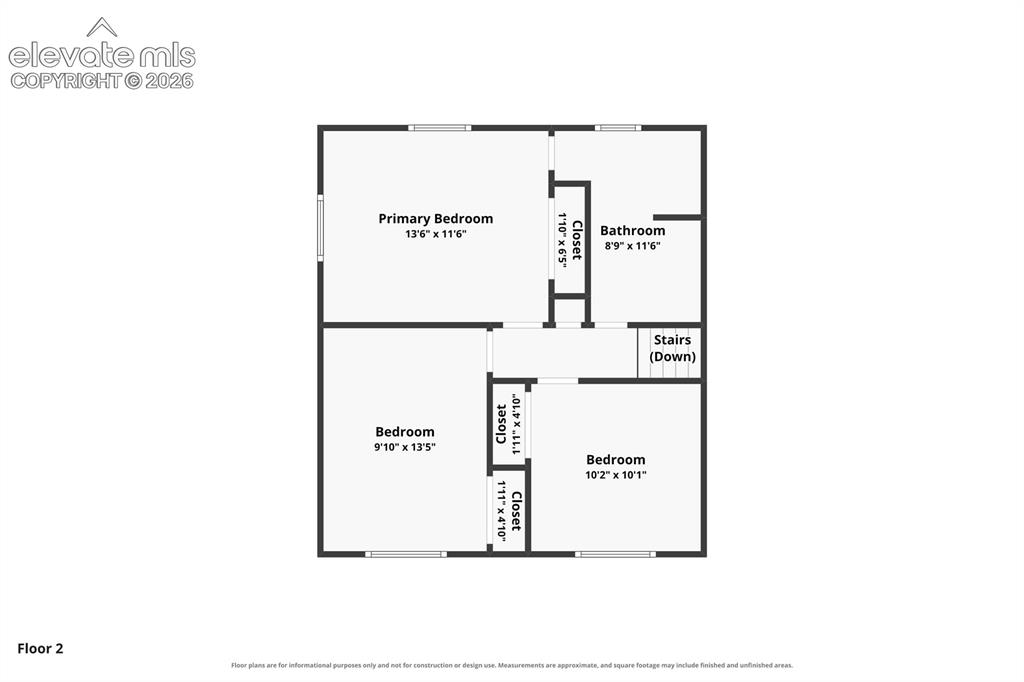
      Image 48 of 50: Upper Floor plan

      Upper Floor plan

      Image 49 of 50: Main Floor plan

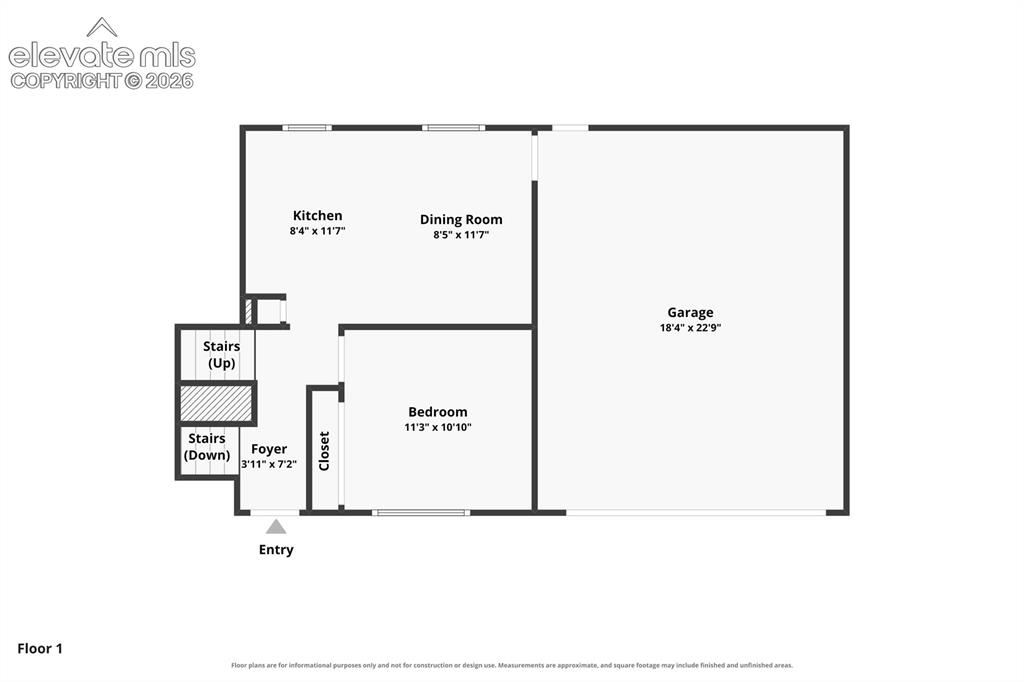
      Main Floor plan

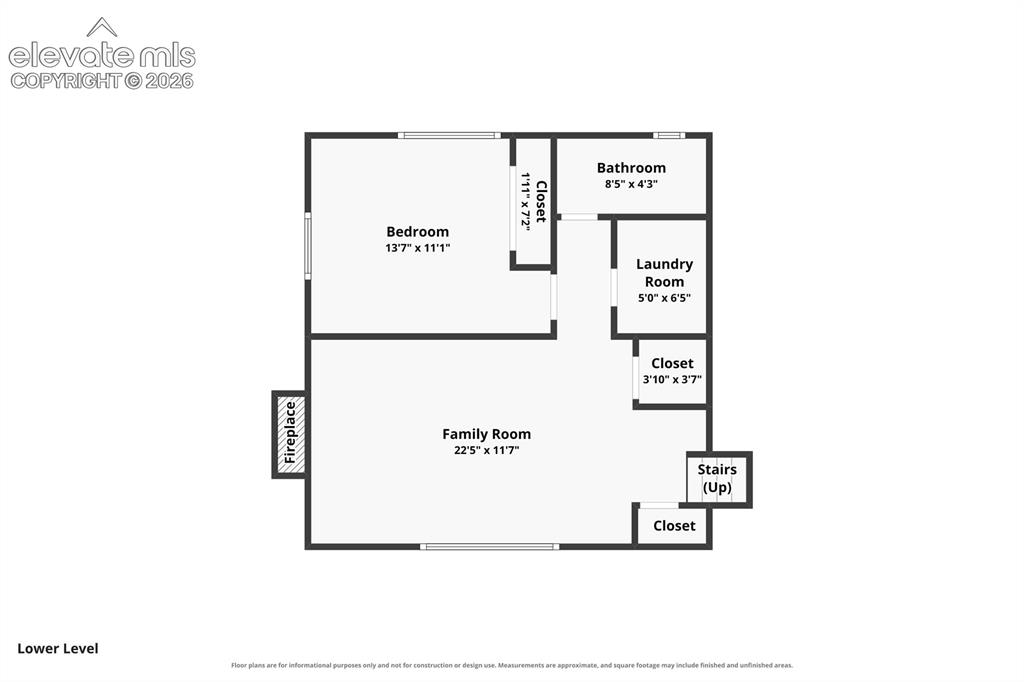
      Image 50 of 50: Basement Floor plan

      Basement Floor plan

      Disclaimer: The real estate listing information and related content displayed on this site is provided exclusively for consumers’ personal, non-commercial use and may not be used for any purpose other than to identify prospective properties consumers may be interested in purchasing.