19253 E US 24 Highway 6, Woodland Park, CO, 80863
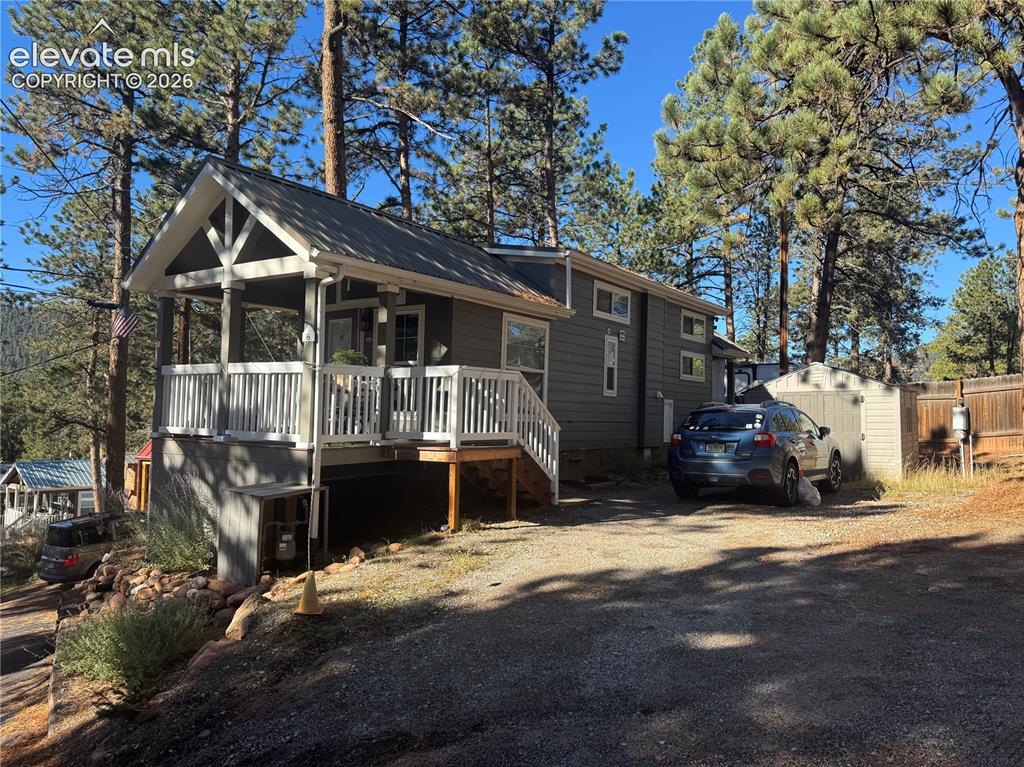
Image Count: 12

$125,000

  • Highlights
  • Single Family
  • 3 bd | 1 ba | 900 sqft
  • 19253 E US 24 Highway 6, Woodland Park, CO, 80863 listed by Coleen Hellen CRS GRI MRP
  • Active
  • MLS#: 1261044
  • Tour #3
  • View on Map
Space maker

Property Description

Small home, big personality! Located in a tiny home community, this charming retreat proves you don’t need endless square footage to feel right at home. A main-level bedroom and bathroom keep the essentials conveniently downstairs—because climbing to bed should be optional. Two loft areas offer room for additional sleeping spaces, cozy reading nooks, hobbies, or the belongings you swore you’d part with when you downsized. With less space to clean and plenty of charm to enjoy, this tiny home invites you to simplify life without shrinking the fun. Bring your imagination—and maybe measure that sectional before you move!

Property Listed By

Picture of REALTOR Listing Property
  • Coleen Hellen CRS GRI MRP
  • 6139-712-917  Call the Agent 
Picture of Office Listing Property
  • The Compass Team REAL ESTATE GROUP LLC
  • 3854-933-917  Call the Agent 
Coleen is a successful real estate professional with over 10 years of experience in the industry. She began her career in 2013 and has since established herself as a leader in her field. When she is not working, Coleen loves to spend time with her family and two dogs. She enjoys exploring the great outdoors and can often be found hiking or camping in the beautiful Colorado wilderness. Originally from Iowa, Coleen moved to Colorado in 2000 and fell in love with the state's natural beauty and ou...

Property Details

    General Features

  • Property: Single Family, 1.5 Story
  • Year Built: 2017
  • List Price: $125,000
  • County: Teller
  • School District: Woodland Park RE2

    Rooms

  • Bedrooms: 3
  • Baths: 1 full bath;

    Structure

  • Heating: Forced Air, Natural Gas
  • Garage/Parking #: 2
  • Patio Description: Composite
  • Total SqFt: 900
  • Finished SqFt: 900
  • Construction Status: Existing Home
  • Siding: Masonite Type

    Features

  • Appliances: Dishwasher, Gas in Kitchen, Kitchen Vent Fan, Microwave Oven, Oven, Range, Refrigerator, Washer
  • Floors: Vinyl/Linoleum
  • Entry: Covered, Vinyl/Linoleum

    Taxes, Utilities, Lot

  • Tax: $1
  • Lot Size: 0.05 Acres, 2,178 SqFt
  • Lot Description: Hillside
  • Existing Utilities: Electricity Connected, Natural Gas Connected
  • Existing Water: Private System

    Community

  • HOA Dues: $800
  • HOA Frequency: Monthly
  • HOA Fee Includes: Common Utilities, Maintenance Grounds, Sewer, Snow Removal, Trash Removal

    Additional Information


      Disclaimer
      The real estate listing information and related content displayed on this site is provided exclusively for consumers’ personal, non-commercial use and may not be used for any purpose other than to identify prospective properties consumers may be interested in purchasing.
      PPAR.com Website

      19253 E US 24 Highway 6, Woodland Park, CO, 80863

      Image 1 of 12: Exterior featuring horizontal siding, a covered front porch with white rail

      Exterior featuring horizontal siding, a covered front porch with white railing, a metal roof, and a detached storage structure nestled among mature pine trees
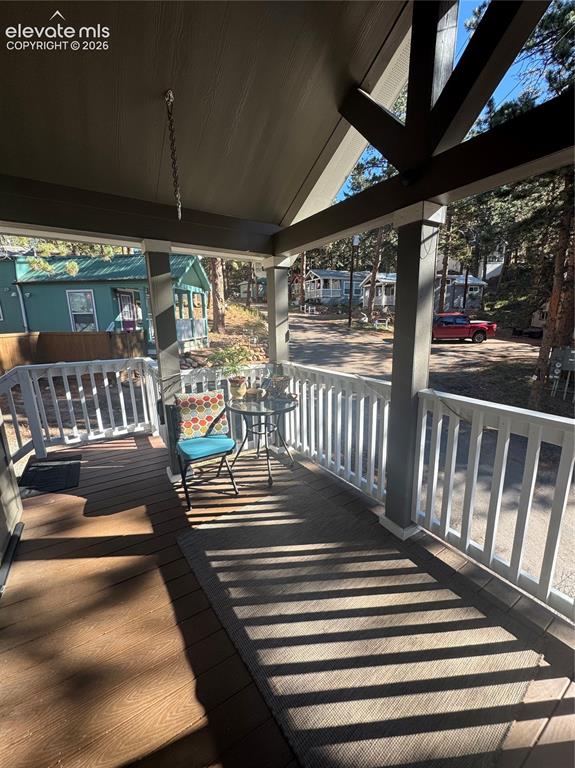
      Image 2 of 12: Covered front porch featuring exposed wood vaulted ceiling beams, wood-fini

      Covered front porch featuring exposed wood vaulted ceiling beams, wood-finish decking, and white balustrade railings
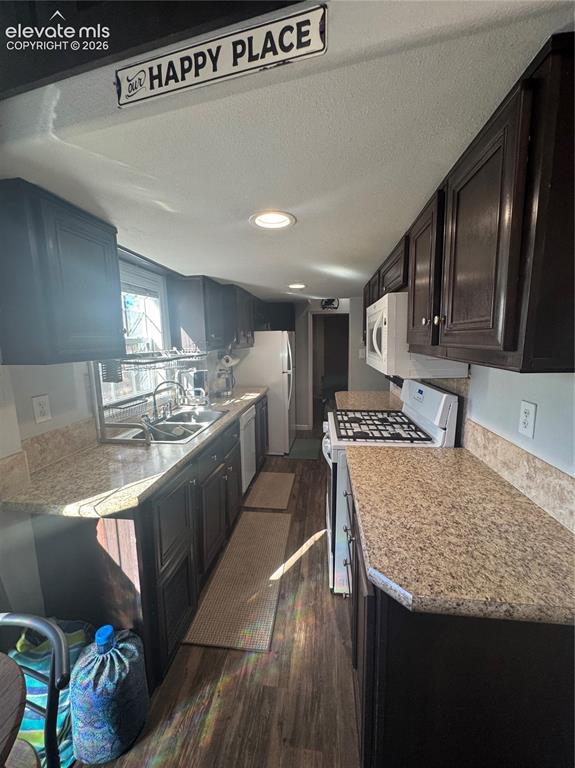
      Image 3 of 12: Galley-style kitchen featuring dark-stained cabinetry, stone-finish counter

      Galley-style kitchen featuring dark-stained cabinetry, stone-finish countertops, recessed ceiling lighting, and wood-finish flooring
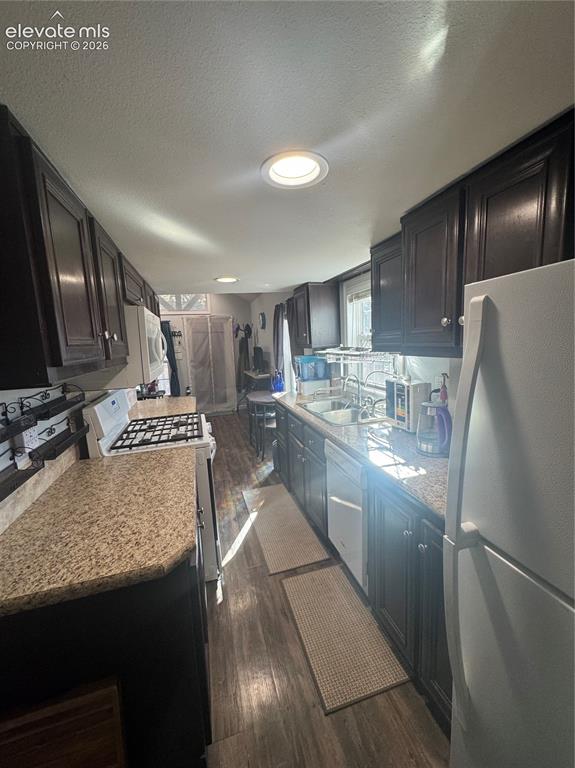
      Image 4 of 12: Kitchen featuring dark wood cabinetry, stone-surface countertops, recessed

      Kitchen featuring dark wood cabinetry, stone-surface countertops, recessed lighting, and wood-finish flooring
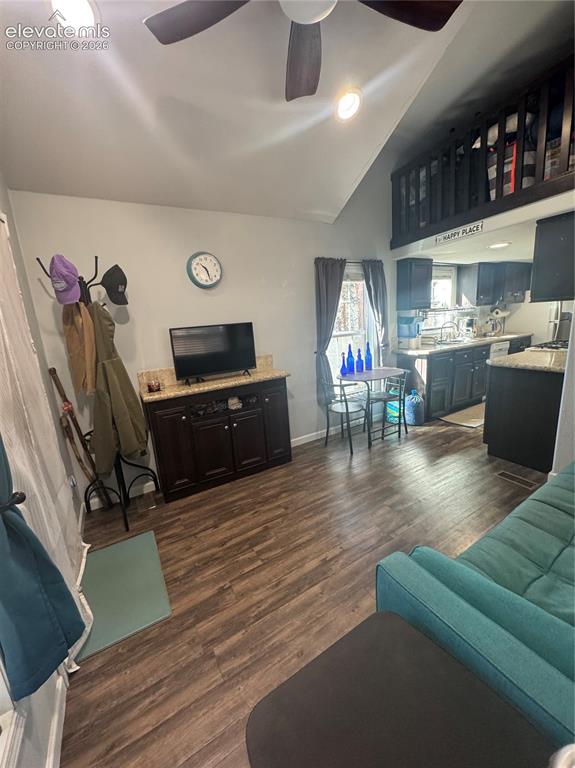
      Image 5 of 12: Vaulted ceilings, wood-finish flooring, built-in dark cabinetry with stone

      Vaulted ceilings, wood-finish flooring, built-in dark cabinetry with stone countertops, and overhead loft area with integrated railing
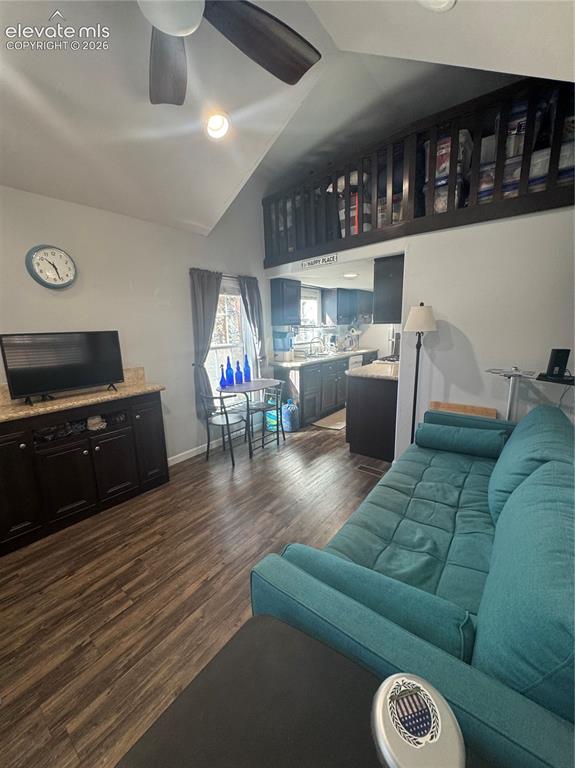
      Image 6 of 12: Vaulted ceiling with integrated ceiling fan, wood-finish flooring, dark-ton

      Vaulted ceiling with integrated ceiling fan, wood-finish flooring, dark-toned built-in cabinetry with stone-finish countertops, and an elevated storage loft with dark-toned railing
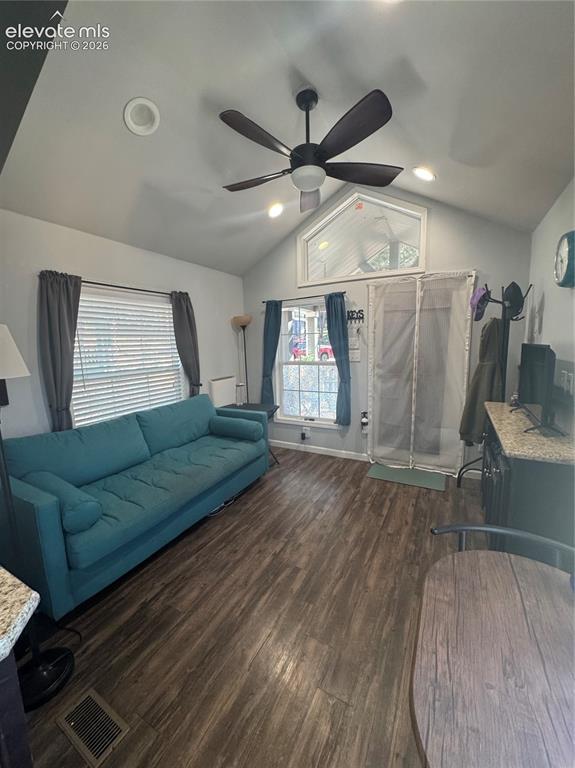
      Image 7 of 12: Vaulted ceilings featuring a central ceiling fan, wood-finish flooring, and

      Vaulted ceilings featuring a central ceiling fan, wood-finish flooring, and a triangular transom window
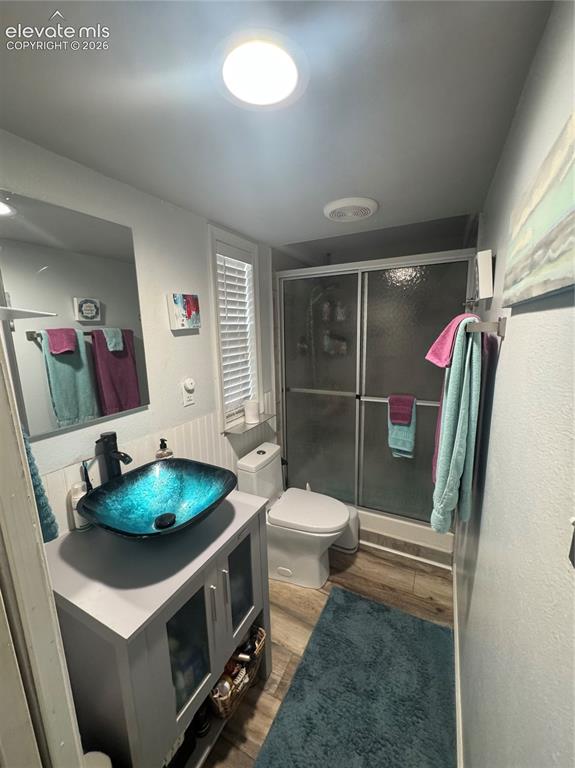
      Image 8 of 12: Bathroom featuring a vanity with a vessel sink, matte black faucet, enclose

      Bathroom featuring a vanity with a vessel sink, matte black faucet, enclosed glass-door shower, wood-finish flooring, and shuttered window
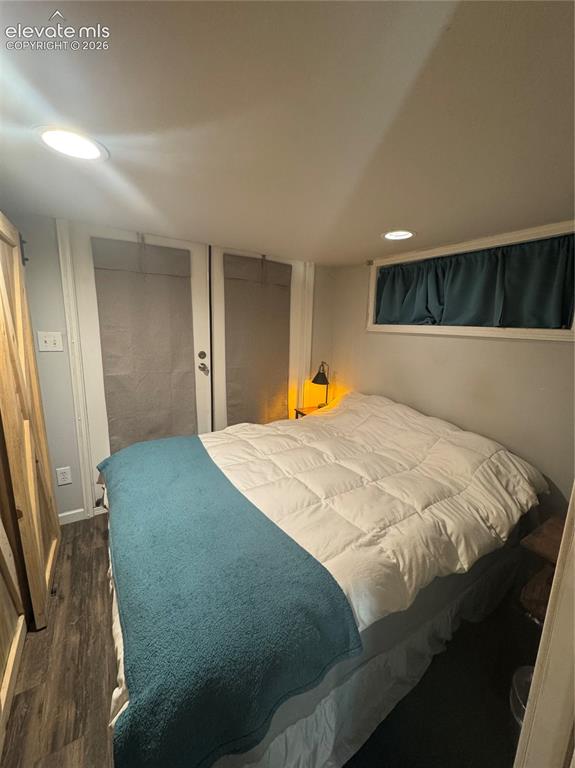
      Image 9 of 12: Room featuring recessed lighting, wood-finish flooring, a sliding barn-styl

      Room featuring recessed lighting, wood-finish flooring, a sliding barn-style door, and a horizontal window
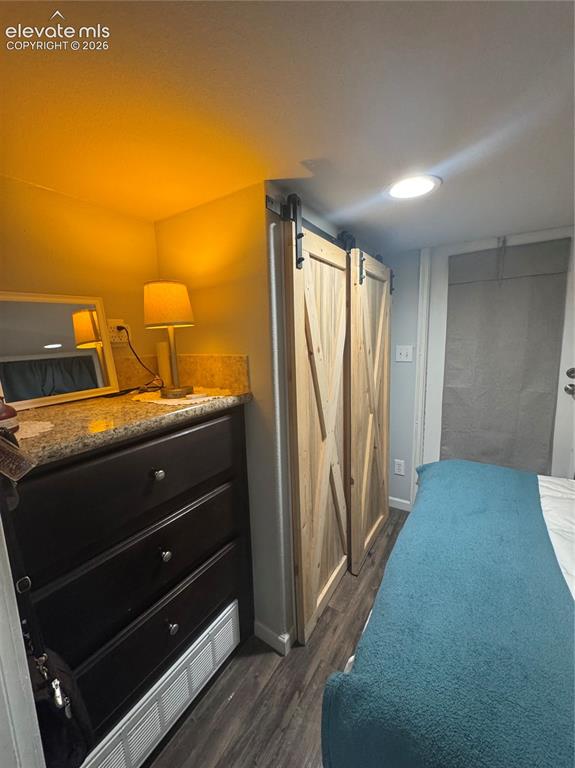
      Image 10 of 12: Built-in dark wood cabinetry with stone countertop, natural wood-finish sli

      Built-in dark wood cabinetry with stone countertop, natural wood-finish sliding barn doors with black hardware, and wood-finish flooring
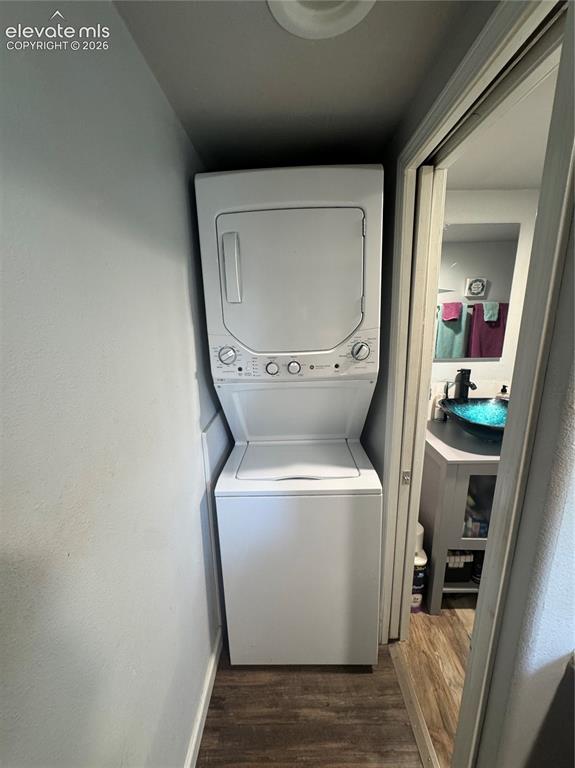
      Image 11 of 12: Stacked washer and dryer unit with white finish, wood-finish flooring, grey

      Stacked washer and dryer unit with white finish, wood-finish flooring, grey vanity cabinet, vessel sink, and matte black faucet
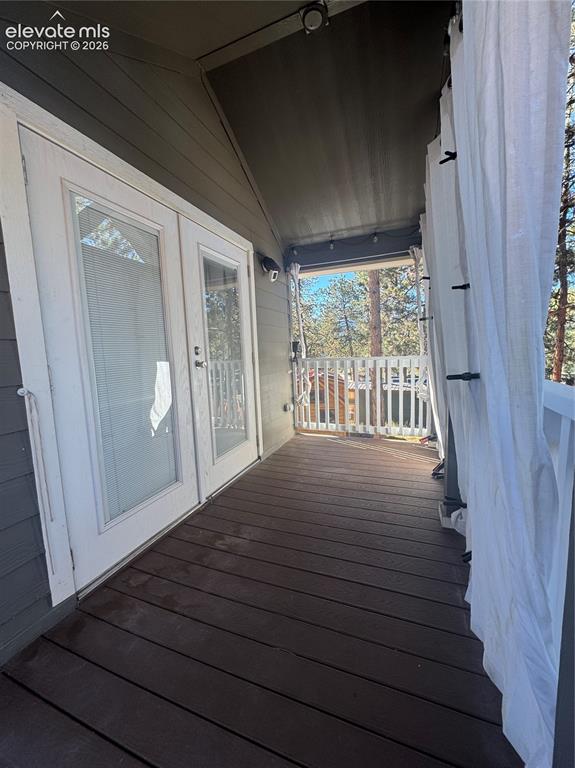
      Image 12 of 12: Covered balcony featuring wood-finish decking, white-framed double doors, a

      Covered balcony featuring wood-finish decking, white-framed double doors, a white railing, and a vaulted ceiling

      Disclaimer: The real estate listing information and related content displayed on this site is provided exclusively for consumers’ personal, non-commercial use and may not be used for any purpose other than to identify prospective properties consumers may be interested in purchasing.