1018 Zodiac Drive, Colorado Springs, CO, 80905
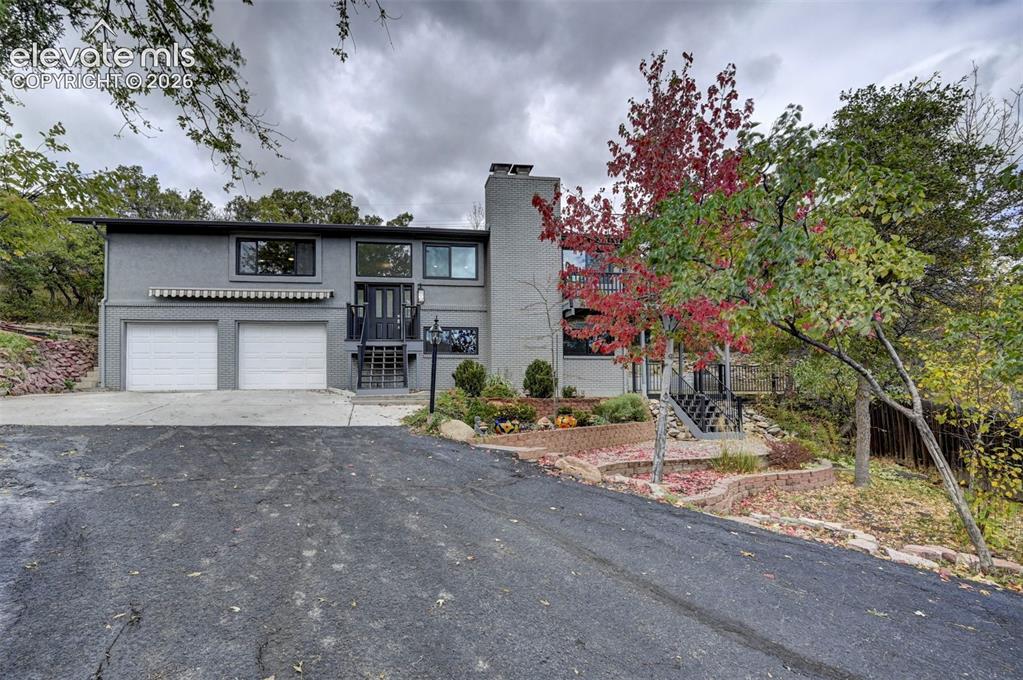
Image Count: 50

$685,000

  • Highlights
  • Single Family
  • 4 bd | 3 ba | 2,998 sqft
  • 1018 Zodiac Drive, Colorado Springs, CO, 80905 listed by Terry Lee Chevalier
  • Active
  • MLS#: 1326634
  • View on Map
Space maker

Property Description

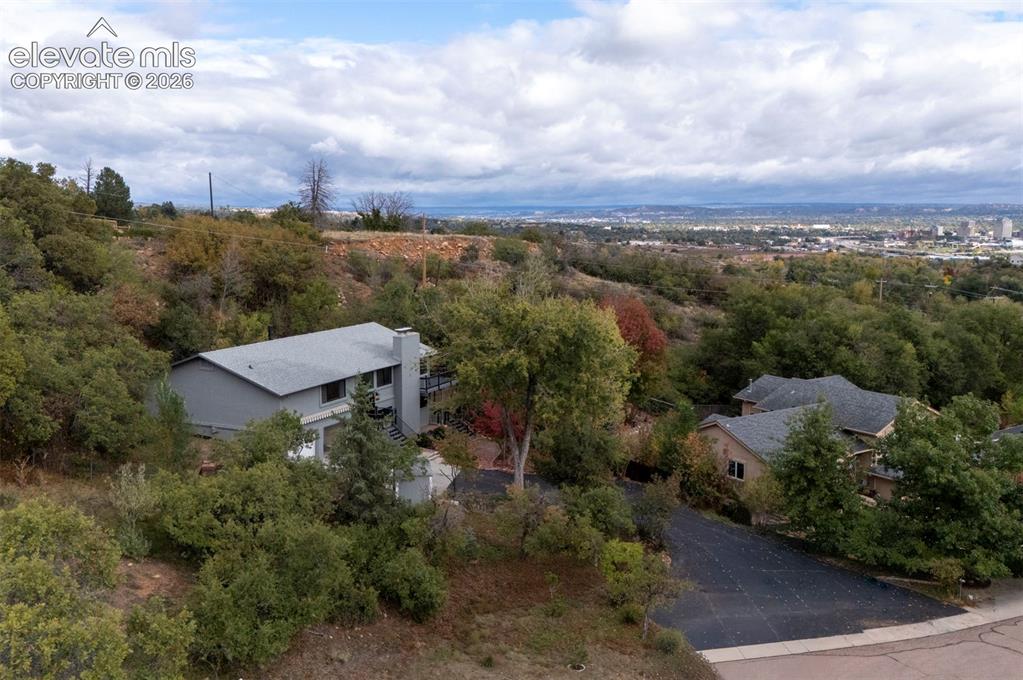
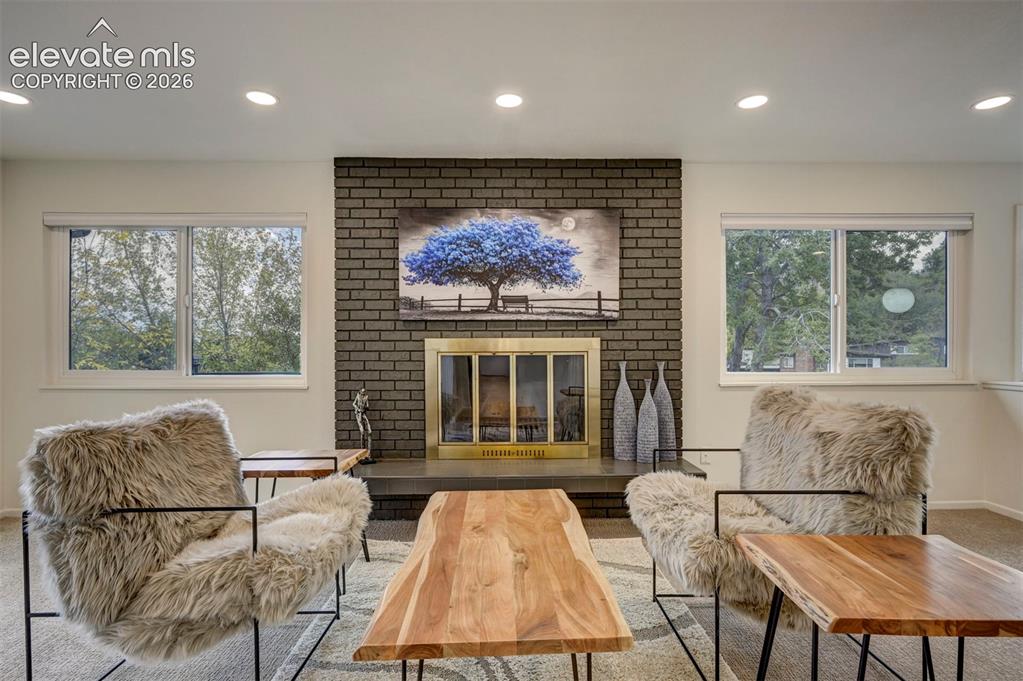
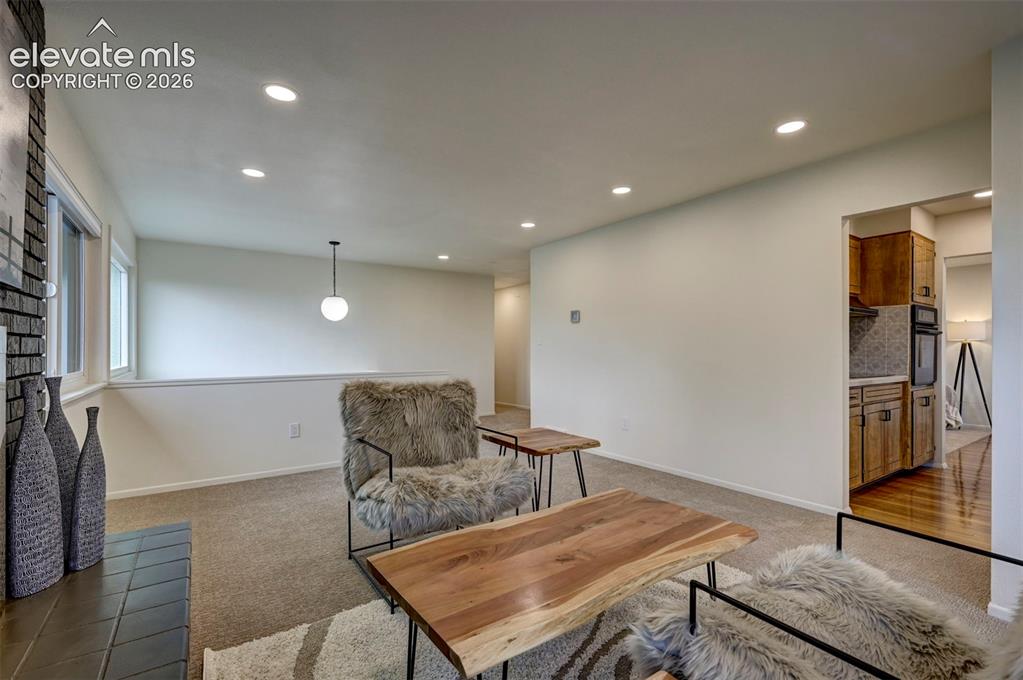
Beautiful remodeled home nestled on a quiet cul-de-sac in the highly sought after Skyway Park!! This recently renovated home features 4 bedrooms, 3 bathrooms and a 4 car garage....the home has 2 furnaces, a newer hot water heater and a newer roof!! The large primary bedroom features it's own bathroom with a double sink and gorgeous tile shower. Another gorgeous bathroom is shared by the other 2 upstairs bedrooms and the upper level also features 2 living areas, the kitchen and a separate dining area that walks out onto an enclosed deck. The upper and lower level both feature wood burning fireplaces for those cool Colorado evenings! This is a rare opportunity to own a piece of tranquility in Skyway Park, located in the prestigious School District 12.

Property Listed By

Picture of REALTOR Listing Property
  • Terry Lee Chevalier
  • 5757-123-917  Call the Agent 
Picture of Office Listing Property
  • The Polaris Group
  • 9310-103-917  Call the Agent 

Property Details

    General Features

  • Property: Single Family, Bi-level
  • Year Built: 1976
  • List Price: $685,000
  • County: El Paso
  • School District: Cheyenne Mtn-12

    Rooms

  • Bedrooms: 4
  • Baths: 1 full bath; 1 1/2 bath; 1 3/4 bath;
  • Laundry: Upper

    Structure

  • Heating: Forced Air
  • Cooling: Central Air
  • Garage/Parking #: 4 vehicle(s), Attached
  • Total SqFt: 2,998
  • Finished SqFt: 2,944
  • Construction Status: Existing Home
  • Siding: Stucco
  • Structure: Frame

    Features

  • Appliances: Cook Top, Dishwasher, Disposal, Oven, Refrigerator
  • Floors: Carpet, Wood, Wood Laminate
  • Fireplace: Lower Level, Two, Upper Level, Wood Burning
  • Additional Items: Beautiful Home at the end of the culdesac, newer roof, furnace and hot water heater, brand new bathrooms with new plumbing, flooring, paint and texture
  • Laundry: Upper

    Taxes, Utilities, Lot

  • Tax: $3,239
  • Lot Size: 0.49 Acres, 21,185 SqFt
  • Lot Description: Cul-de-sac, Hillside
  • Existing Utilities: Electricity Connected, Natural Gas Connected
  • Existing Water: Municipal

    Community

    Additional Information


      Disclaimer
      The real estate listing information and related content displayed on this site is provided exclusively for consumers’ personal, non-commercial use and may not be used for any purpose other than to identify prospective properties consumers may be interested in purchasing.
      PPAR.com Website

      1018 Zodiac Drive, Colorado Springs, CO, 80905

      Image 1 of 50: Split-level exterior featuring a painted brick facade, two-car garage with

      Split-level exterior featuring a painted brick facade, two-car garage with white paneled doors, tiered stone retaining walls, and metal stair railings
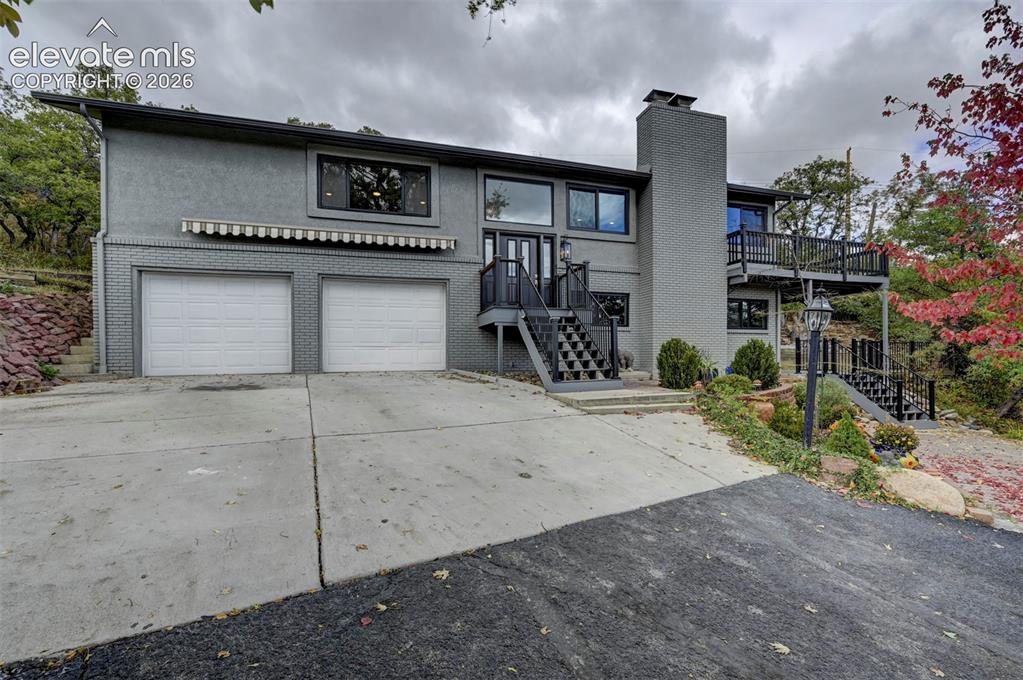
      Image 2 of 50: Multi-level exterior featuring a painted brick facade, integrated two-car g

      Multi-level exterior featuring a painted brick facade, integrated two-car garage, elevated deck with iron railings, and a concrete driveway
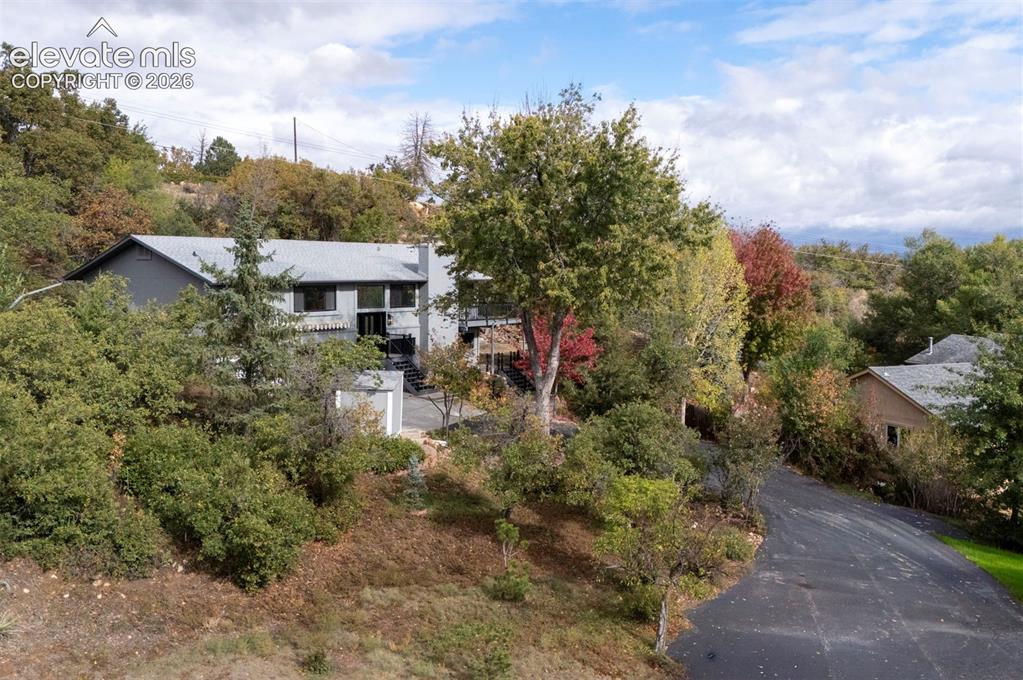
      Image 3 of 50: Multi-level residence featuring a pitched roof, metal siding, expansive har

      Multi-level residence featuring a pitched roof, metal siding, expansive hardscaping, and mature trees situated on a sloped lot with an asphalt driveway
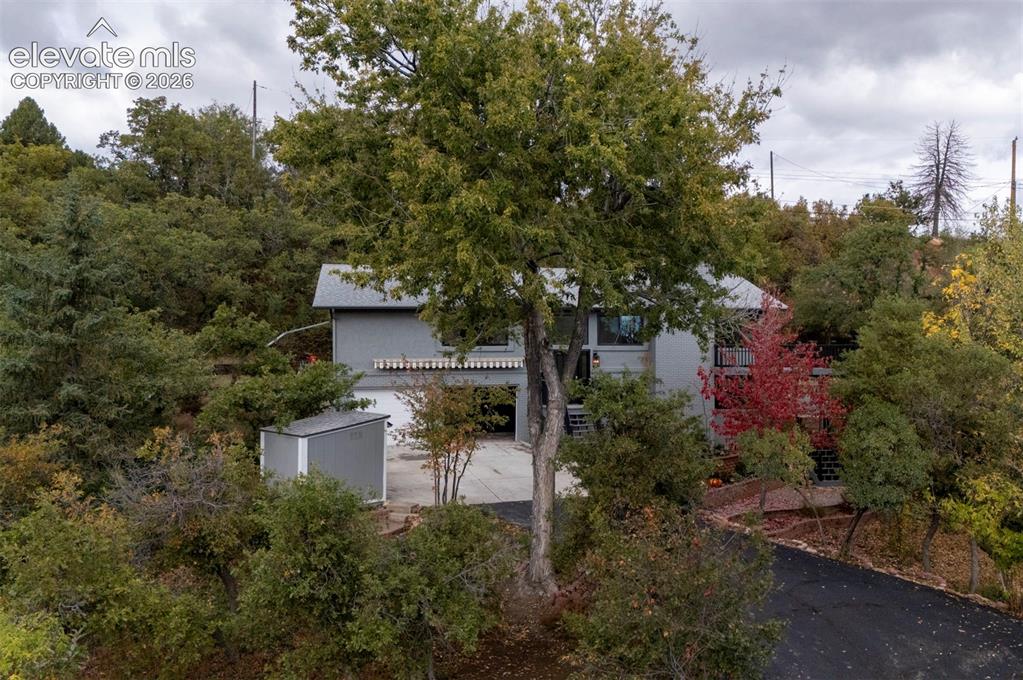
      Image 4 of 50: Other

      Other

      Image 5 of 50: Elevated hillside property featuring an asphalt driveway, mature trees, mul

      Elevated hillside property featuring an asphalt driveway, mature trees, multi-level exterior architecture, and an expansive mountain and valley horizon
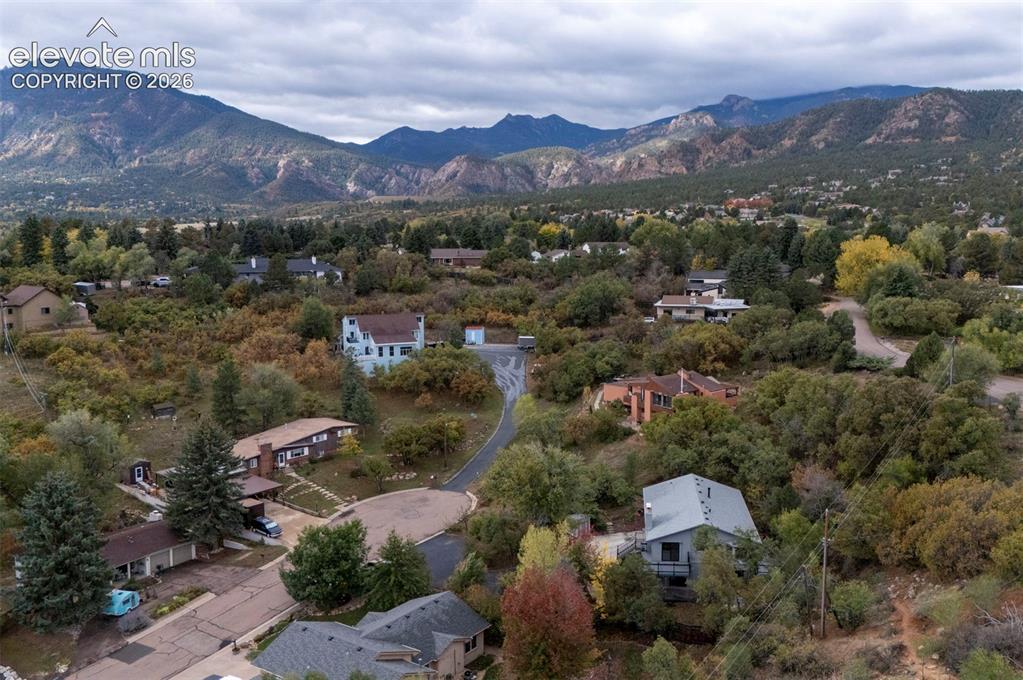
      Image 6 of 50: Aerial perspective featuring extensive mountain range backdrop, mature ever

      Aerial perspective featuring extensive mountain range backdrop, mature evergreen and deciduous vegetation, and established residential lots
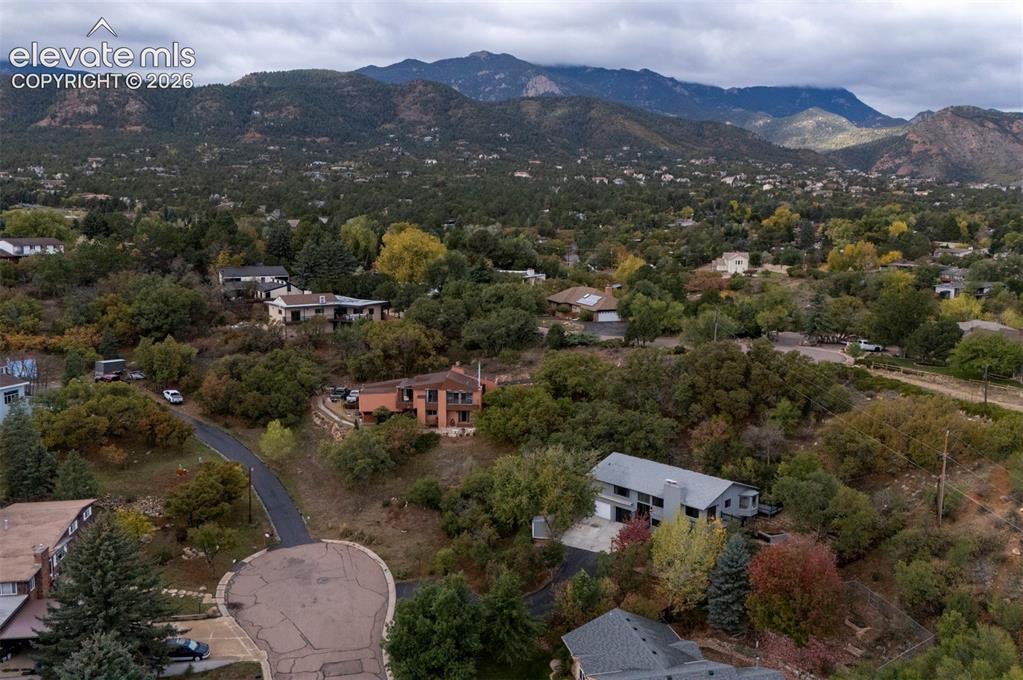
      Image 7 of 50: Aerial perspective featuring a hillside landscape with mountain backdrops,

      Aerial perspective featuring a hillside landscape with mountain backdrops, mature trees, and varied residential architecture
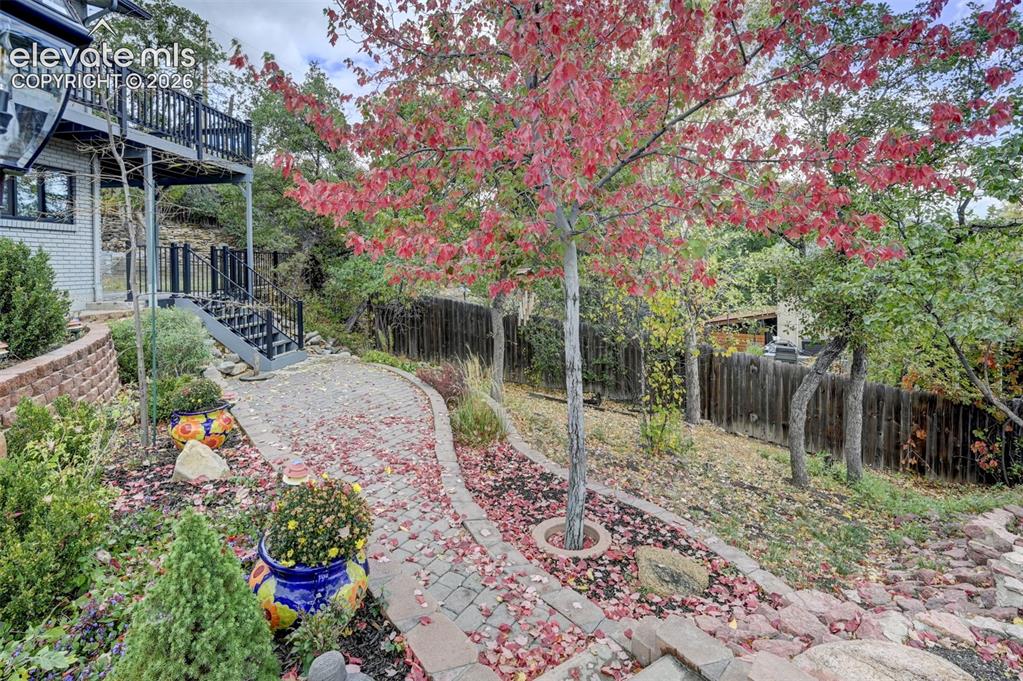
      Image 8 of 50: Outdoor space featuring a paver stone walkway, elevated balcony with metal

      Outdoor space featuring a paver stone walkway, elevated balcony with metal railings, tiered stone retaining wall, and mature deciduous landscaping
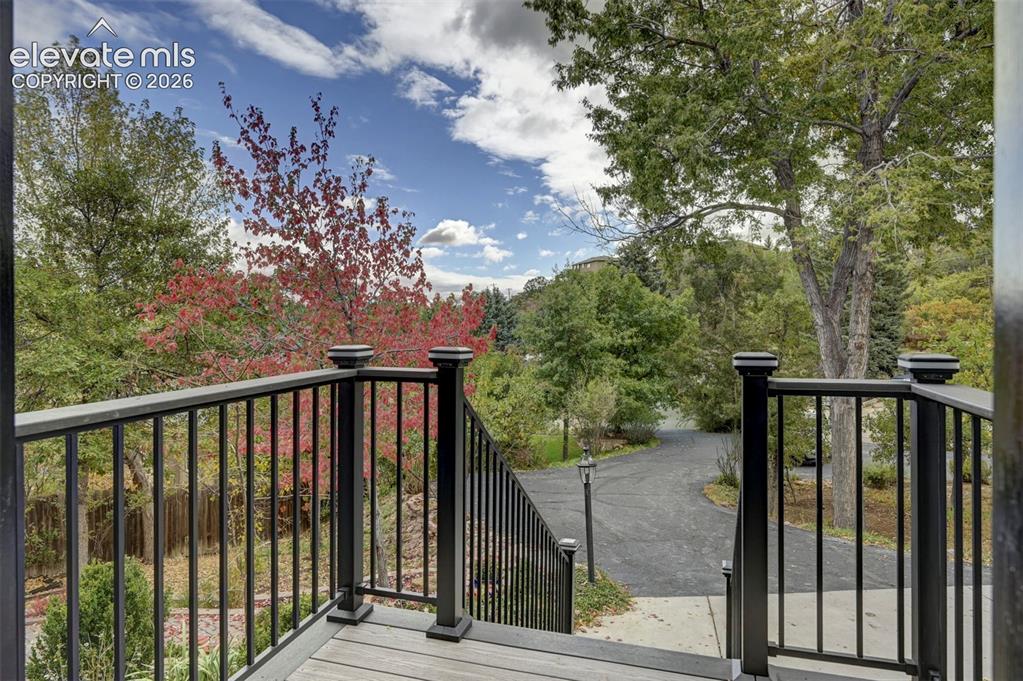
      Image 9 of 50: Elevated exterior deck with black metal railing, composite decking, and mat

      Elevated exterior deck with black metal railing, composite decking, and mature tree-lined scenery
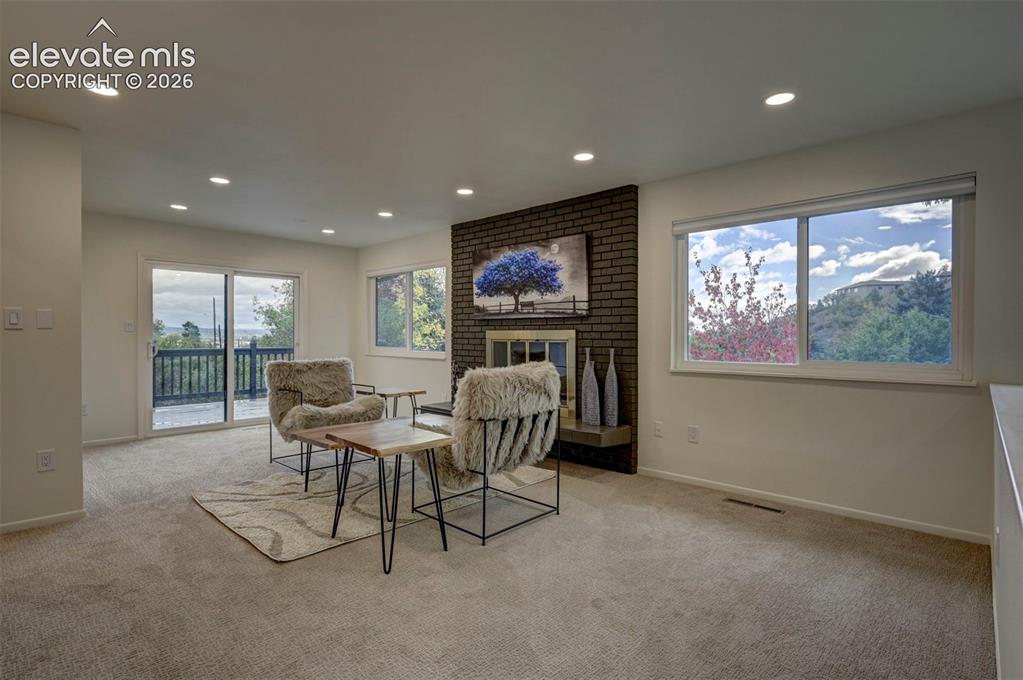
      Image 10 of 50: Other

      Other

      Image 11 of 50: Floor-to-ceiling dark brick fireplace feature with a metal screen and stone

      Floor-to-ceiling dark brick fireplace feature with a metal screen and stone hearth, flanked by dual slider windows with recessed lighting above
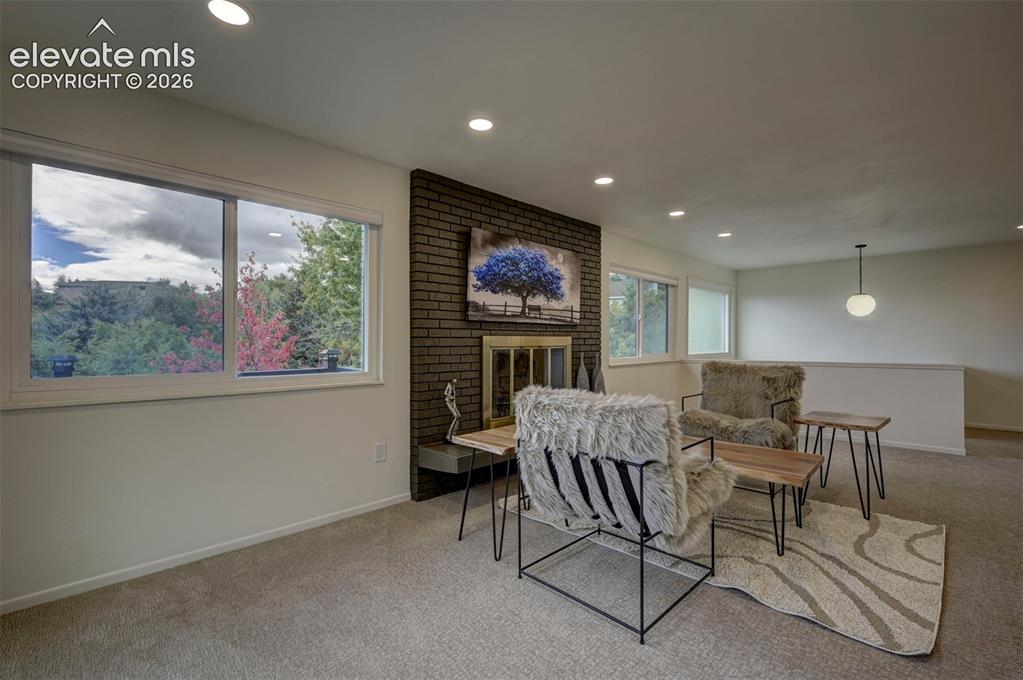
      Image 12 of 50: Other

      Other

      Image 13 of 50: Interior space featuring recessed lighting, a stone-accented fireplace surr

      Interior space featuring recessed lighting, a stone-accented fireplace surround, and wood-finish flooring
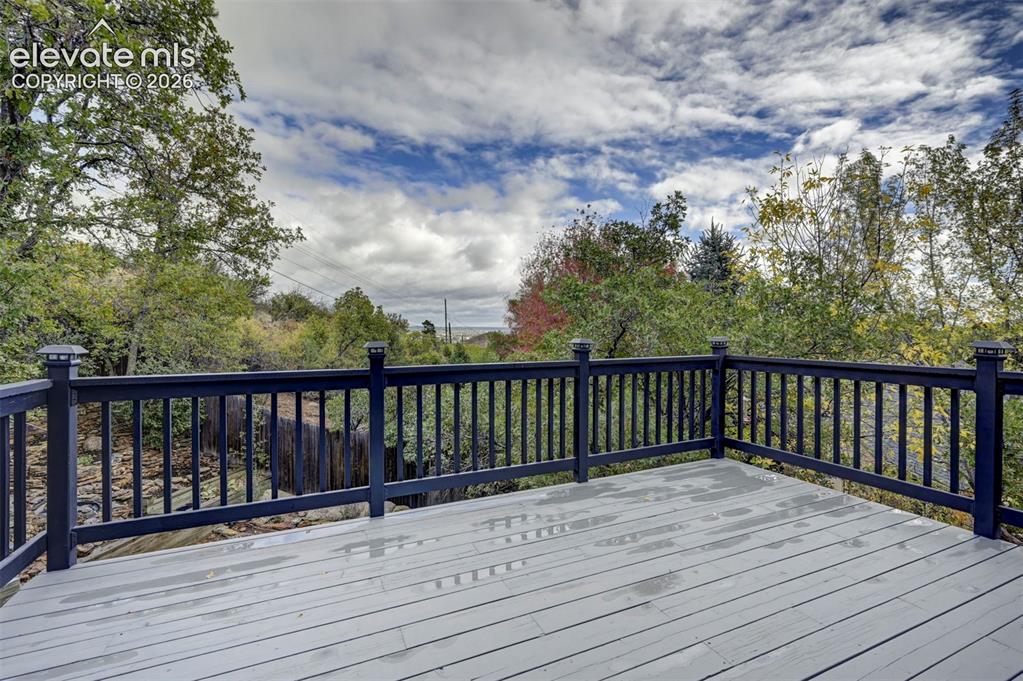
      Image 14 of 50: Elevated deck featuring gray-tone decking, dark-painted balustrades, and su

      Elevated deck featuring gray-tone decking, dark-painted balustrades, and surrounding mature trees
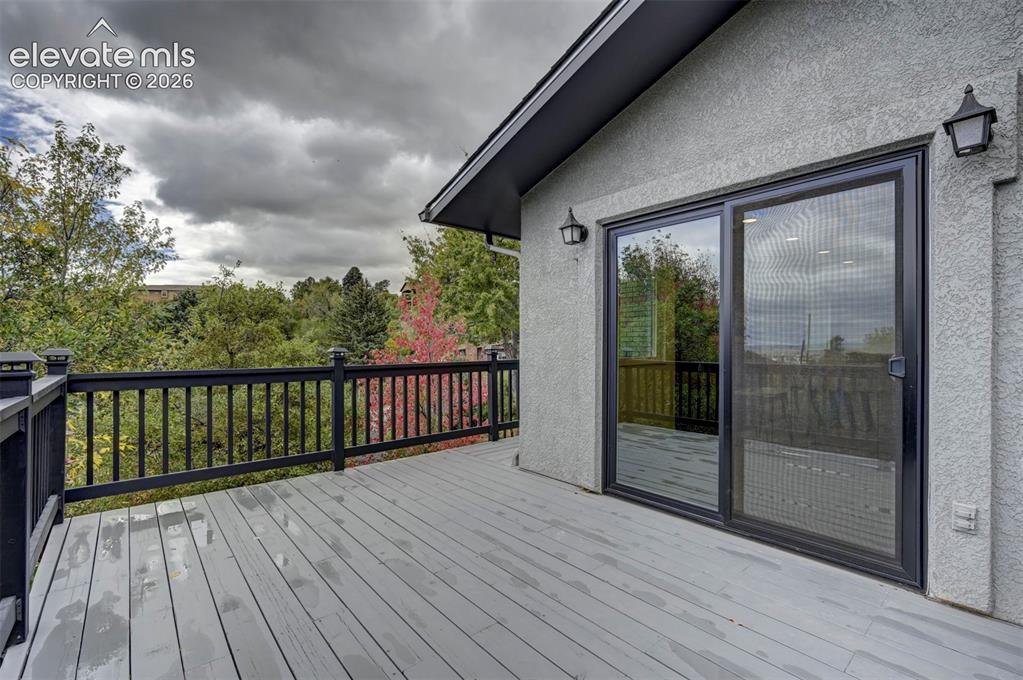
      Image 15 of 50: Exterior deck featuring painted wood-finish plank flooring, black metal rai

      Exterior deck featuring painted wood-finish plank flooring, black metal railing, sliding glass door, and wall-mounted exterior light fixtures
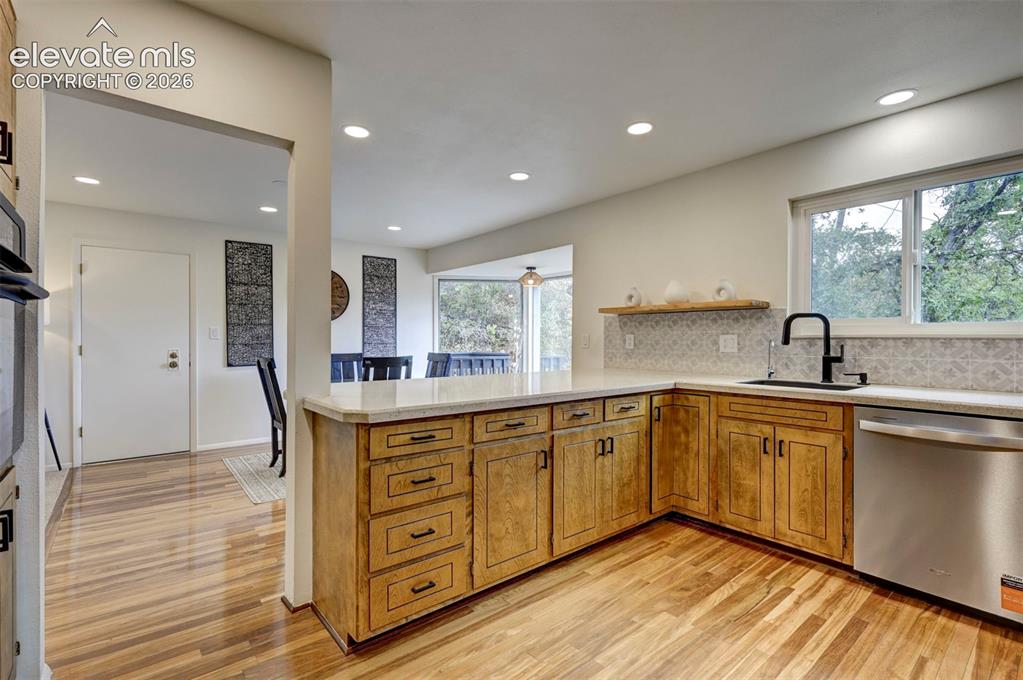
      Image 16 of 50: Kitchen featuring light wood-finish cabinetry, stone-style countertops, mat

      Kitchen featuring light wood-finish cabinetry, stone-style countertops, matte black faucet, stainless steel dishwasher, and recessed lighting
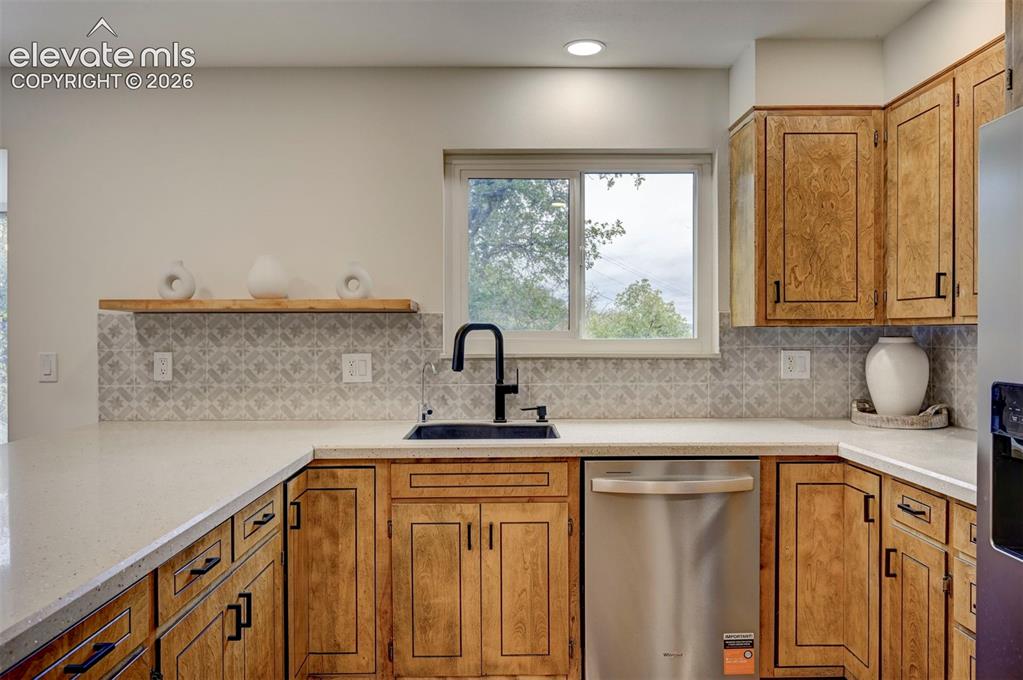
      Image 17 of 50: Kitchen featuring wood cabinetry with matte black hardware, stone-finish co

      Kitchen featuring wood cabinetry with matte black hardware, stone-finish countertops, patterned tile backsplash, floating wooden shelving, and a matte black faucet
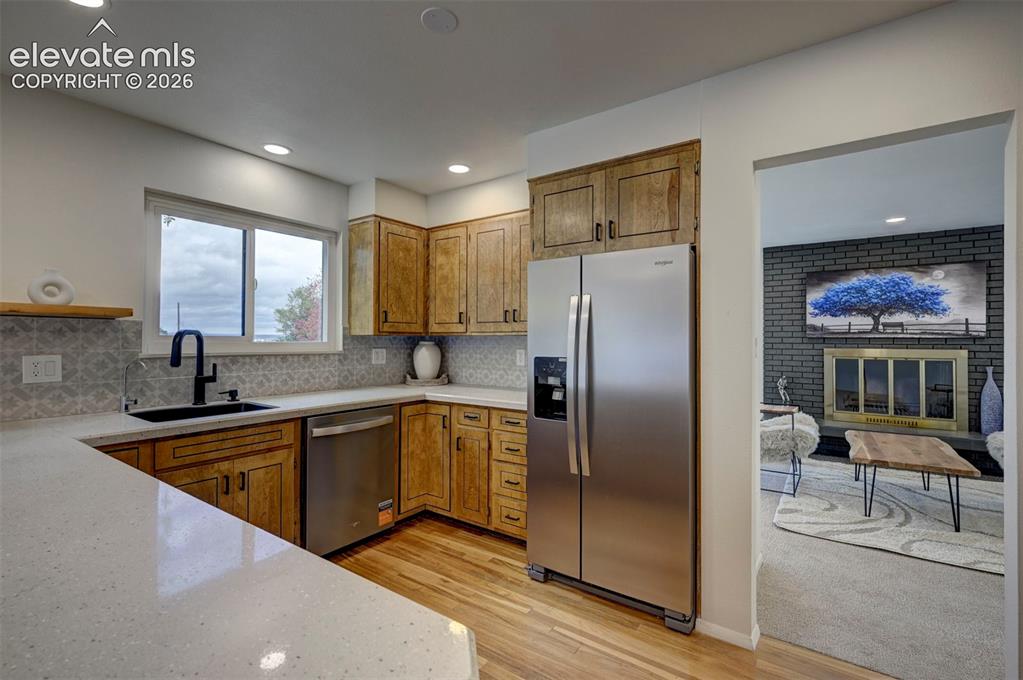
      Image 18 of 50: Kitchen featuring wood cabinetry, solid-surface countertops, stainless stee

      Kitchen featuring wood cabinetry, solid-surface countertops, stainless steel appliances, a matte black faucet, and patterned backsplash tile
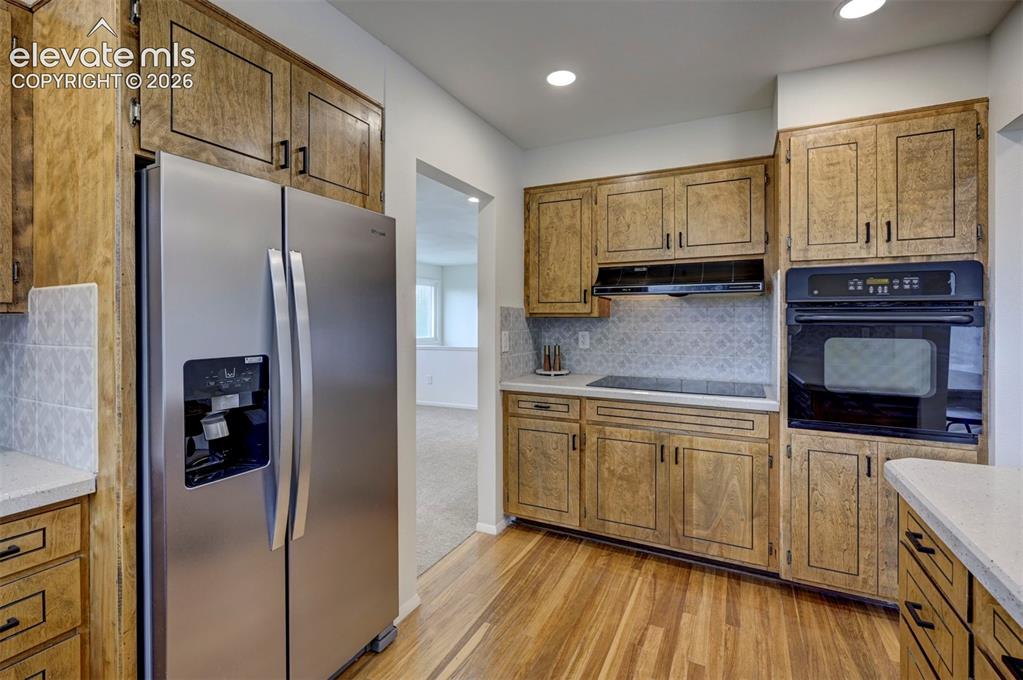
      Image 19 of 50: Kitchen featuring wood-finish cabinetry, stainless steel side-by-side refri

      Kitchen featuring wood-finish cabinetry, stainless steel side-by-side refrigerator, built-in oven, flat-surface cooktop, and light-toned solid surface countertops
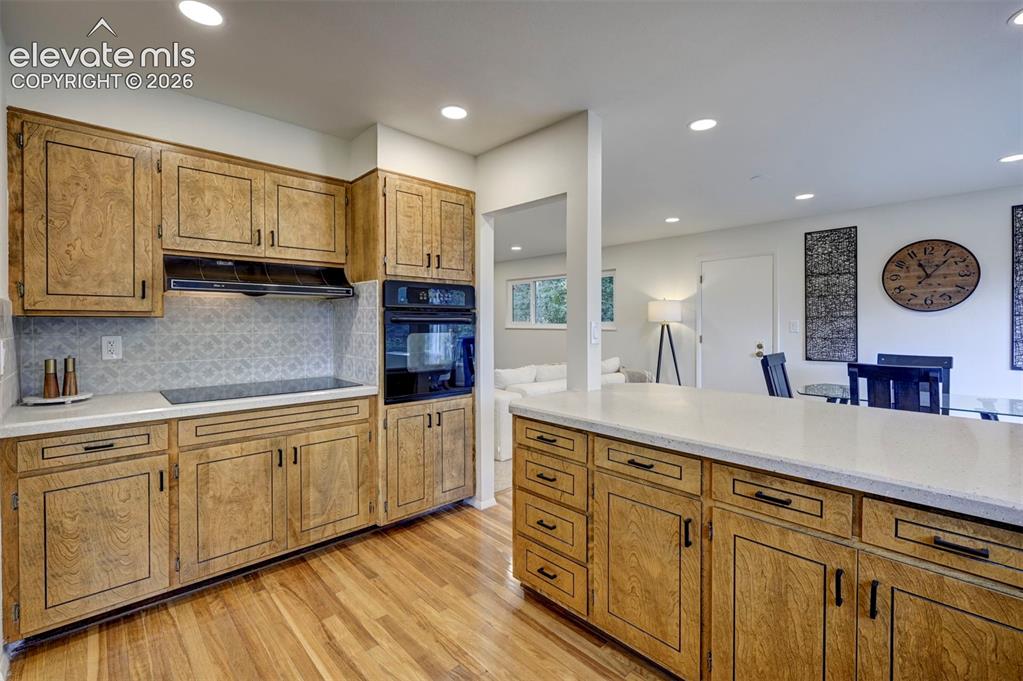
      Image 20 of 50: Kitchen featuring wood cabinetry, recessed lighting, built-in double wall o

      Kitchen featuring wood cabinetry, recessed lighting, built-in double wall oven, patterned tile backsplash, and stone-surface countertops
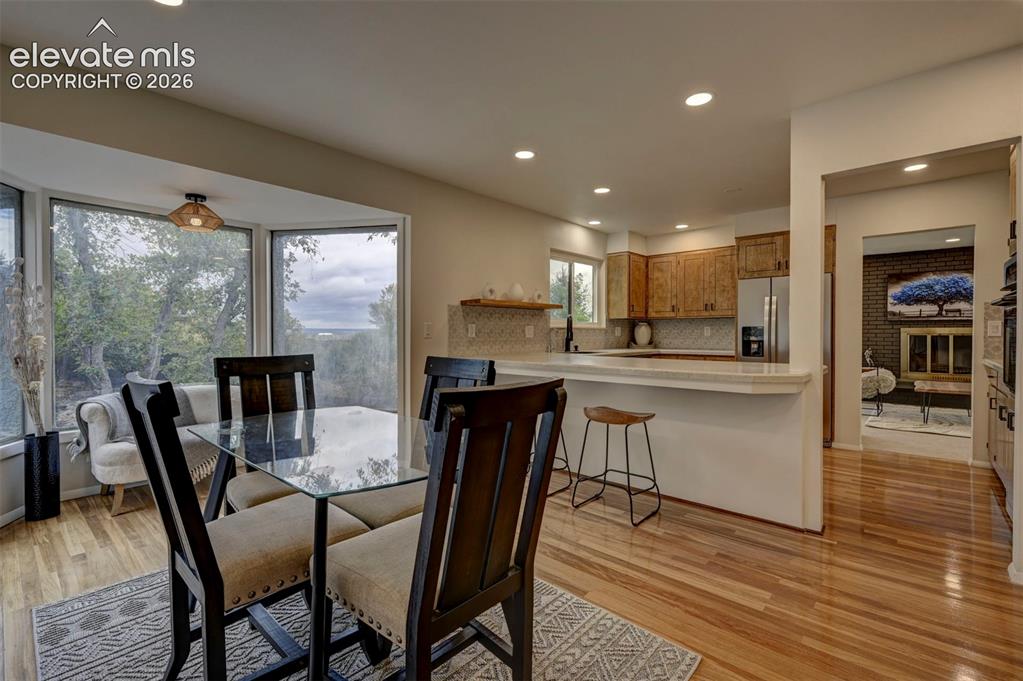
      Image 21 of 50: Kitchen featuring wood cabinetry, recessed lighting, a raised countertop br

      Kitchen featuring wood cabinetry, recessed lighting, a raised countertop breakfast bar, and wood-finish flooring, incorporating a dining area with a bay window
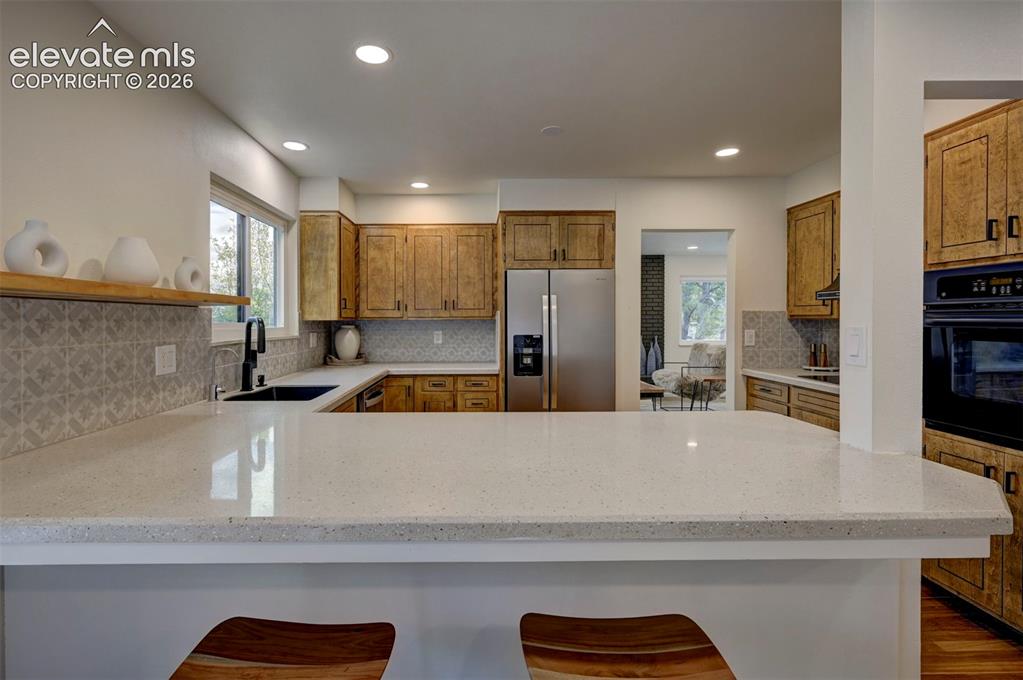
      Image 22 of 50: Kitchen featuring a wrap-around stone countertop, wood cabinetry, patterned

      Kitchen featuring a wrap-around stone countertop, wood cabinetry, patterned tile backsplash, recessed lighting, and a built-in oven
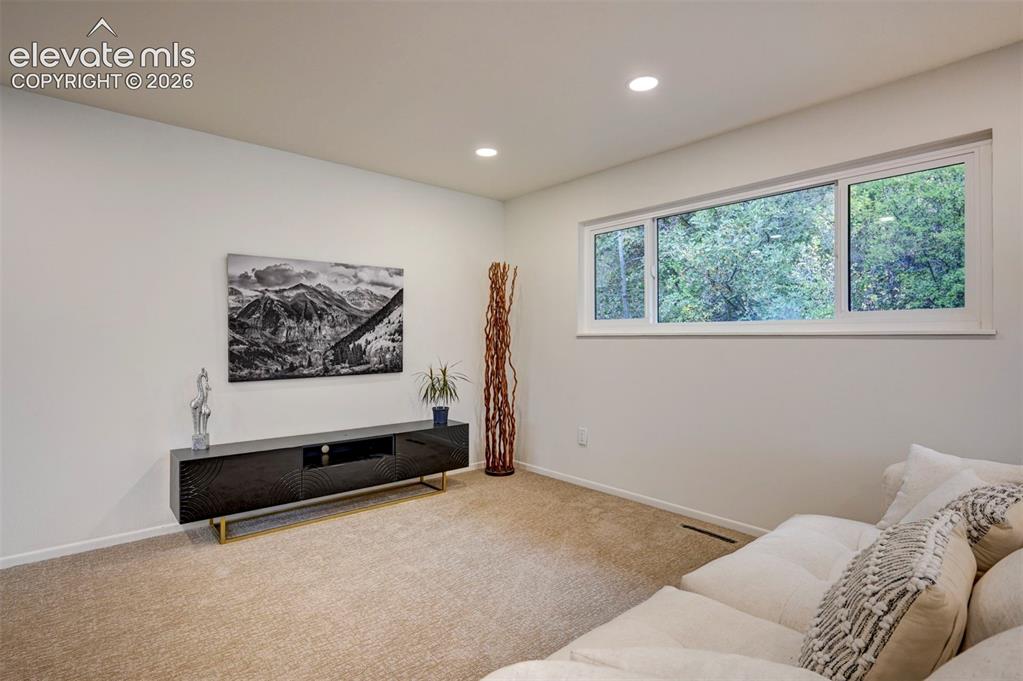
      Image 23 of 50: Interior space featuring neutral wall tones, recessed lighting, and a wide

      Interior space featuring neutral wall tones, recessed lighting, and a wide sliding window
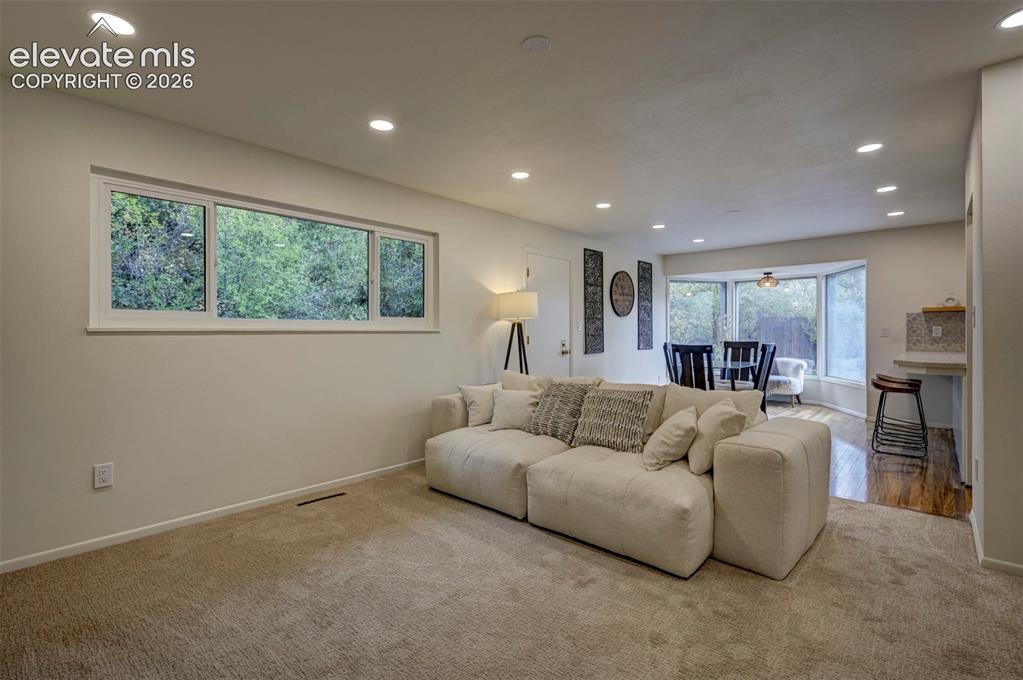
      Image 24 of 50: Neutral-toned interior space featuring recessed ceiling lighting, wall-to-w

      Neutral-toned interior space featuring recessed ceiling lighting, wall-to-wall carpeting, wood-finish flooring, a rectangular sliding window, and a multi-panel bay window
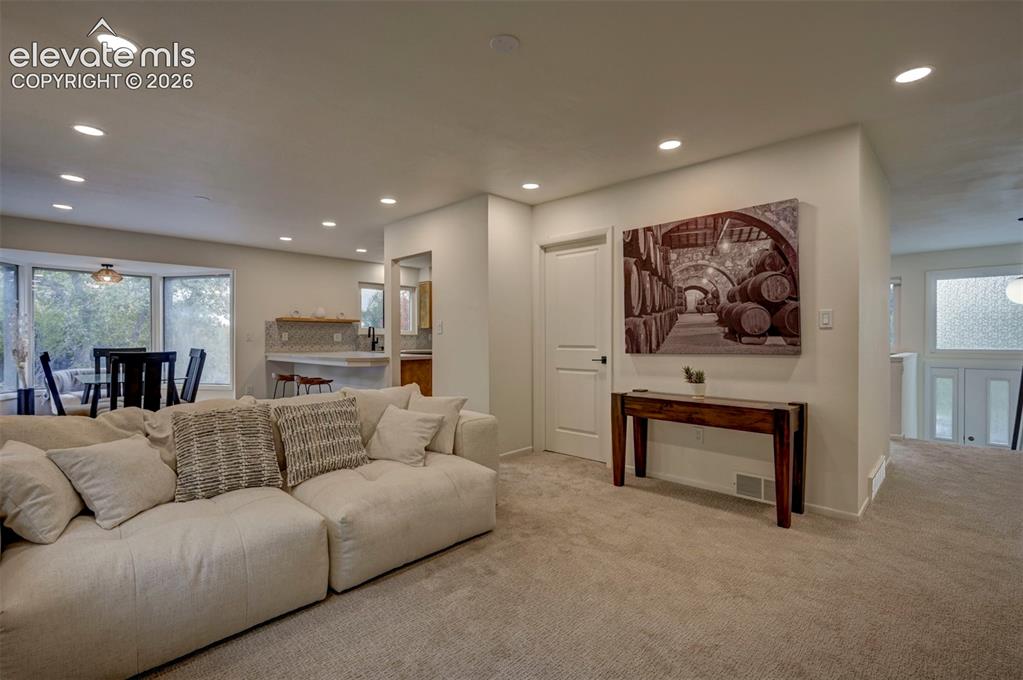
      Image 25 of 50: Neutral-toned carpet, recessed lighting, multi-panel interior door, and tex

      Neutral-toned carpet, recessed lighting, multi-panel interior door, and textured tile kitchen backsplash
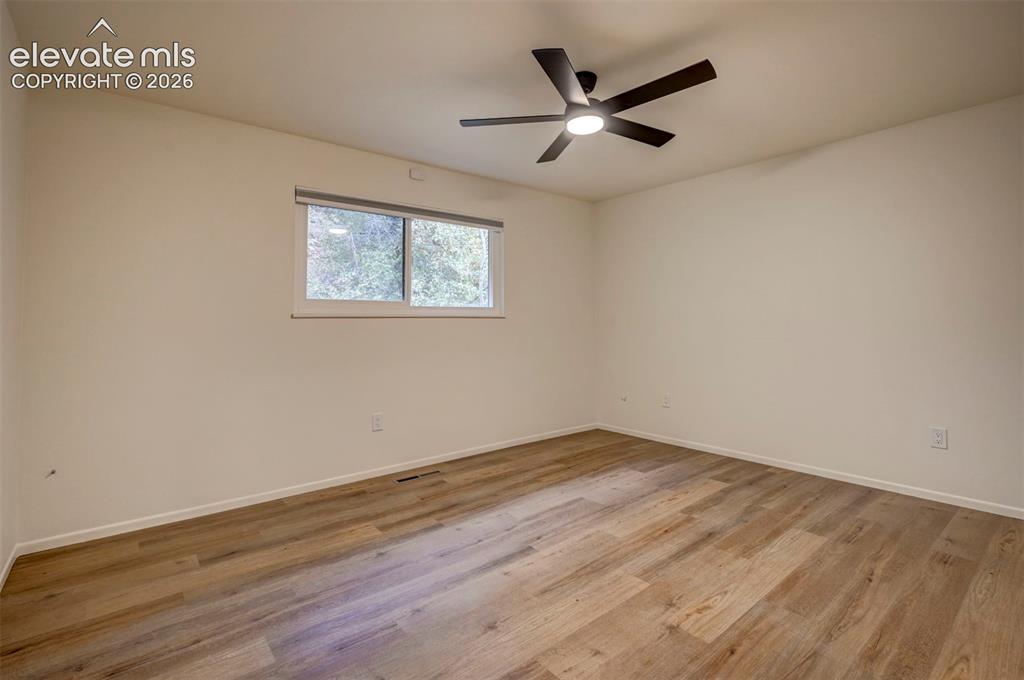
      Image 26 of 50: Interior space featuring wood-finish flooring, neutral wall paint, and a ma

      Interior space featuring wood-finish flooring, neutral wall paint, and a matte black ceiling fan with integrated lighting
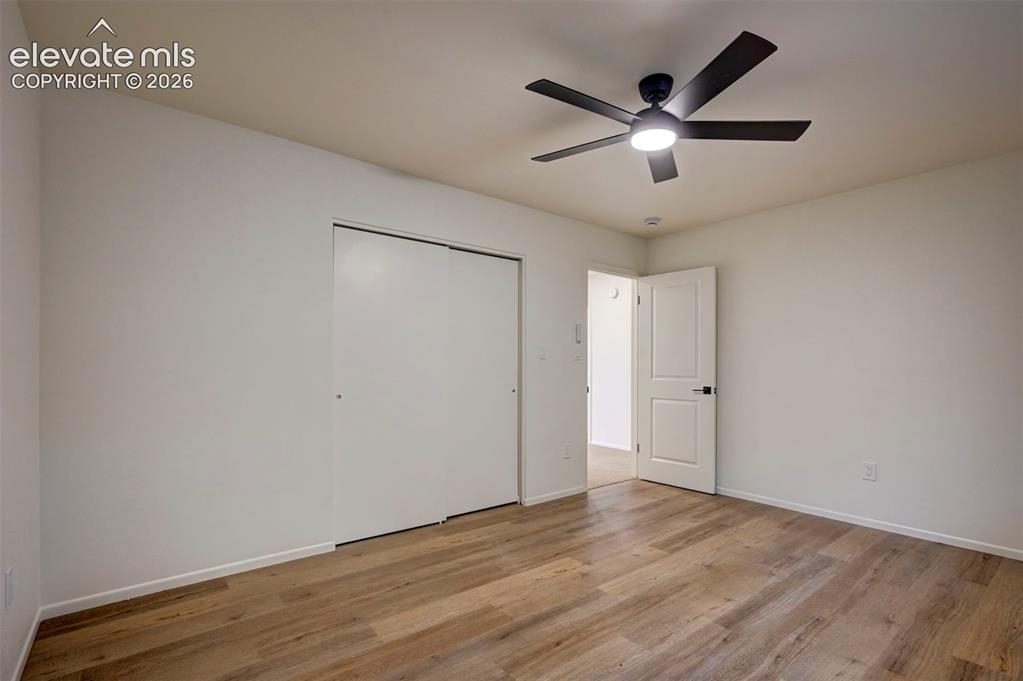
      Image 27 of 50: Room featuring wood-finish flooring, a ceiling fan with integrated lighting

      Room featuring wood-finish flooring, a ceiling fan with integrated lighting, and a sliding-door closet
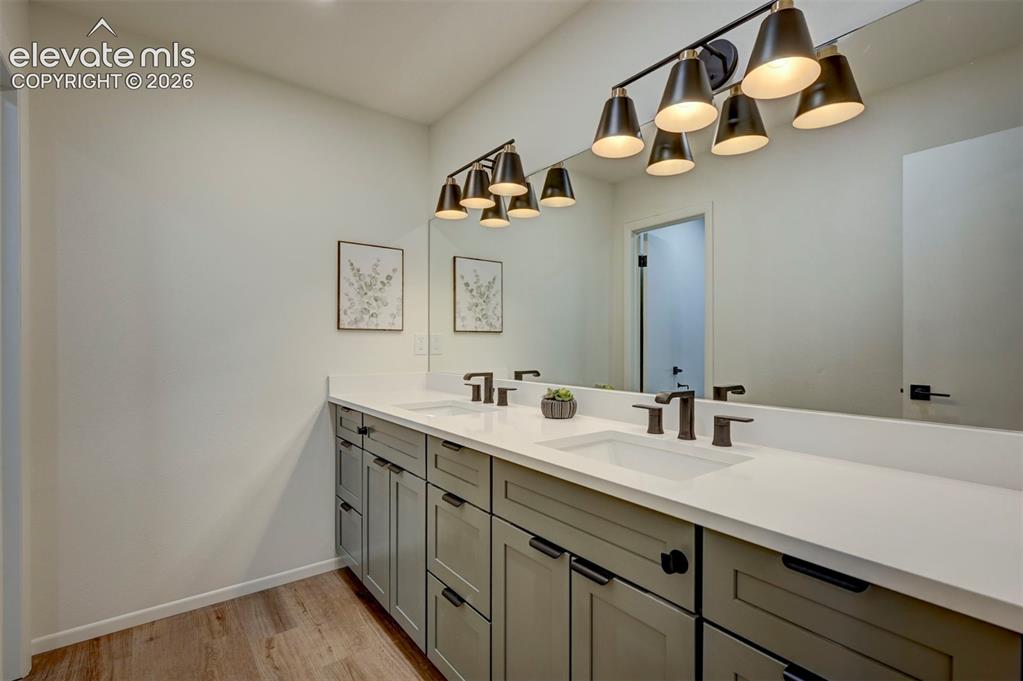
      Image 28 of 50: Dual-sink vanity featuring soft-toned cabinetry, solid surface countertops,

      Dual-sink vanity featuring soft-toned cabinetry, solid surface countertops, widespread matte black faucets, and a multi-light fixture over a large wall-mounted mirror
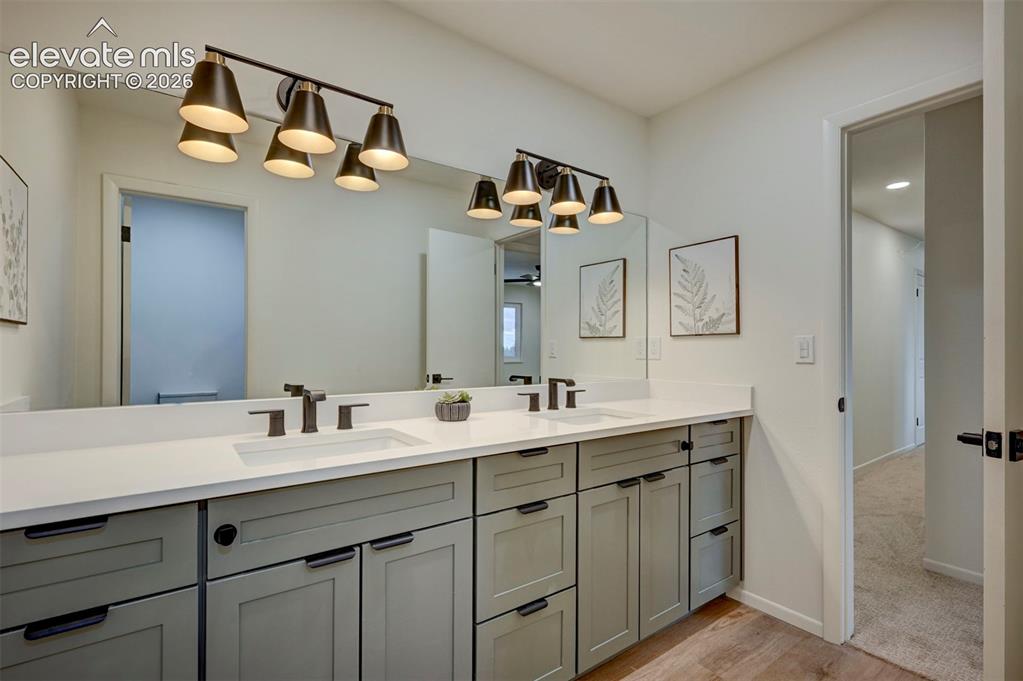
      Image 29 of 50: Dual-sink vanity featuring grey cabinetry, solid-surface white countertops,

      Dual-sink vanity featuring grey cabinetry, solid-surface white countertops, undermount sinks, and matte black fixtures, illuminated by two multi-light vanity sconces with large wall-to-wall mirror
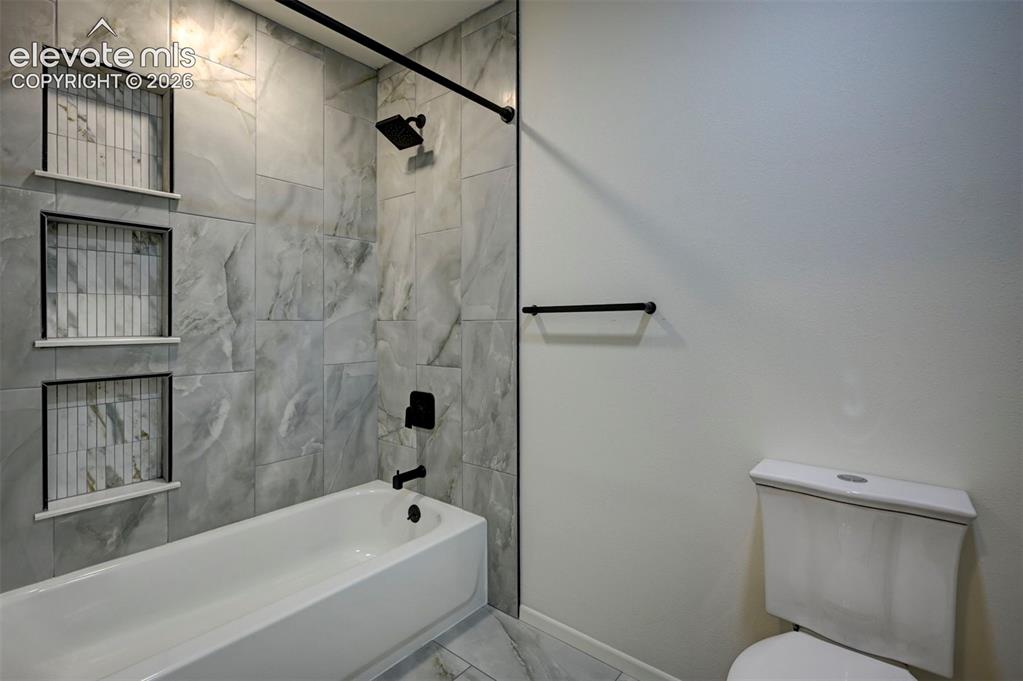
      Image 30 of 50: Bathtub featuring large-format stone-look wall tile, triple built-in recess

      Bathtub featuring large-format stone-look wall tile, triple built-in recessed storage niches, matte black plumbing fixtures, and a coordinated towel bar
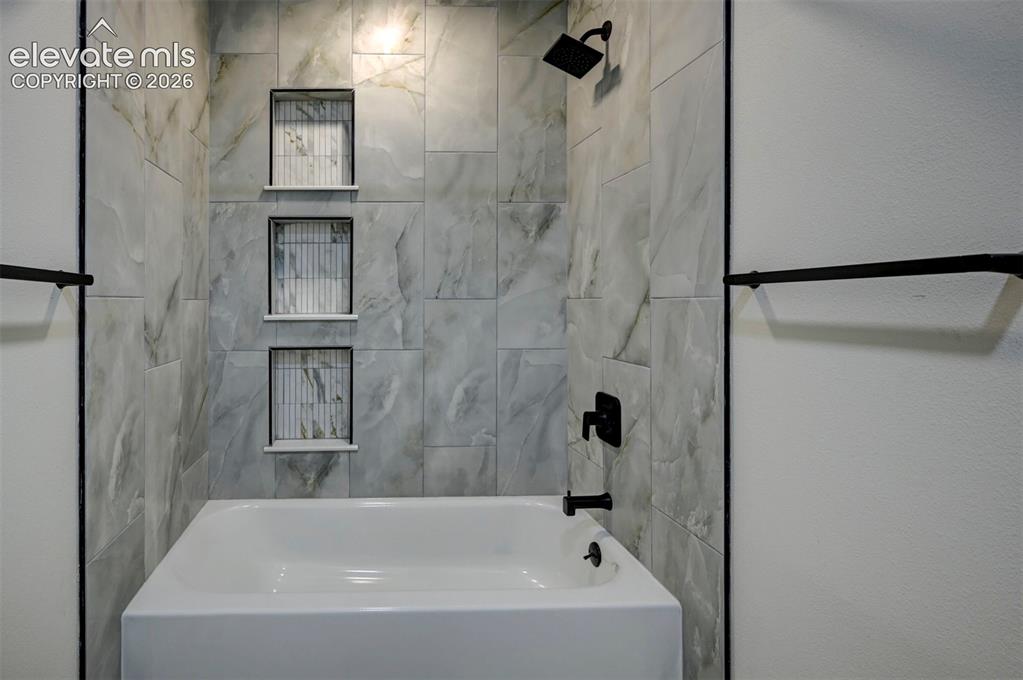
      Image 31 of 50: Bathtub with large-format tile surround, three built-in wall niches featuri

      Bathtub with large-format tile surround, three built-in wall niches featuring vertical accent tile, and matte black plumbing fixtures
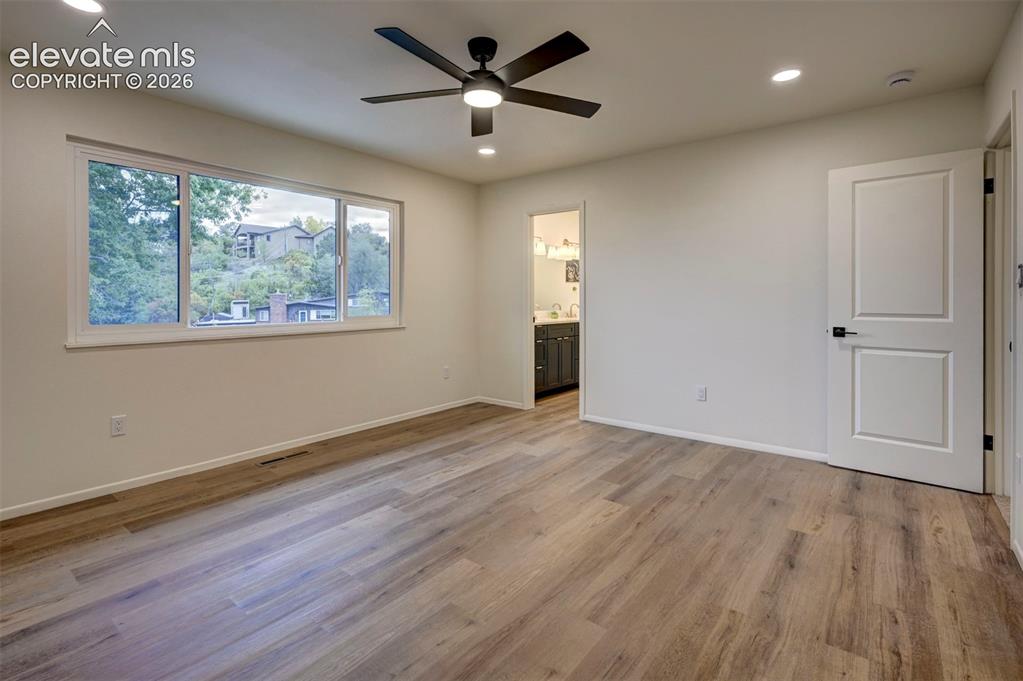
      Image 32 of 50: Interior room featuring wood-finish flooring, a large multi-pane window, re

      Interior room featuring wood-finish flooring, a large multi-pane window, recessed ceiling lighting, and a modern ceiling fan with a light fixture
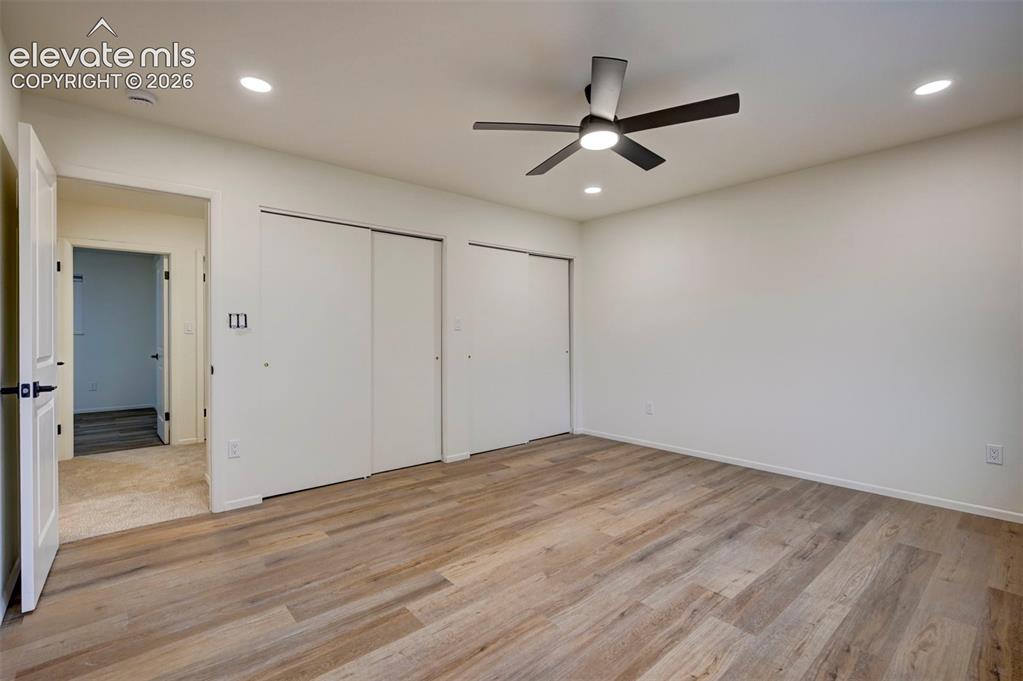
      Image 33 of 50: Room featuring wood-finish flooring, dual sliding-door closets, recessed li

      Room featuring wood-finish flooring, dual sliding-door closets, recessed lighting, and a centrally mounted ceiling fan
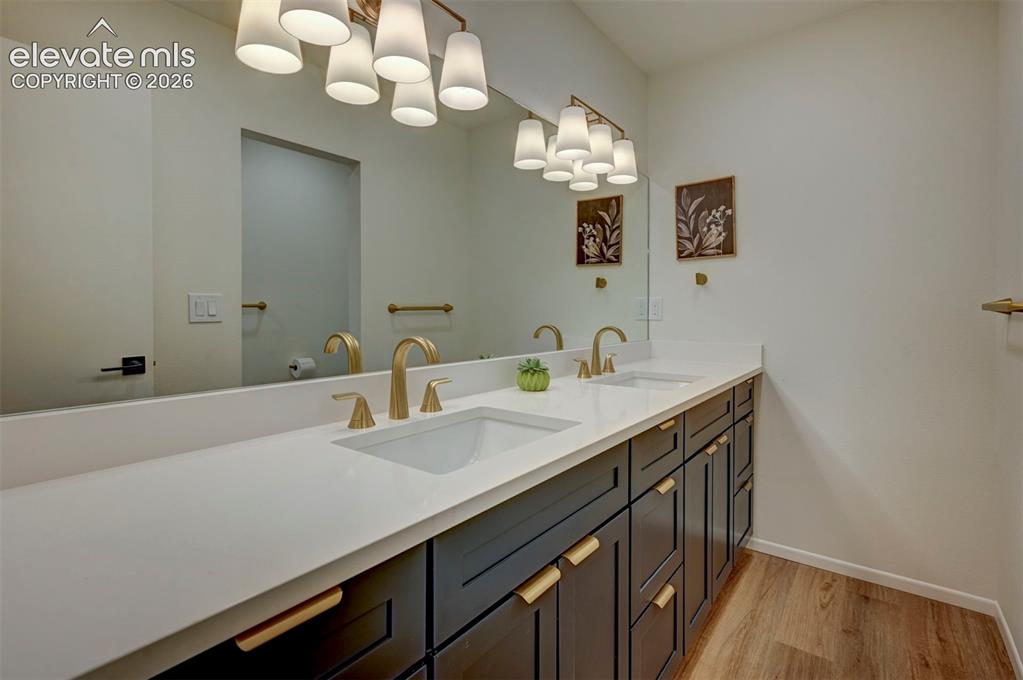
      Image 34 of 50: Double vanity featuring dark cabinetry, quartz countertops, dual undermount

      Double vanity featuring dark cabinetry, quartz countertops, dual undermount sinks with gold-toned fixtures, and a wide-format vanity mirror with multi-bulb overhead lighting
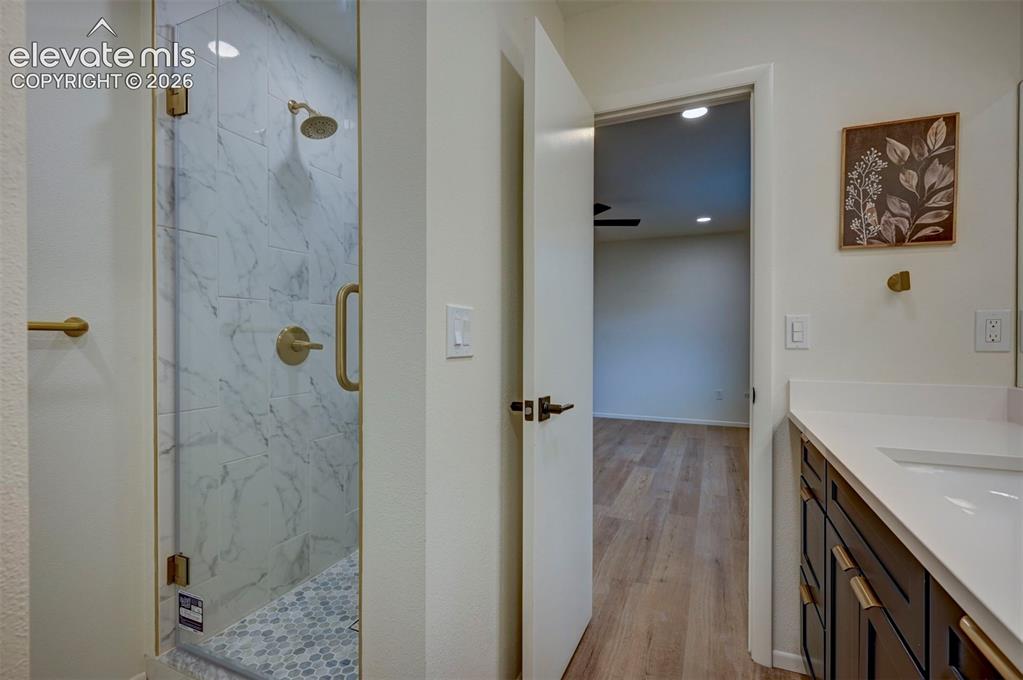
      Image 35 of 50: Walk-in shower with floor-to-ceiling tile, brass-finish fixtures, and a fra

      Walk-in shower with floor-to-ceiling tile, brass-finish fixtures, and a frameless glass door, paired with a vanity featuring a white countertop and dark-toned cabinetry
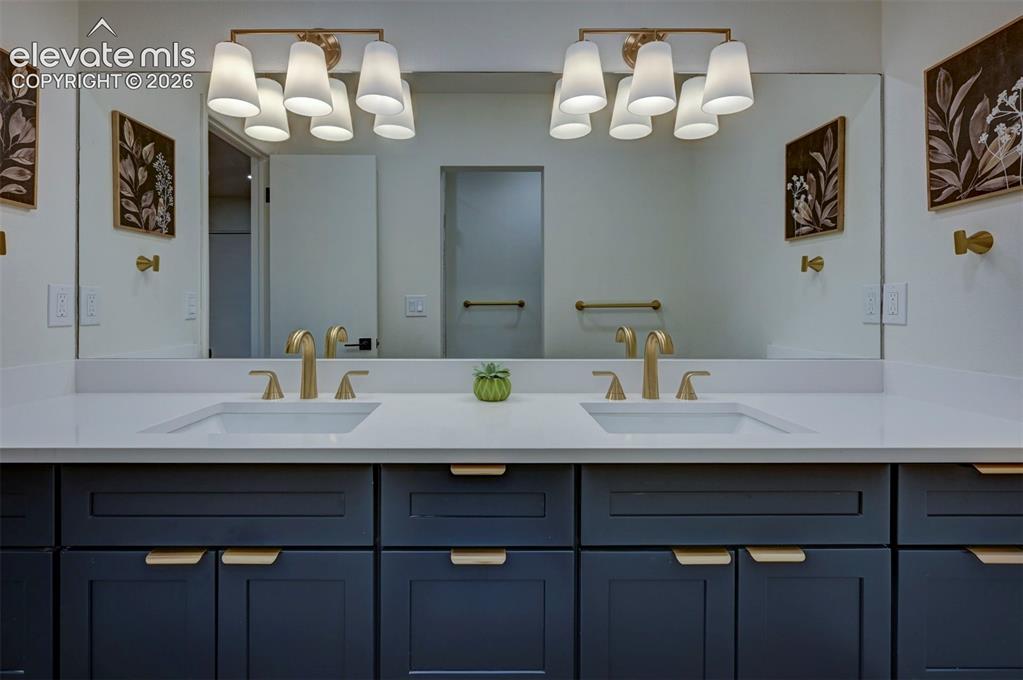
      Image 36 of 50: Dual-sink vanity with navy shaker-style cabinetry, white solid-surface coun

      Dual-sink vanity with navy shaker-style cabinetry, white solid-surface countertop, gold-tone hardware, and dual four-light wall fixtures
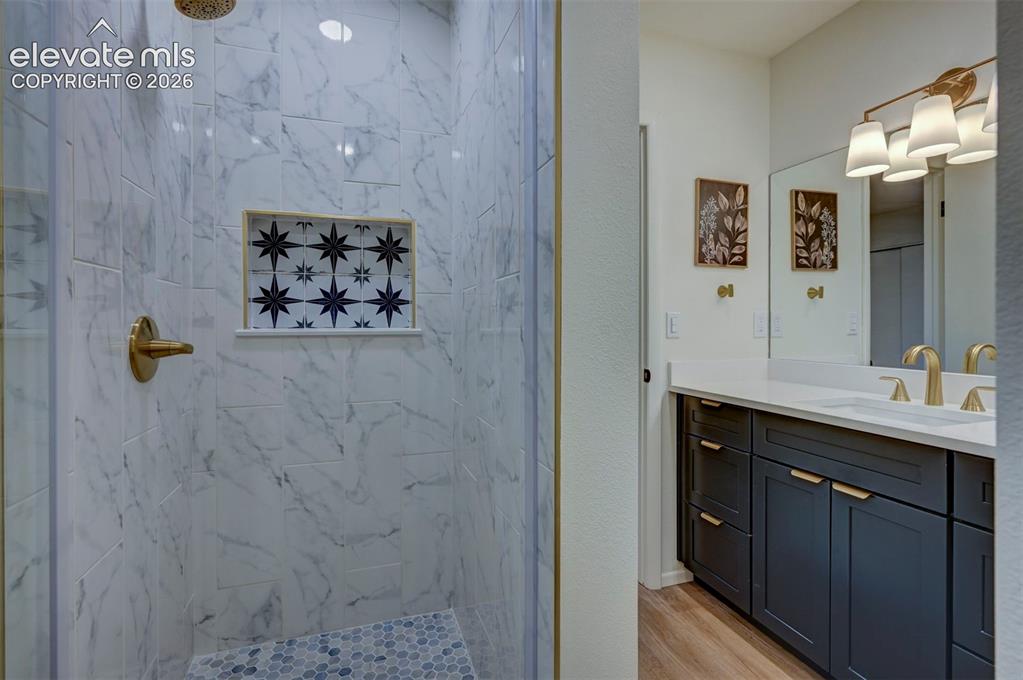
      Image 37 of 50: Shower with stone-finish tile surround and decorative inset, brass-tone har

      Shower with stone-finish tile surround and decorative inset, brass-tone hardware, vanity with solid-surface countertop, dark-toned cabinetry, and multi-light fixture
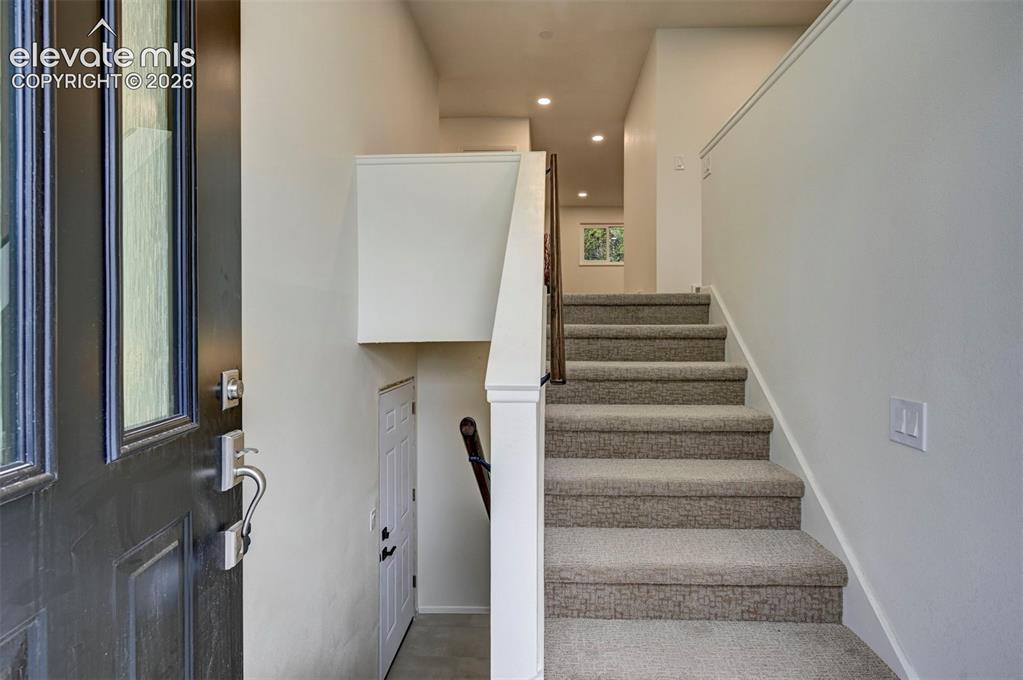
      Image 38 of 50: Entryway featuring a dark-toned door with glass paneling, carpeted staircas

      Entryway featuring a dark-toned door with glass paneling, carpeted staircase with a white painted railing, and recessed lighting
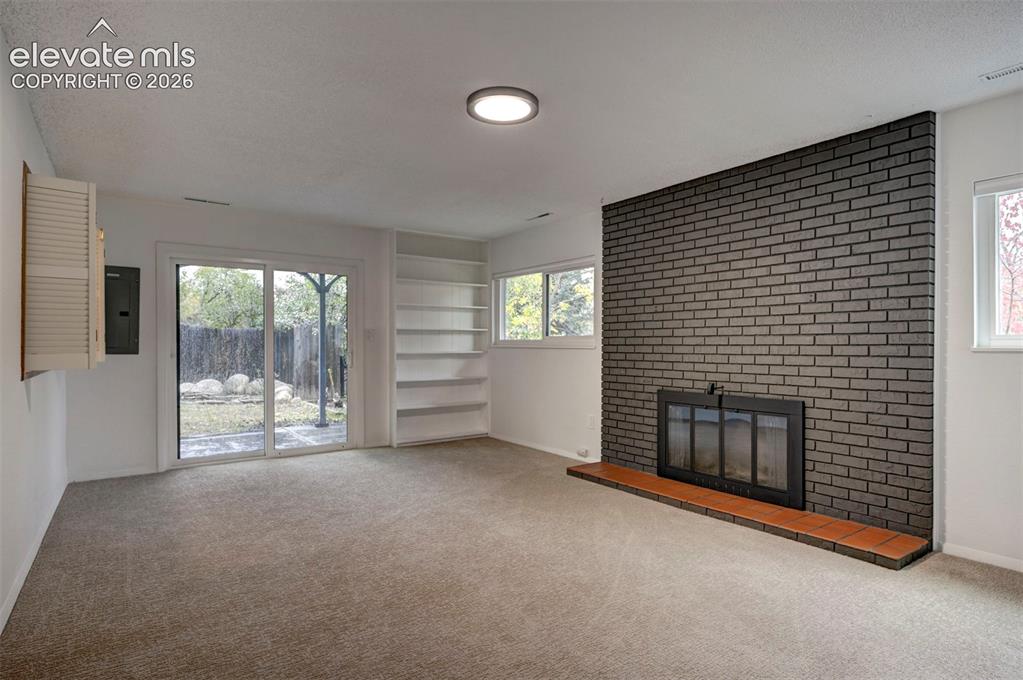
      Image 39 of 50: Floor-to-ceiling brick fireplace surround, built-in shelving, sliding glass

      Floor-to-ceiling brick fireplace surround, built-in shelving, sliding glass door, and neutral carpeting
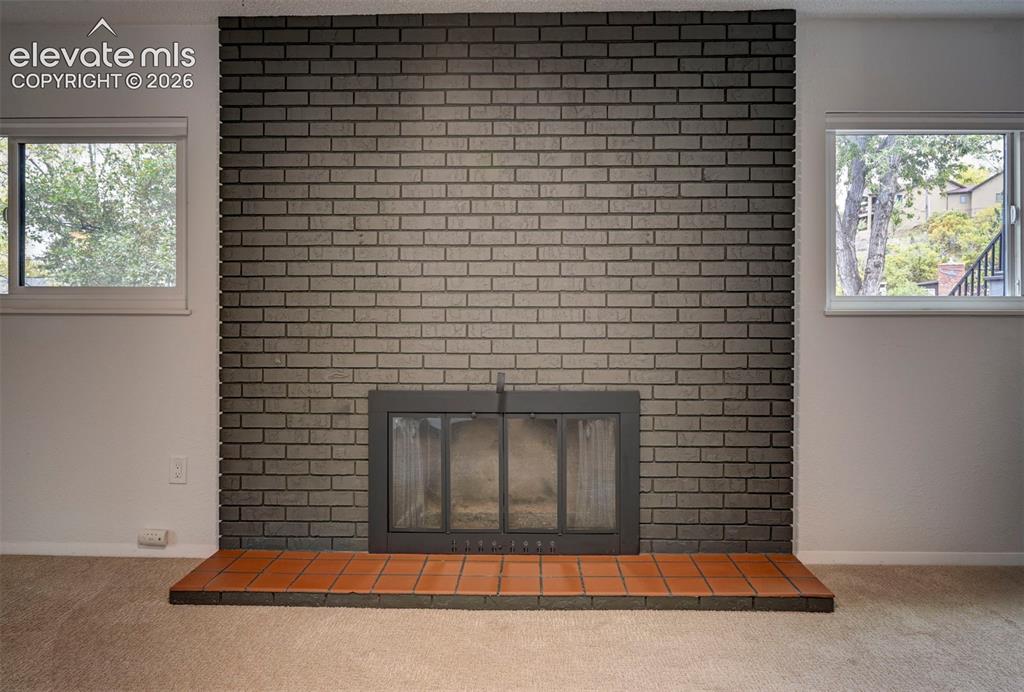
      Image 40 of 50: Floor-to-ceiling dark brick fireplace surround with a metal firebox insert

      Floor-to-ceiling dark brick fireplace surround with a metal firebox insert and raised terracotta tile hearth, flanked by dual picture windows
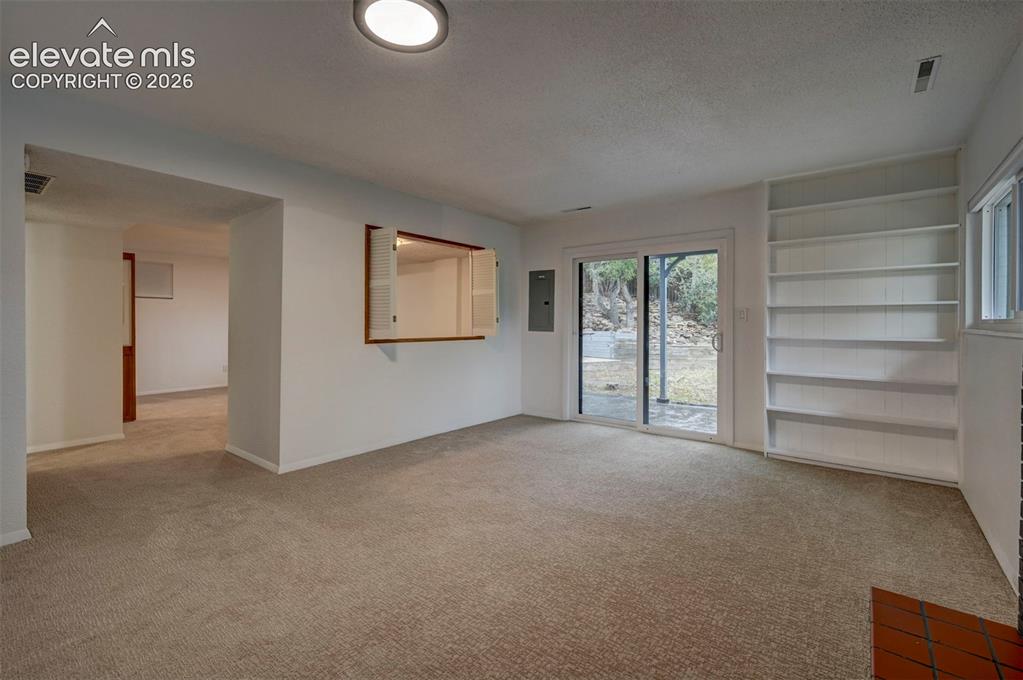
      Image 41 of 50: Built-in shelving, pass-through wall window with shutter doors, and sliding

      Built-in shelving, pass-through wall window with shutter doors, and sliding glass door with external patio access
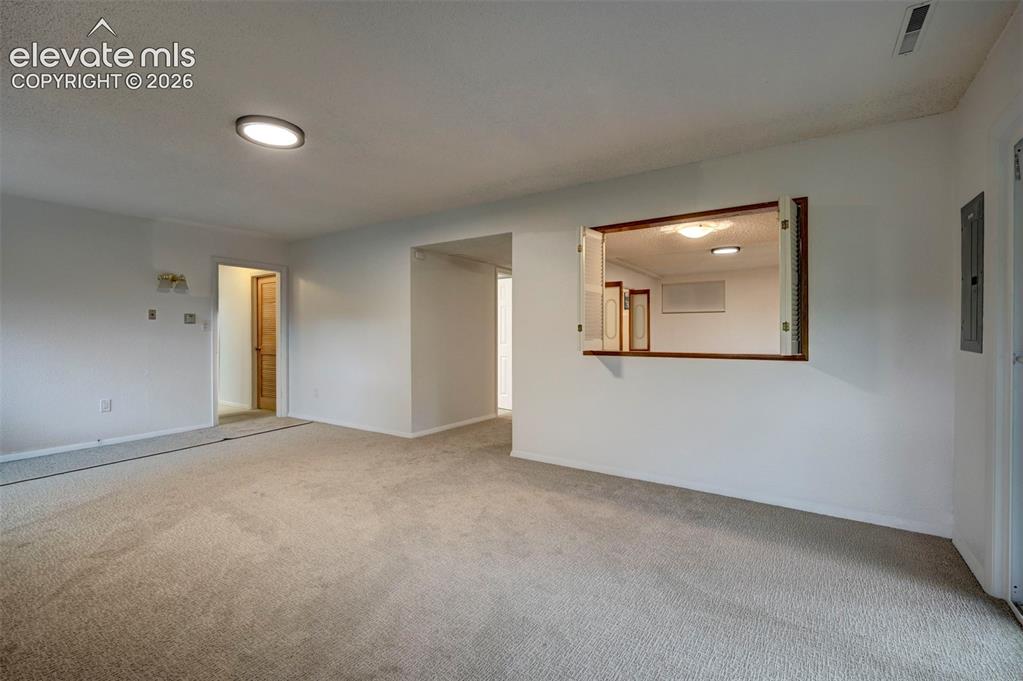
      Image 42 of 50: Neutral-toned wall-to-wall carpeting, flush-mount ceiling lighting, and a b

      Neutral-toned wall-to-wall carpeting, flush-mount ceiling lighting, and a built-in interior pass-through window with wooden trim
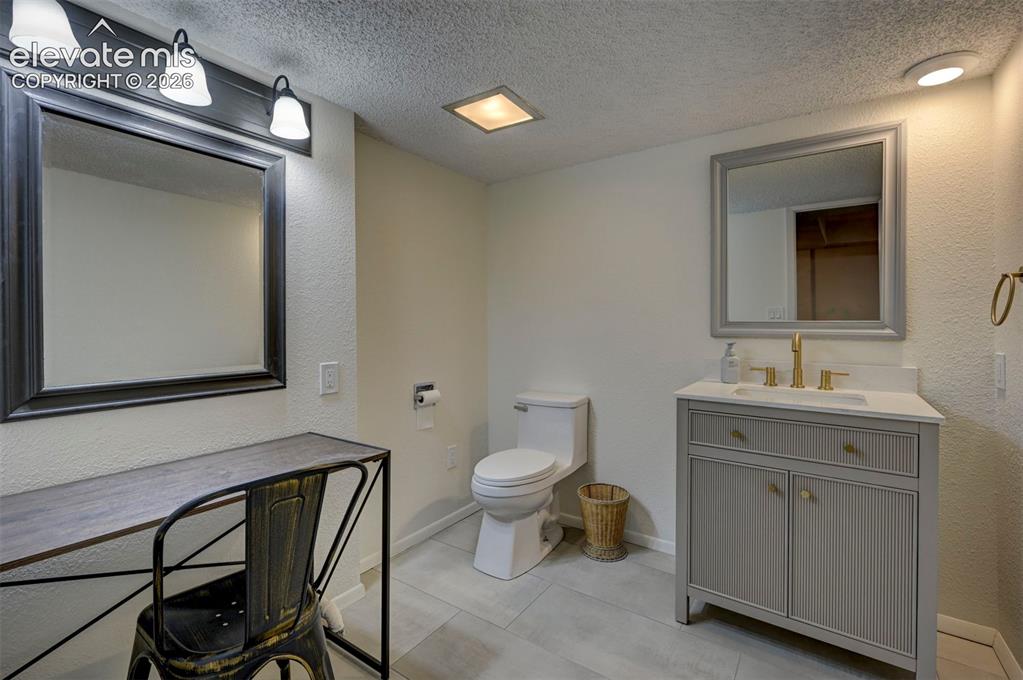
      Image 43 of 50: Bathroom featuring a vanity with a light-colored countertop and integrated

      Bathroom featuring a vanity with a light-colored countertop and integrated sink, gold-toned faucet, large rectangular mirror with a grey frame, and large-format tile flooring
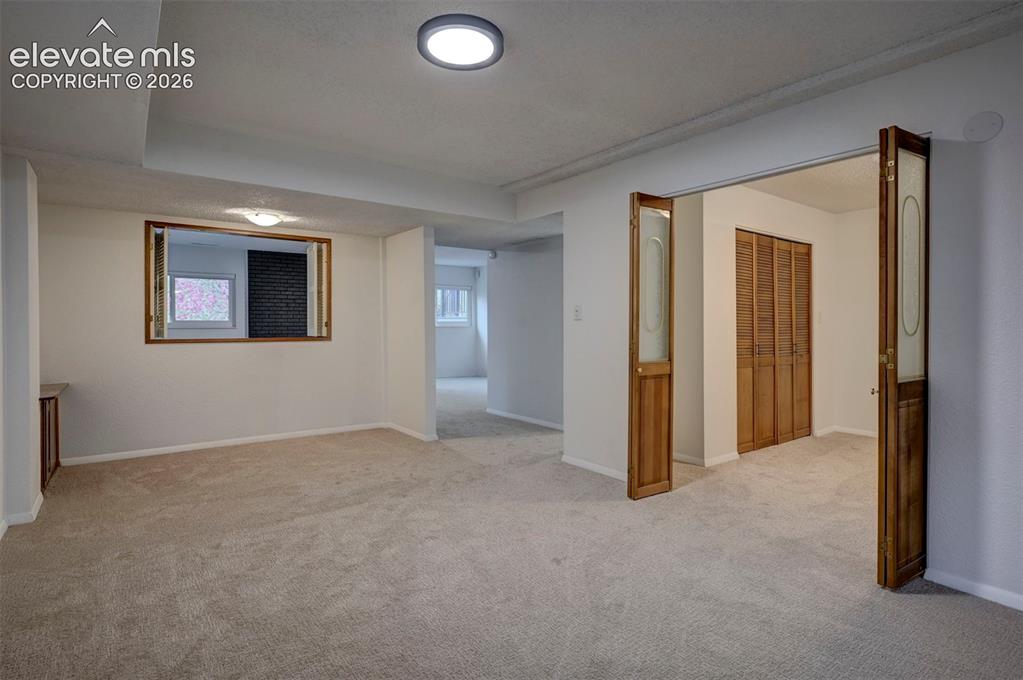
      Image 44 of 50: Neutral-toned wall-to-wall carpeting, recessed ceiling lighting, louvered w

      Neutral-toned wall-to-wall carpeting, recessed ceiling lighting, louvered wooden closet doors, and wood-framed interior glass French doors
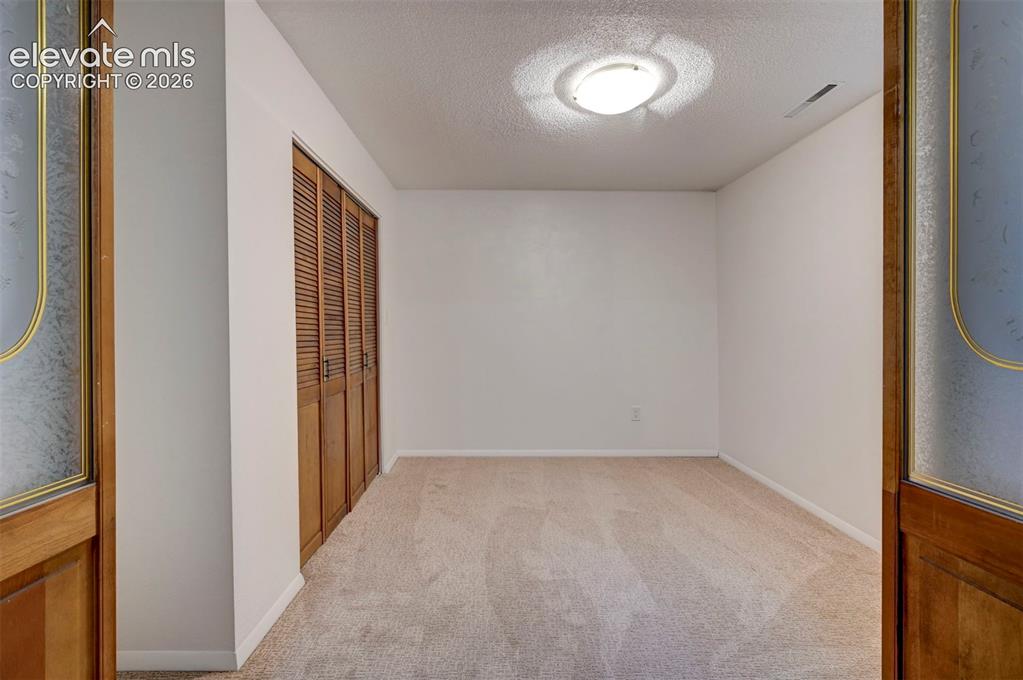
      Image 45 of 50: Interior space featuring neutral wall tones, wall-to-wall carpeting, wood-f

      Interior space featuring neutral wall tones, wall-to-wall carpeting, wood-finished louvered closet doors, and wood-framed doors with decorative glass inserts
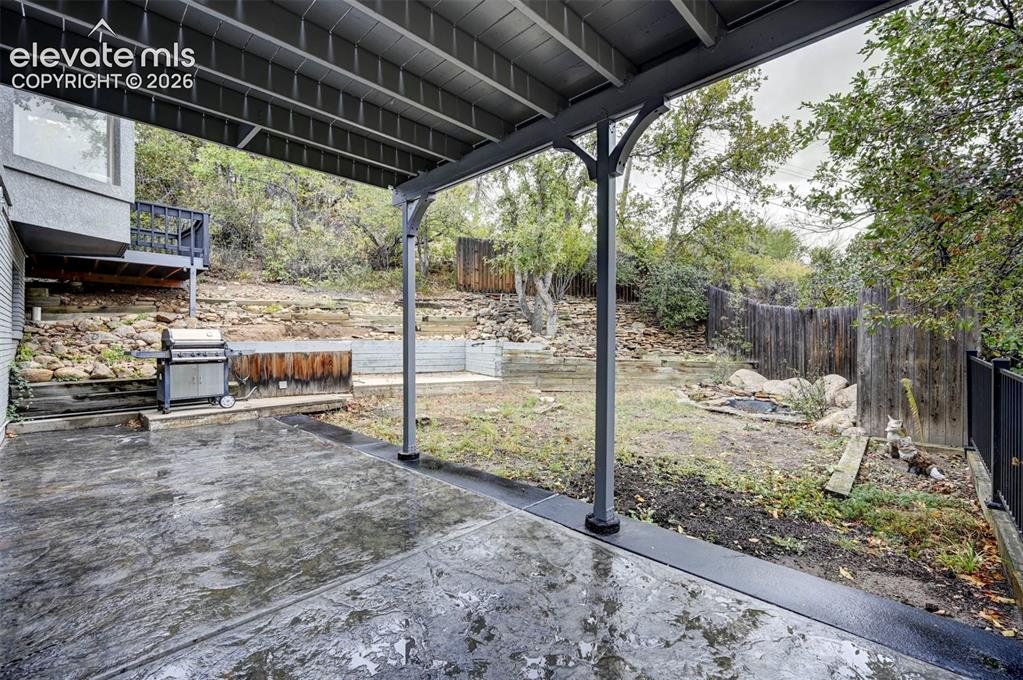
      Image 46 of 50: Covered concrete patio featuring structural support columns, tiered stone r

      Covered concrete patio featuring structural support columns, tiered stone retaining walls, and wood fencing
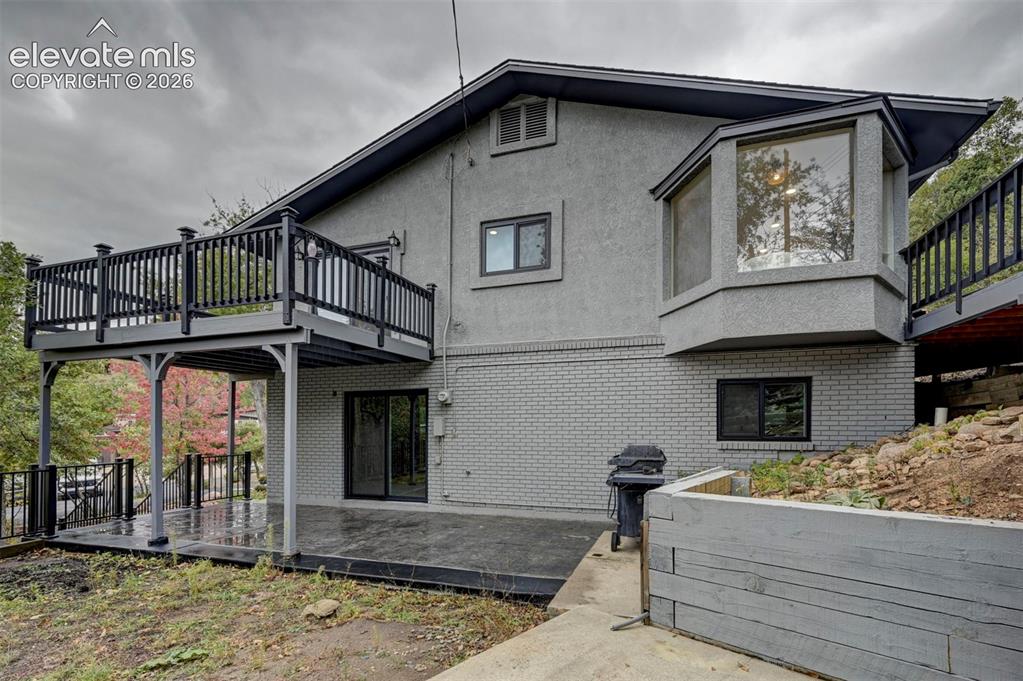
      Image 47 of 50: Stucco and painted brick exterior featuring an elevated deck with black rai

      Stucco and painted brick exterior featuring an elevated deck with black railing, a paved ground-level patio, and a tiered timber retaining wall
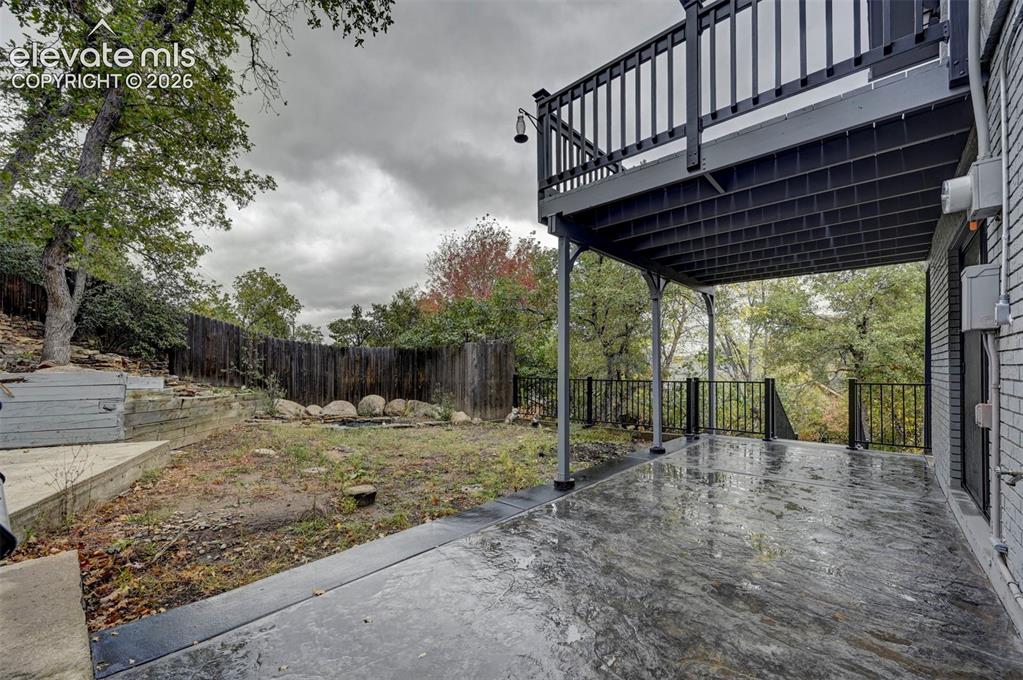
      Image 48 of 50: Covered concrete patio featuring a tiered wood-plank deck, black metal rail

      Covered concrete patio featuring a tiered wood-plank deck, black metal railings, and a fenced rear perimeter with stone retaining walls
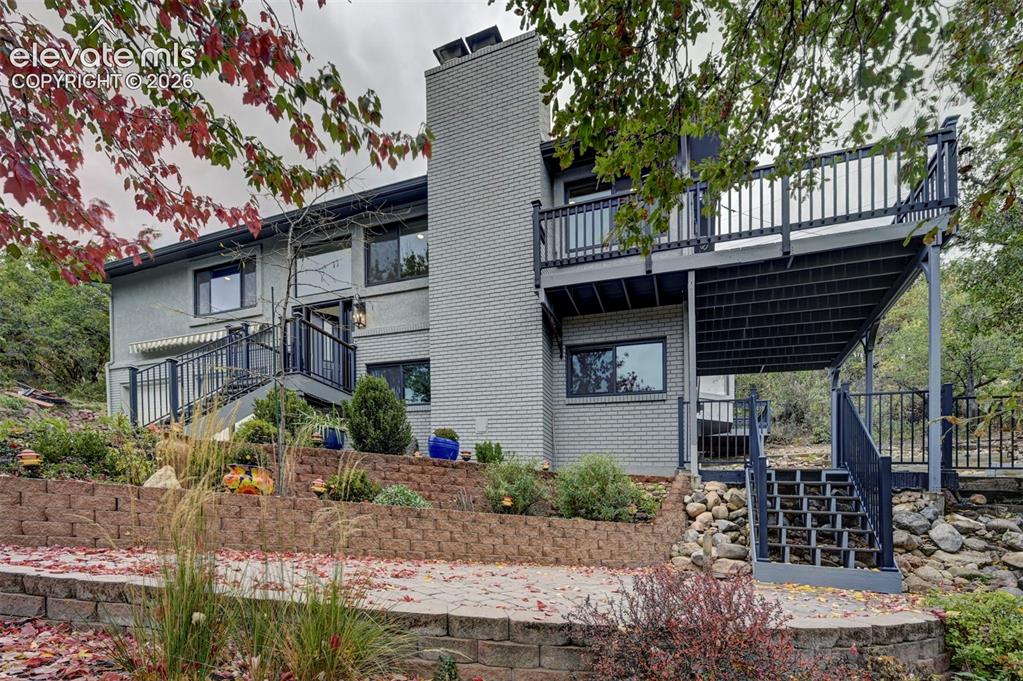
      Image 49 of 50: Multi-level home exterior featuring a painted brick facade, a central mason

      Multi-level home exterior featuring a painted brick facade, a central masonry chimney, an elevated wooden deck with metal railing, and terraced stone retaining walls
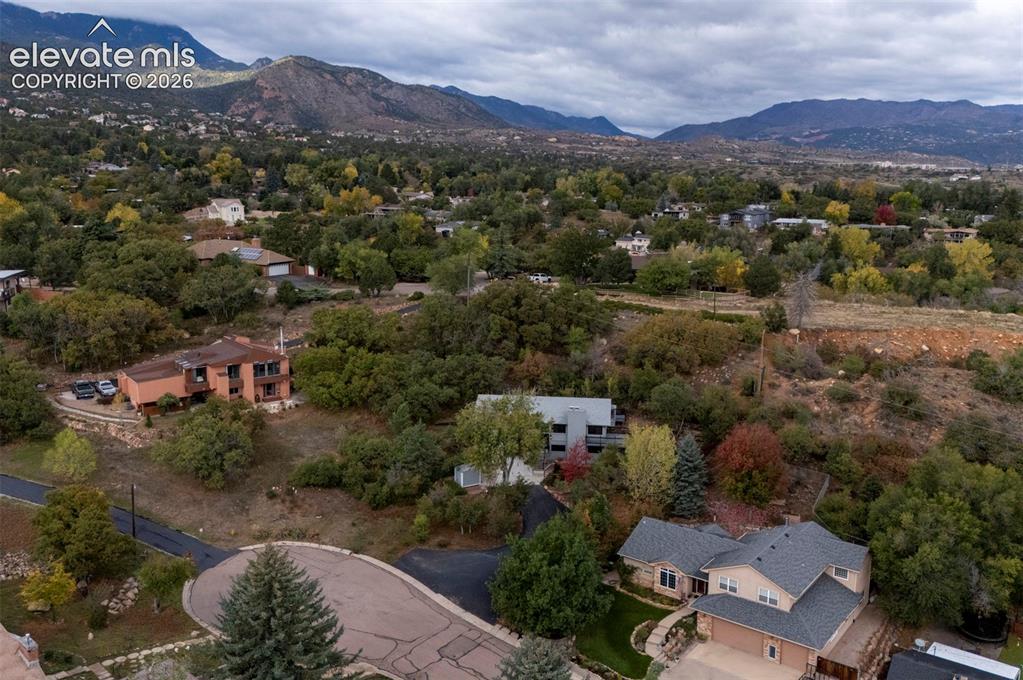
      Image 50 of 50: Aerial perspective featuring multi-story residential structures, mature dec

      Aerial perspective featuring multi-story residential structures, mature deciduous and evergreen trees, paved cul-de-sac infrastructure, and a prominent mountain range backdrop

      Disclaimer: The real estate listing information and related content displayed on this site is provided exclusively for consumers’ personal, non-commercial use and may not be used for any purpose other than to identify prospective properties consumers may be interested in purchasing.