889 Square Dance Lane, Fountain, CO, 80817
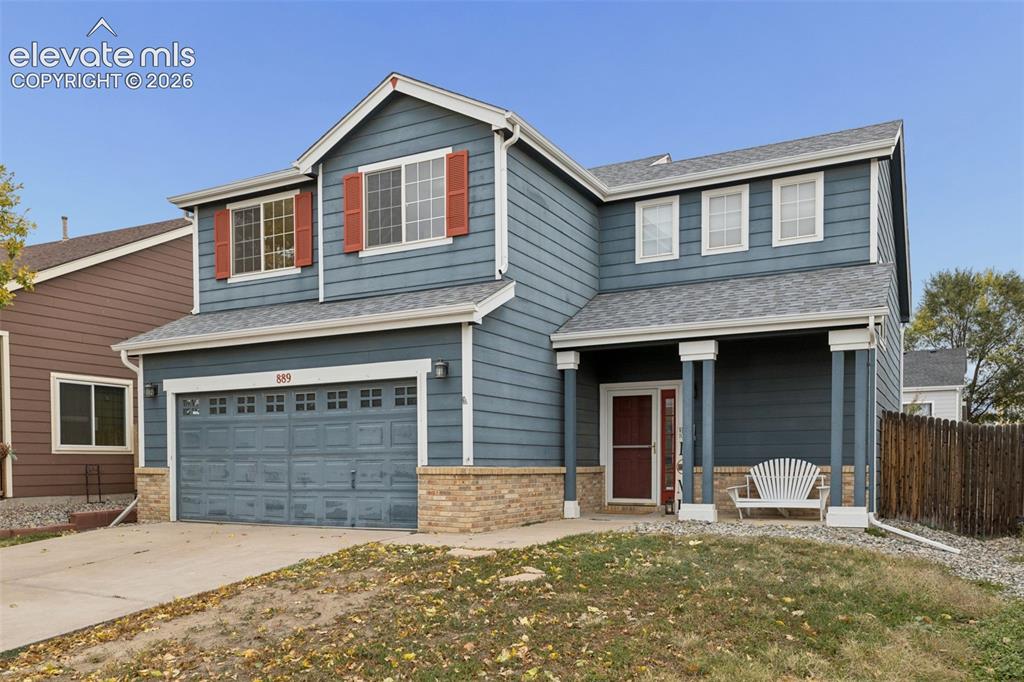
Two-story residence featuring horizontal lap siding, stone veneer accents, an attached two-car garage, and a covered front porch with column supports
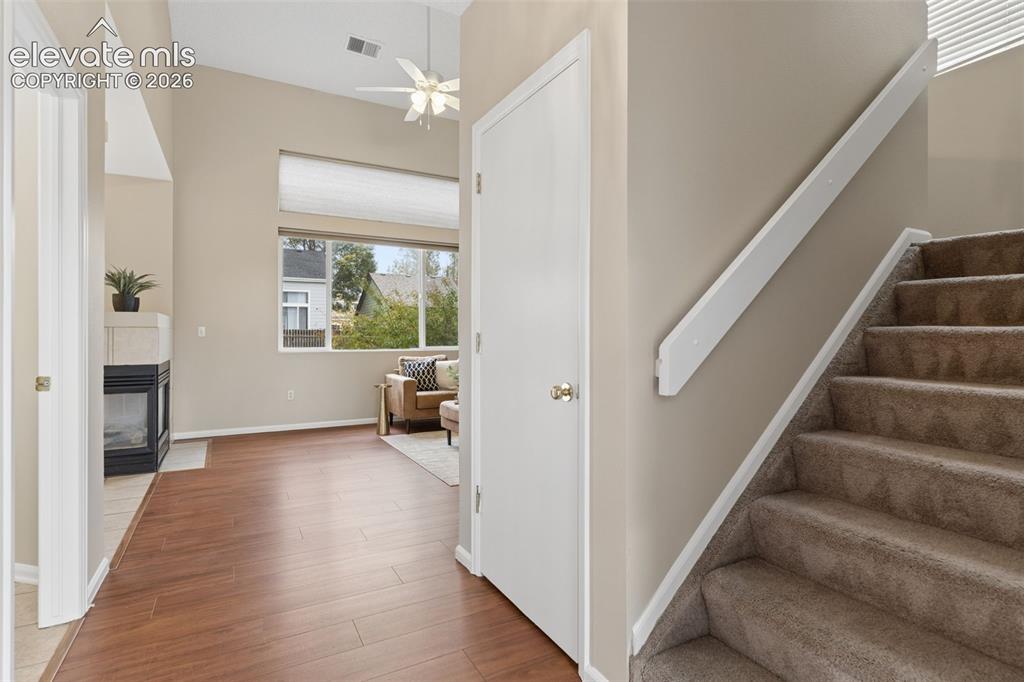
High-ceiling interior featuring wood-finish flooring, a built-in fireplace with a tiled surround, a multi-pane window, and carpeted stairs with a white handrail
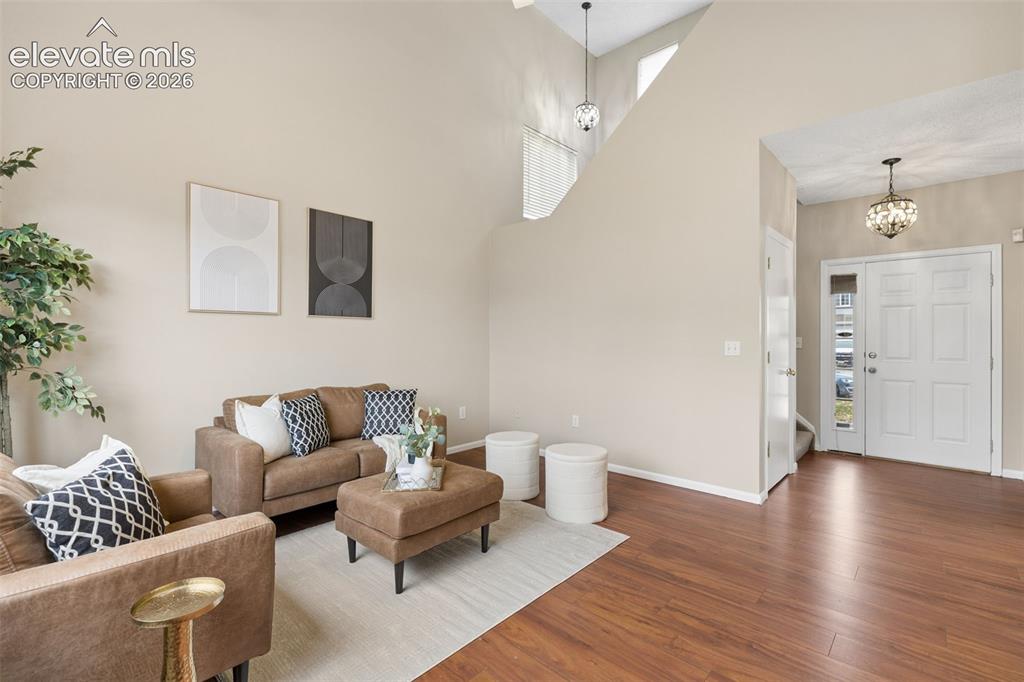
High-ceilinged interior featuring wood-finish flooring, a paneled front door with side glass detailing, and two decorative globe pendant light fixtures
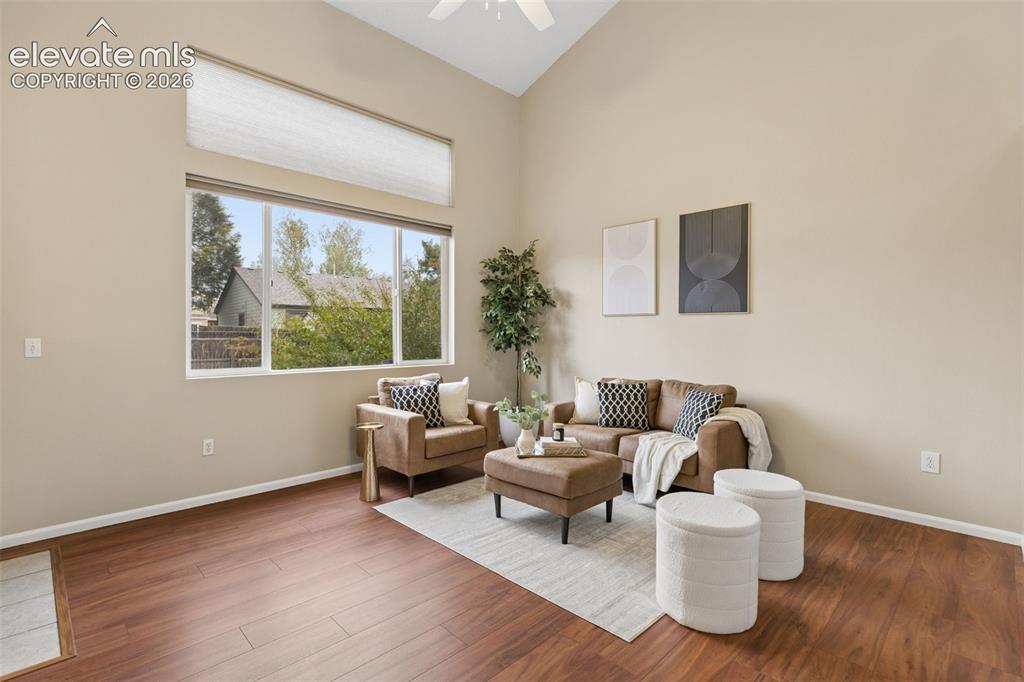
Vaulted ceilings featuring a high-reaching design, wood-finish flooring, and a large horizontal window with a secondary transom window above
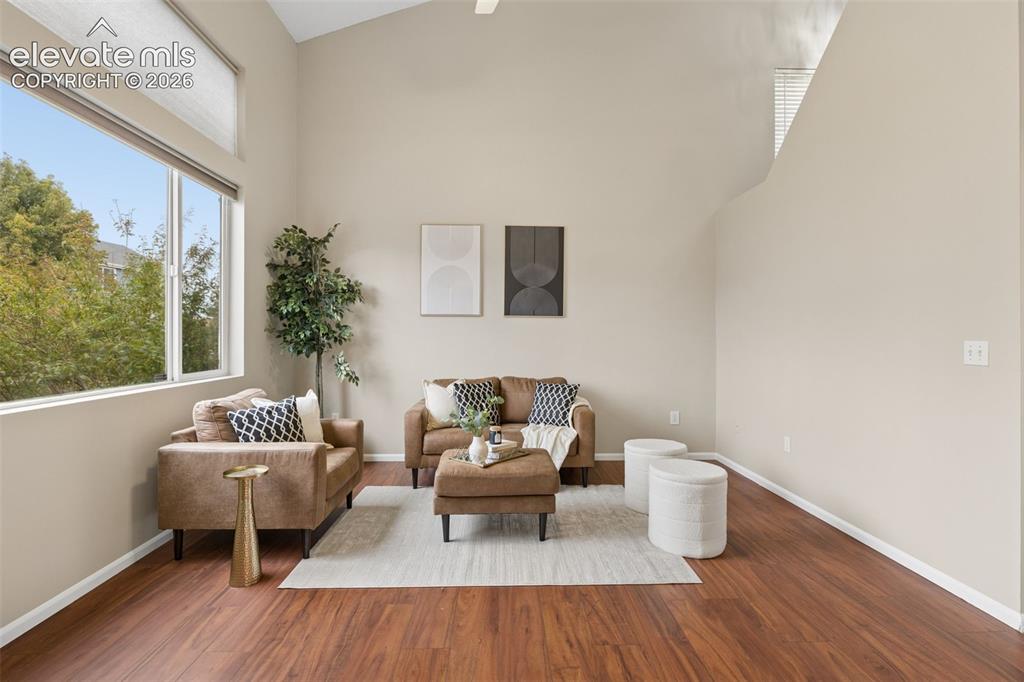
Vaulted ceilings, expansive windows, and wood-finish flooring
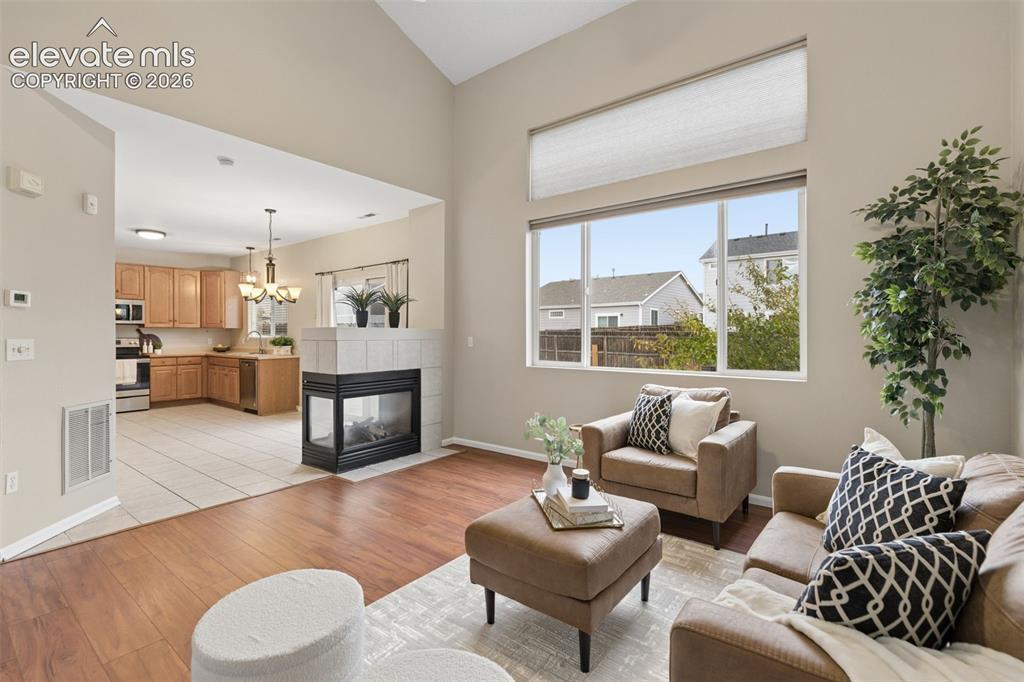
Vaulted ceilings, corner fireplace with tile surround, wood-finish flooring, and large windows with horizontal blinds
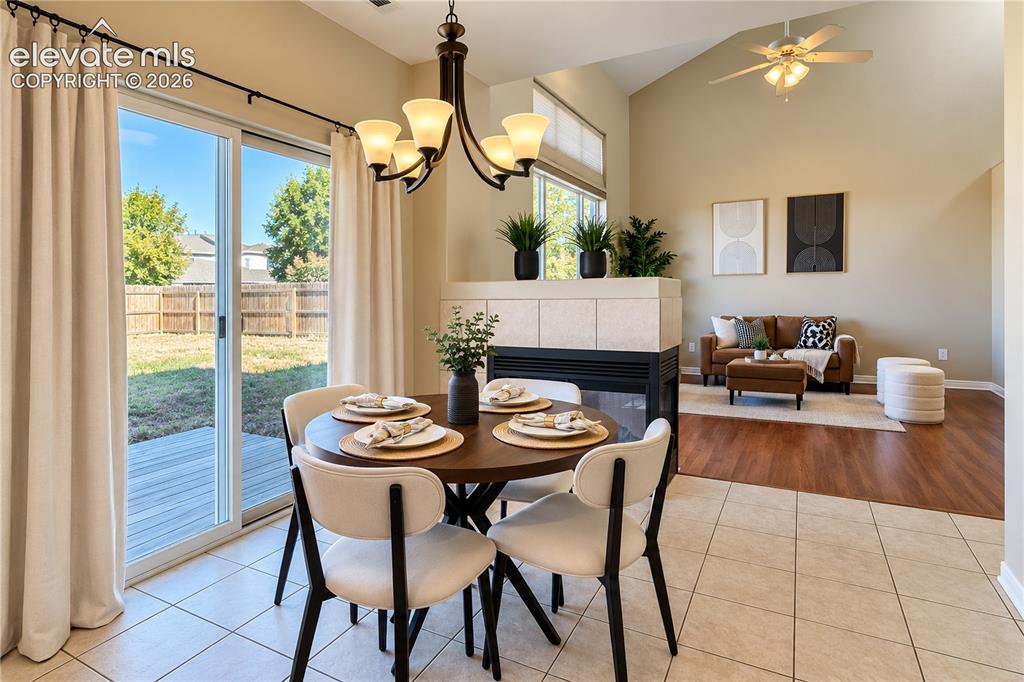
Vaulted ceiling with integrated ceiling fan, dual-sided fireplace with tile surround, wood-finish flooring, and sliding glass door
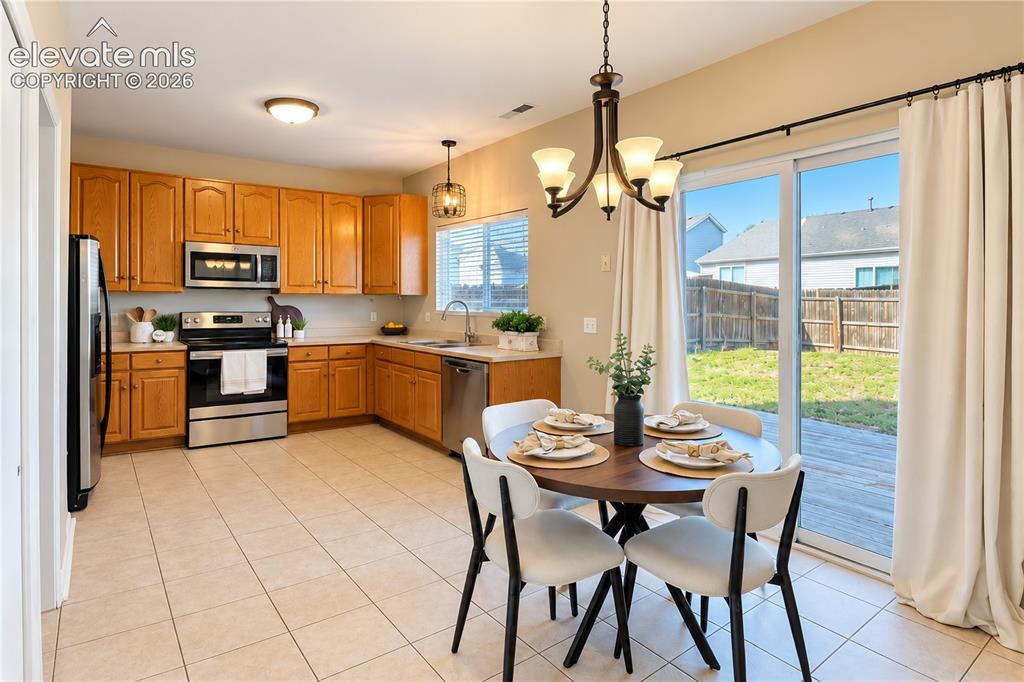
Kitchen featuring natural wood cabinetry, stainless steel appliances, ceramic tile flooring, a multi-arm chandelier, and sliding glass doors with direct exterior access
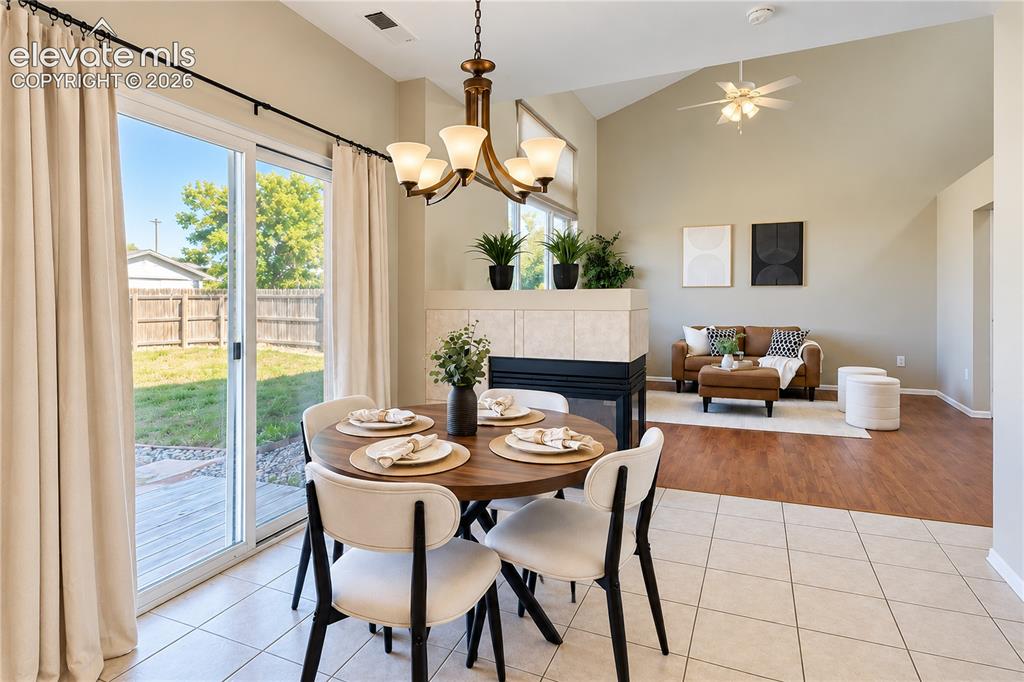
Vaulted ceilings, tiled dual-sided fireplace, sliding glass door to exterior, wood-finish flooring, and multi-light chandelier
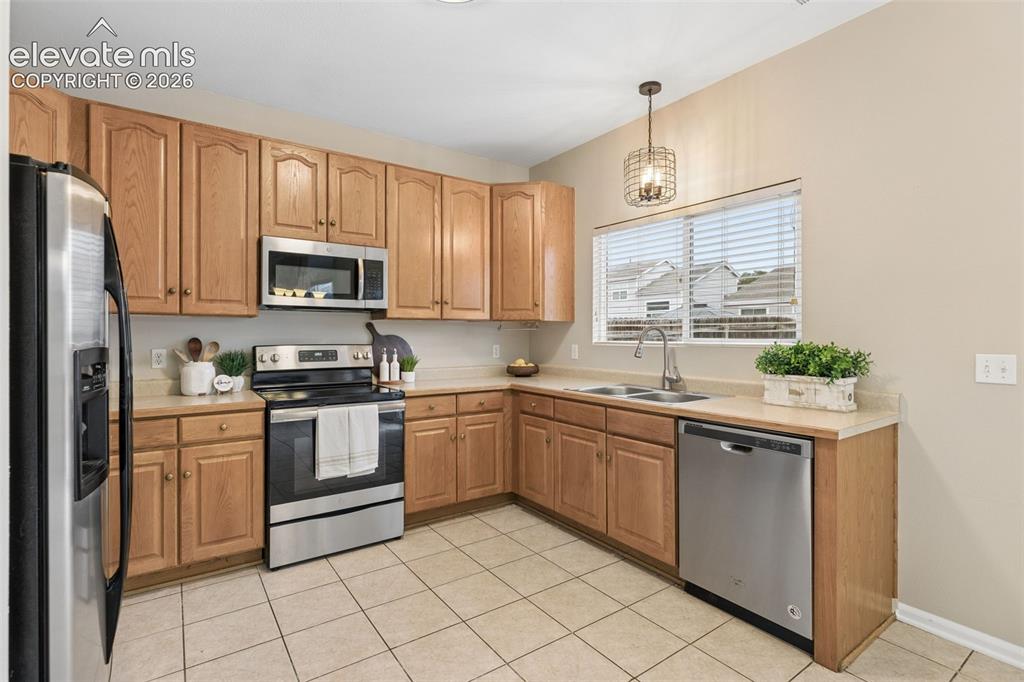
Kitchen featuring wood cabinetry, stainless steel appliances, tile flooring, laminate countertops, and a pendant light fixture
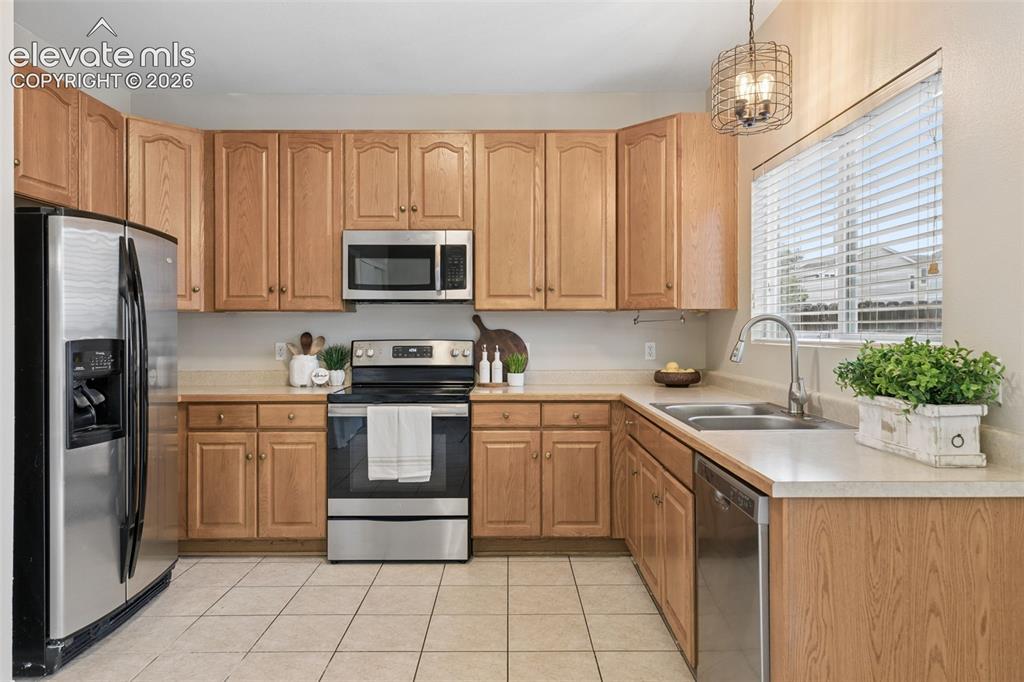
Kitchen featuring light wood cabinetry, stainless steel appliances, neutral solid-surface countertops, tile flooring, and a wire-frame pendant light fixture
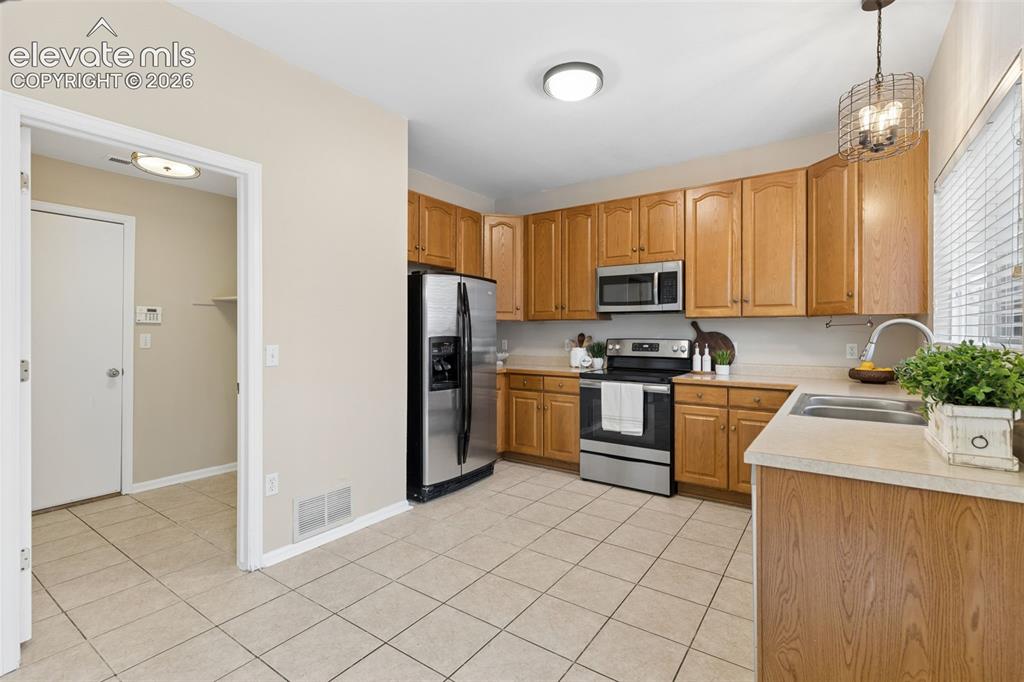
Kitchen featuring wood cabinetry, stainless steel appliances, tile flooring, stone-finish countertops, and an industrial-style pendant light
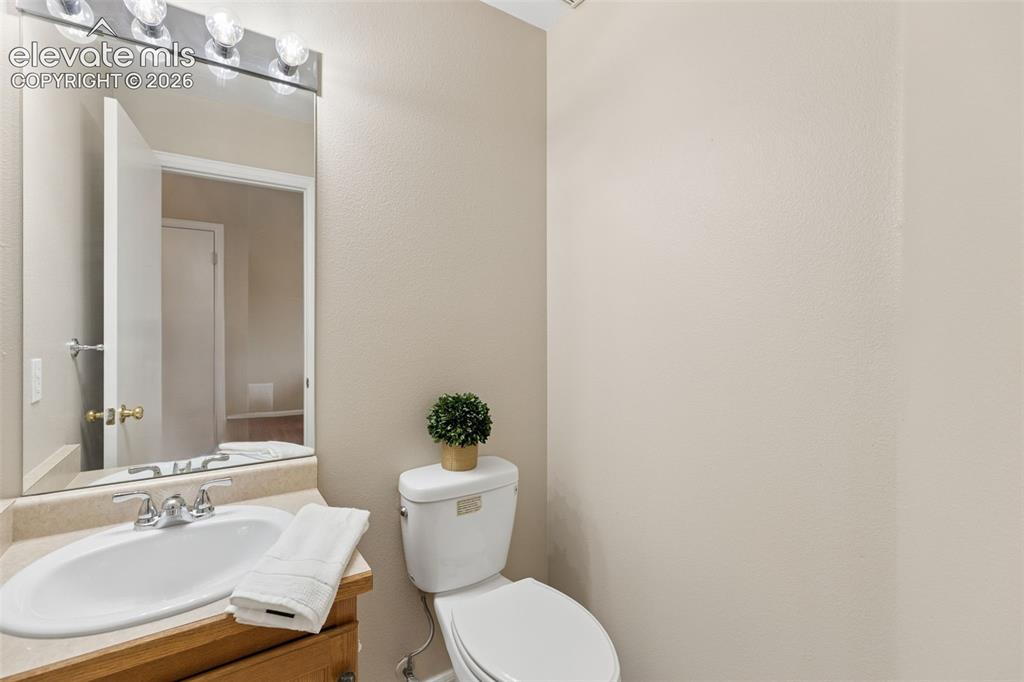
Built-in vanity with a stone-finish countertop, undermount oval sink, polished chrome faucet, wall-mounted mirror, and multi-bulb light fixture
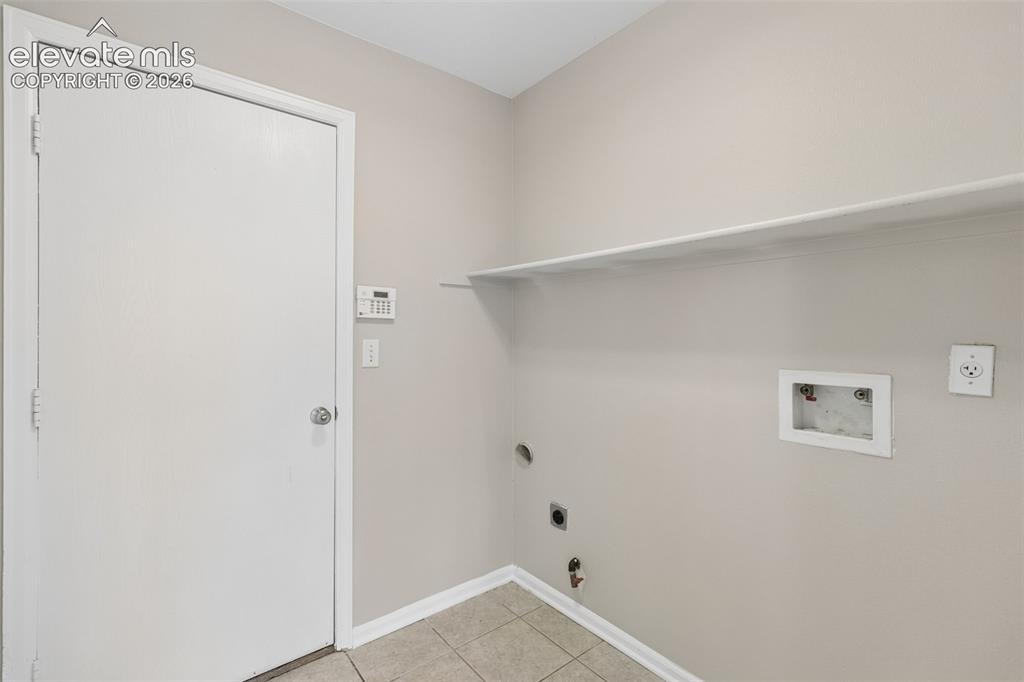
Utility space featuring neutral wall paint, tiled flooring, an overhead built-in storage shelf, and dedicated water and electrical hookups
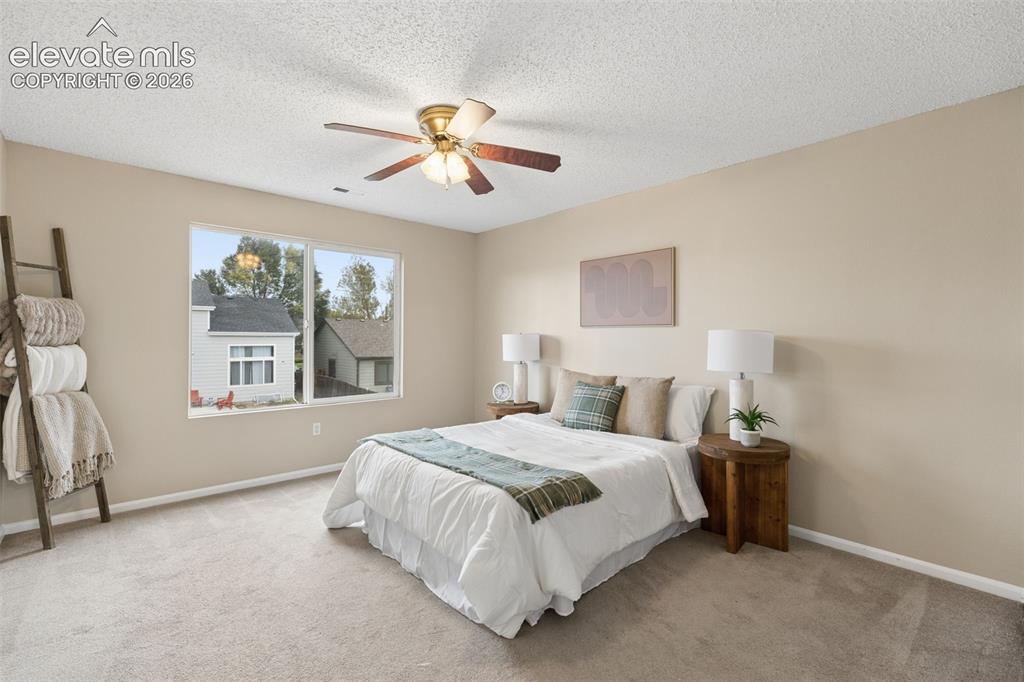
Neutral-toned room featuring wall-to-wall carpeting, a multi-pane window, and a ceiling fan with integrated lighting
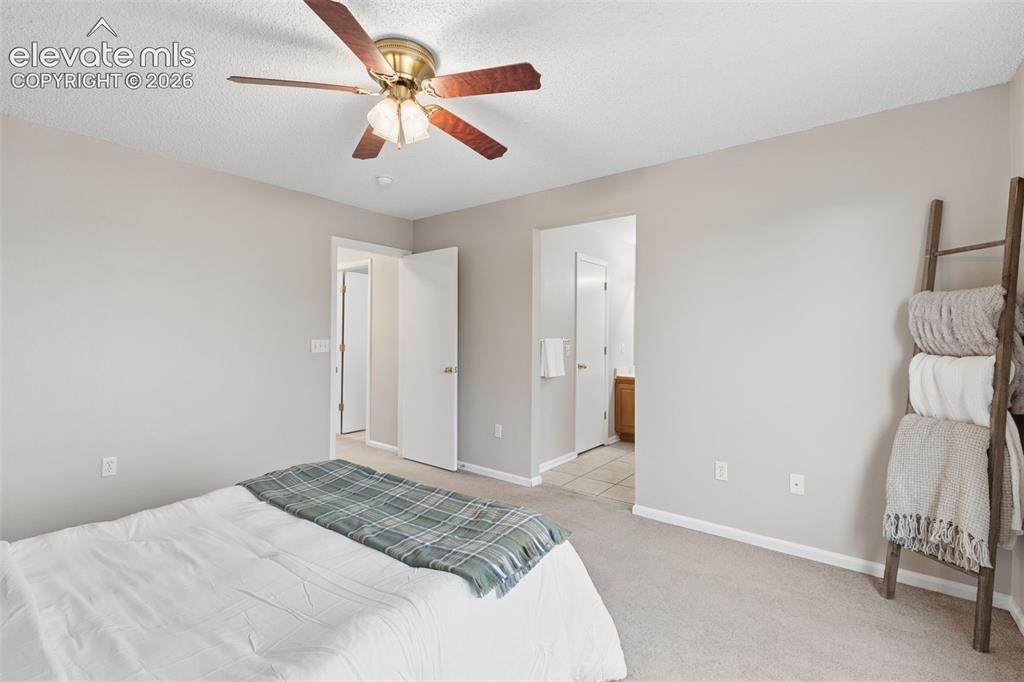
Neutral-toned interior space featuring a brass-finish ceiling fan with wood-toned blades and wall-to-wall carpeting
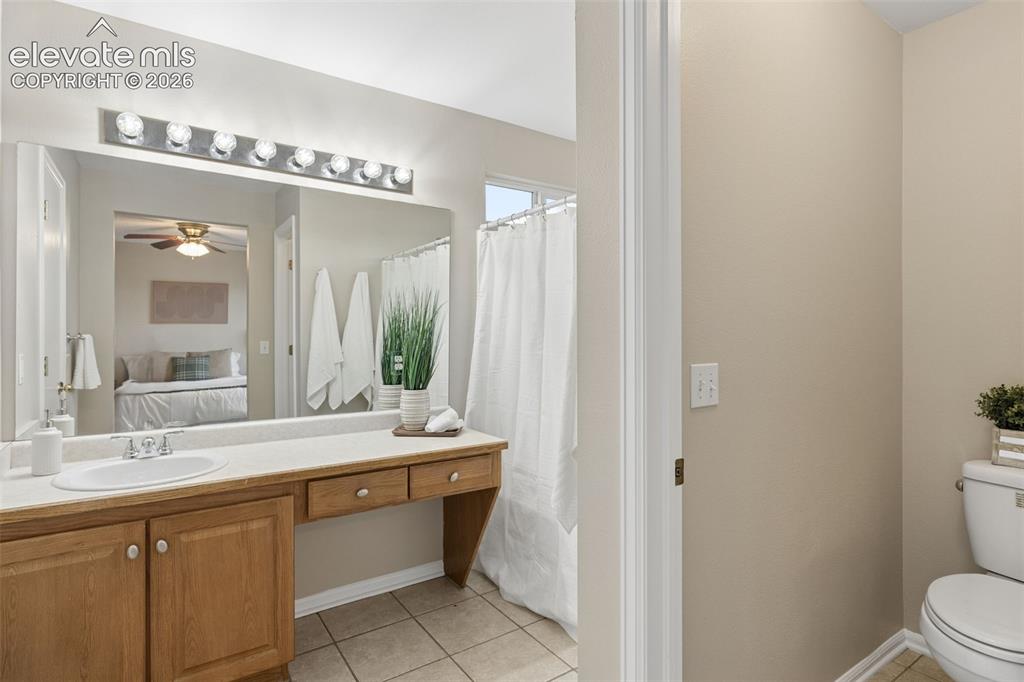
Bathroom featuring a vanity with wood-finish cabinetry, integrated countertop with a rounded basin, oversized wall-mounted mirror, multi-bulb overhead vanity lighting, and ceramic tile flooring
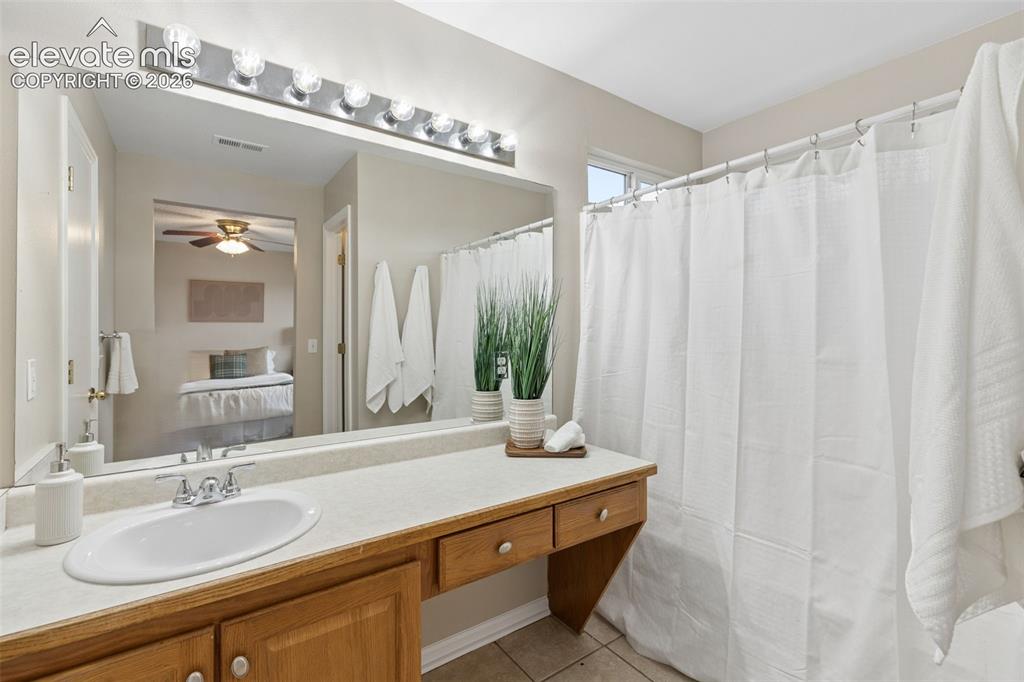
Vanity featuring a light-toned countertop, integrated oval sink, and wood cabinetry with multiple drawers, complemented by a large wall-mounted mirror, eight-bulb light fixture, and tiled flooring
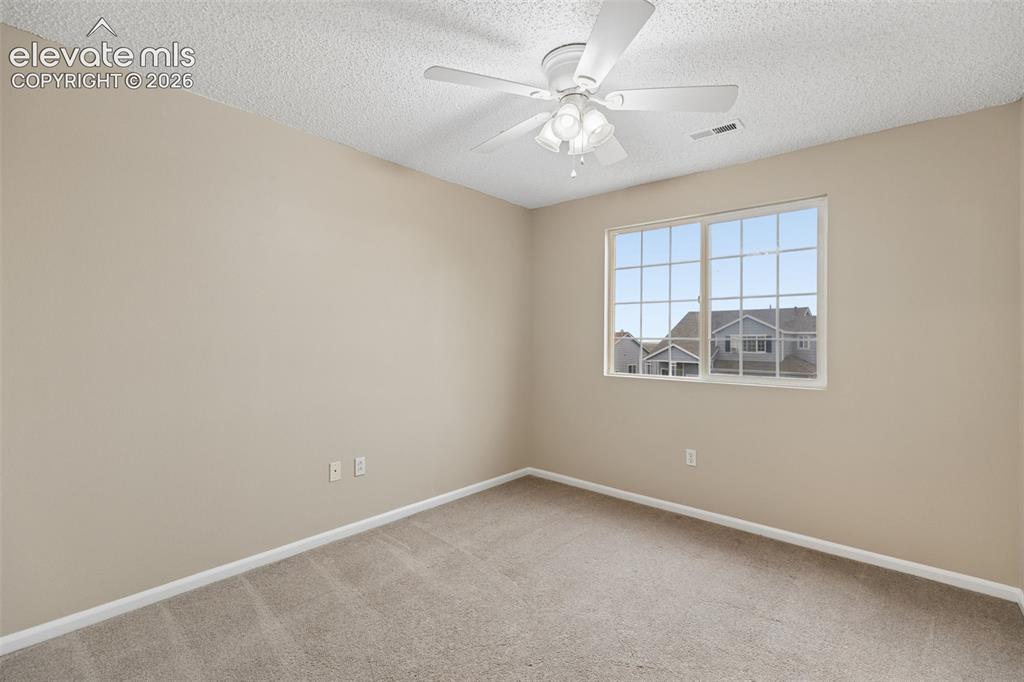
Neutral-toned interior space featuring wall-to-wall carpeting, a textured ceiling, a four-blade ceiling fan with integrated lighting, and a single-pane sliding window
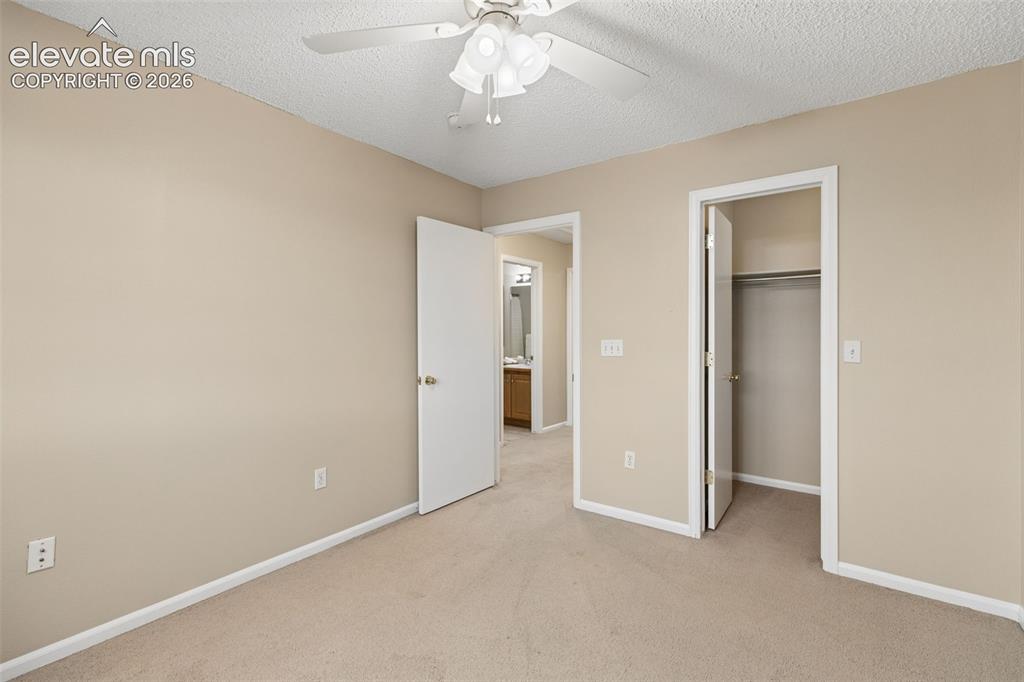
Neutral-toned room featuring carpeted flooring, a ceiling fan with integrated lighting, and a closet with a built-in rod
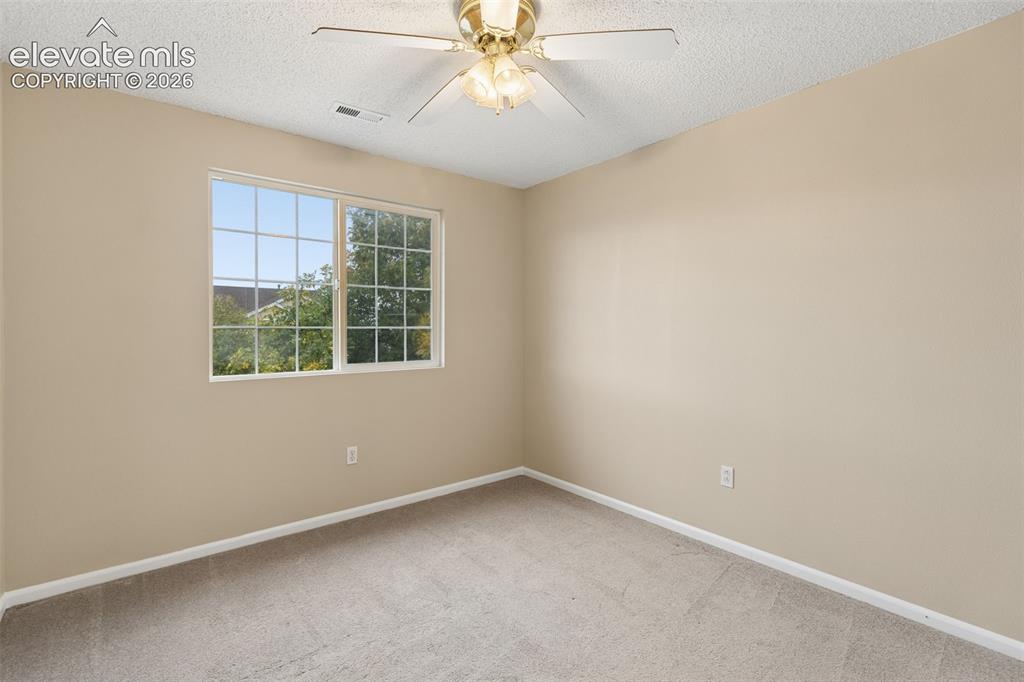
Neutral-toned interior space featuring wall-to-wall carpeting, a multi-pane sliding window, and a central ceiling fan with an integrated three-light fixture
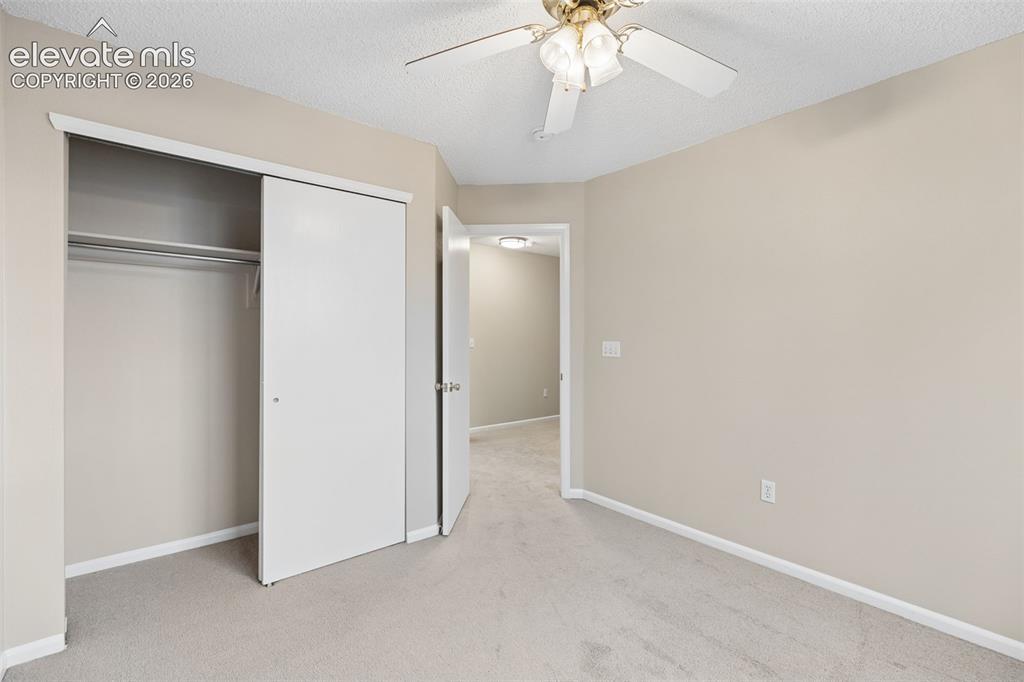
Neutral-toned interior featuring wall-to-wall carpeting, a sliding-door closet with overhead shelving, and a ceiling fan with integrated lighting
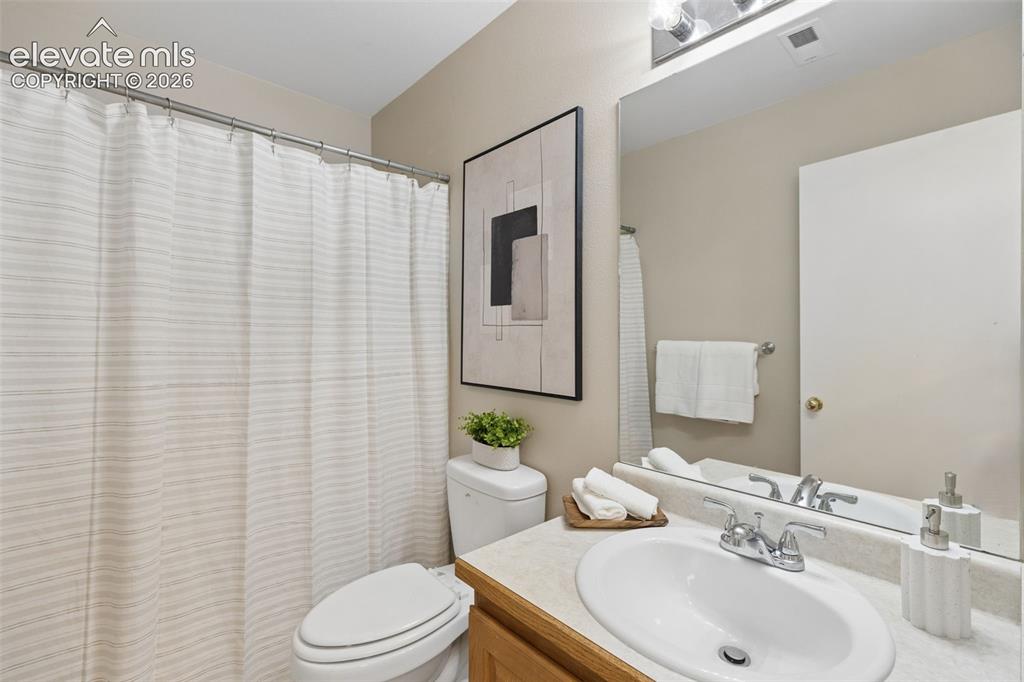
Bathroom featuring a vanity with a drop-in sink, chrome fixtures, a large wall-mounted mirror, and a shower-tub combination
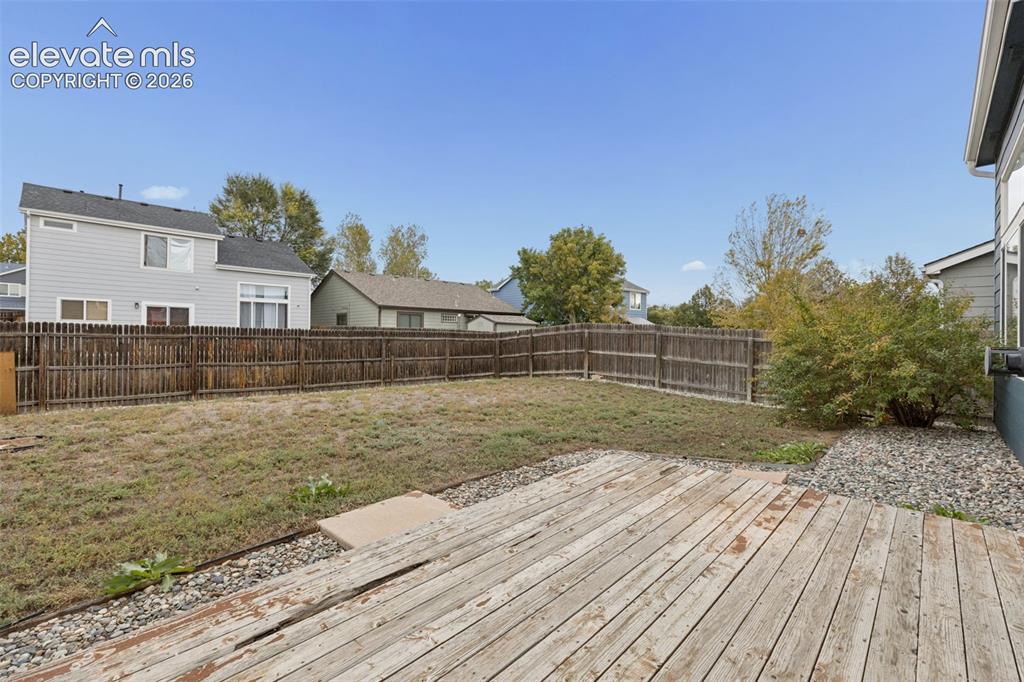
Rear yard featuring a wood deck, perimeter wood fencing, and gravel hardscaping
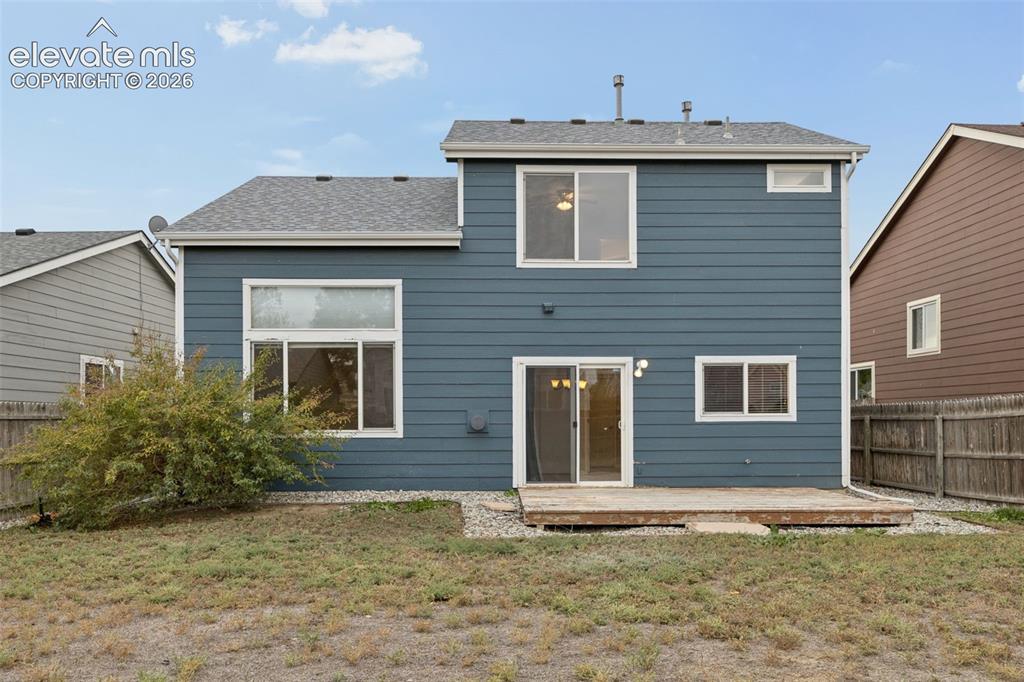
Two-story exterior featuring blue horizontal lap siding, a rear wood deck, and multiple windows with white trim
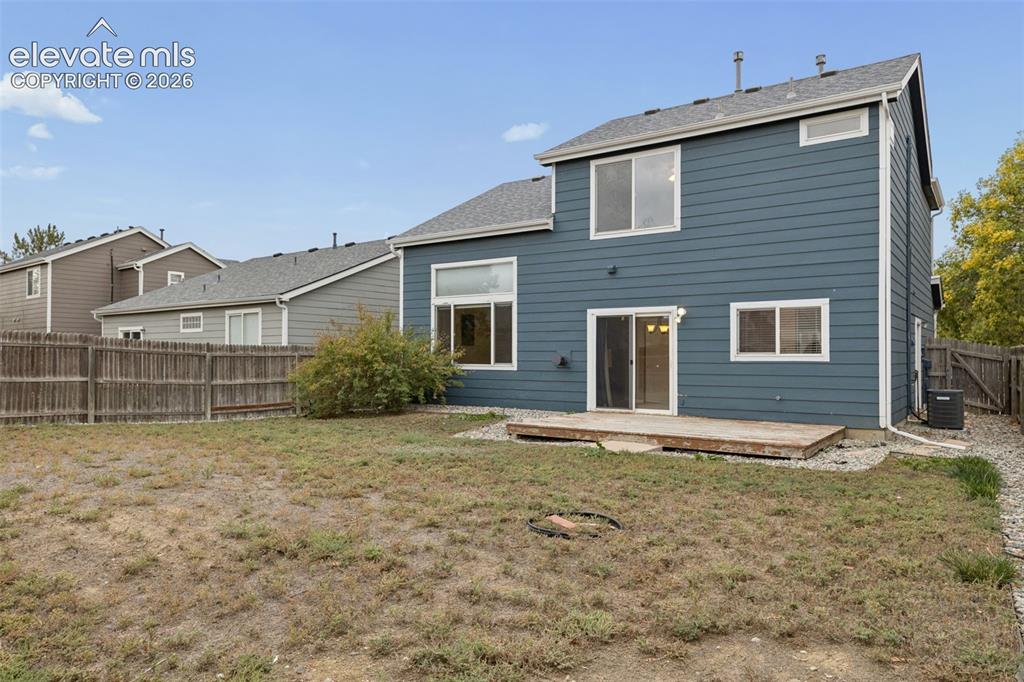
Two-story exterior featuring blue horizontal siding, a rear wood deck, multi-pane windows, and a fenced-in yard
Disclaimer: The real estate listing information and related content displayed on this site is provided exclusively for consumers’ personal, non-commercial use and may not be used for any purpose other than to identify prospective properties consumers may be interested in purchasing.