2522 S Worchester Court E, Aurora, CO, 80014
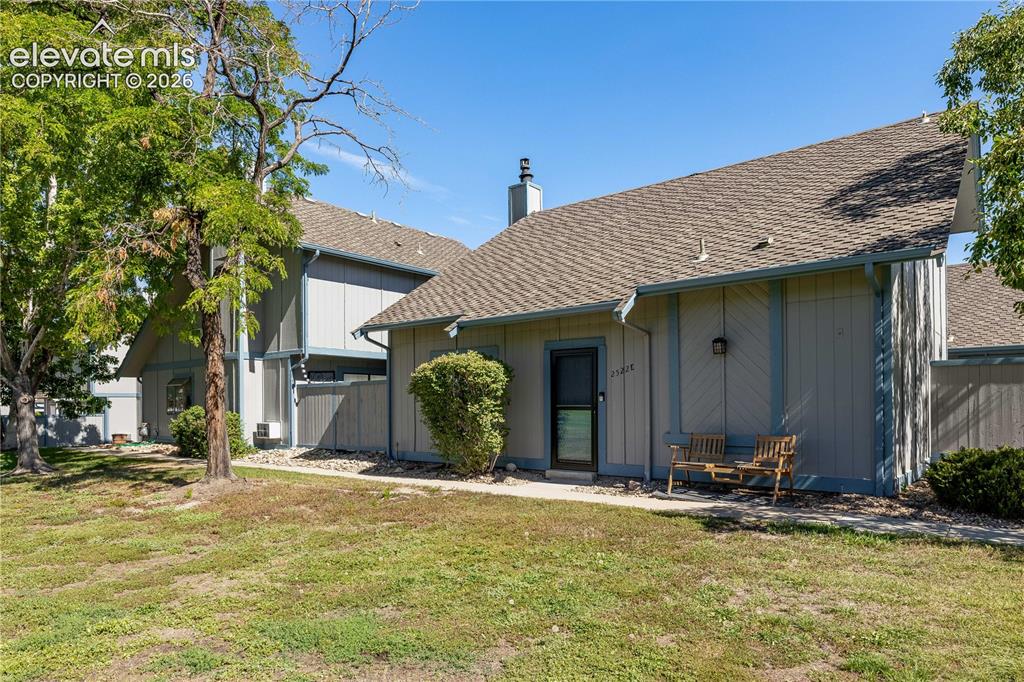
Image Count: 28

$335,000

  • Highlights
  • Townhouse
  • 3 bd | 2 ba | 1,413 sqft
  • 2522 S Worchester Court E, Aurora, CO, 80014 listed by Steven Thayer
  • Active
  • MLS#: 2893351
  • Tour #1
  • View on Map
Space maker

Property Description

ULL TOP-TO-BOTTOM REMODEL! This Sausalito townhome in Heather Ridge South has been reimagined from the studs out, and nothing was left untouched. The kitchen is all new with white cabinetry, quartz countertops, and never-used stainless Whirlpool appliances. Both bathrooms have been fully remodeled with quartz counters, new vanities, and fresh LVP flooring; the primary bath adds a dual vanity, linen closet, and tiled wet room with a walk-in shower and glass shower door. Brand-new LVP flooring flows through the main-level living and dining areas, where an electric fireplace and walk-out access to an expansive private patio create an easy indoor-outdoor flow. Upstairs, the private primary suite offers brand-new plush carpet, vaulted ceilings, two closets, large windows, and its own en-suite bath. Two additional main-level bedrooms include one with golf-course views and one with walk-out patio access. Only one shared wall at the garage, with no interior living-space walls shared with neighboring units. Brand-new wall AC units, a new stacked LG ThinQ washer/dryer, a recently serviced electric water heater, and an attached 2-car garage round out the updates. Set on a quiet cul-de-sac backing to the Golf Club at Heather Ridge, this home is minutes from I-225, public transit, and Cherry Creek Schools. The Sausalito community includes a pool, mature landscaping, and low-maintenance HOA living with water, sewer, trash, and grounds maintenance included. Heather Ridge Metro District residents also enjoy discounted golf at the resident-owned Golf Club at Heather Ridge. Move-in ready and better than new!

Property Listed By

Picture of REALTOR Listing Property
  • Steven Thayer
  • 8655-125-303  Call the Agent 
Picture of Office Listing Property
  • Keller Williams Action Realty, LLC
  • 0038-886-303  Call the Agent 
Steve Thayer - 2015 DERA Realtor of the Year Steve Thayer is the Broker/Owner of Keller Williams Action Realty, LLC. As a residential and commercial real estate agent, Steve prides himself on his community involvement, civic mindedness, honesty, and communication with his clients. Steve believes that buying and/or selling a home can be extremely stressful and works diligently with his team to alleviate any unnecessary stress or confusion. Steve has been a successful realtor in Colorado for...

Property Details

    General Features

  • Property: Townhouse, 2 Story
  • Attached: Yes
  • Year Built: 1978
  • List Price: $335,000
  • County: Arapahoe
  • School District: Cherry Creek-5

    Rooms

  • Master: Upper Level, 14 x 21
  • Bedrooms: 3
  • Baths: 1 full bath; 1 3/4 bath;
  • Master Bathroom Amenities: Double Vanity, Free-standing Shower
  • Laundry: Main

    Structure

  • Unit Description: End Unit
  • Foundation: Slab
  • Heating: Baseboard
  • Cooling: Wall Unit
  • Garage/Parking #: 2 vehicle(s), Attached
  • Garage Amenities: Even with Main Level
  • Patio Description: Concrete
  • Total SqFt: 1,413
  • Finished SqFt: 1,413
  • Construction Status: Existing Home
  • Siding: Wood
  • Structure: Frame

    Features

  • Appliances: Dishwasher, Disposal, Dryer, Range, Refrigerator, Washer
  • Floors: Carpet
  • Fireplace: Electric, Main Level, One
  • Interior Features: Vaulted Ceilings
  • Laundry: Main

    Taxes, Utilities, Lot

  • Tax: $2,774
  • Lot Size: 0.04 Acres, 1,873 SqFt
  • Lot Description: Backs to Golf Course
  • Existing Utilities: Electricity Connected
  • Existing Water: Municipal

    Community

  • Covenants: Yes
  • HOA Dues: $451
  • HOA Frequency: Monthly
  • HOA Fee Includes: Insurance, Maintenance Grounds, Maintenance Structure, Management, Sewer, Snow Removal, Trash Removal, Water
  • Complex Amenities: Pool
  • Commmunity Features: Pool

    Additional Information


      Disclaimer
      The real estate listing information and related content displayed on this site is provided exclusively for consumers’ personal, non-commercial use and may not be used for any purpose other than to identify prospective properties consumers may be interested in purchasing.
      PPAR.com Website

      2522 S Worchester Court E, Aurora, CO, 80014

      Image 1 of 28: Exterior featuring vertical siding, a pitched shingle roof, a chimney stack

      Exterior featuring vertical siding, a pitched shingle roof, a chimney stack, and an attached concrete walkway
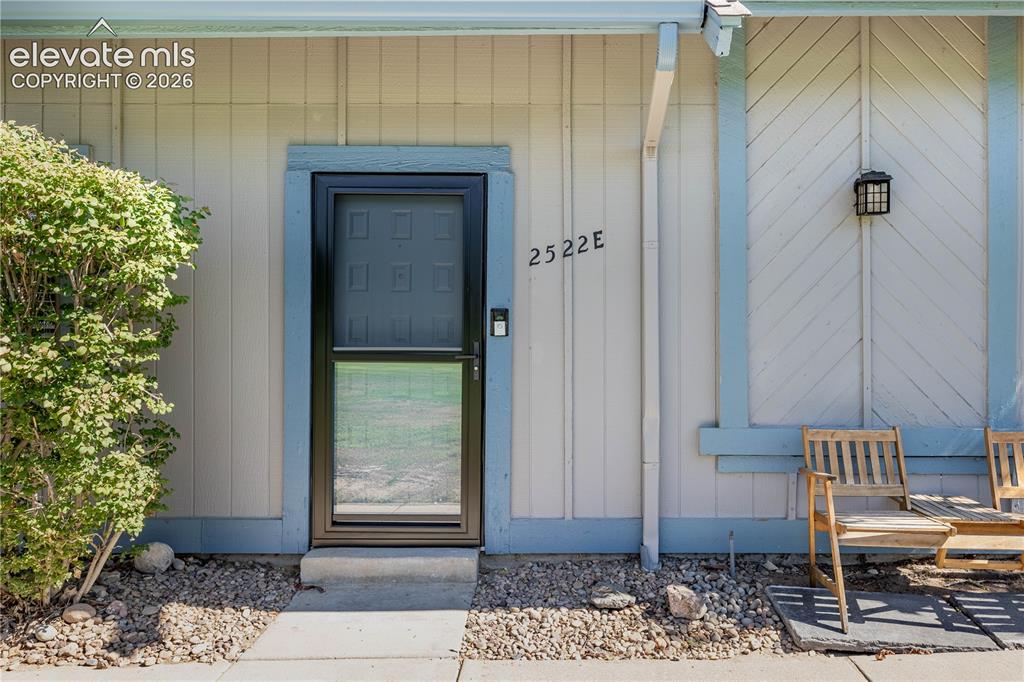
      Image 2 of 28: Exterior entry featuring board-and-batten siding, a black-framed storm door

      Exterior entry featuring board-and-batten siding, a black-framed storm door, decorative wall-mounted lighting, and xeriscaped rock landscaping
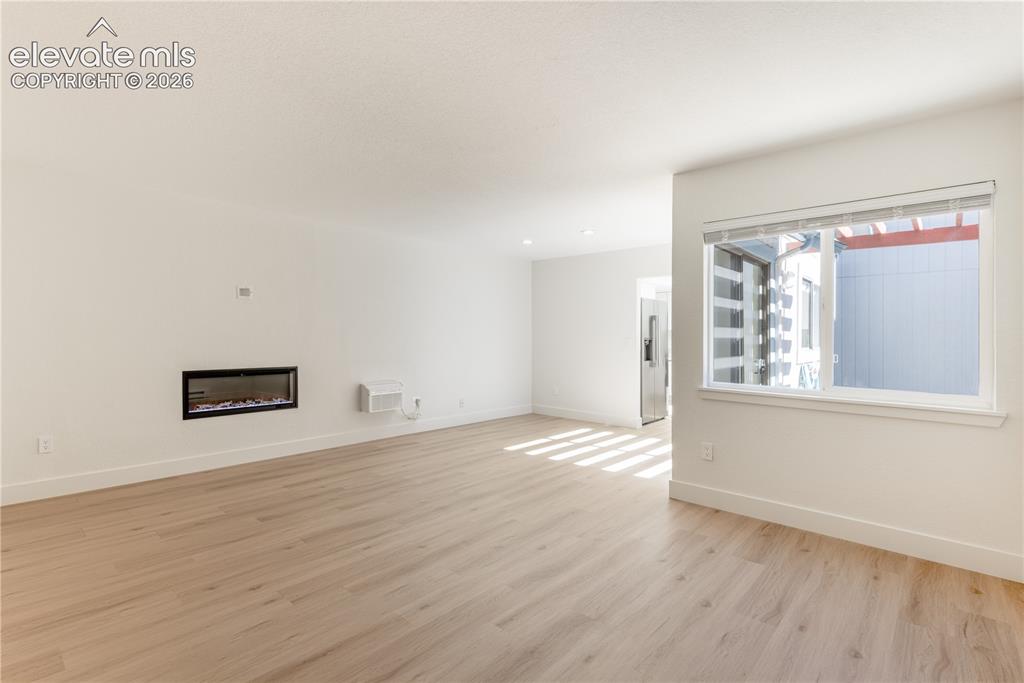
      Image 3 of 28: Open living area featuring wood-finish flooring, a wall-mounted electric fi

      Open living area featuring wood-finish flooring, a wall-mounted electric fireplace, and large windows
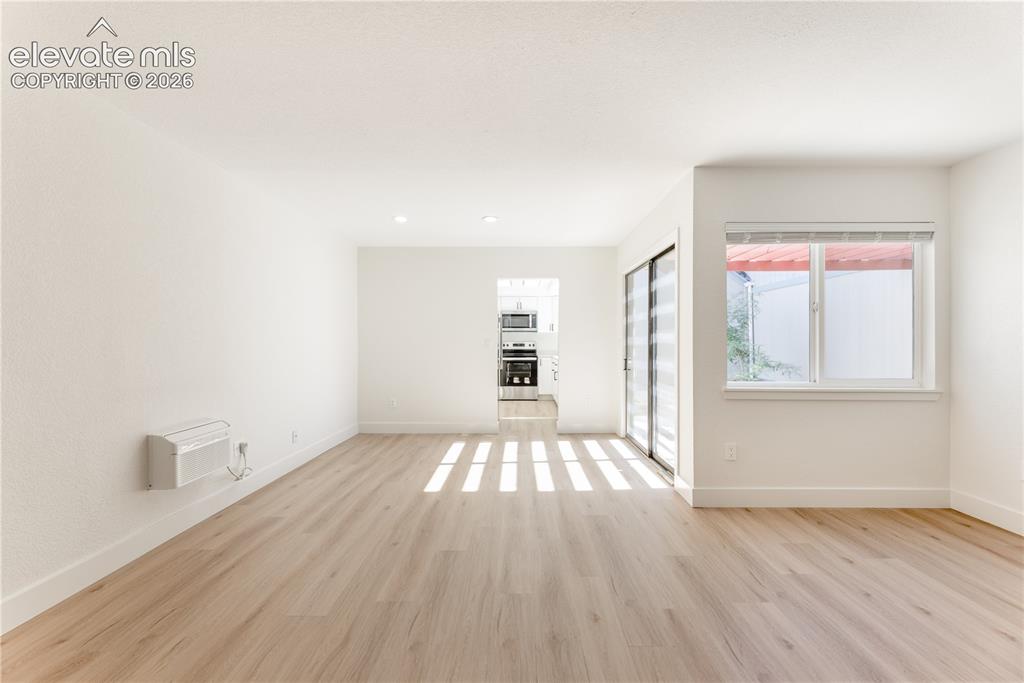
      Image 4 of 28: Interior space featuring wood-finish flooring, recessed lighting, sliding g

      Interior space featuring wood-finish flooring, recessed lighting, sliding glass door, and a dual-pane window
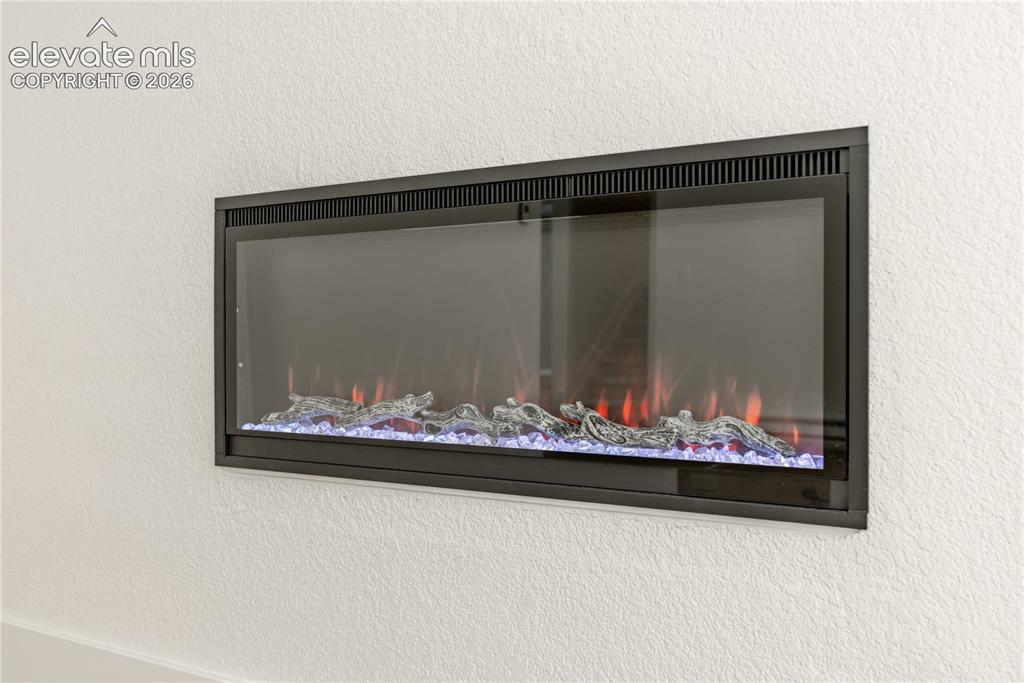
      Image 5 of 28: Wall-mounted electric fireplace featuring a rectangular black frame, glass

      Wall-mounted electric fireplace featuring a rectangular black frame, glass front, decorative log set, and crystal accents
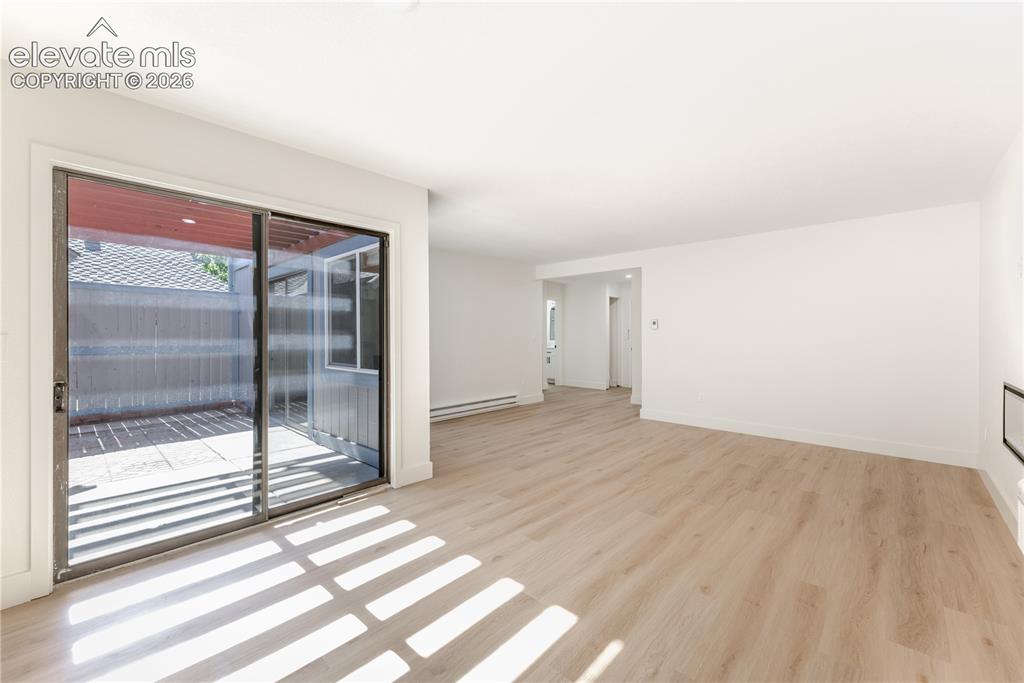
      Image 6 of 28: Living area featuring wood-finish flooring, smooth ceilings, and sliding gl

      Living area featuring wood-finish flooring, smooth ceilings, and sliding glass doors opening to a concrete patio
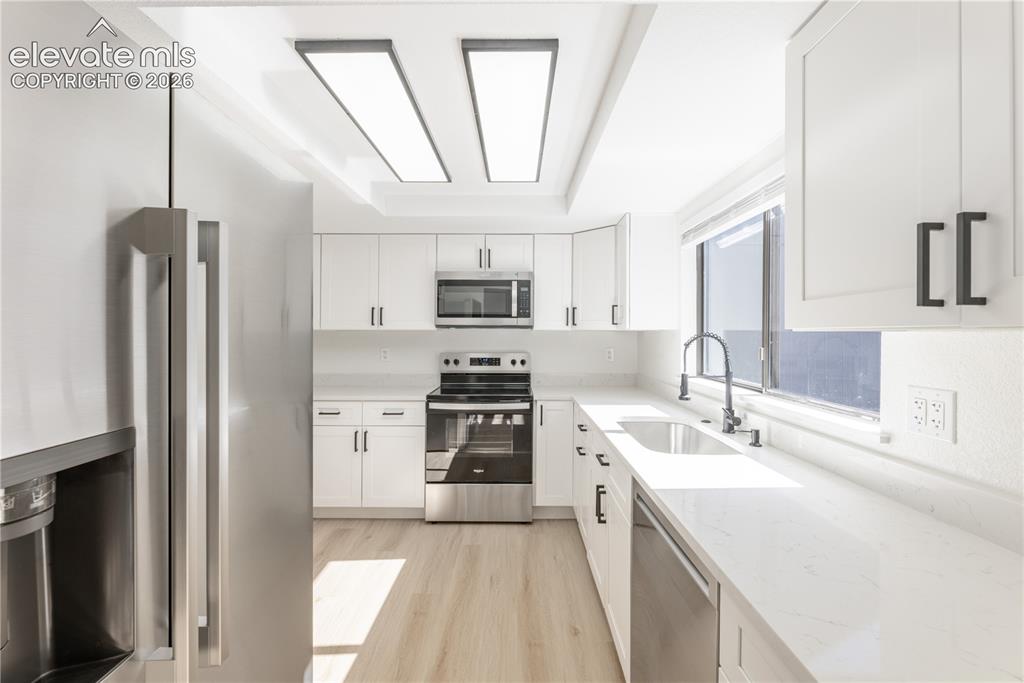
      Image 7 of 28: Kitchen featuring shaker-style white cabinetry, quartz countertops, stainle

      Kitchen featuring shaker-style white cabinetry, quartz countertops, stainless steel appliances, wood-finish flooring, and dual rectangular flush-mount ceiling light fixtures
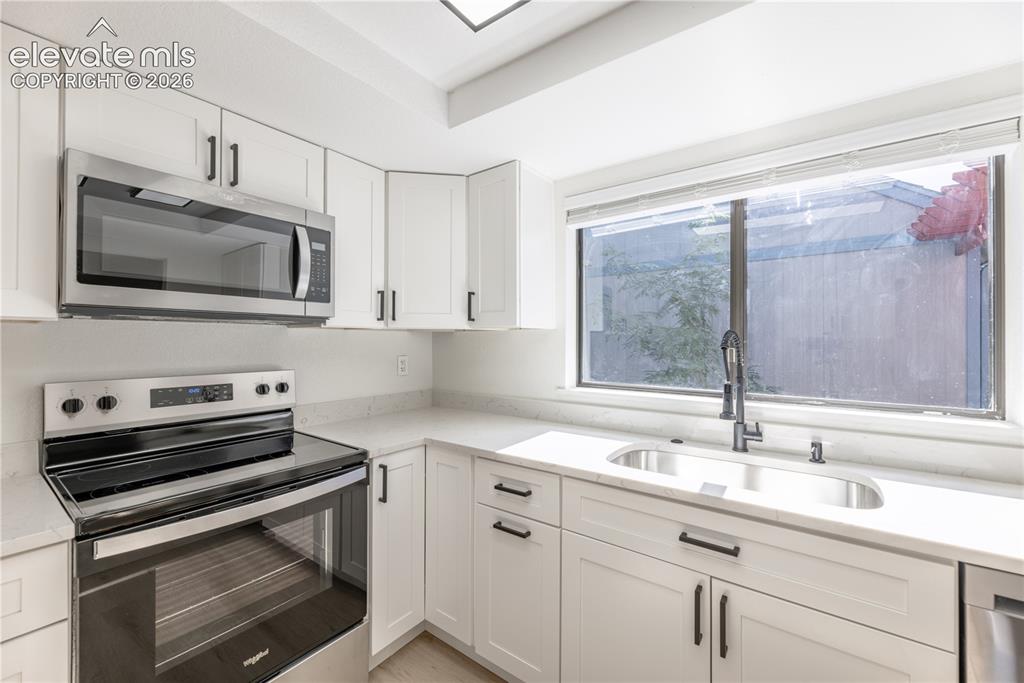
      Image 8 of 28: Kitchen featuring white Shaker-style cabinetry, stainless steel appliances,

      Kitchen featuring white Shaker-style cabinetry, stainless steel appliances, stone-composite countertops, and a gooseneck faucet
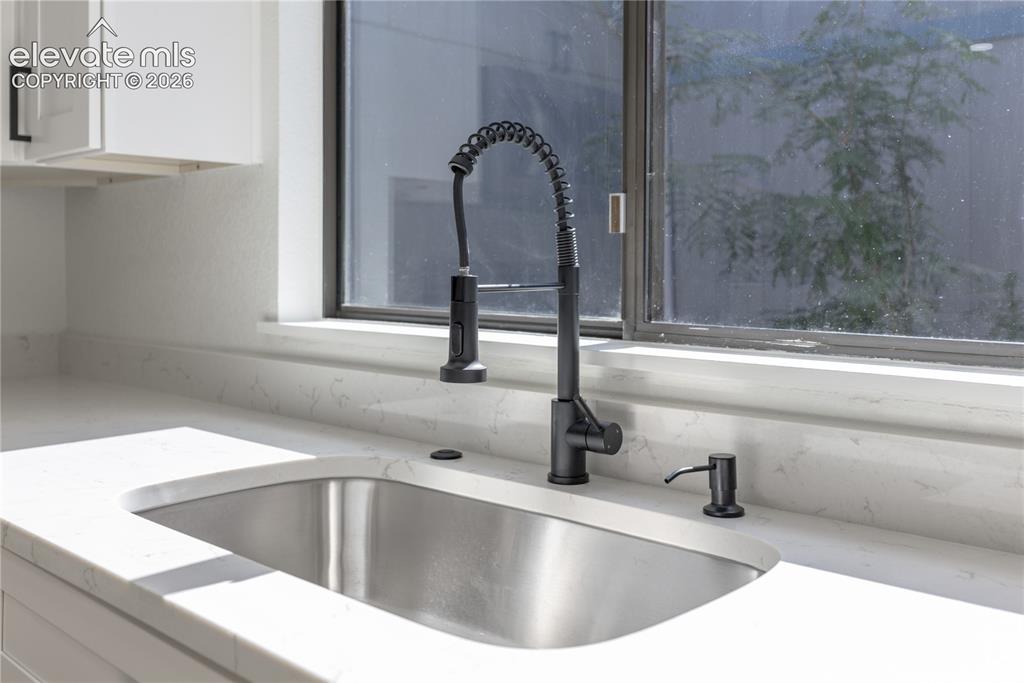
      Image 9 of 28: Undermount stainless steel kitchen sink featuring a matte black pull-down s

      Undermount stainless steel kitchen sink featuring a matte black pull-down spring faucet, integrated soap dispenser, white stone-composite countertop, and white cabinetry
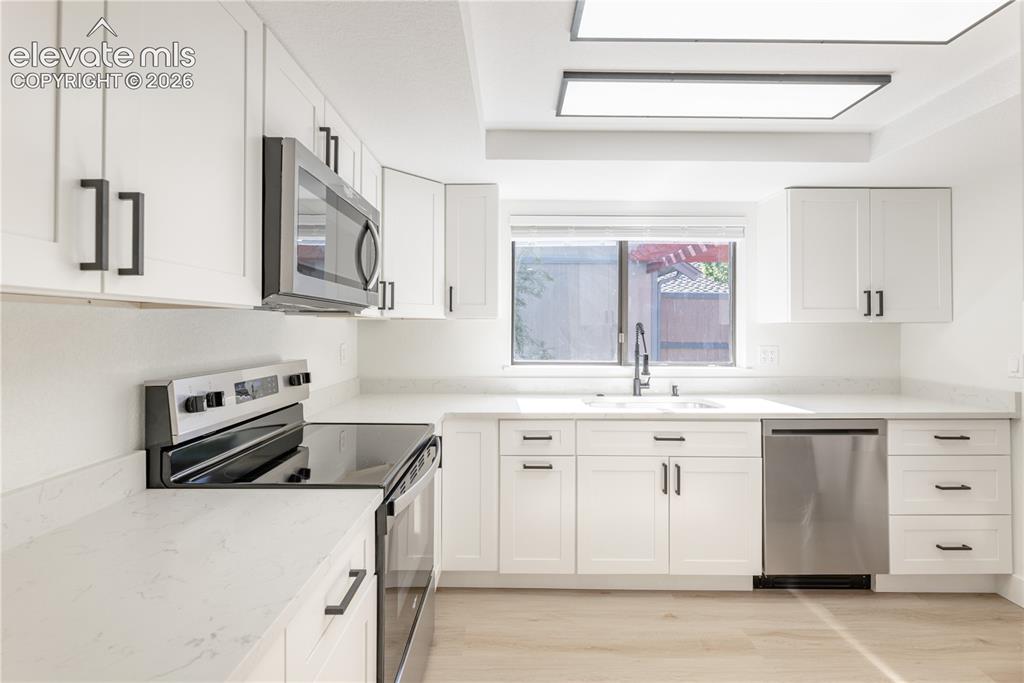
      Image 10 of 28: Kitchen featuring white shaker-style cabinetry, quartz countertops, stainle

      Kitchen featuring white shaker-style cabinetry, quartz countertops, stainless steel appliances, dual-basin undermount sink with a gooseneck faucet, and wood-finish flooring
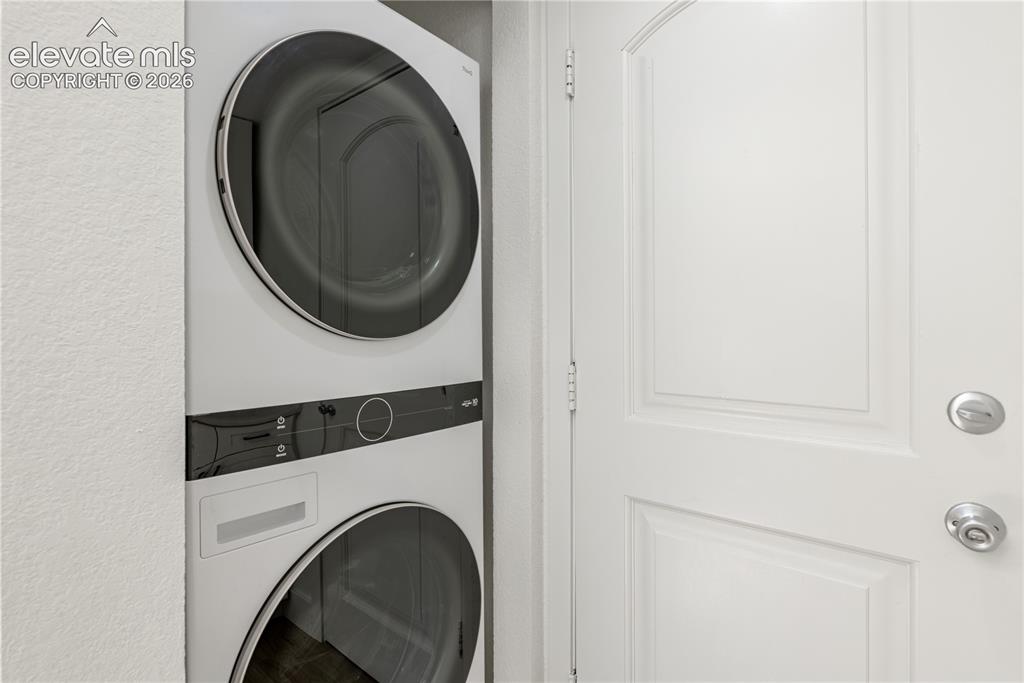
      Image 11 of 28: Stacked front-loading washer and dryer unit with a sleek white finish and m

      Stacked front-loading washer and dryer unit with a sleek white finish and modern circular door design
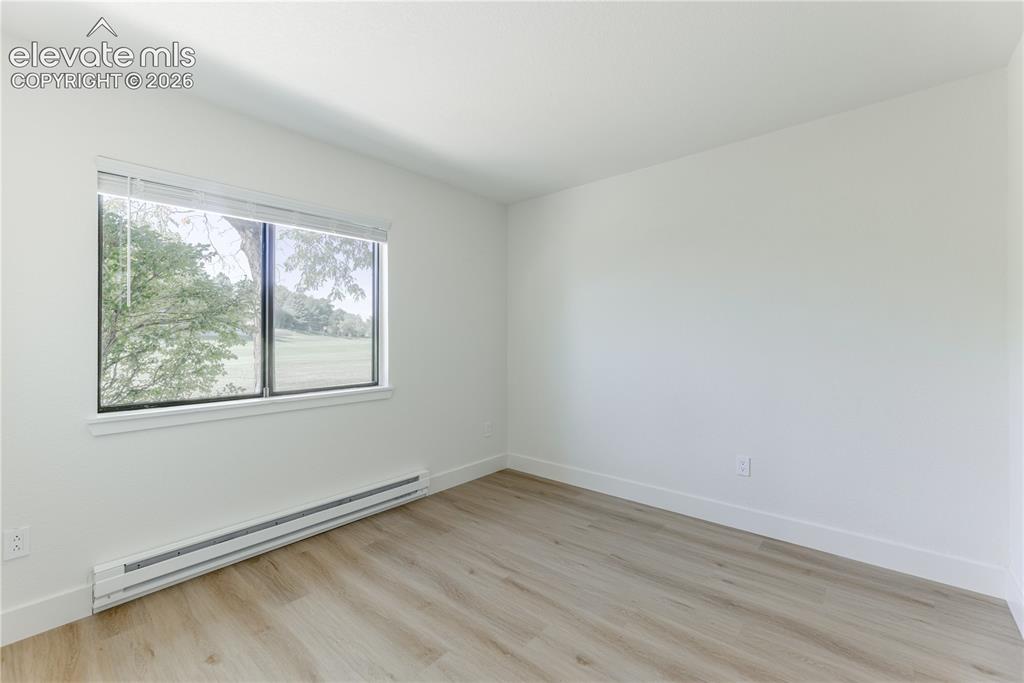
      Image 12 of 28: Neutral-toned wood-finish flooring, crisp white walls, and a large horizont

      Neutral-toned wood-finish flooring, crisp white walls, and a large horizontal window providing natural light and exterior scenery
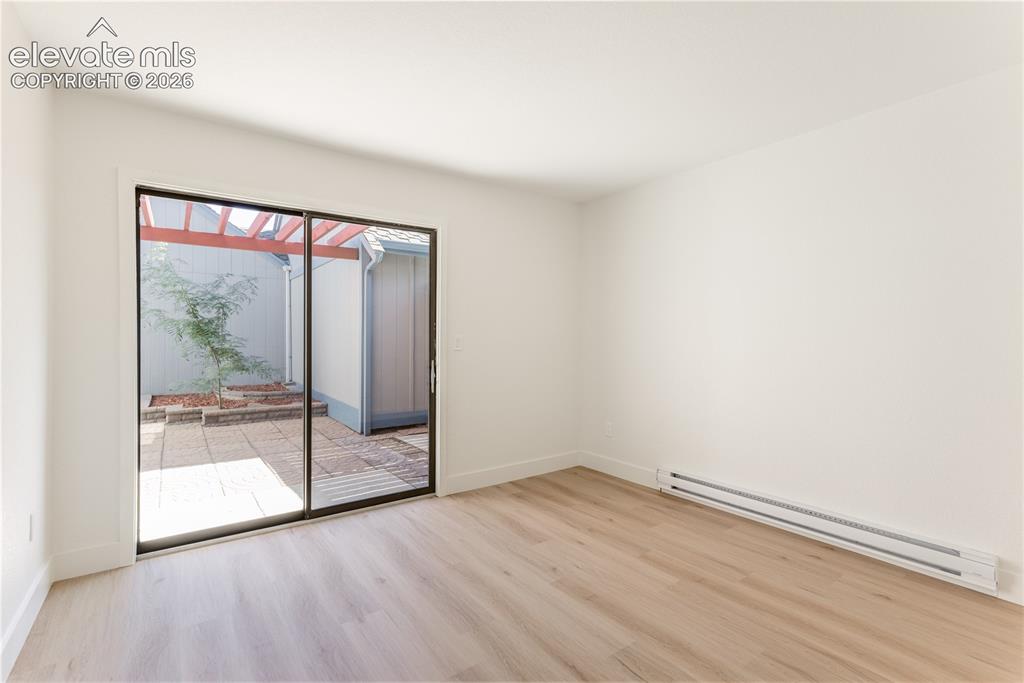
      Image 13 of 28: Interior space featuring wood-finish flooring, sliding glass door, and a pa

      Interior space featuring wood-finish flooring, sliding glass door, and a paved outdoor patio area with a wooden pergola
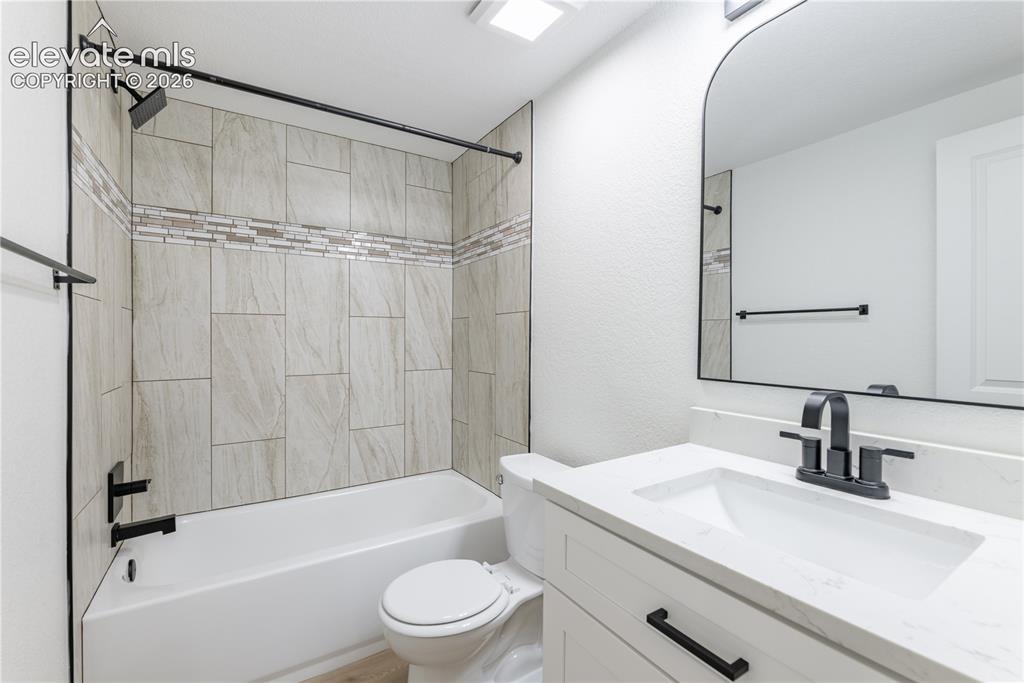
      Image 14 of 28: Bathroom featuring a white vanity with a quartz countertop, arched wall mir

      Bathroom featuring a white vanity with a quartz countertop, arched wall mirror, matte black fixtures, and a shower-tub combination with horizontal-set tile surround and decorative glass tile inlay
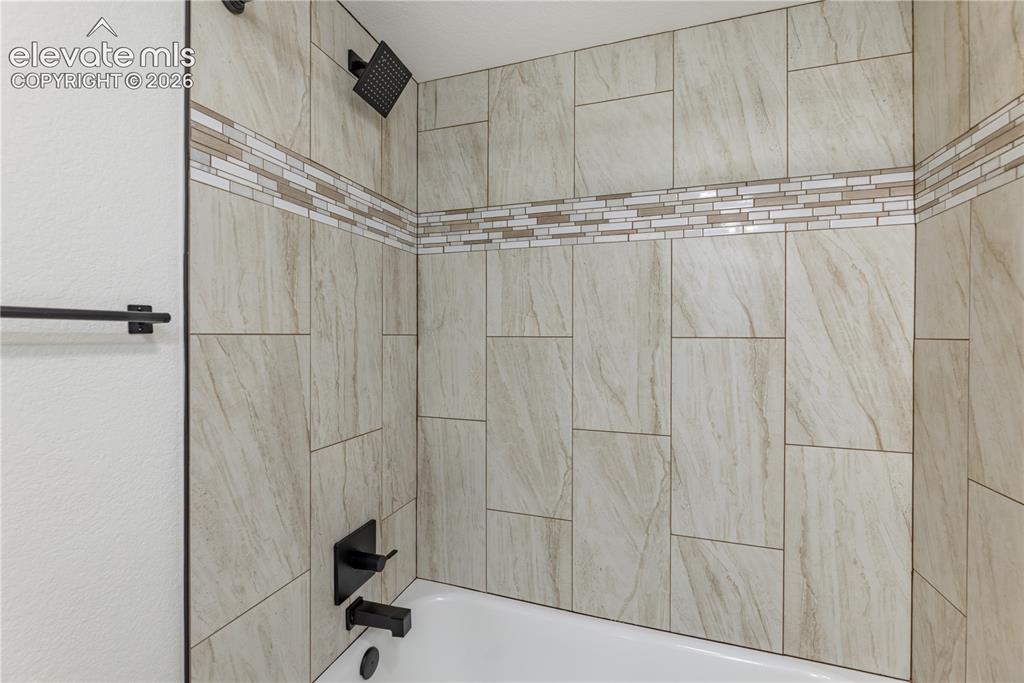
      Image 15 of 28: Bathtub surround featuring large-format neutral-tone wall tile, horizontal

      Bathtub surround featuring large-format neutral-tone wall tile, horizontal mosaic accent banding, matte black showerhead, matching matte black faucet controls, and a wall-mounted towel bar
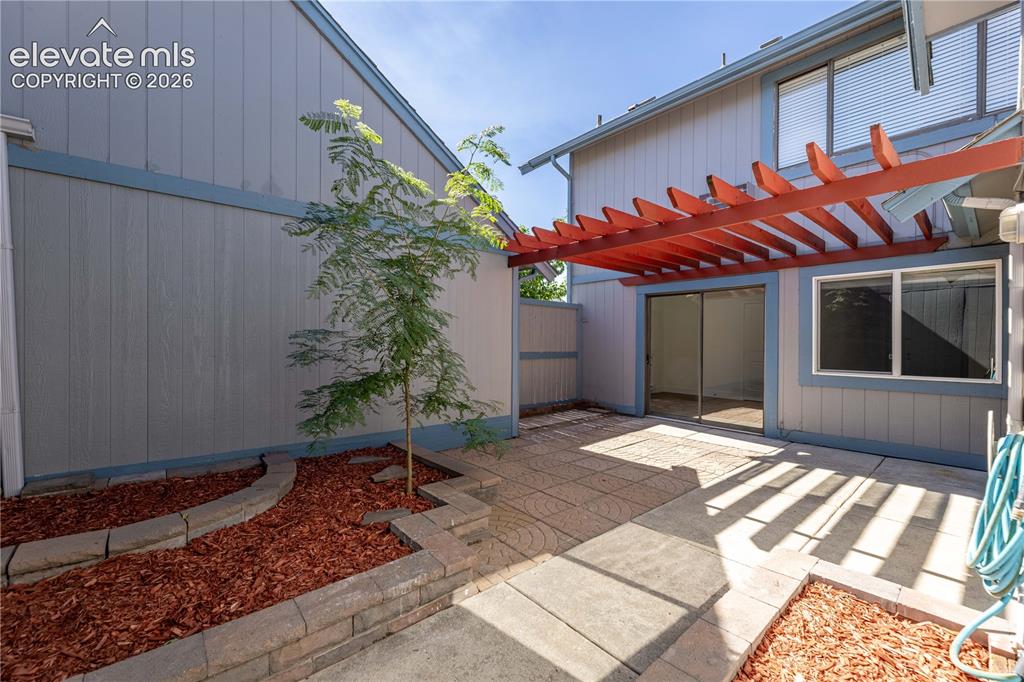
      Image 16 of 28: Private patio featuring a stamped concrete surface, integrated wood pergola

      Private patio featuring a stamped concrete surface, integrated wood pergola, terraced planter beds with stone block retaining walls, and vertical wood siding
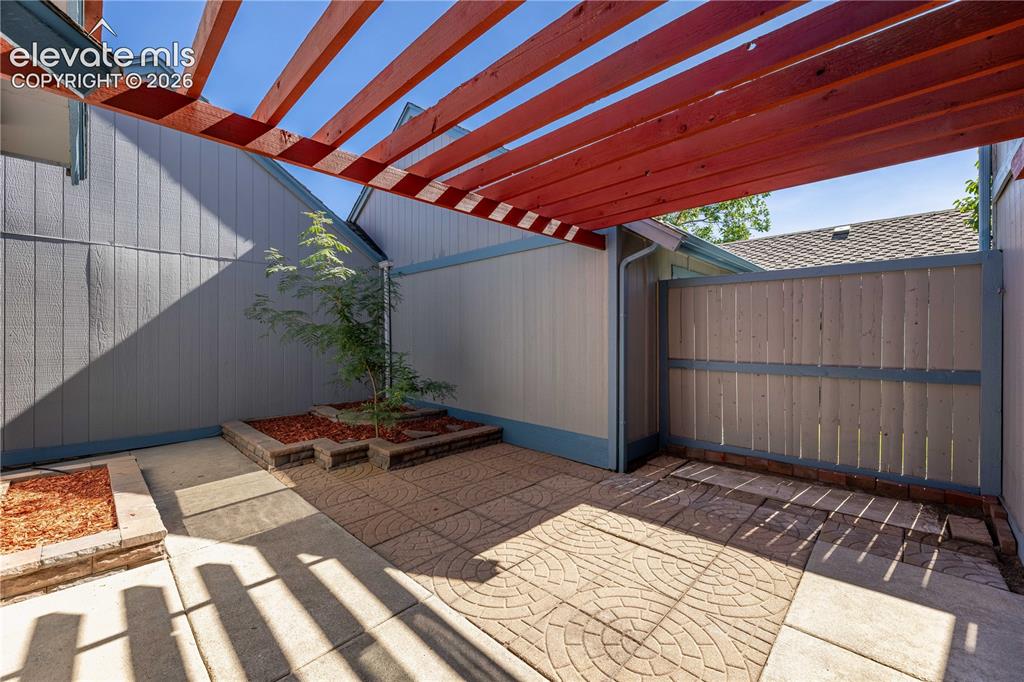
      Image 17 of 28: Private courtyard featuring a wood-beam pergola, patterned concrete pavers,

      Private courtyard featuring a wood-beam pergola, patterned concrete pavers, and raised stone garden beds
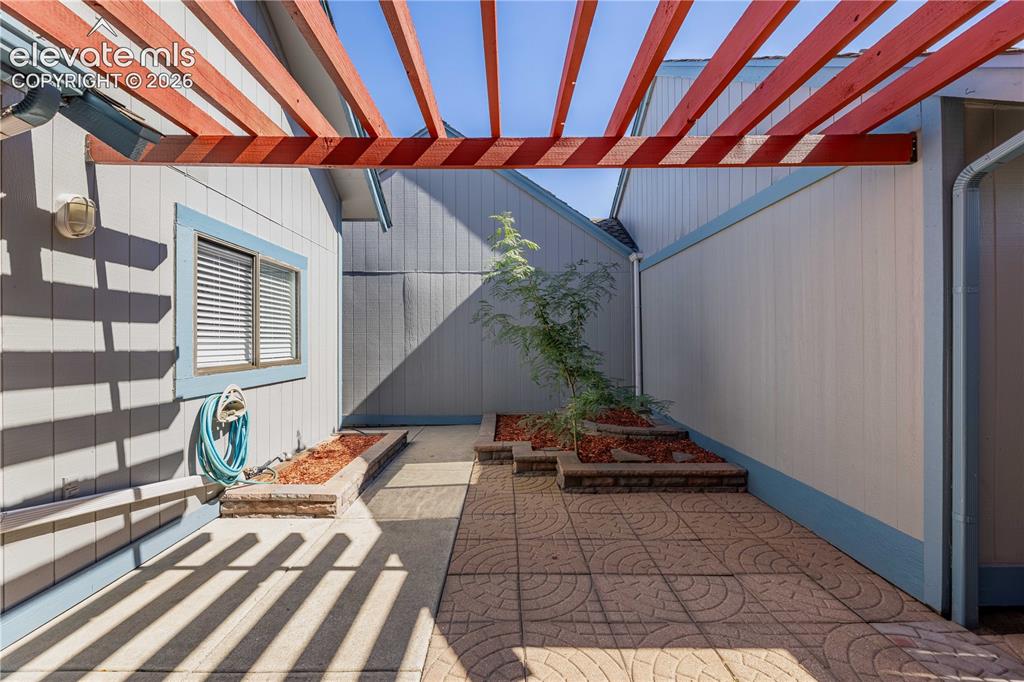
      Image 18 of 28: Private courtyard featuring a wood-beam pergola, stamped concrete patio, an

      Private courtyard featuring a wood-beam pergola, stamped concrete patio, and tiered stone planters
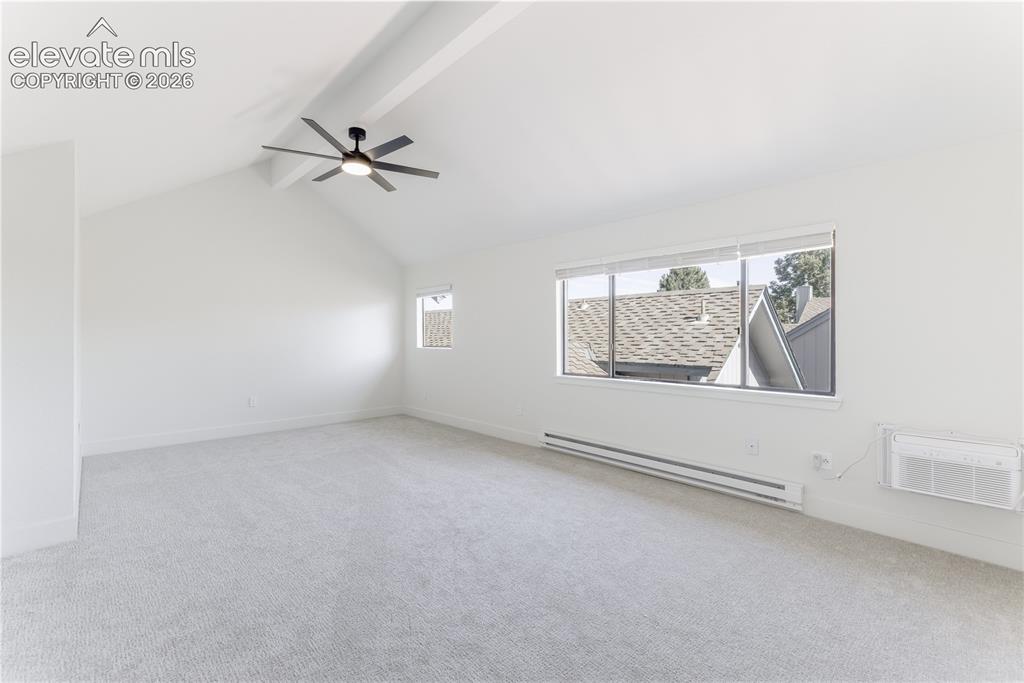
      Image 19 of 28: Vaulted ceilings featuring a matte black multi-blade ceiling fan, expansive

      Vaulted ceilings featuring a matte black multi-blade ceiling fan, expansive windows, neutral carpeting, and a wall-mounted climate control unit
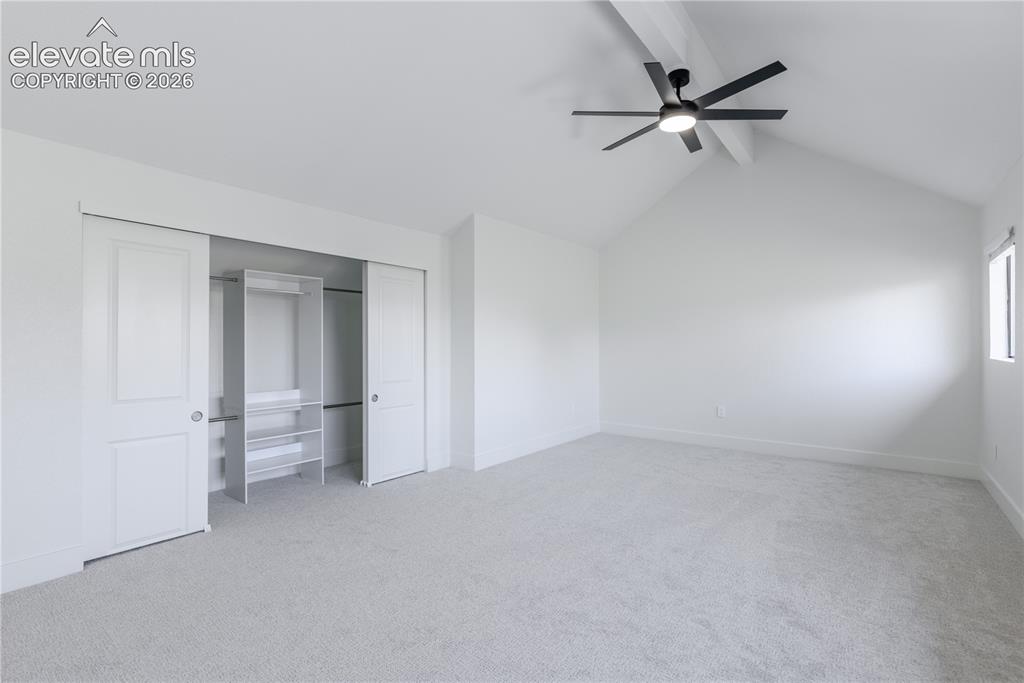
      Image 20 of 28: Vaulted ceilings with exposed beams, ceiling-mounted light fixture with fan

      Vaulted ceilings with exposed beams, ceiling-mounted light fixture with fan, wall-to-wall carpeting, and built-in closet organization system
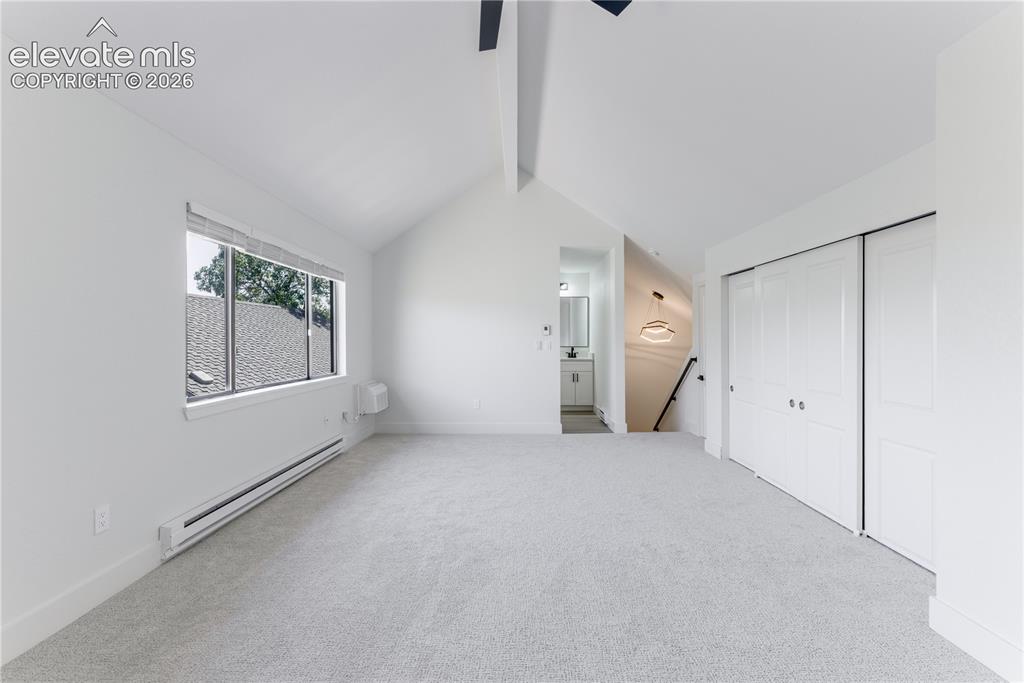
      Image 21 of 28: Vaulted ceiling featuring a central exposed beam, neutral wall-to-wall carp

      Vaulted ceiling featuring a central exposed beam, neutral wall-to-wall carpeting, and double-door closet storage
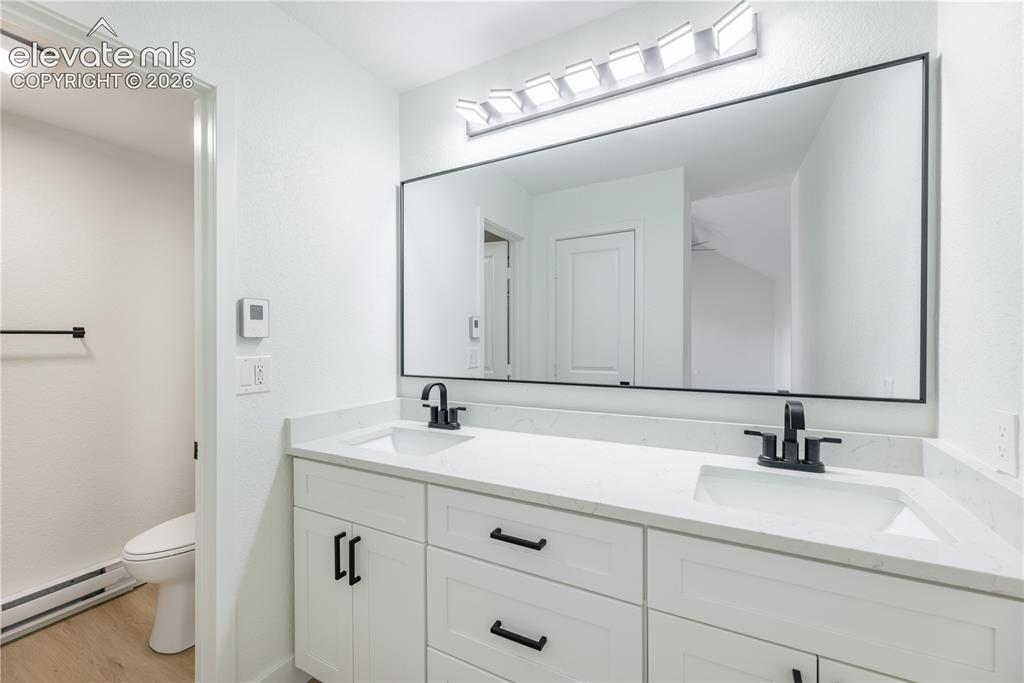
      Image 22 of 28: Dual-sink vanity featuring a stone countertop, white shaker-style cabinetry

      Dual-sink vanity featuring a stone countertop, white shaker-style cabinetry, matte black hardware, and an expansive wall-mounted mirror with integrated multi-light fixture
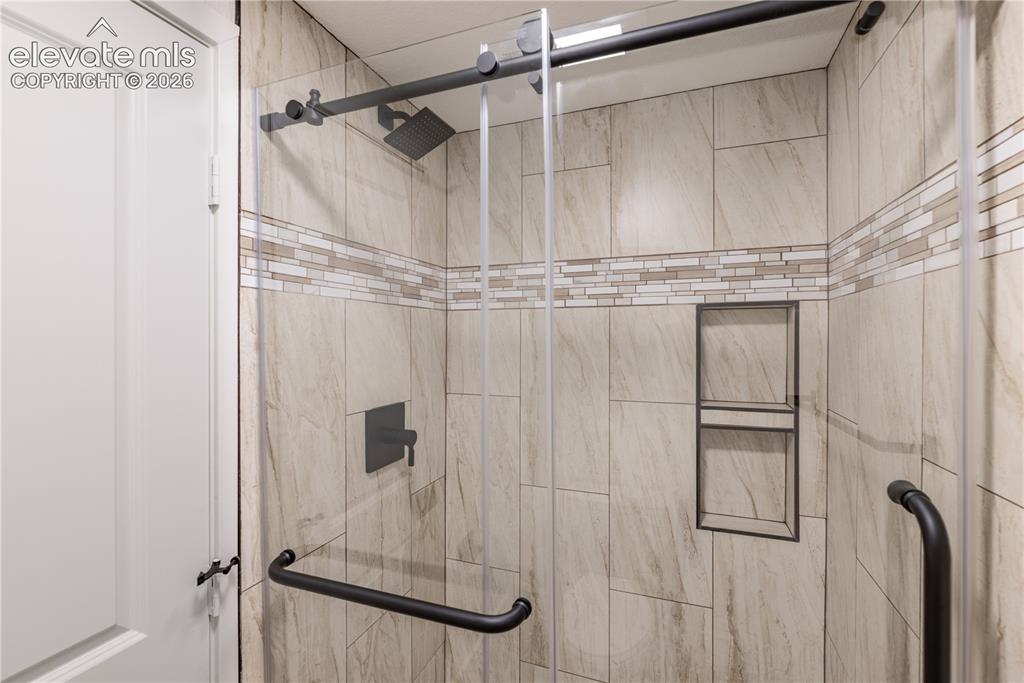
      Image 23 of 28: Walk-in shower featuring large-format stone-finish wall tile, decorative ho

      Walk-in shower featuring large-format stone-finish wall tile, decorative horizontal mosaic tile inlay, built-in recessed wall shelving, matte black fixtures, and a frameless glass sliding door
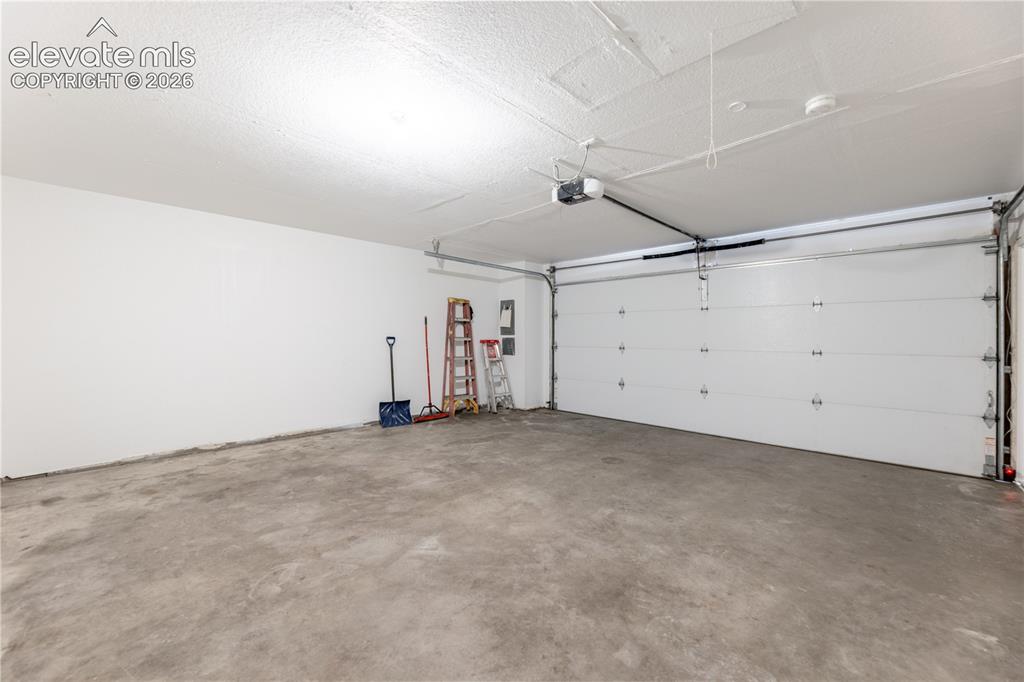
      Image 24 of 28: Spacious two-car garage featuring a concrete floor, high ceilings, and an a

      Spacious two-car garage featuring a concrete floor, high ceilings, and an automated overhead door opener
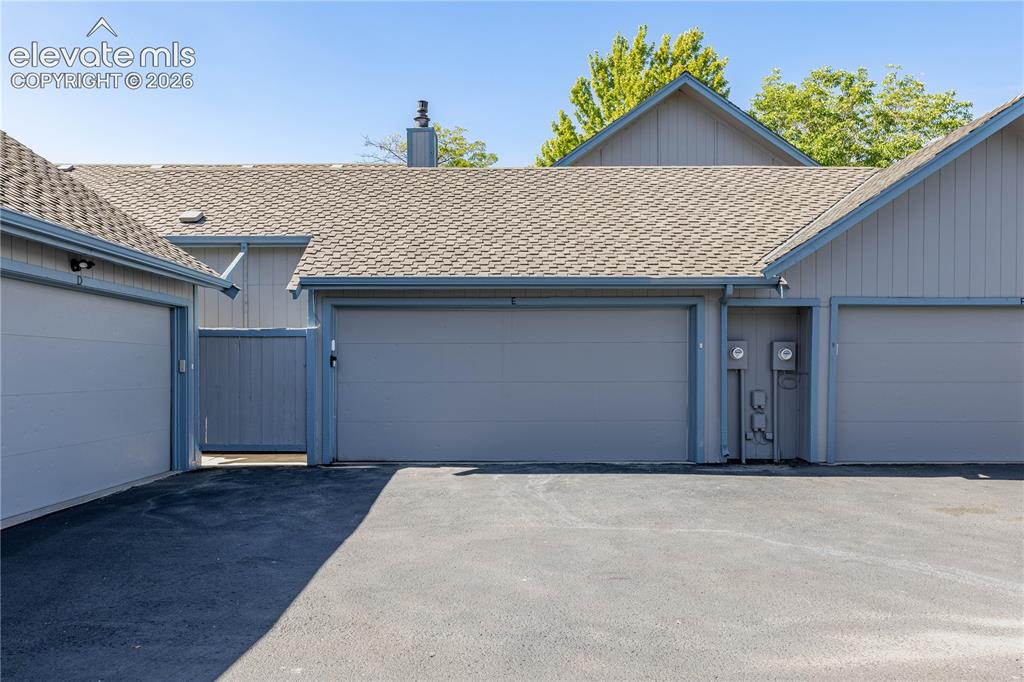
      Image 25 of 28: Exterior view featuring dual-car garage bays, vertical panel siding, asphal

      Exterior view featuring dual-car garage bays, vertical panel siding, asphalt shingle roofing, and a privacy fence
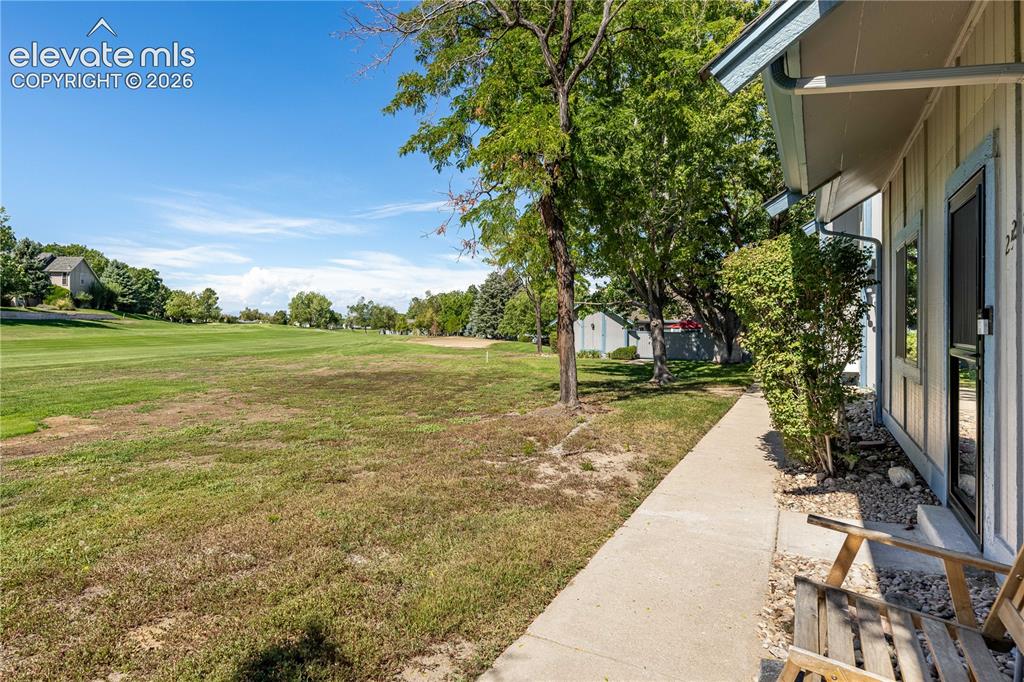
      Image 26 of 28: Exterior property grounds featuring a concrete walkway, mature trees, and o

      Exterior property grounds featuring a concrete walkway, mature trees, and open grass expanse
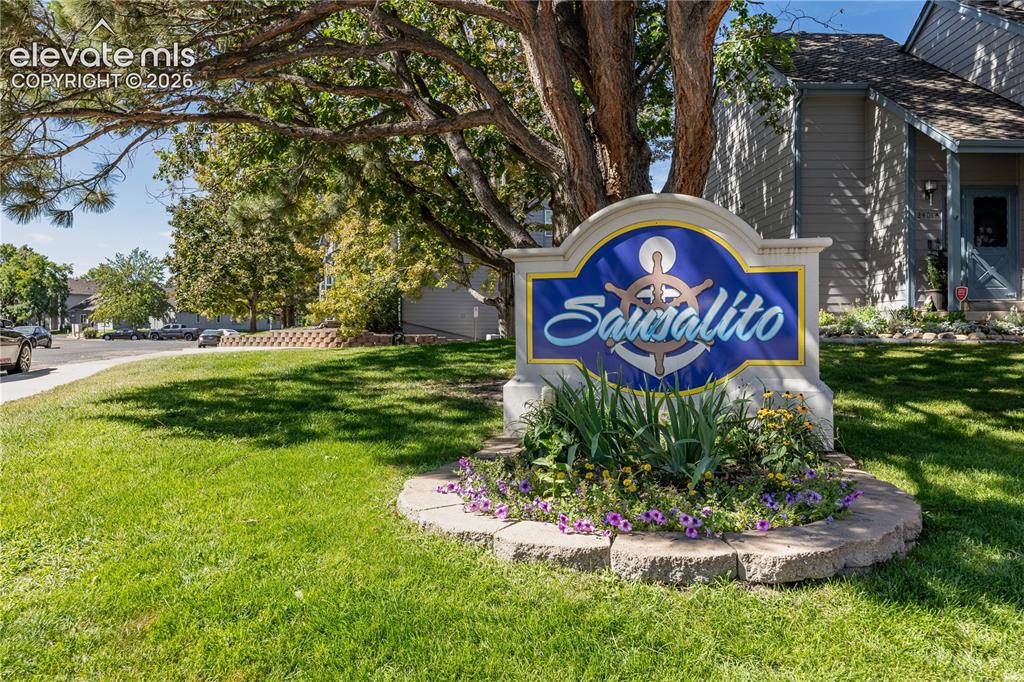
      Image 27 of 28: Community signage featuring a stone-based monument with integrated landscap

      Community signage featuring a stone-based monument with integrated landscaping, manicured lawn, and mature canopy trees
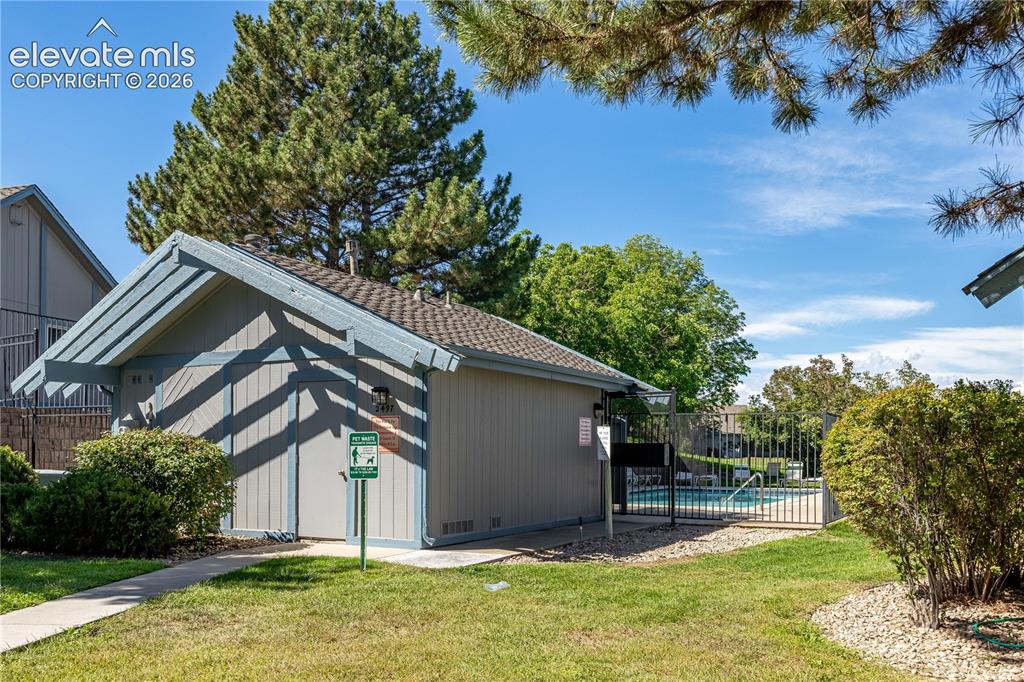
      Image 28 of 28: Community building with wood-paneled siding, asphalt shingle roof, attached

      Community building with wood-paneled siding, asphalt shingle roof, attached wall-mounted lighting, and nearby swimming pool enclosed by metal fencing

      Disclaimer: The real estate listing information and related content displayed on this site is provided exclusively for consumers’ personal, non-commercial use and may not be used for any purpose other than to identify prospective properties consumers may be interested in purchasing.