2612 Patriot Heights, Colorado Springs, CO, 80904
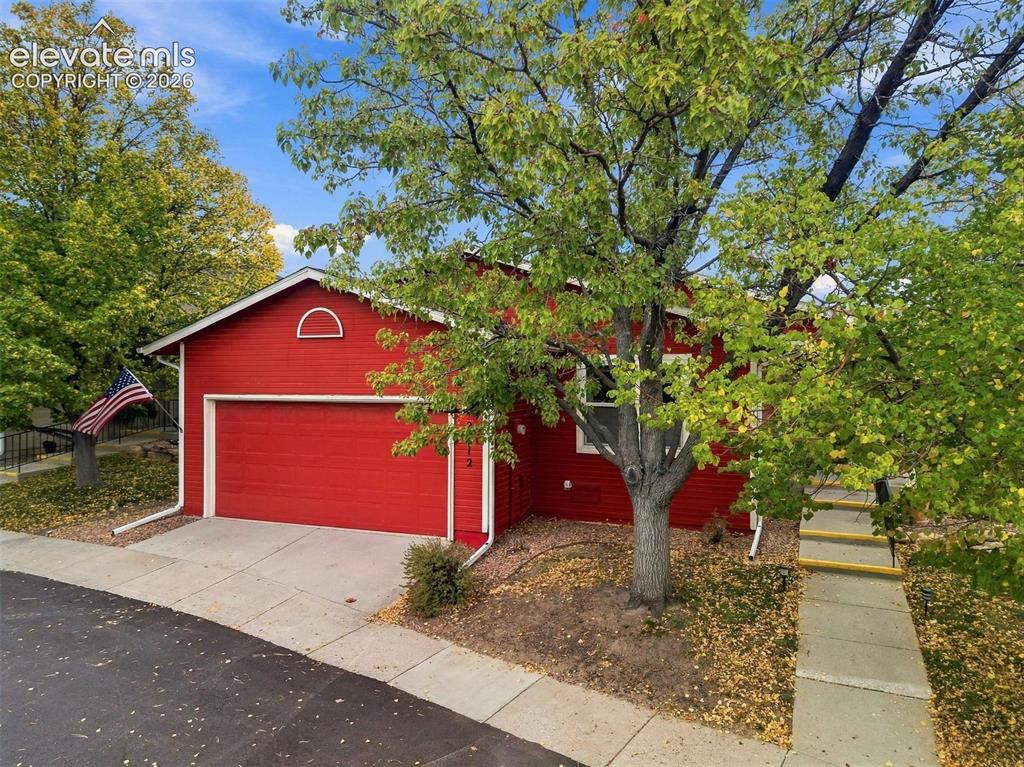
Front of Structure
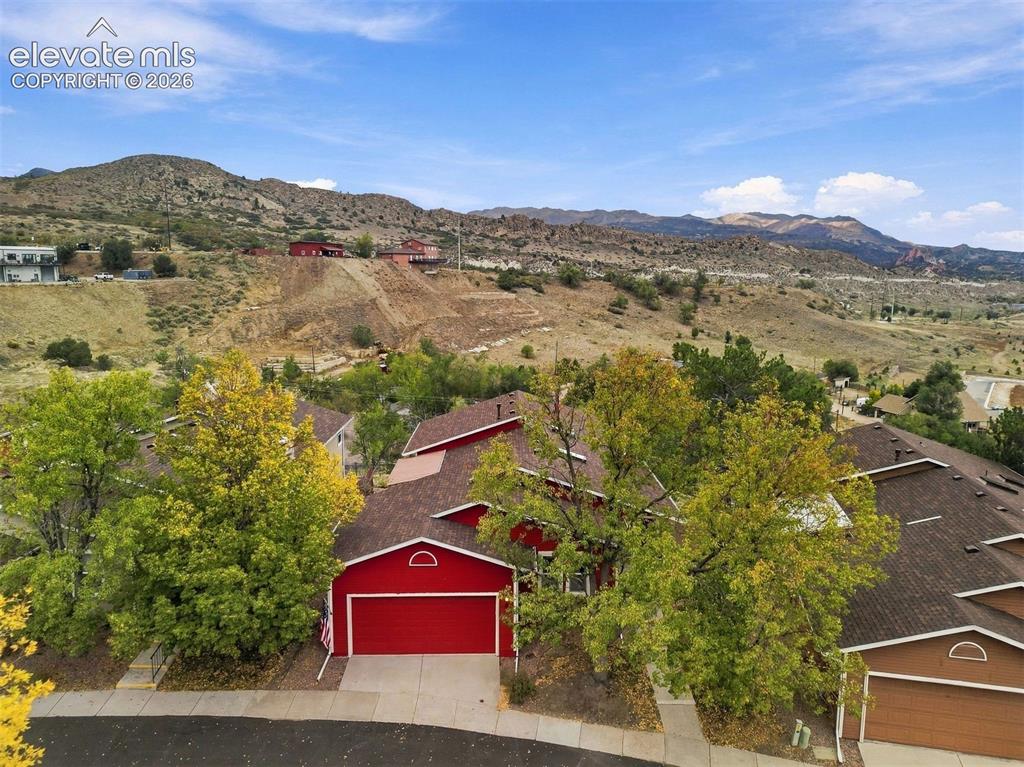
Backing to Brookdale owned open area
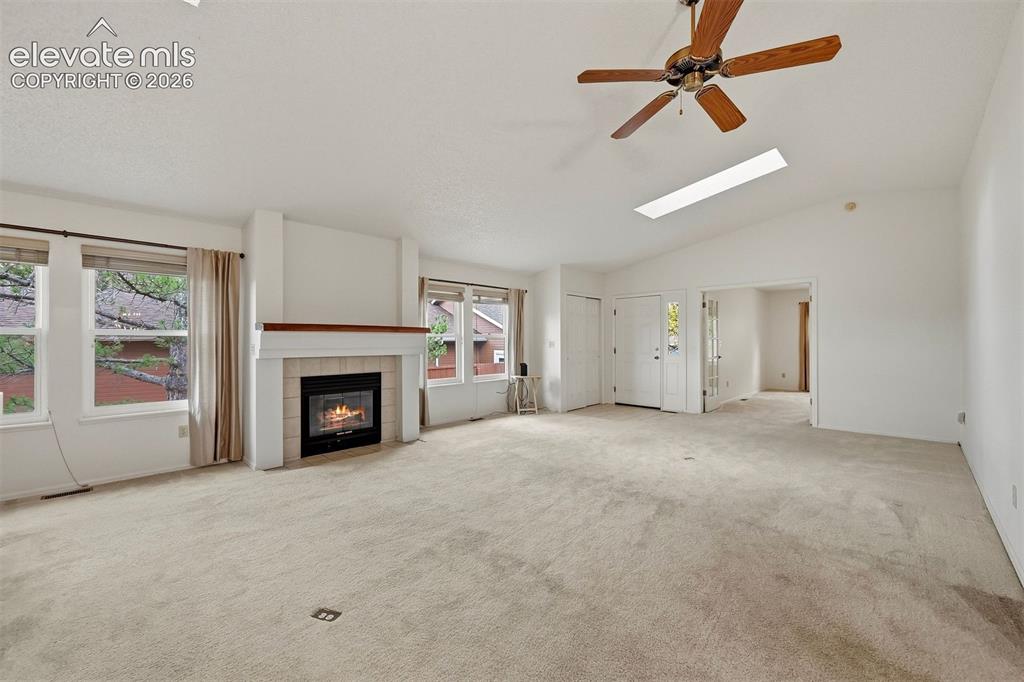
Vaulted living room with fireplace looking south towards a fourth bedroom with glass double doors
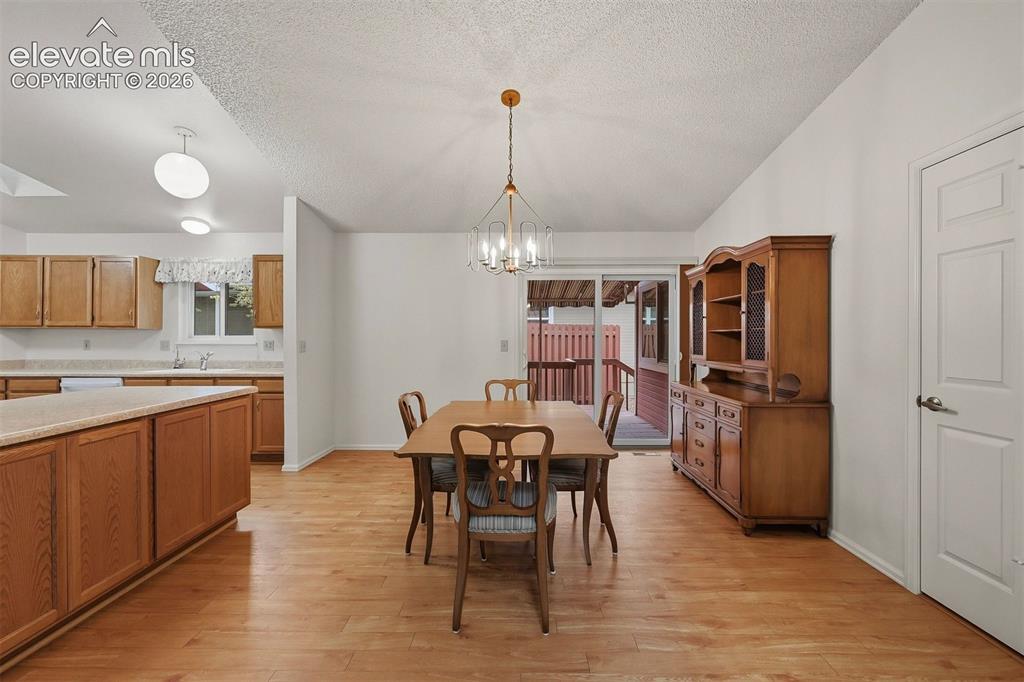
Dining area and walkout
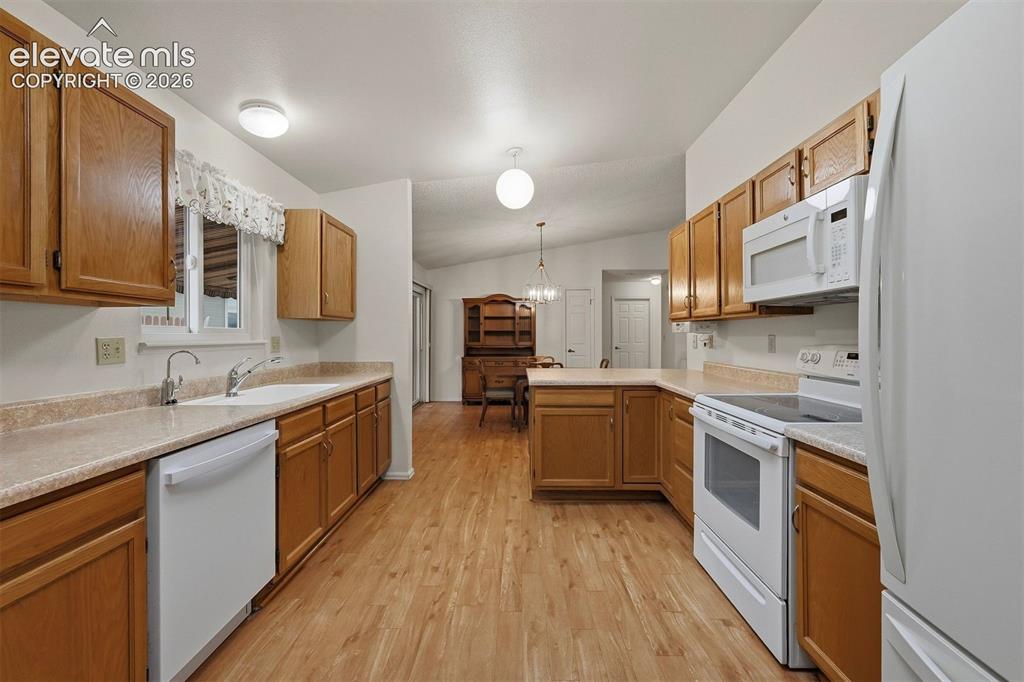
Kitchen looking to garage. Newer appliances.
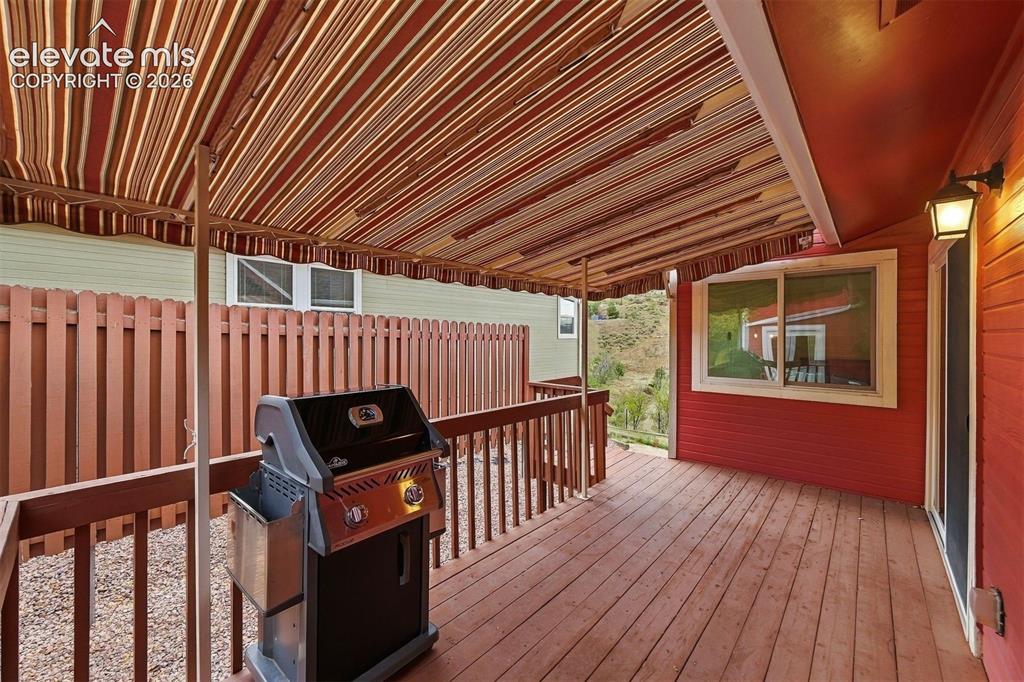
Awning covered deck
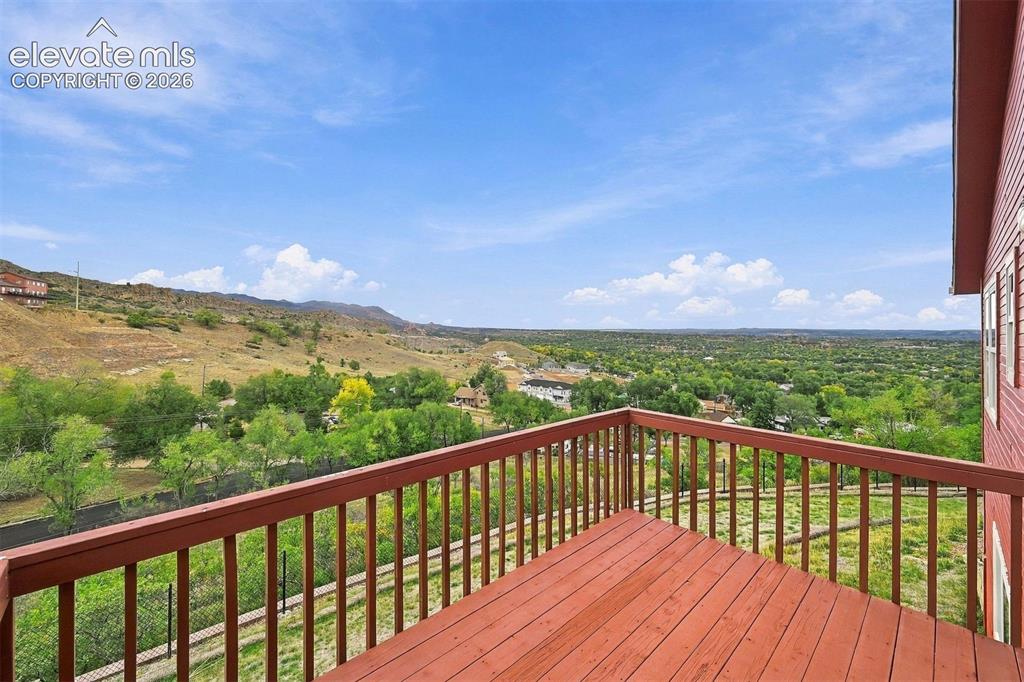
Garden of the Gods view from decks and inside.
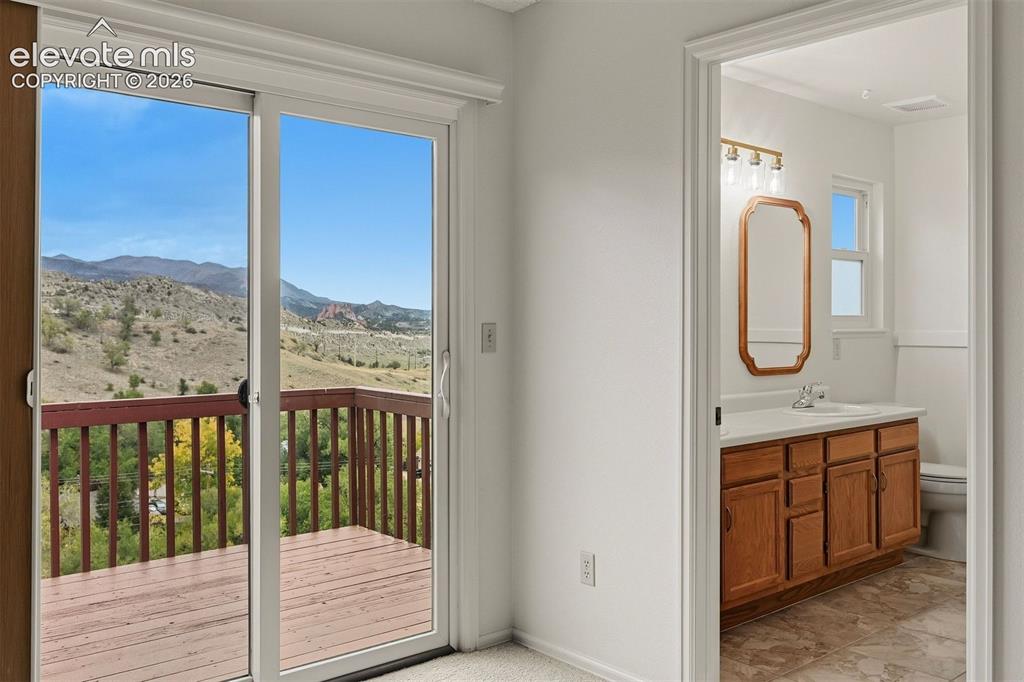
Primary bedroom walk out to private deck.
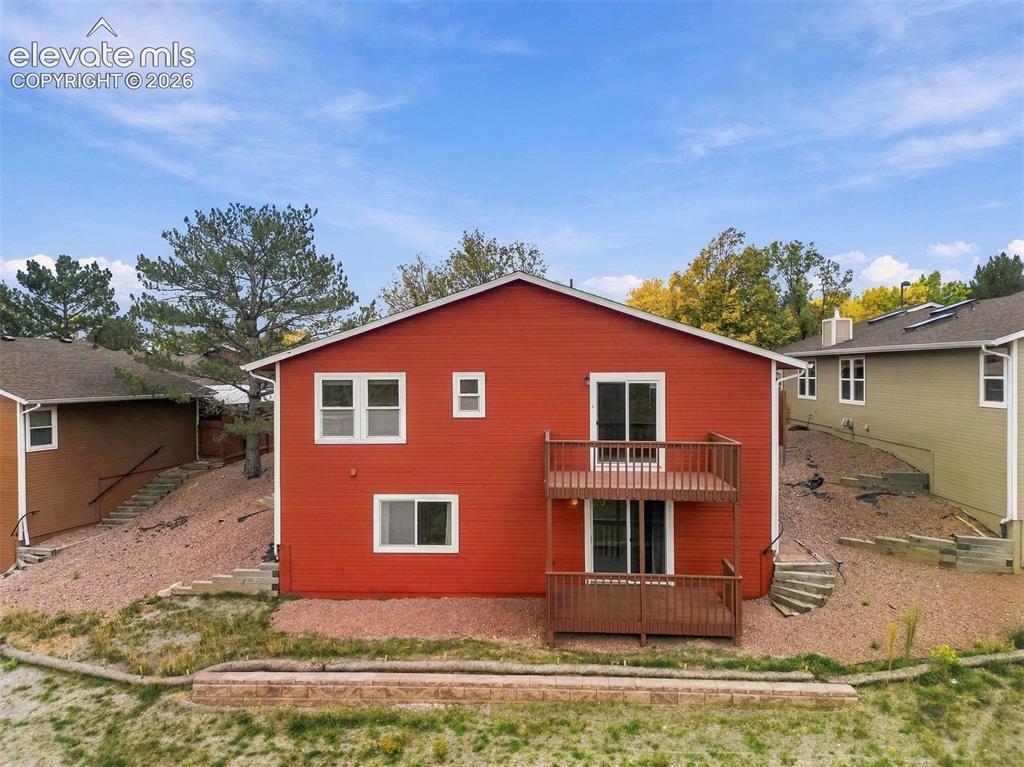
Walkout rear of home
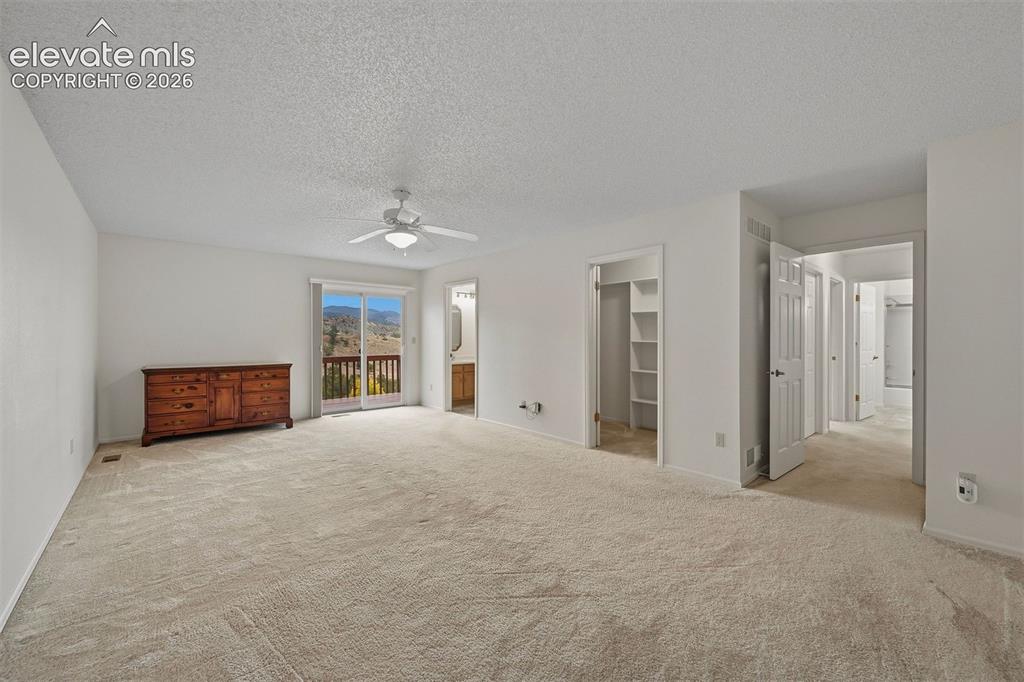
Primary bedroom suite
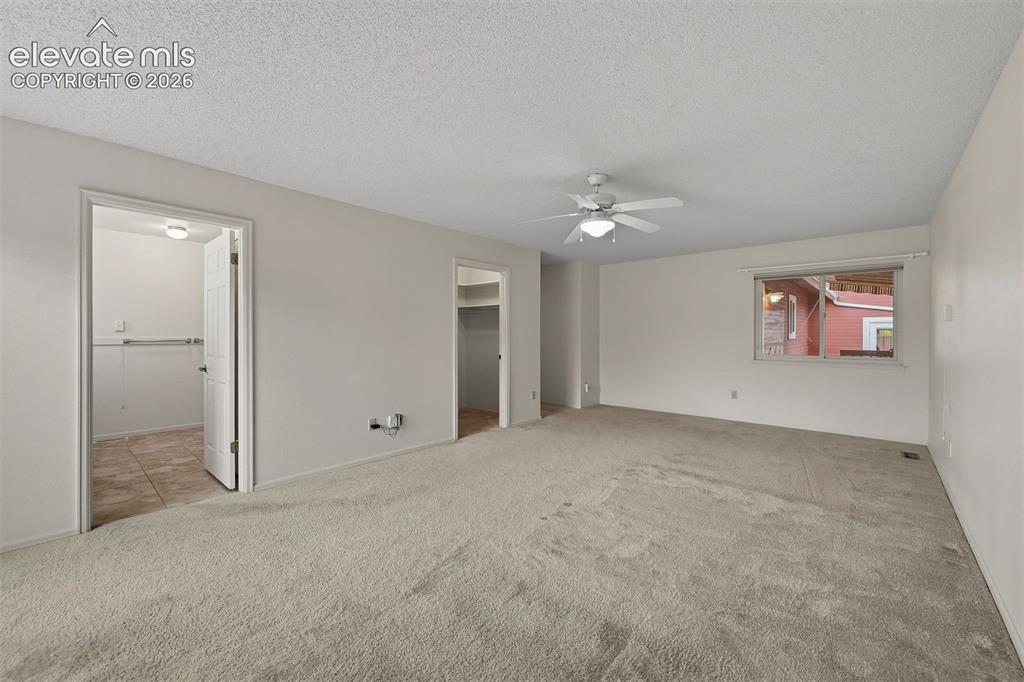
Primary bedroom suite
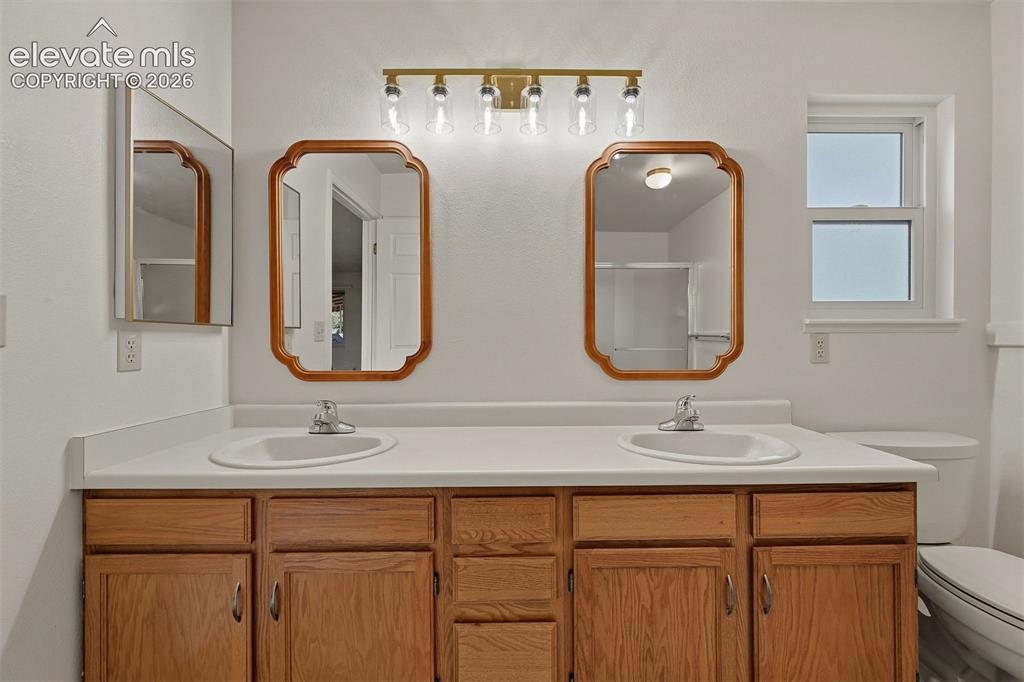
Double vanities in primary
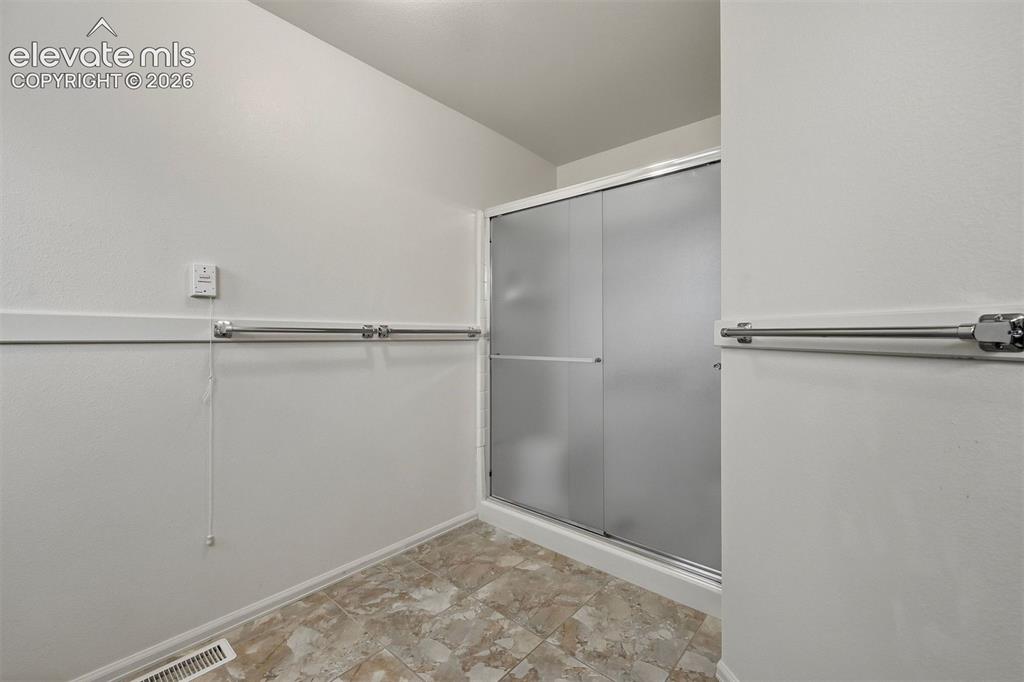
Wide spaces with an emphasis on accessibility in bath
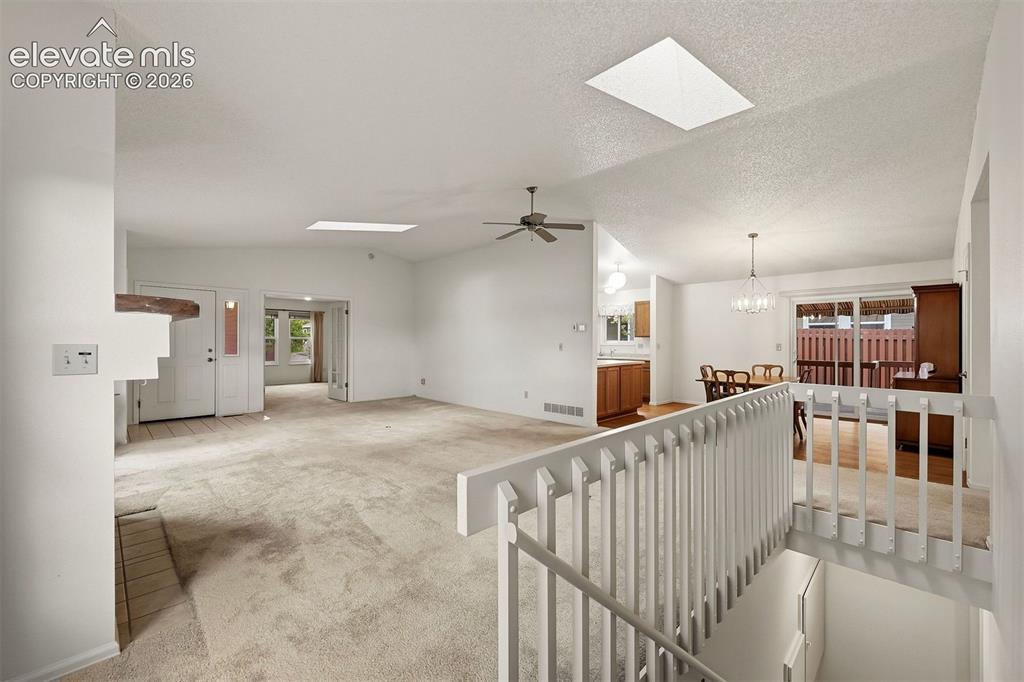
Main level showing skylights
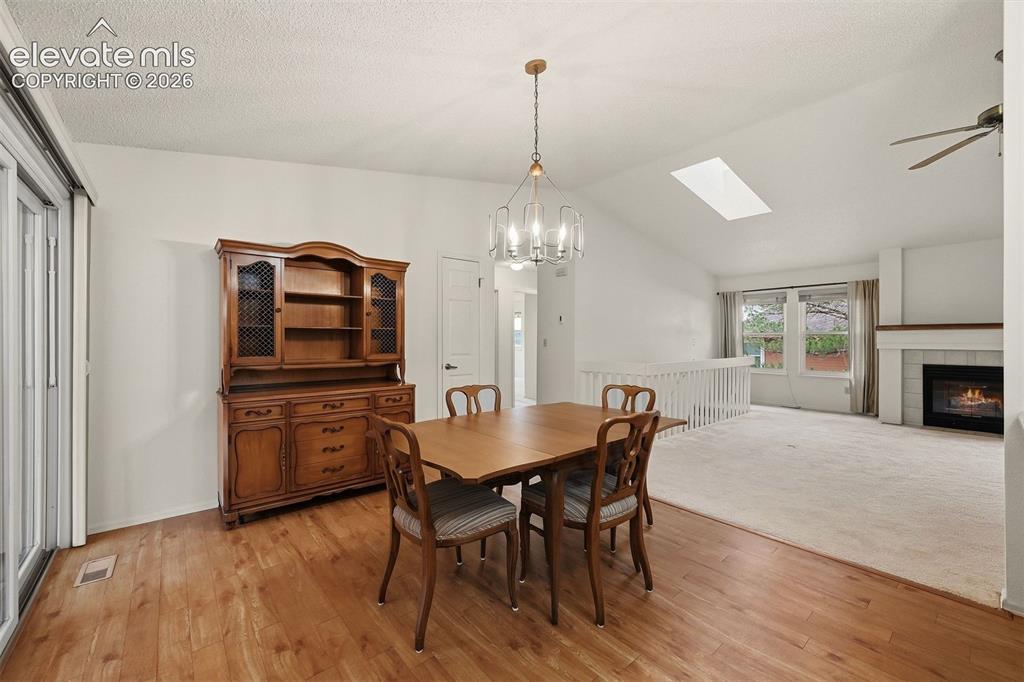
Dining area. Furniture does not convey.
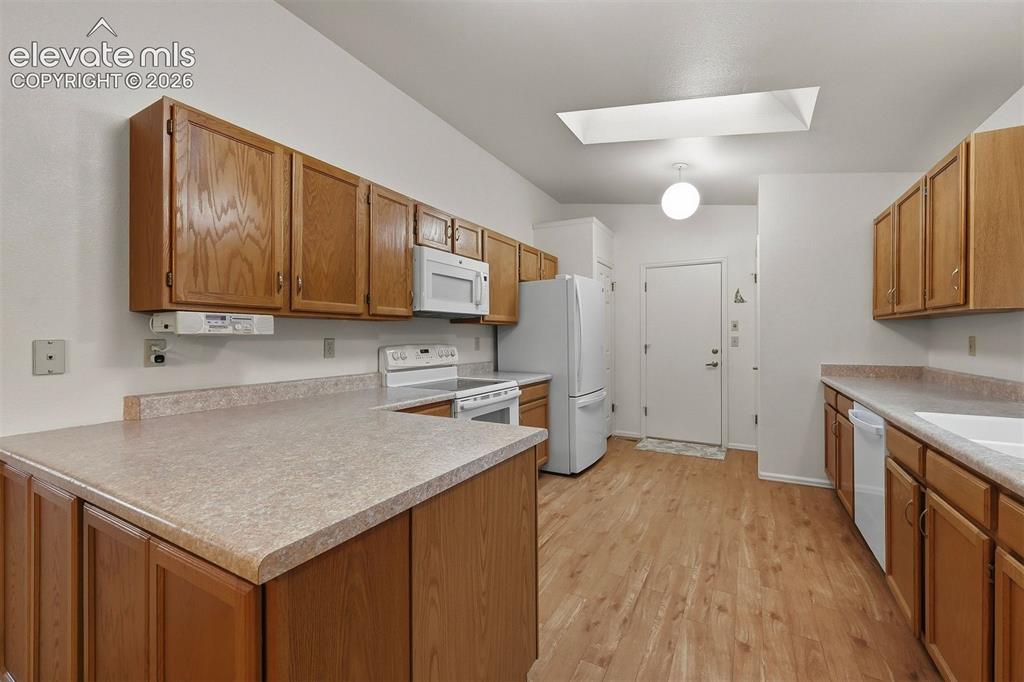
Kitchen
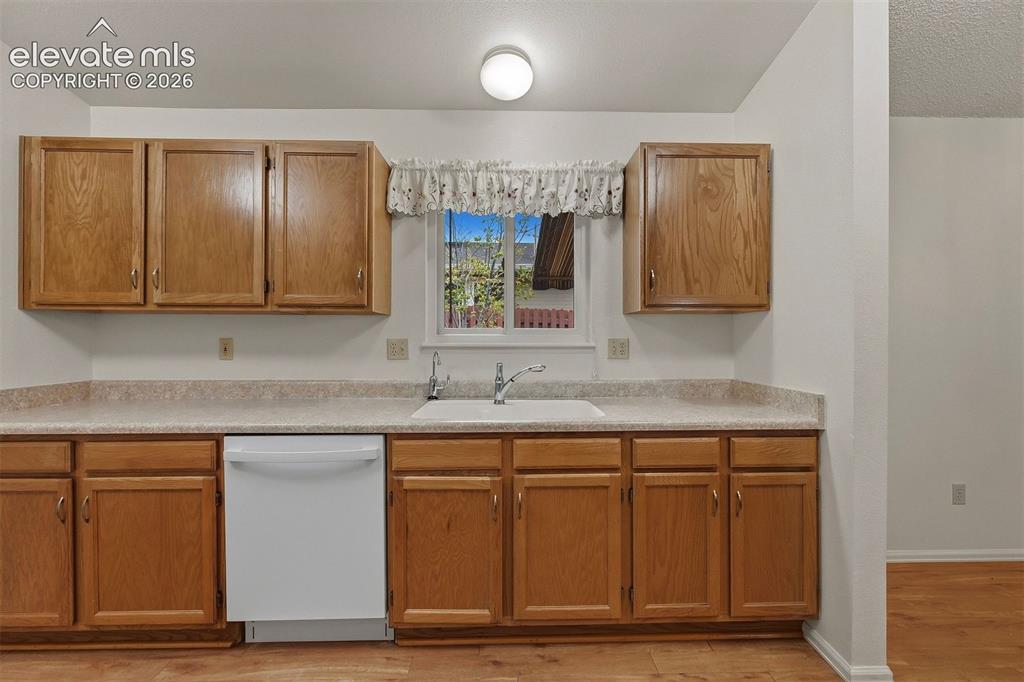
Kitchen
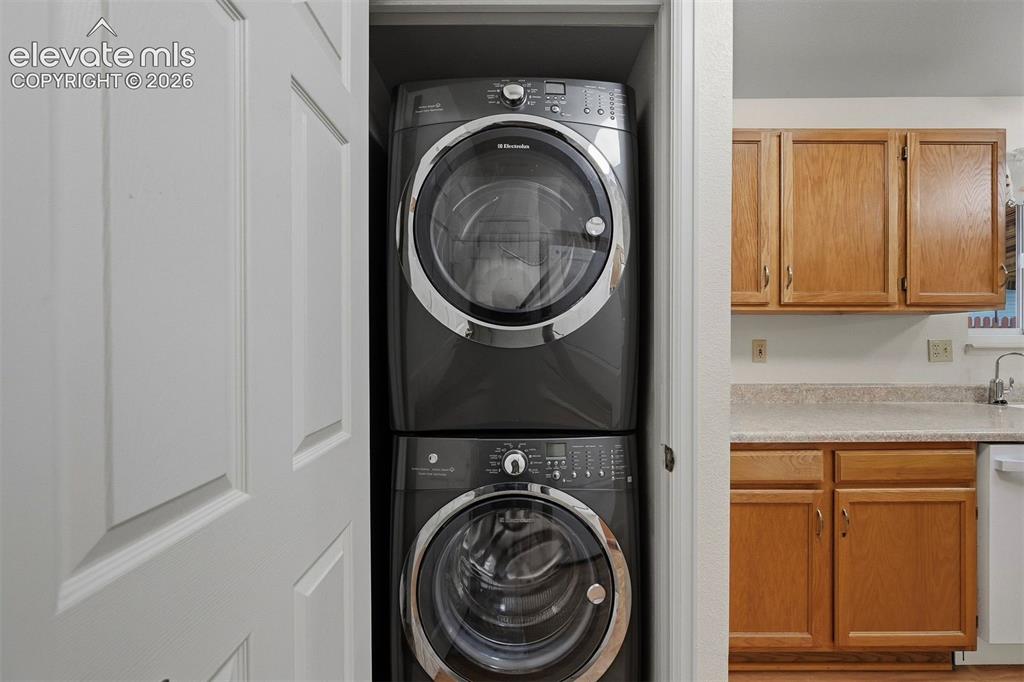
Laundry 1 is a stackable laundry with washer and dryer in kitchen
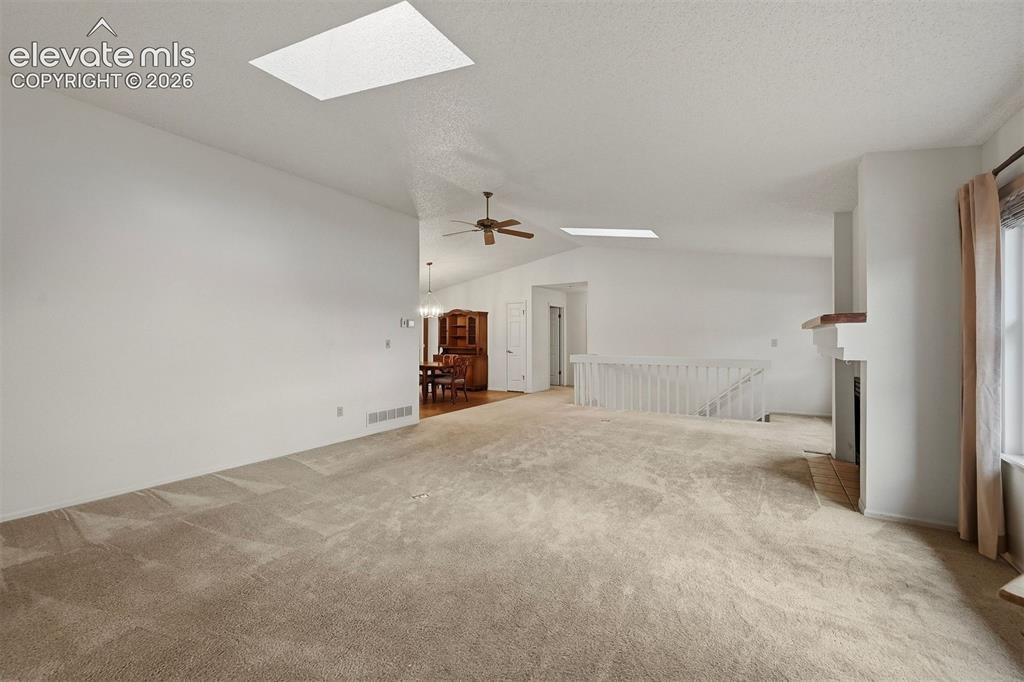
Living room
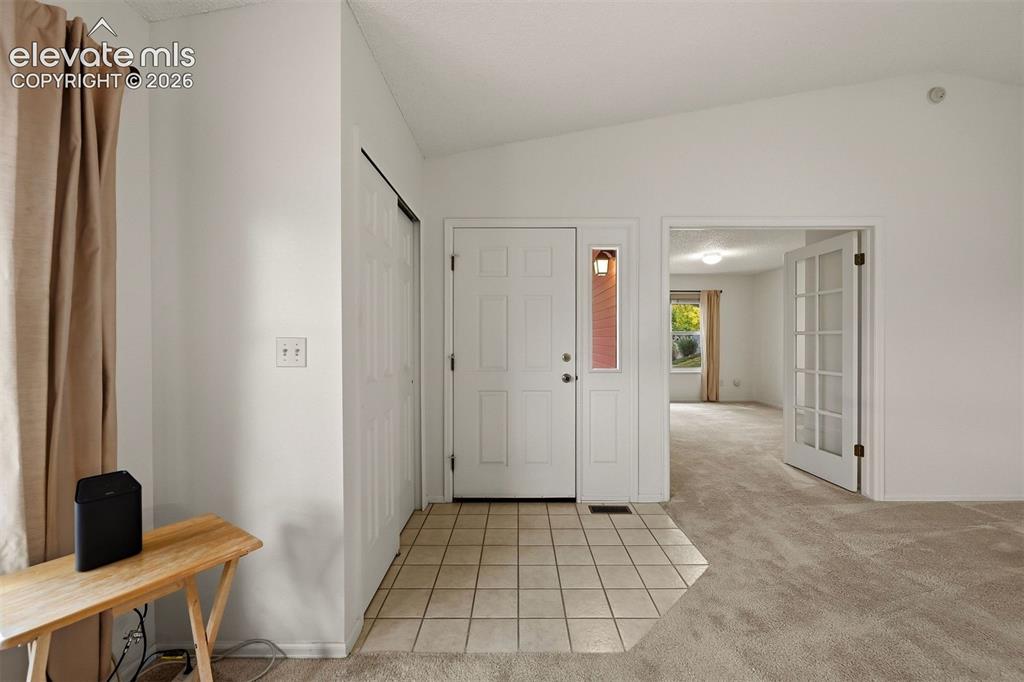
Entry and fourth bedroom
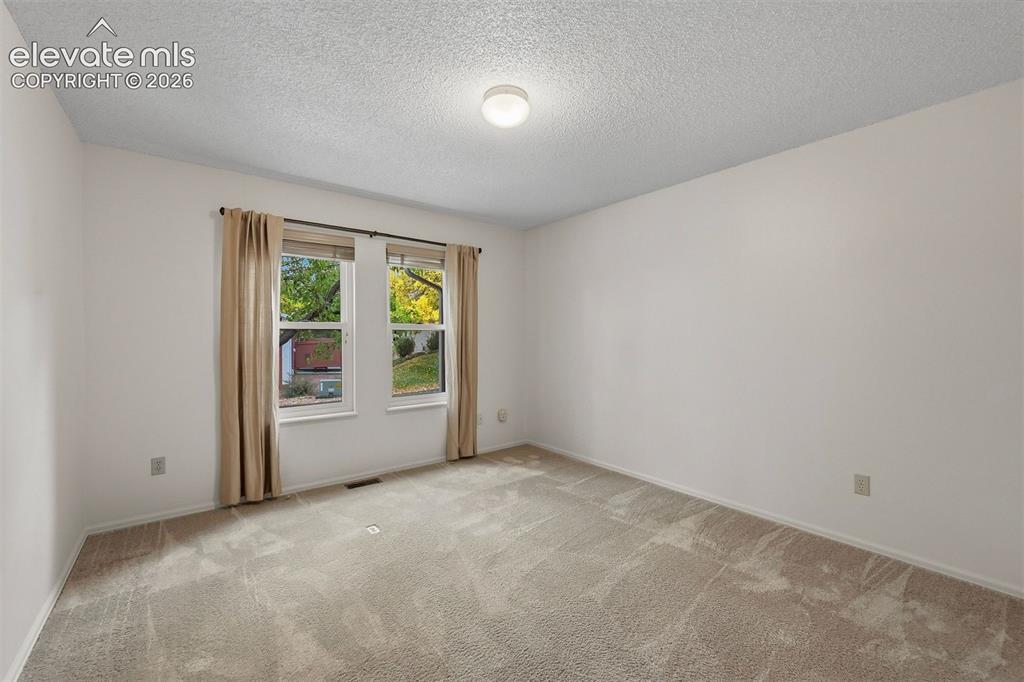
Fourth bedroom on front of home.
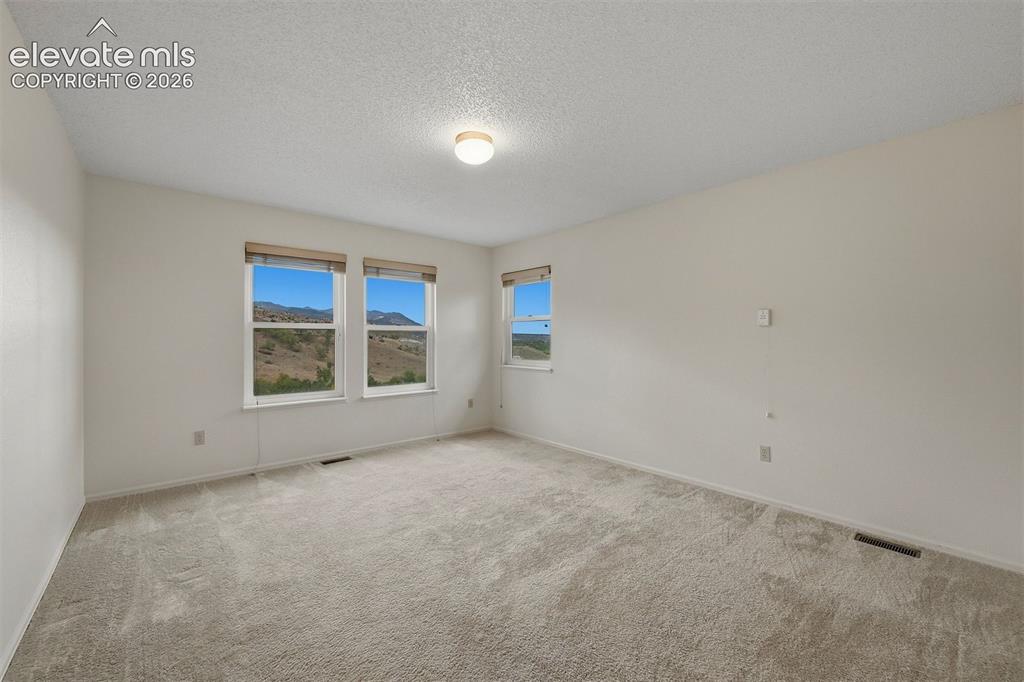
2nd bedroom on back of home with Garden of the Gods views
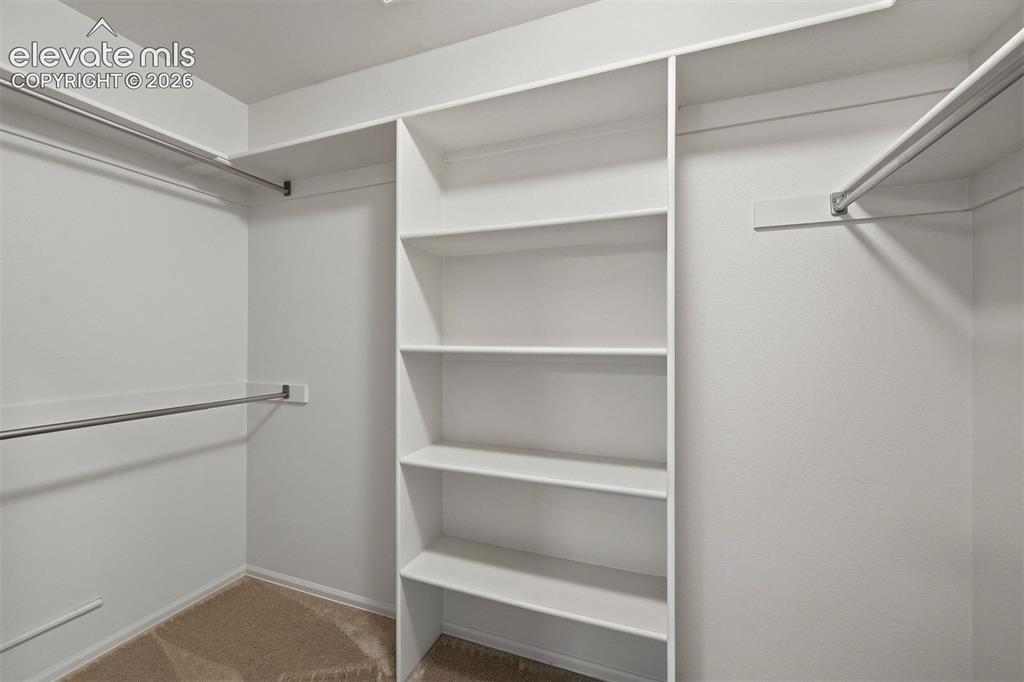
Main level walk-in closet
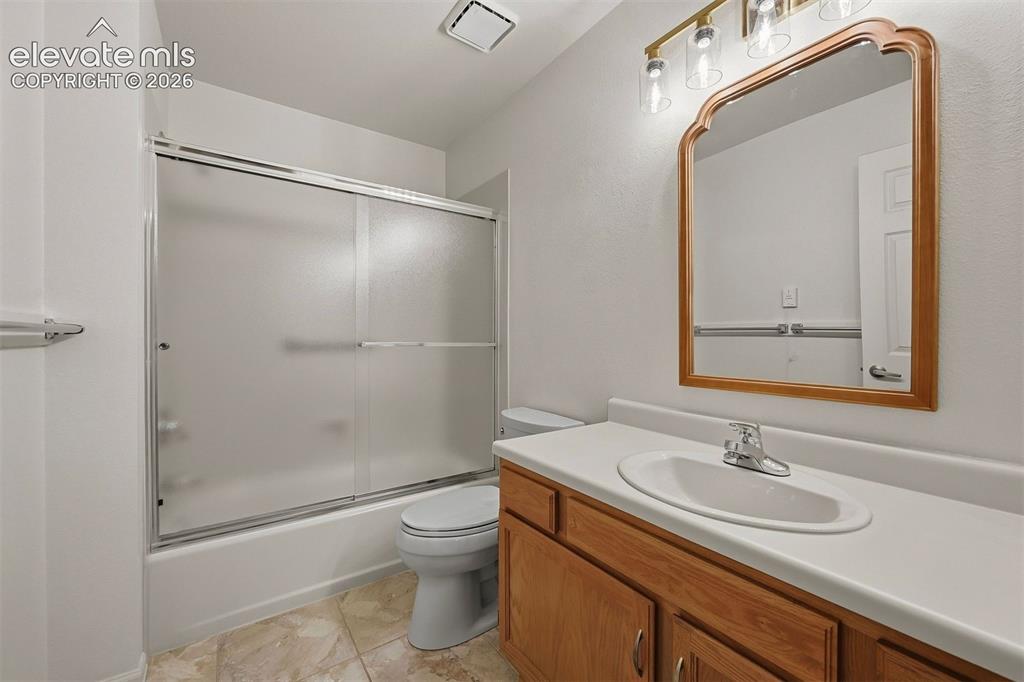
Main level secondary bathroom
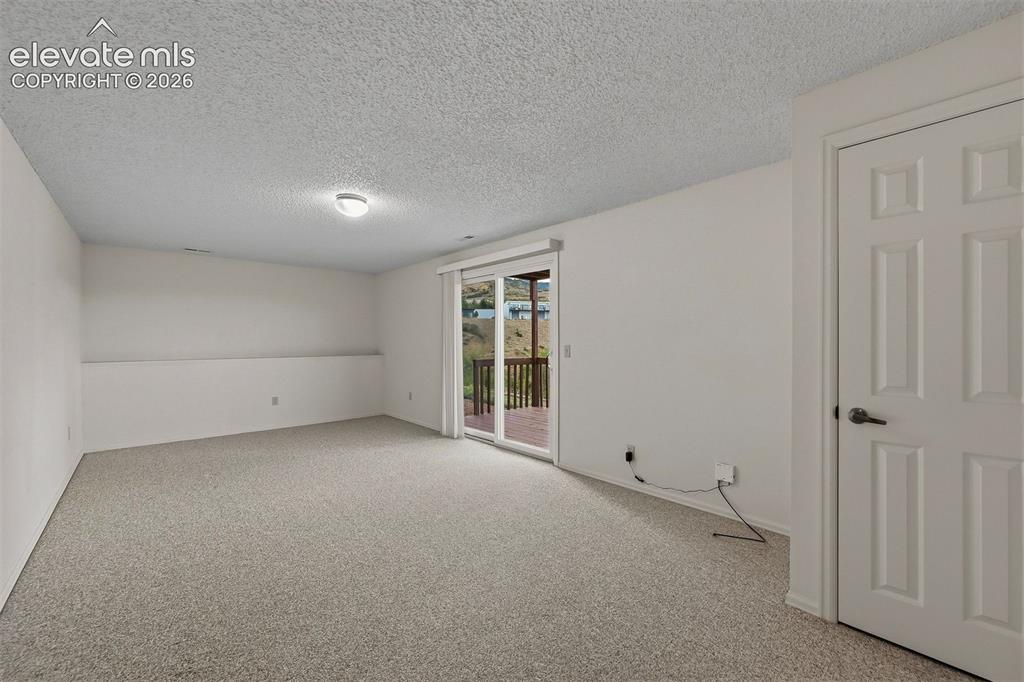
Basement walkout family room
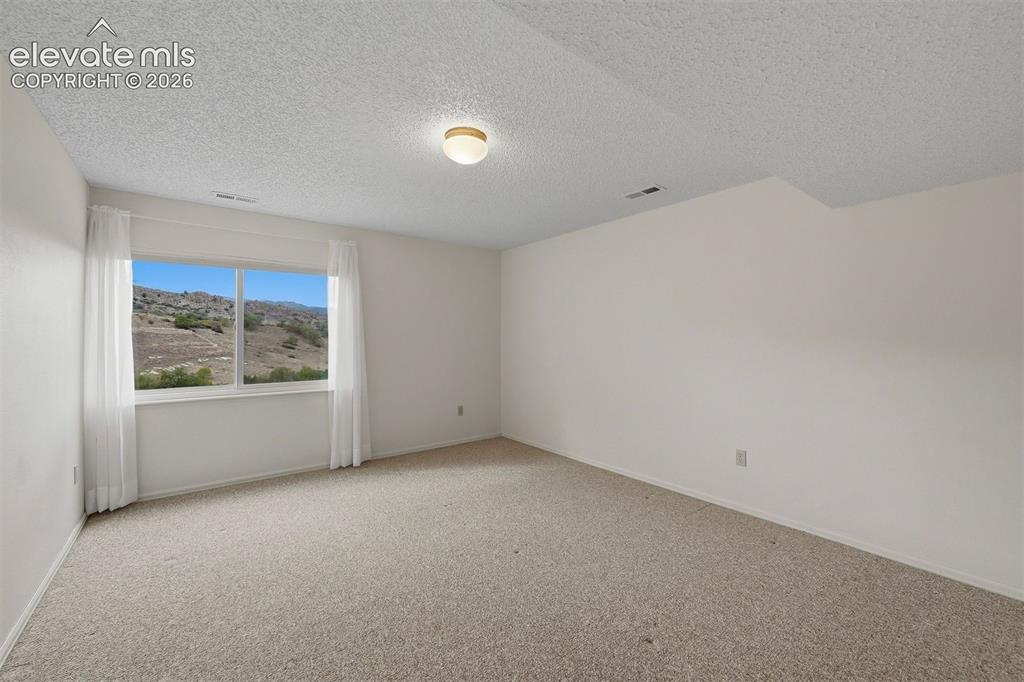
Basement 3rd bedroom all above grade; no window wells.
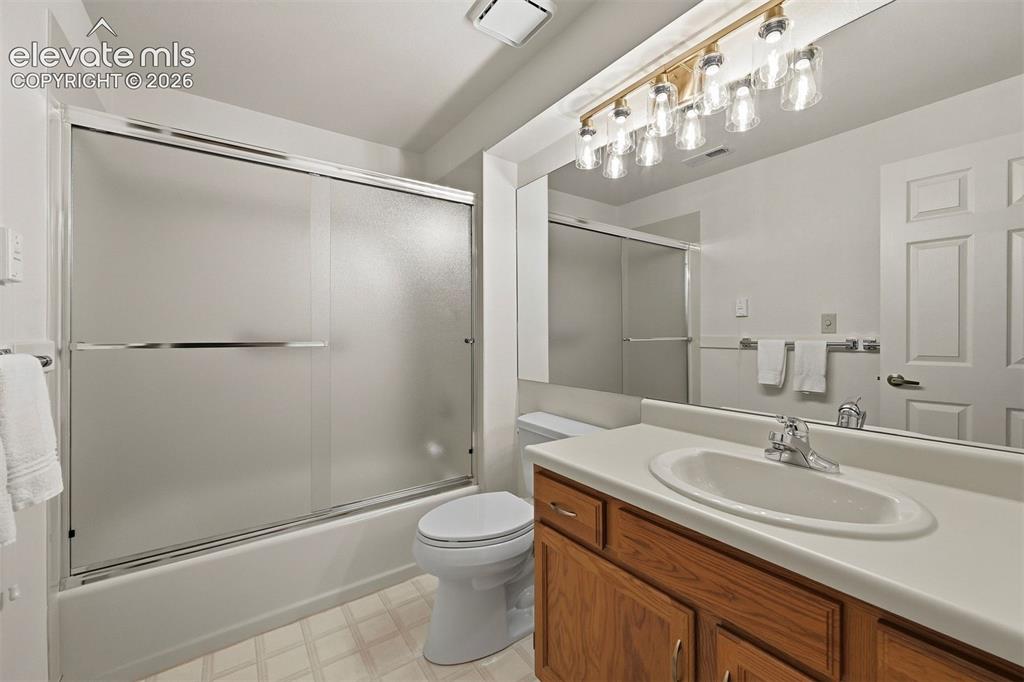
Basement full bath.
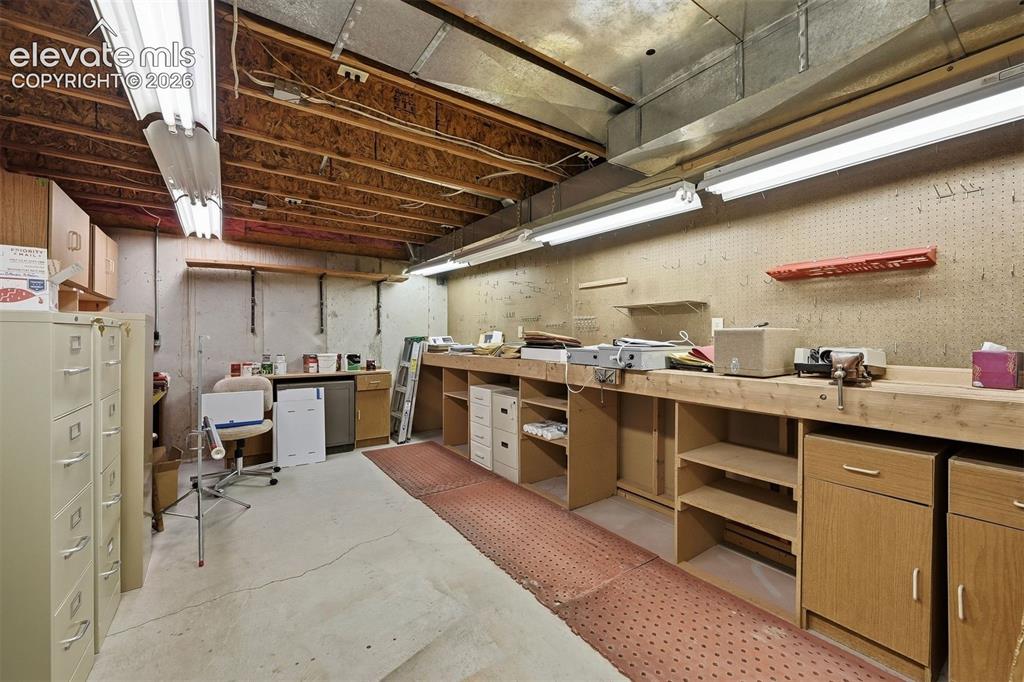
Unfinished mechanical room with shop facilities.
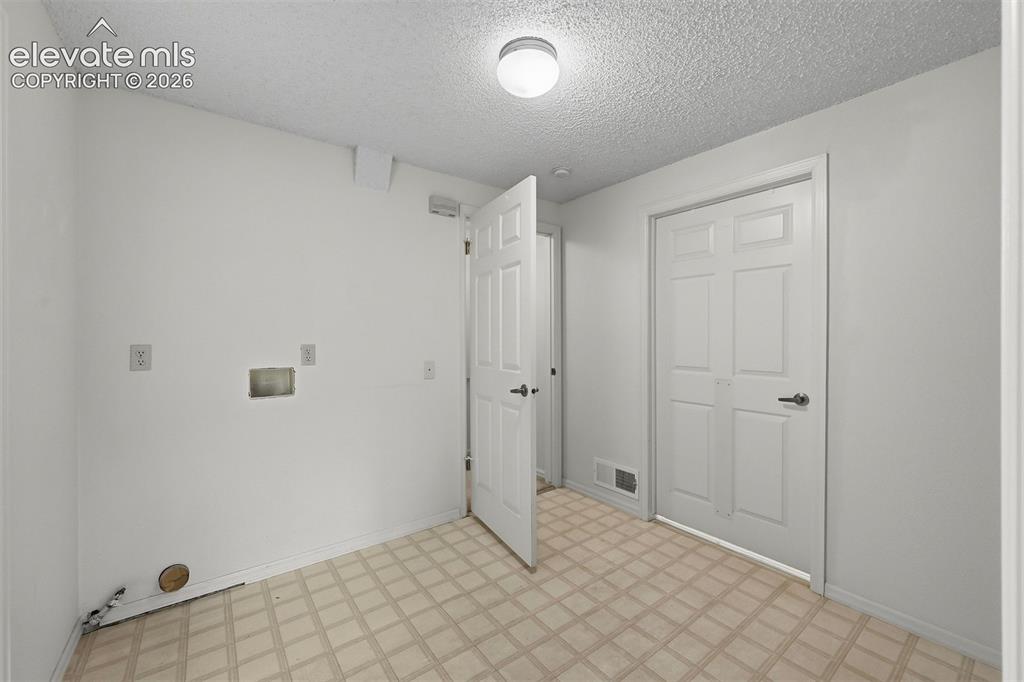
Basement Laundry area
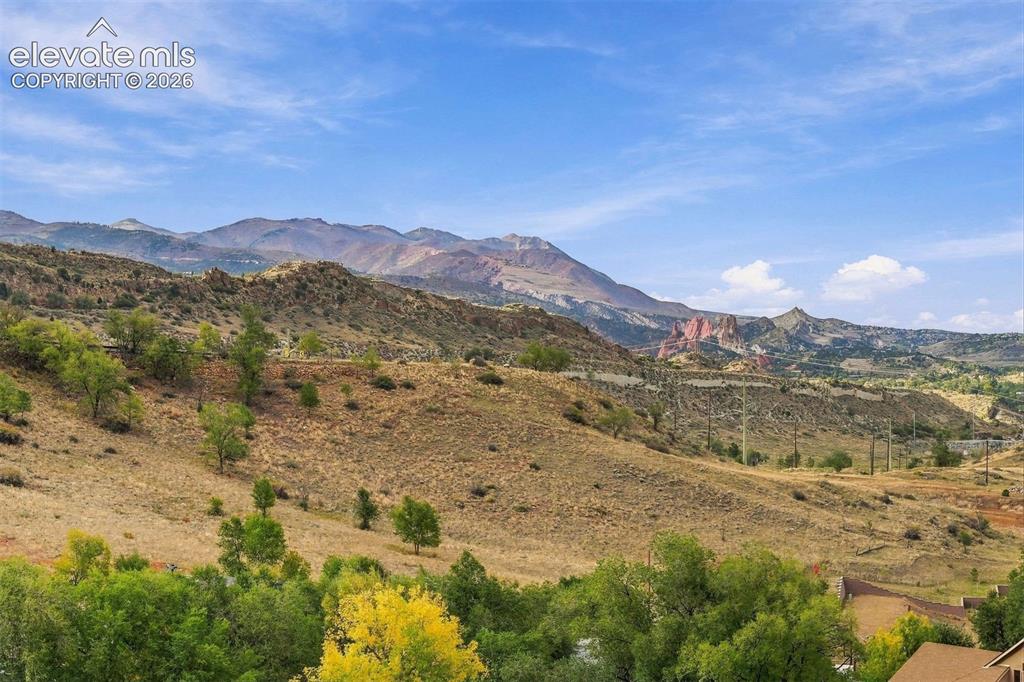
View from back deck!
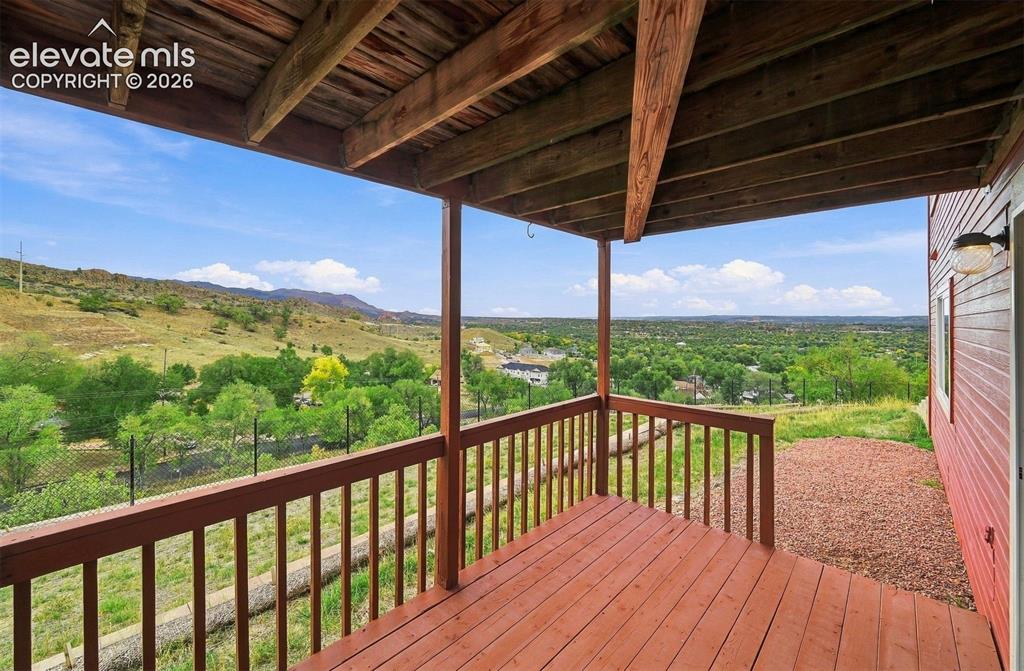
View from lower deck.
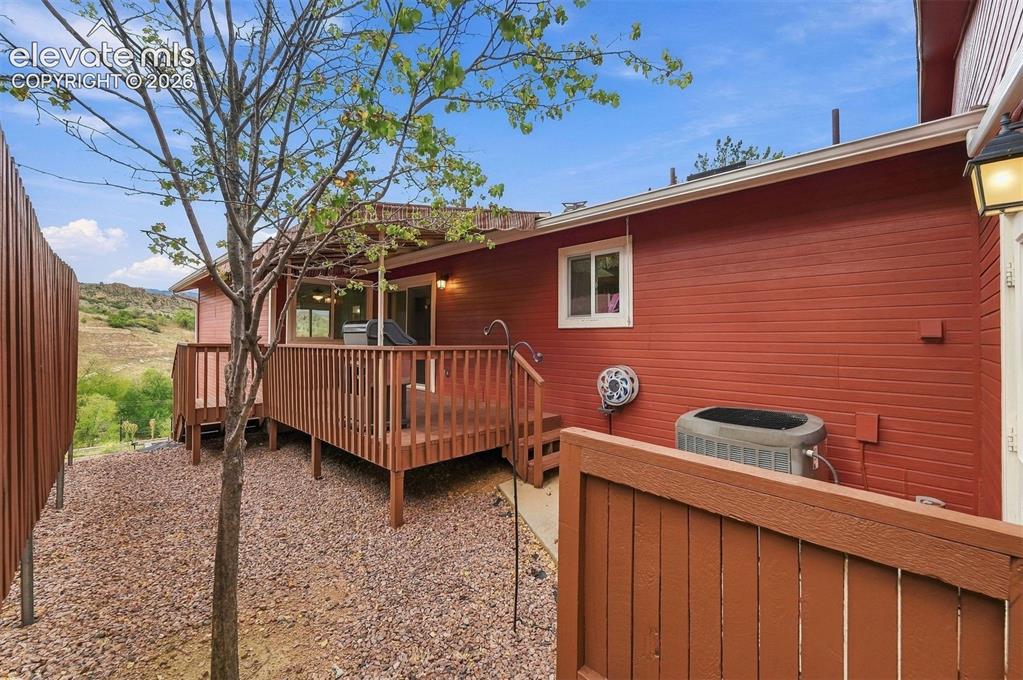
Side of home with air conditioner.
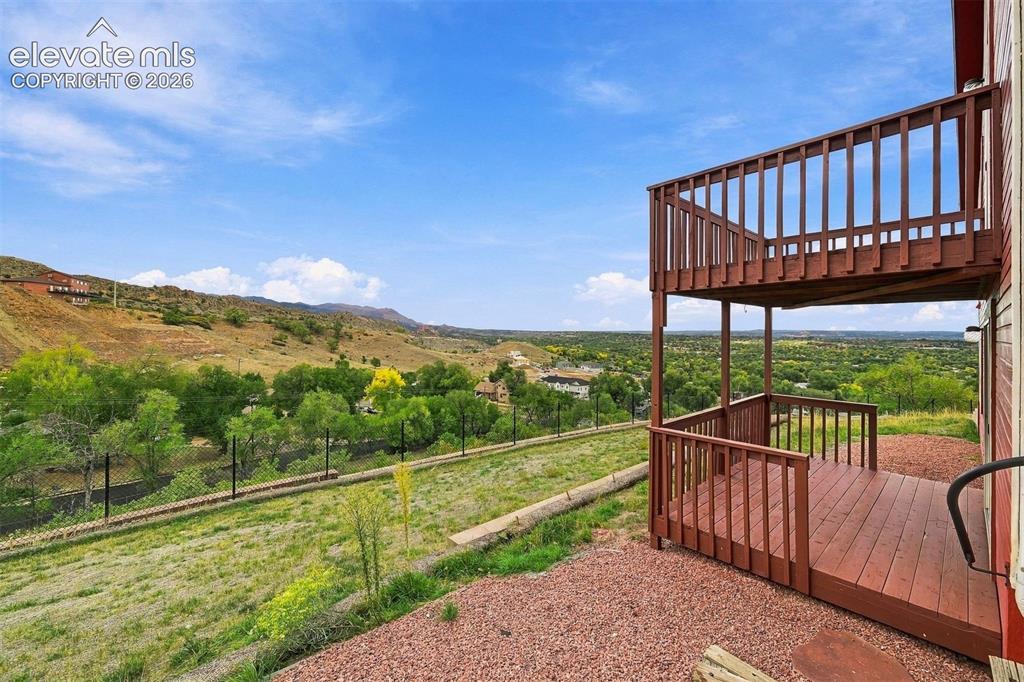
View of rear decks.
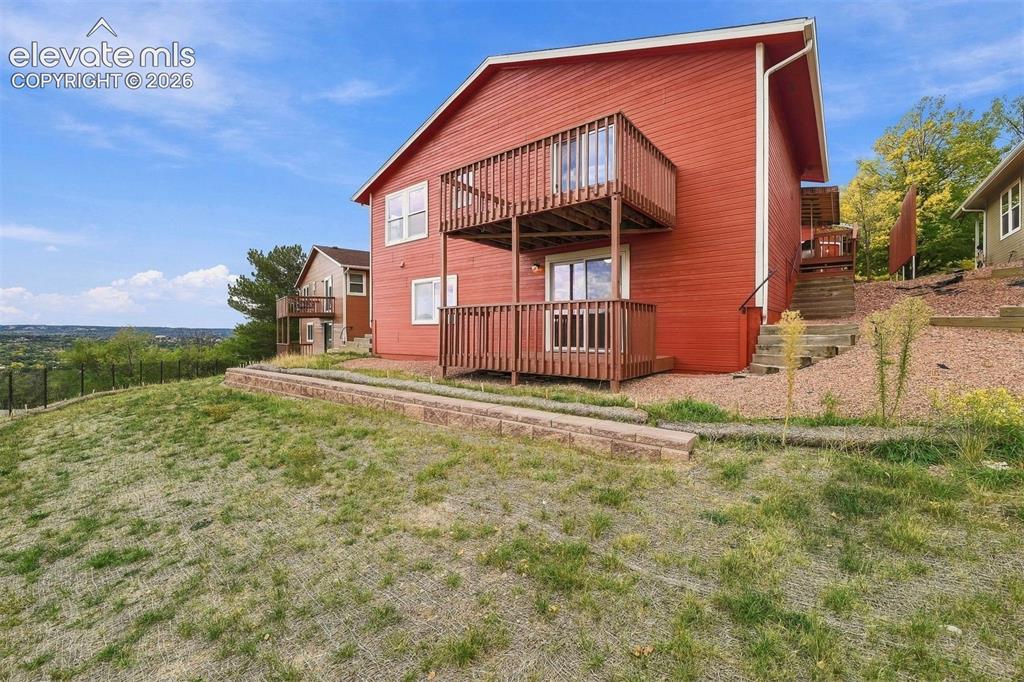
View of rear decks.
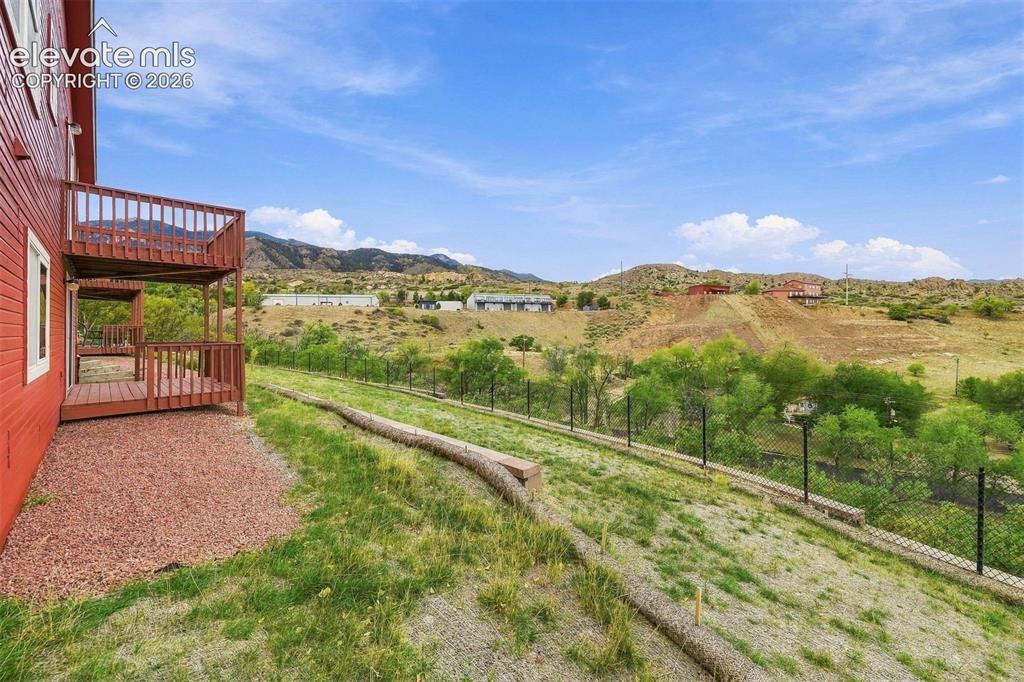
Views to the west.
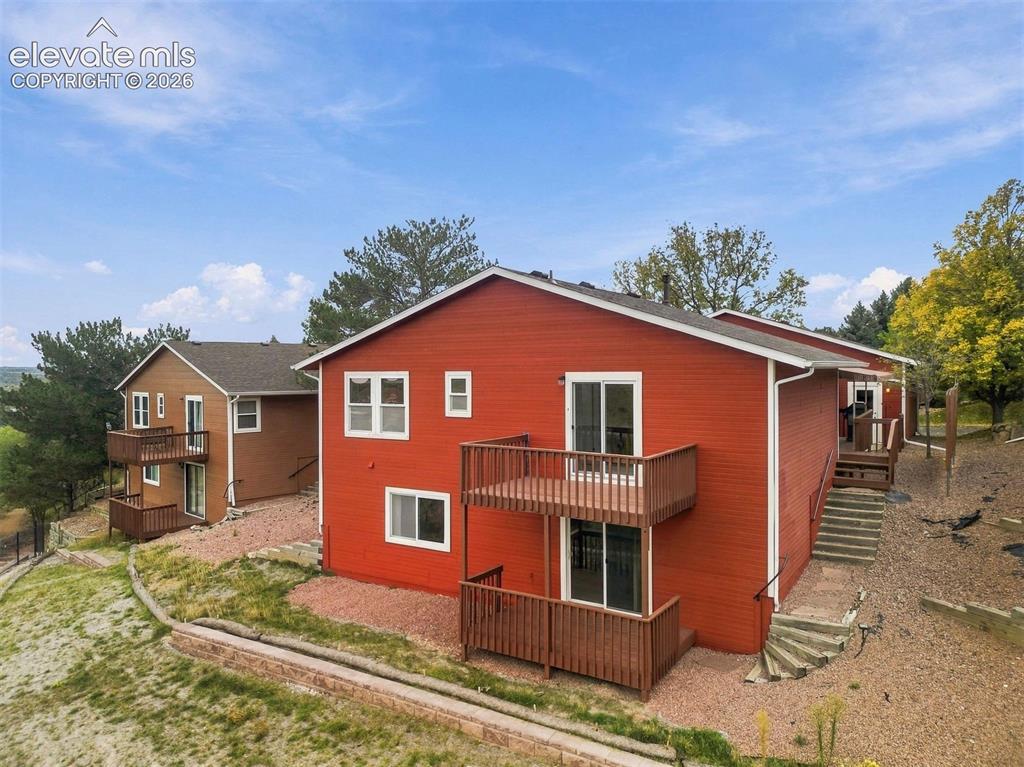
Walkout rear of home
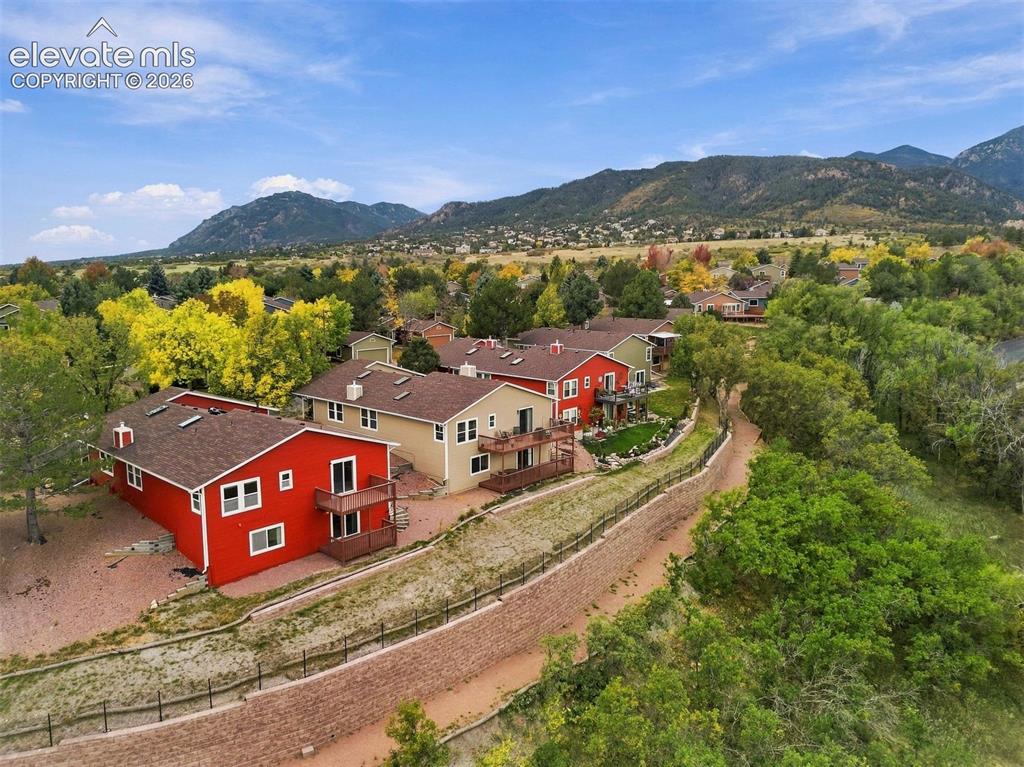
Back row of homes backing to HOA-owned open area.
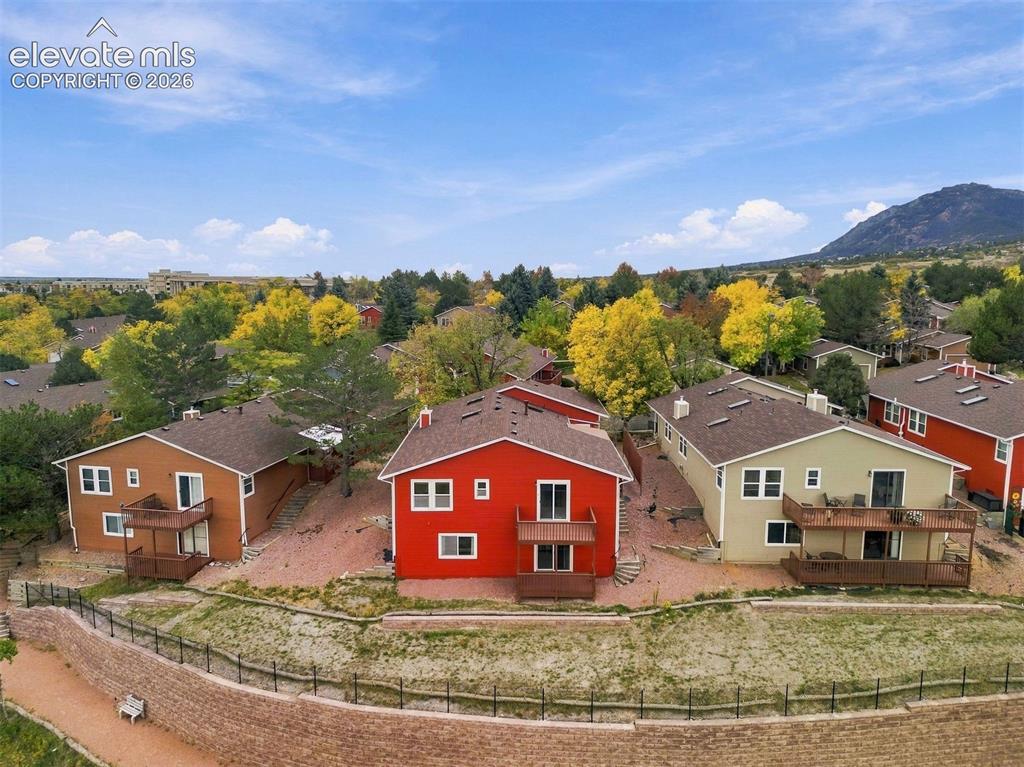
Rear of home
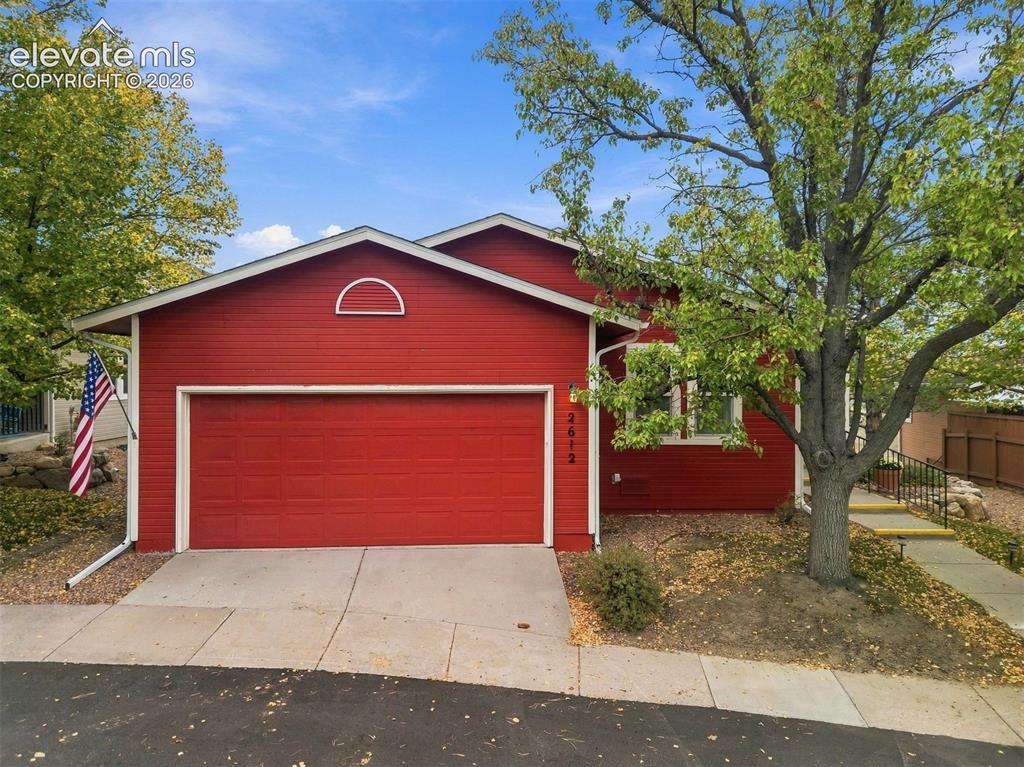
Ground level front of home.
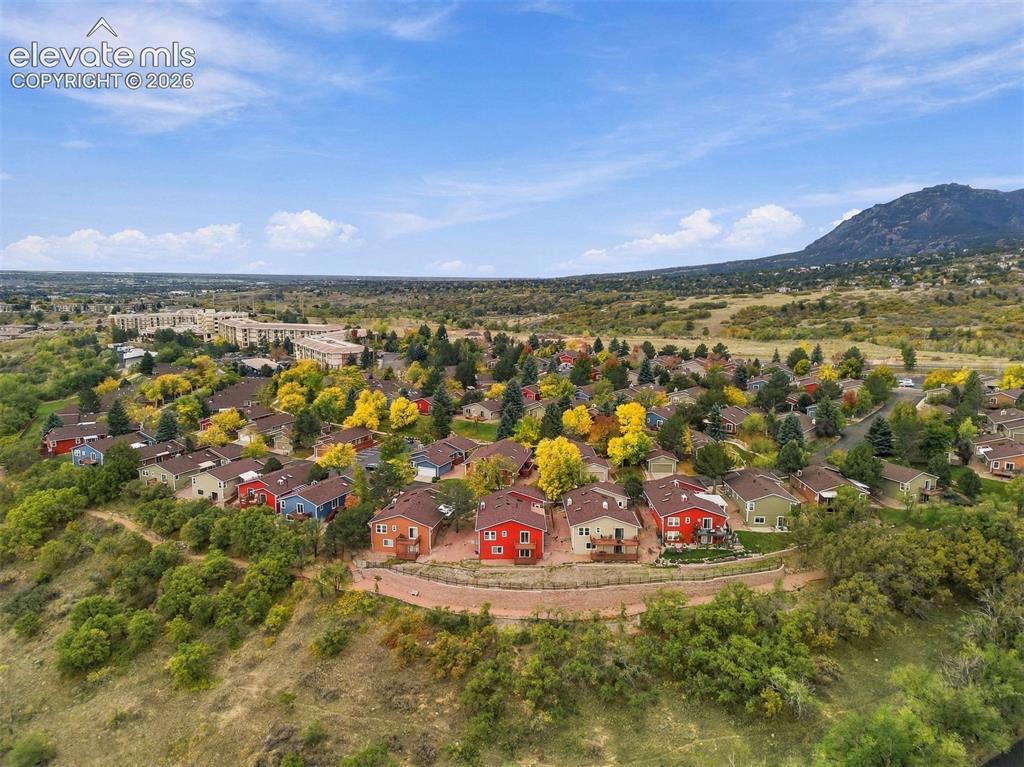
What a setting for an over-55 community!
Disclaimer: The real estate listing information and related content displayed on this site is provided exclusively for consumers’ personal, non-commercial use and may not be used for any purpose other than to identify prospective properties consumers may be interested in purchasing.