1118 Arroyo Avenue, Pueblo, CO, 81004
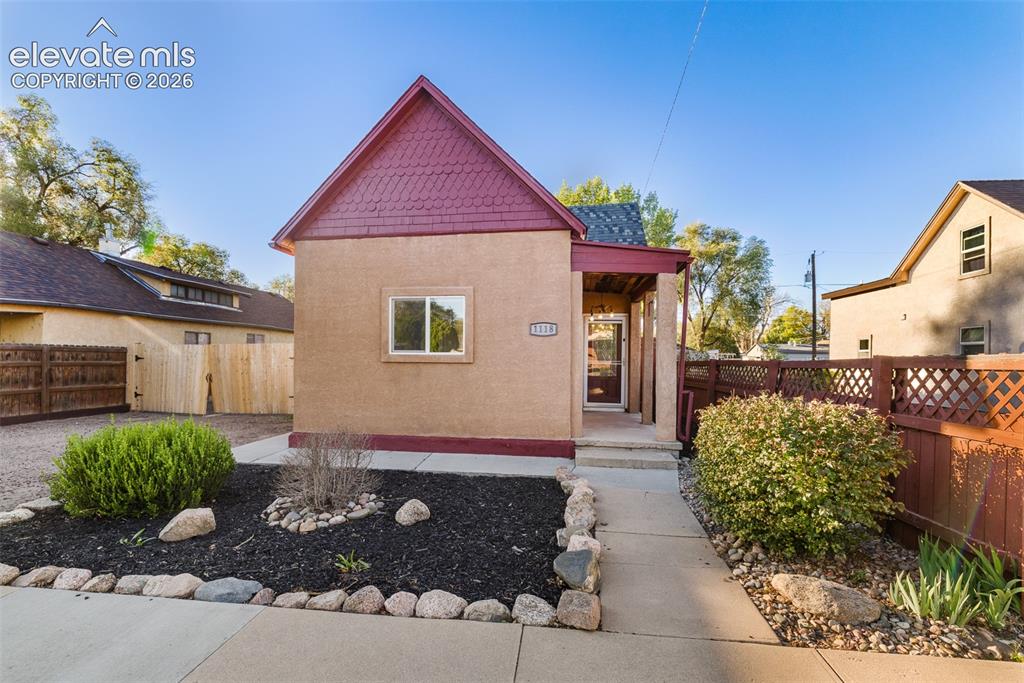
Image Count: 32

$219,900

  • Highlights
  • Single Family
  • 2 bd | 1 ba | 738 sqft
  • 1118 Arroyo Avenue, Pueblo, CO, 81004 listed by Rudy Stupar
  • Active
  • MLS#: 4013761
  • View on Map
Space maker

Property Description

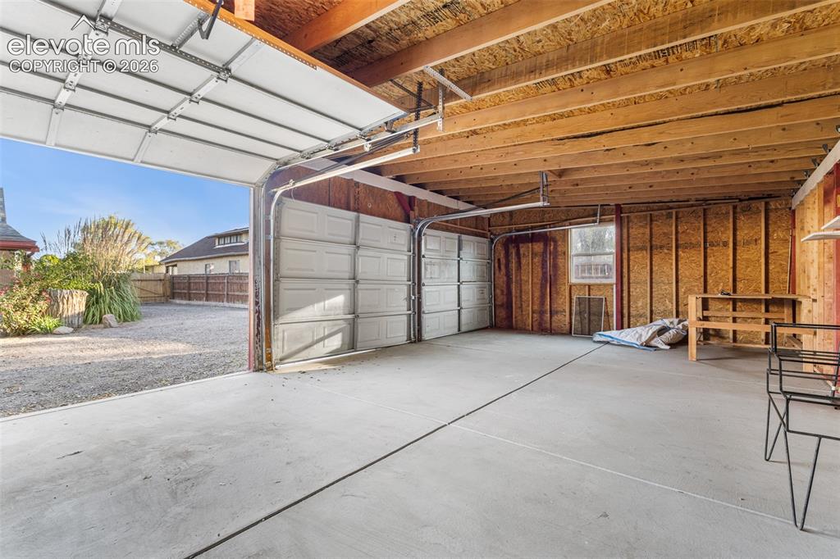
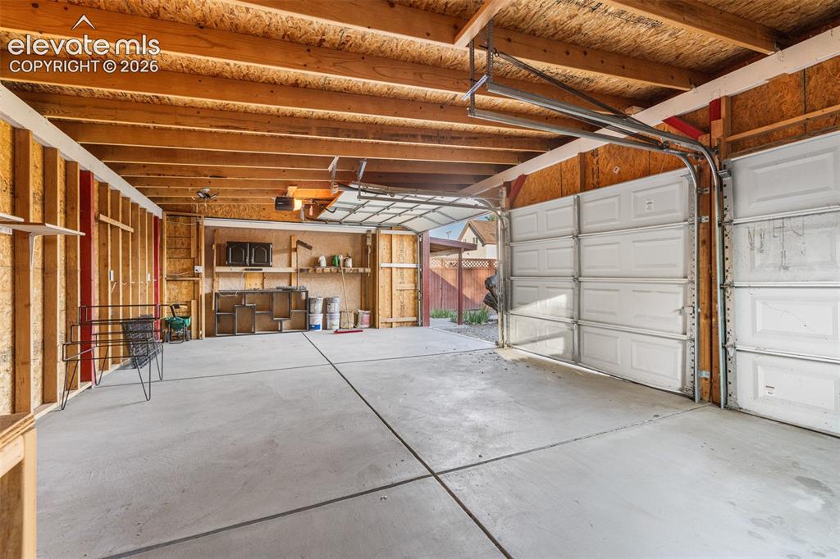
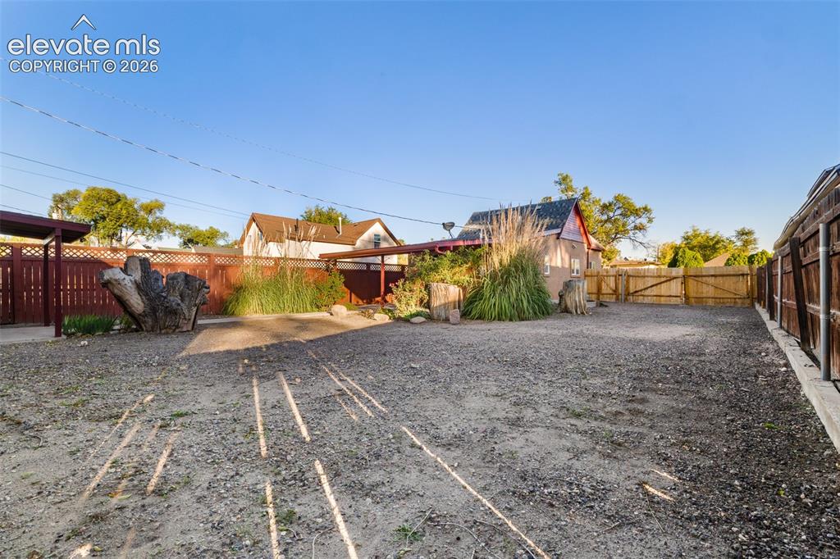
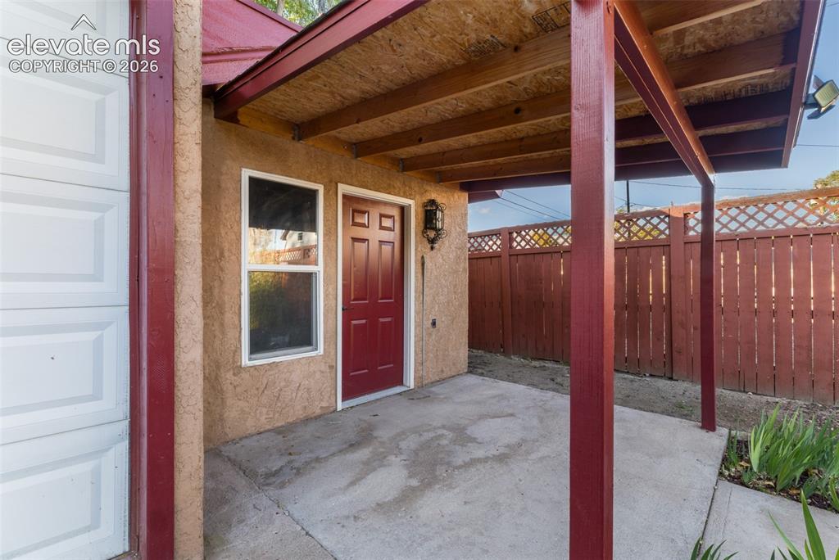
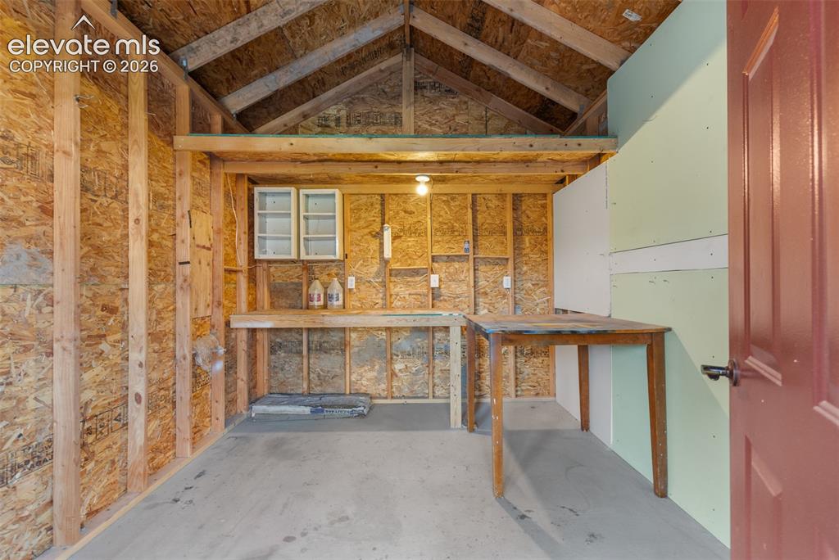
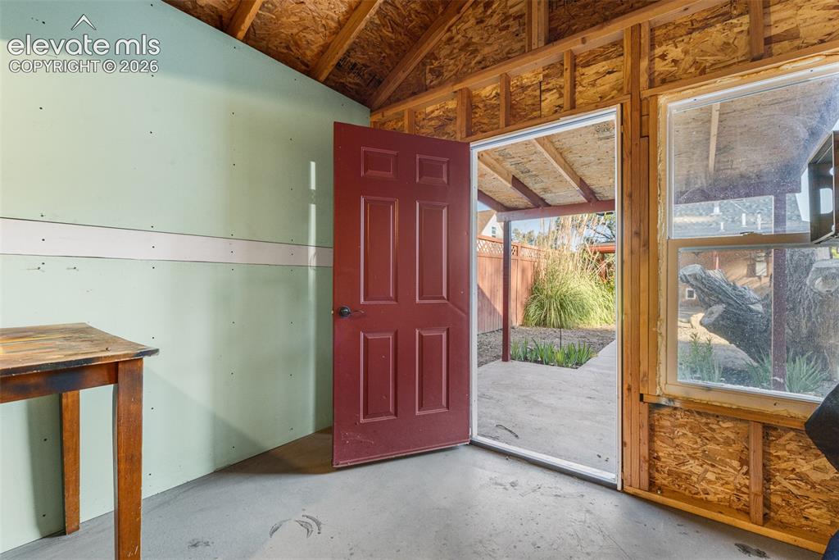
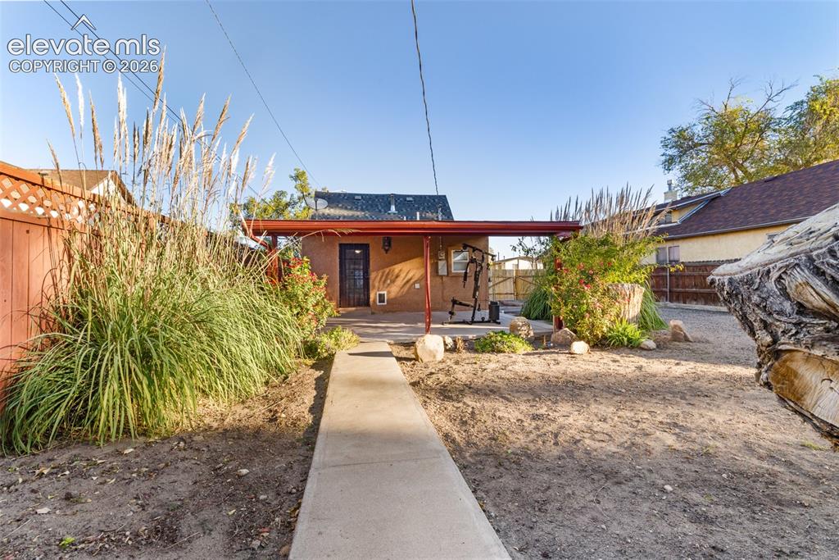
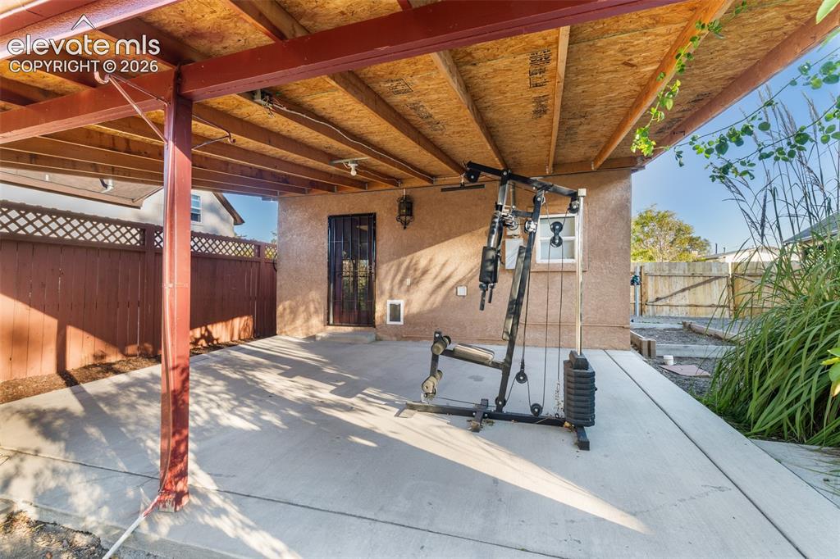
Cozy and charming 2-bedroom, 1-bath home featuring an open-concept layout and numerous updates throughout. The updated kitchen offers new cabinets, countertops, garbage disposal, and refrigerator. Additional improvements include new flooring, interior paint, lighting, and ceiling fan. The property also features a detached 3-car garage, an electrified workshop/craft space, covered back patio, RV parking, and a privately fenced yard. A great opportunity for those seeking comfortable living space with room for hobbies, projects, and extra parking. DON'T LOSE OUT!!!!

Property Listed By

Picture of REALTOR Listing Property
  • Rudy Stupar
  • 0161-963-917  Call the Agent 
Picture of Office Listing Property
  • Rocky Mountain Realty
  • 6727-965-917  Call the Agent 

Property Details

    General Features

  • Property: Single Family, Ranch
  • Year Built: 1900
  • List Price: $219,900
  • County: Pueblo
  • School District: Pueblo-60

    Rooms

  • Master: Main Level, 11 x 13
  • Bedrooms: 2
  • Baths: 1 full bath;

    Structure

  • Foundation: Crawl Space
  • Heating: Forced Air, Natural Gas
  • Cooling: Wall Unit
  • Garage/Parking #: 3 vehicle(s), Detached
  • Total SqFt: 738
  • Finished SqFt: 738
  • Construction Status: Existing Home
  • Siding: Stucco
  • Structure: Frame

    Features

  • Appliances: Disposal, Dryer, Microwave Oven, Oven, Range, Refrigerator, Washer
  • Floors: Vinyl/Linoleum, Wood Laminate

    Taxes, Utilities, Lot

  • Tax: $1,142
  • Lot Size: 0.14 Acres, 6,098 SqFt
  • Lot Description: Level
  • Existing Utilities: Electricity Connected, Natural Gas Connected
  • Existing Water: Municipal

    Community

    Additional Information


      Disclaimer
      The real estate listing information and related content displayed on this site is provided exclusively for consumers’ personal, non-commercial use and may not be used for any purpose other than to identify prospective properties consumers may be interested in purchasing.
      PPAR.com Website

      1118 Arroyo Avenue, Pueblo, CO, 81004

      Image 1 of 32: Exterior facade featuring textured stucco finish, decorative scalloped gabl

      Exterior facade featuring textured stucco finish, decorative scalloped gable siding, covered porch entrance, and stone-bordered landscaping
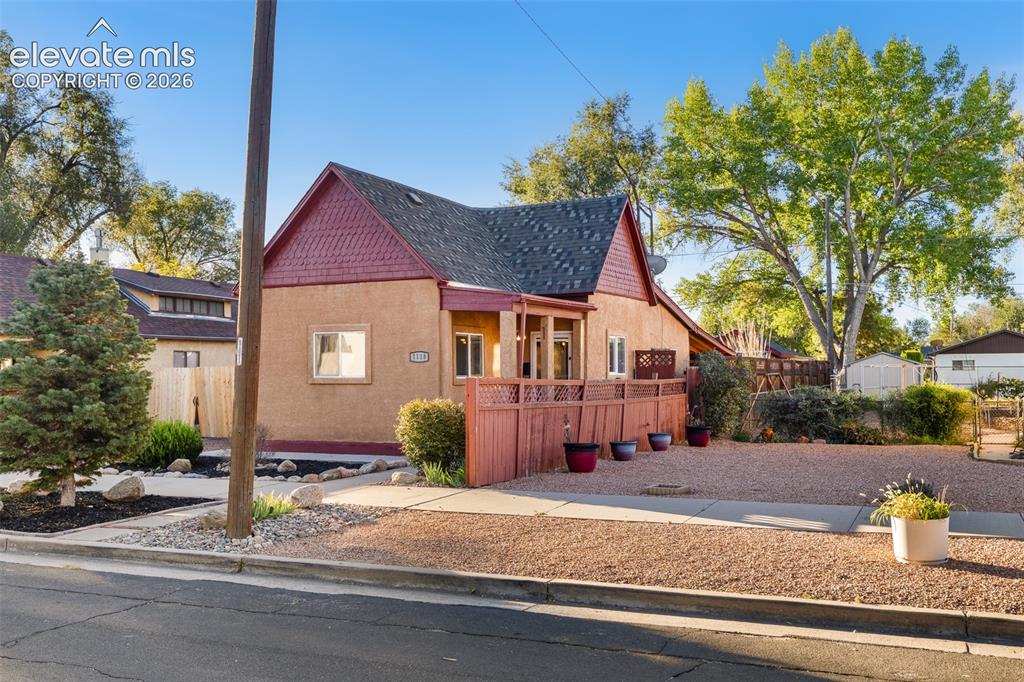
      Image 2 of 32: Stucco exterior with textured shingle roof detailing, covered front porch,

      Stucco exterior with textured shingle roof detailing, covered front porch, and red wood-slat privacy fencing
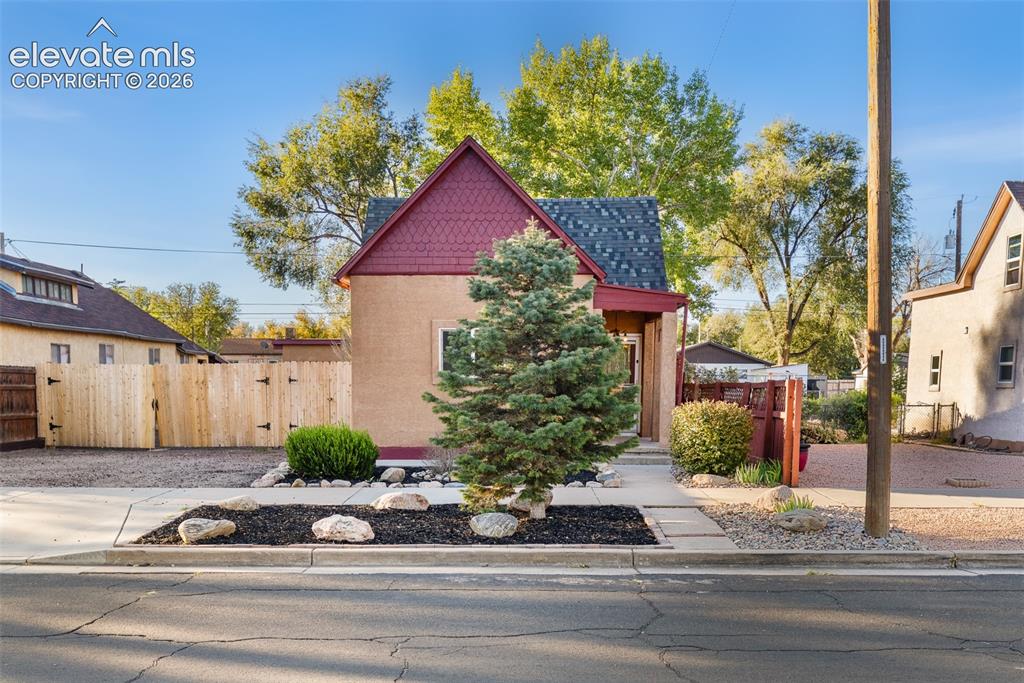
      Image 3 of 32: Exterior featuring a stucco facade, decorative shingle gable, composite shi

      Exterior featuring a stucco facade, decorative shingle gable, composite shingle roof, wood-plank fencing, and landscaped front garden with mulch and stone accents
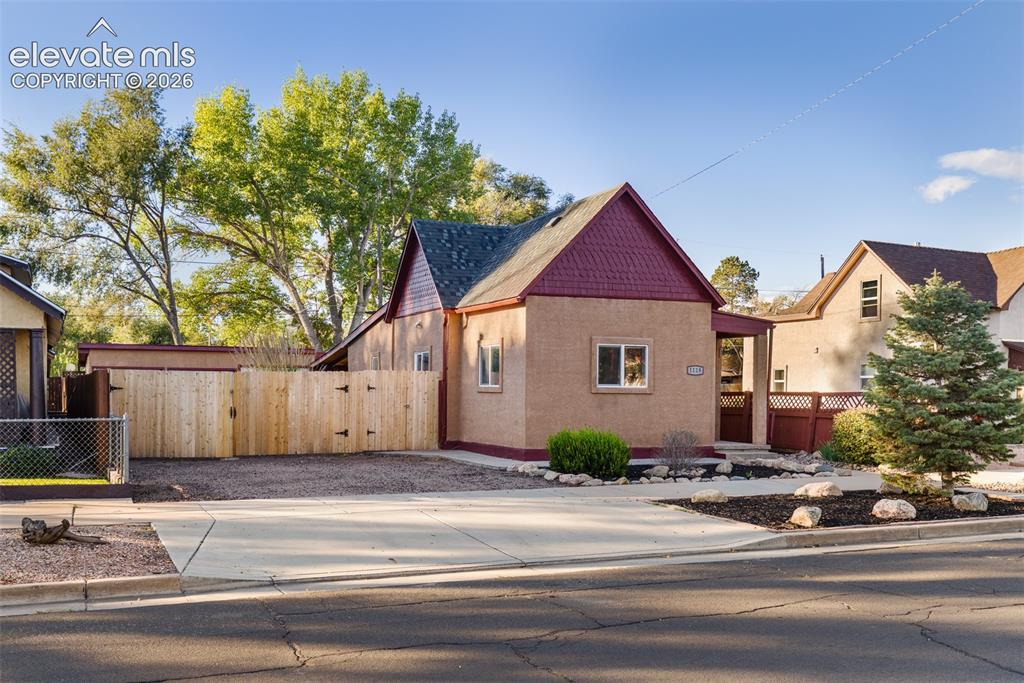
      Image 4 of 32: Stucco exterior with shingle-pattern gable siding, concrete driveway, and w

      Stucco exterior with shingle-pattern gable siding, concrete driveway, and wood privacy fencing
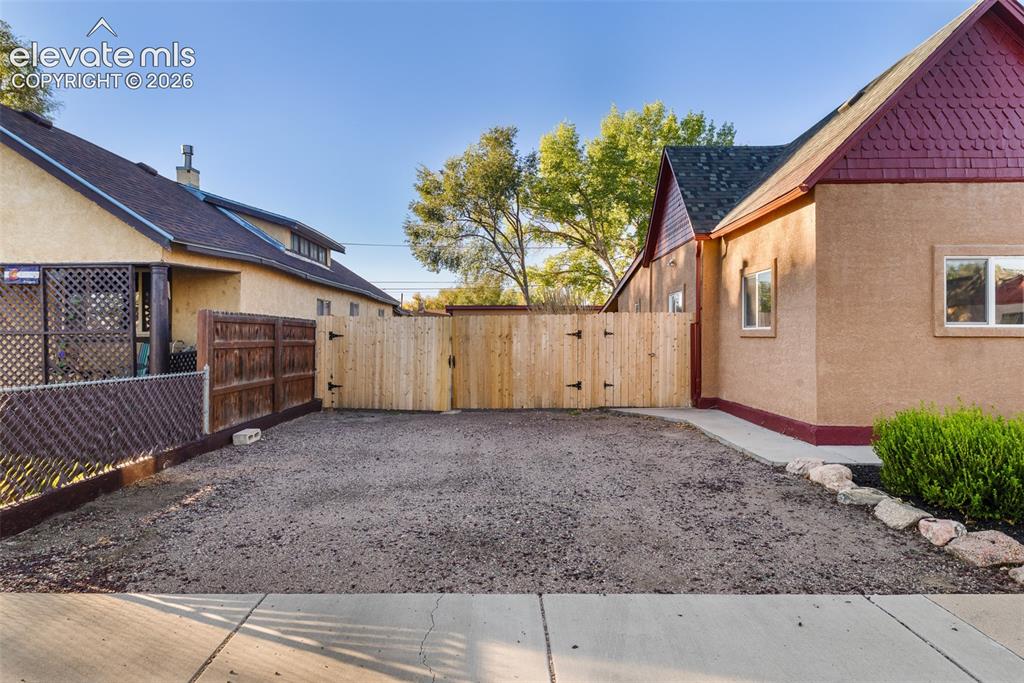
      Image 5 of 32: Stucco exterior featuring textured siding, wood-style trim, and a fenced-in

      Stucco exterior featuring textured siding, wood-style trim, and a fenced-in gravel parking area
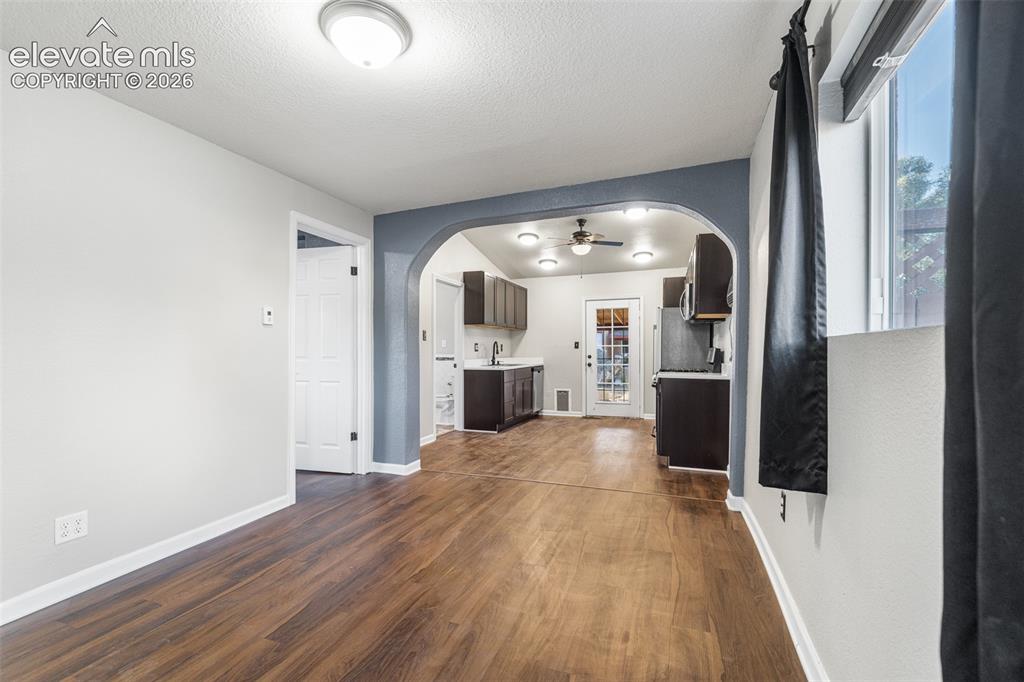
      Image 6 of 32: Interior space featuring an arched entryway, wood-finish flooring, dark-ton

      Interior space featuring an arched entryway, wood-finish flooring, dark-toned cabinetry, recessed ceiling lighting, and a glass-paneled exterior door
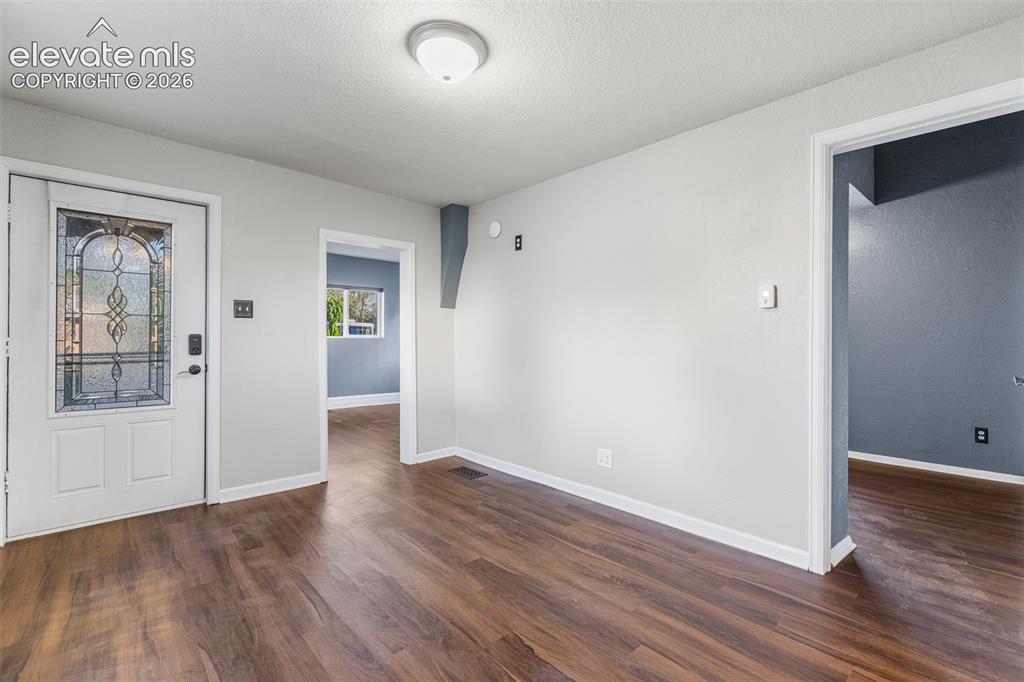
      Image 7 of 32: Entryway featuring wood-finish flooring, a white exterior door with decorat

      Entryway featuring wood-finish flooring, a white exterior door with decorative glass inlay, and neutral wall tones
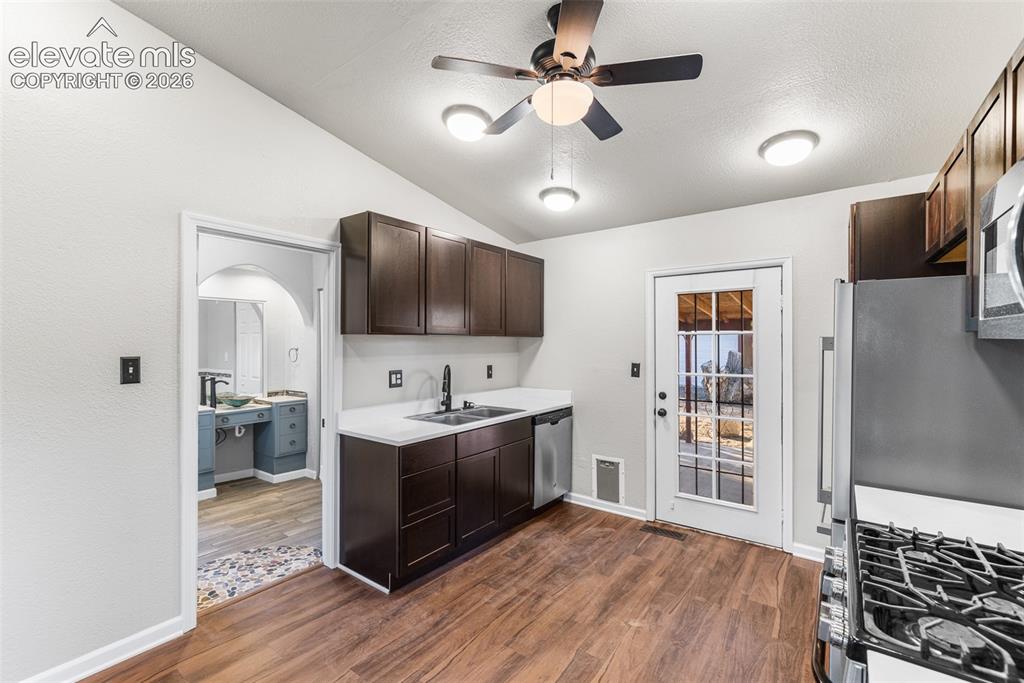
      Image 8 of 32: Kitchen featuring dark wood cabinetry, contrasting light-toned countertops,

      Kitchen featuring dark wood cabinetry, contrasting light-toned countertops, wood-finish flooring, a ceiling fan with integrated lighting, and a glass-paneled exterior door
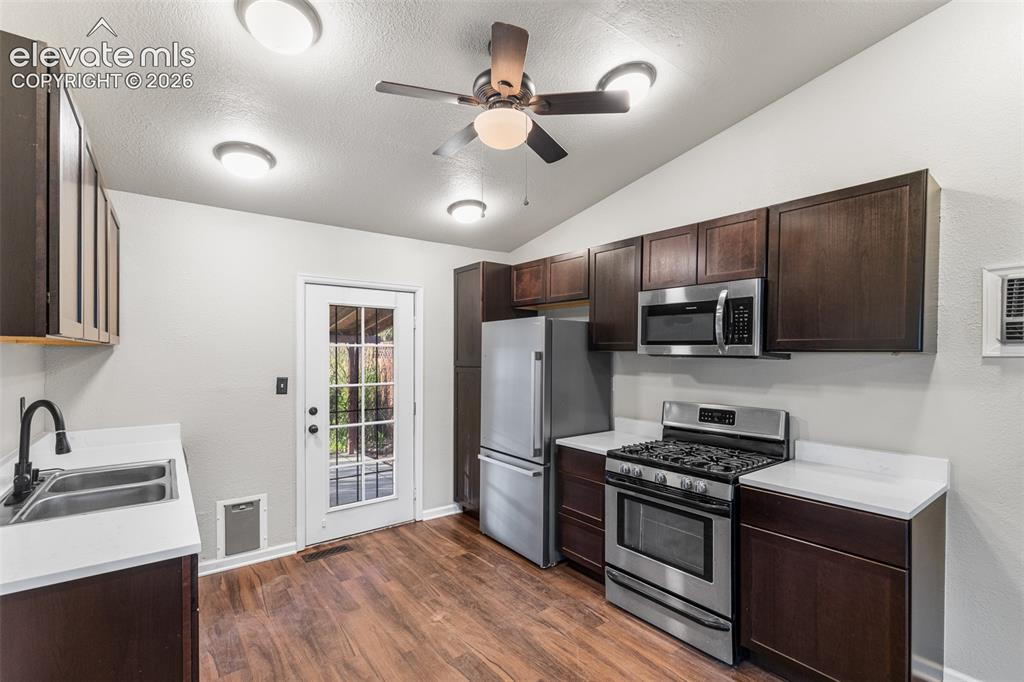
      Image 9 of 32: Kitchen featuring dark-finish cabinetry, solid-surface countertops, stainle

      Kitchen featuring dark-finish cabinetry, solid-surface countertops, stainless steel appliances, a dual-basin sink with a high-arch faucet, and wood-finish flooring
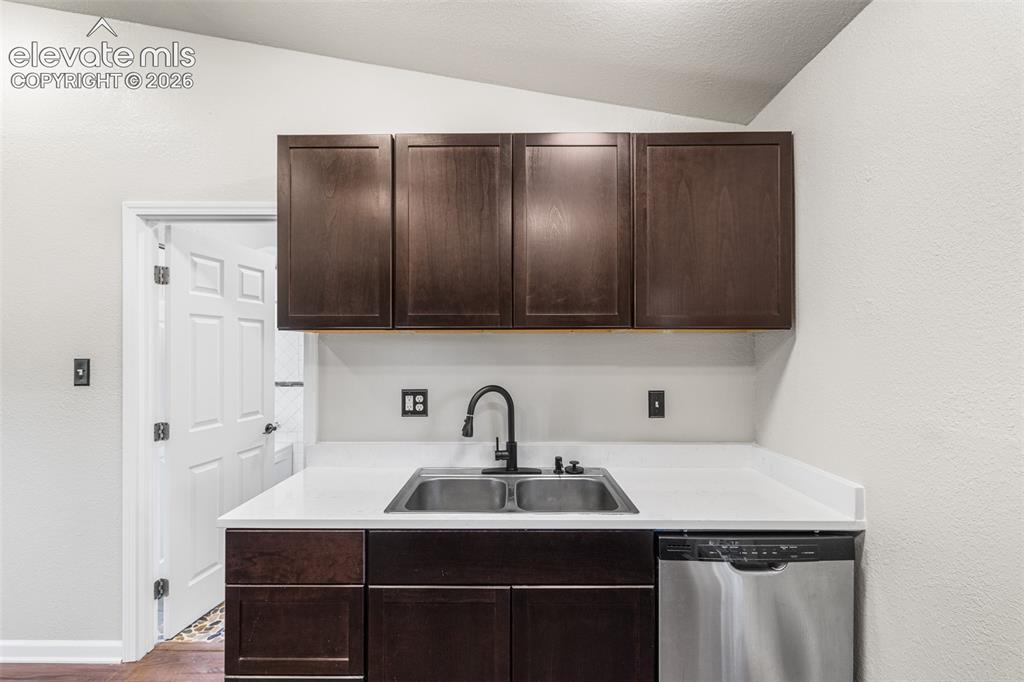
      Image 10 of 32: Dark wood cabinetry, white countertops, double-basin stainless steel sink,

      Dark wood cabinetry, white countertops, double-basin stainless steel sink, matte black gooseneck faucet, and stainless steel dishwasher
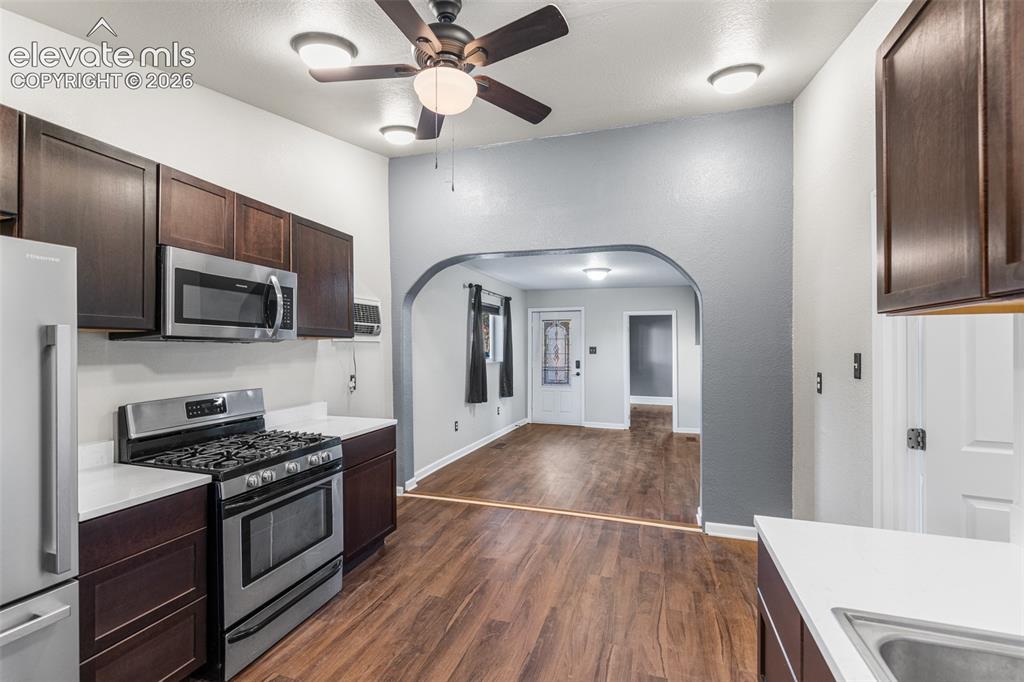
      Image 11 of 32: Kitchen featuring dark cabinetry, white countertops, stainless steel gas ra

      Kitchen featuring dark cabinetry, white countertops, stainless steel gas range and microwave, wood-finish flooring, and arched architectural detailing
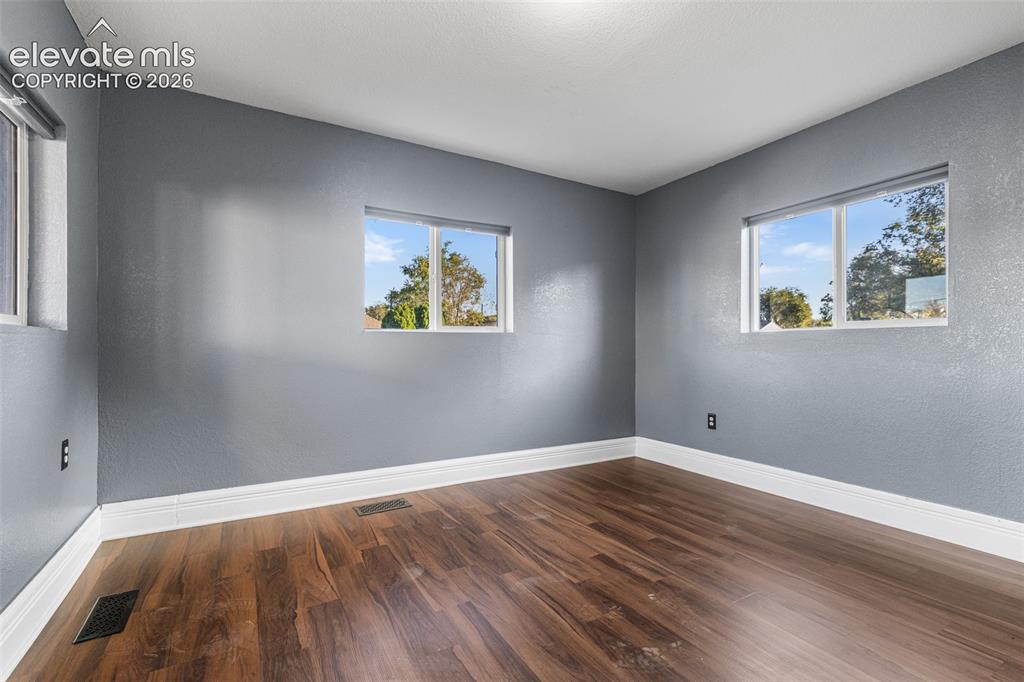
      Image 12 of 32: Room featuring wood-finish flooring, neutral-toned walls, and multiple dual

      Room featuring wood-finish flooring, neutral-toned walls, and multiple dual-pane windows
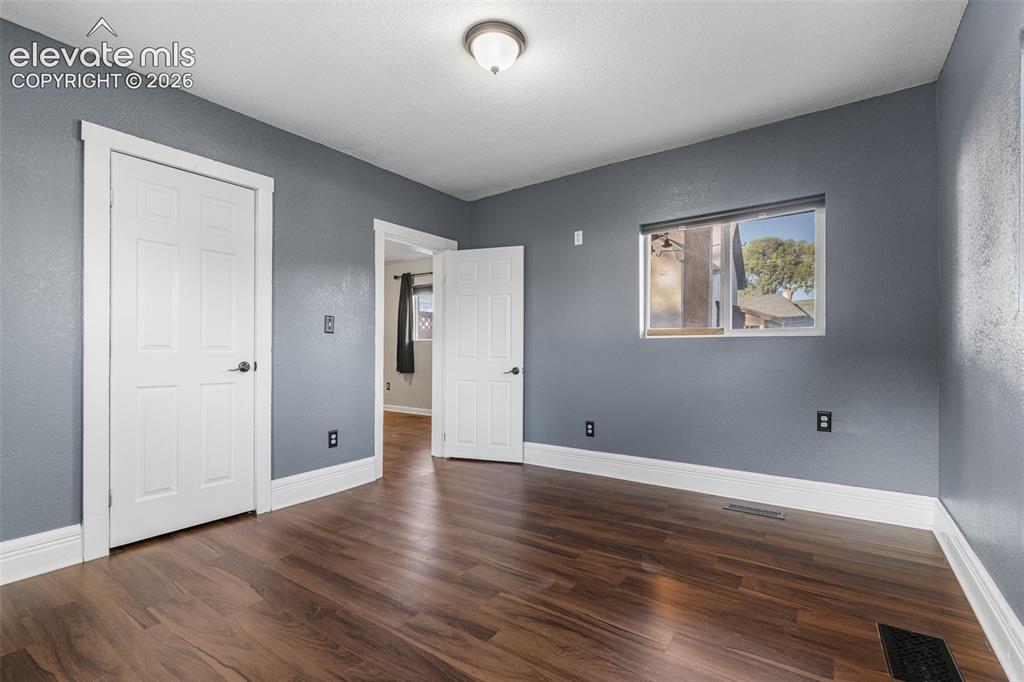
      Image 13 of 32: Wood-finish flooring, neutral gray wall paint, flush-mount ceiling lighting

      Wood-finish flooring, neutral gray wall paint, flush-mount ceiling lighting, and crisp white door trim
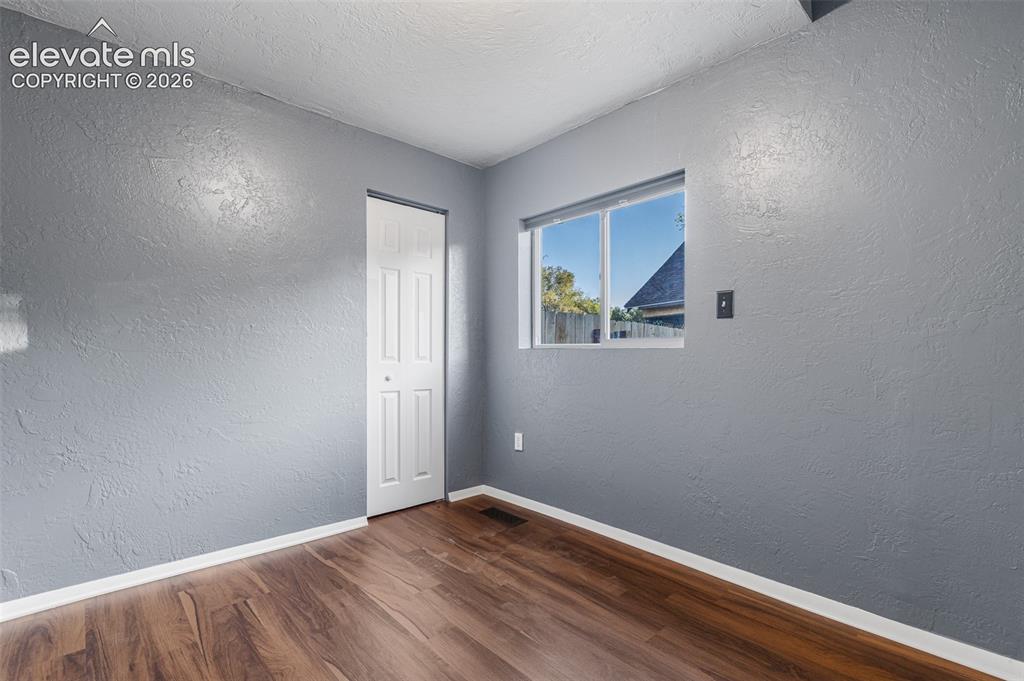
      Image 14 of 32: Interior room featuring wood-finish flooring, grey textured walls, and a si

      Interior room featuring wood-finish flooring, grey textured walls, and a single-panel door
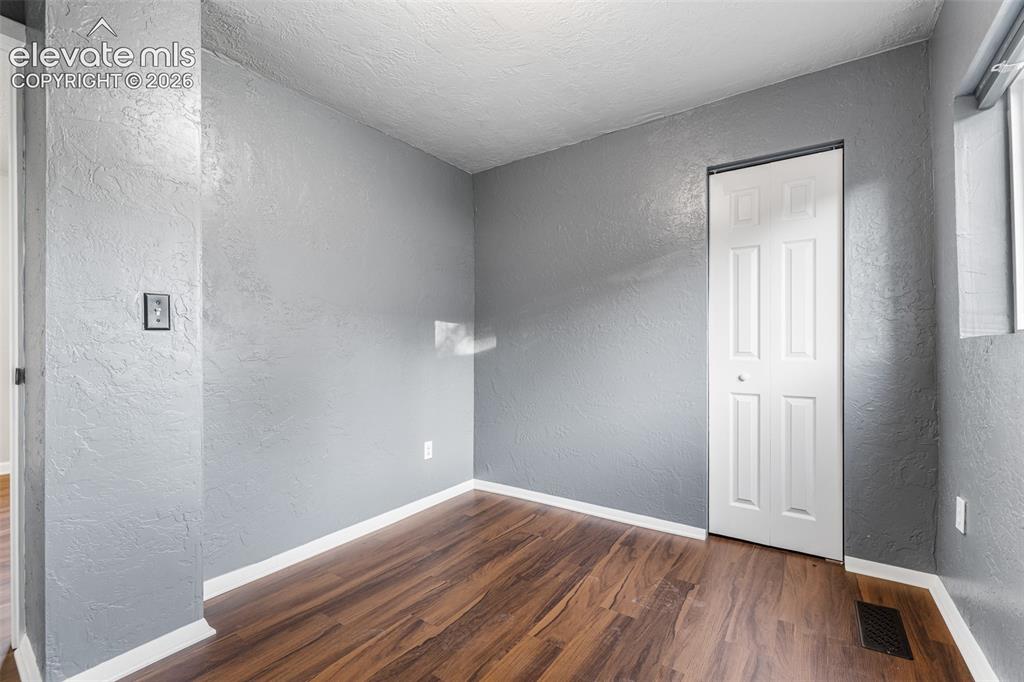
      Image 15 of 32: Interior room featuring textured grey walls, wood-finish flooring, and a wh

      Interior room featuring textured grey walls, wood-finish flooring, and a white paneled closet door
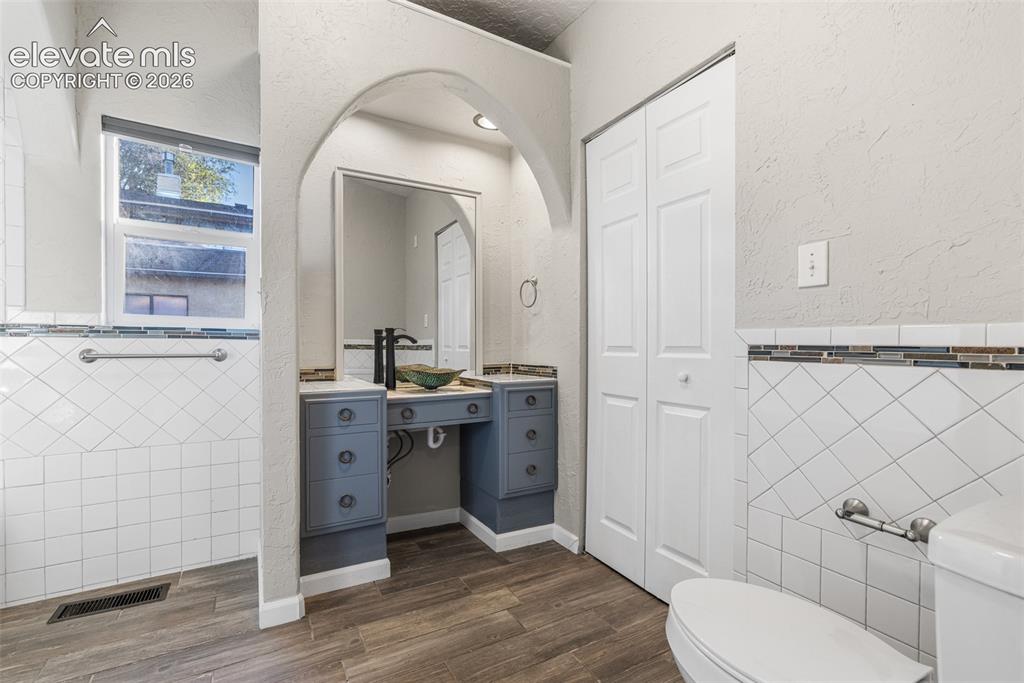
      Image 16 of 32: Bathroom featuring a decorative architectural arch, custom blue vanity with

      Bathroom featuring a decorative architectural arch, custom blue vanity with integrated cabinetry, vessel sink with matte black hardware, diagonal tile wainscoting with mosaic accent border, and wood-finish flooring
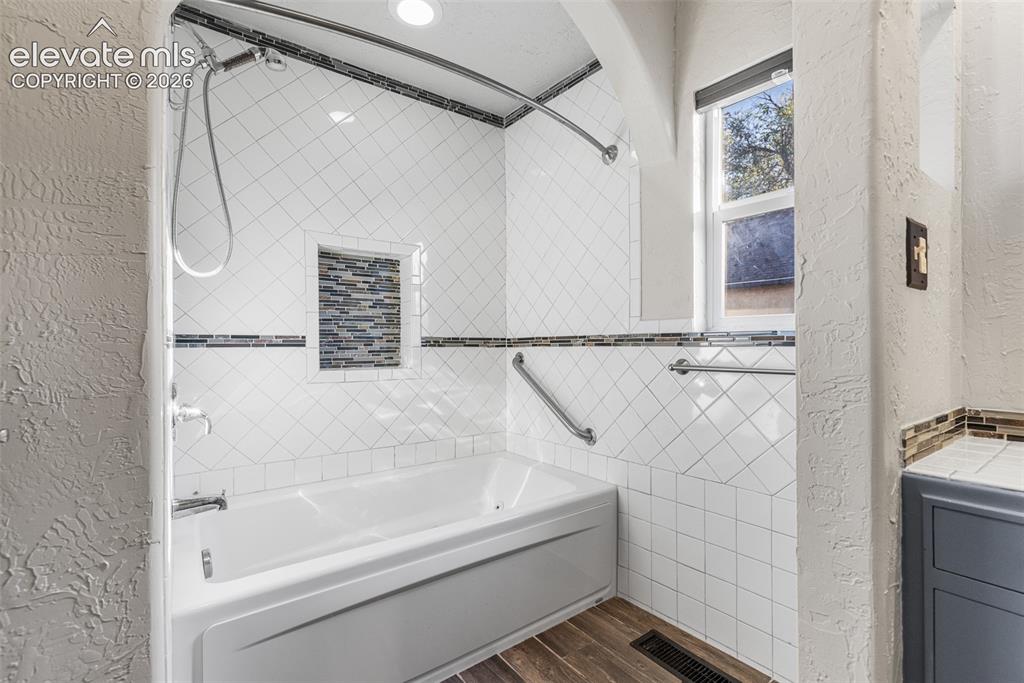
      Image 17 of 32: Bathtub enclosure featuring white diamond-pattern tile walls, a decorative

      Bathtub enclosure featuring white diamond-pattern tile walls, a decorative mosaic tile inset, chrome fixtures, and wood-finish flooring
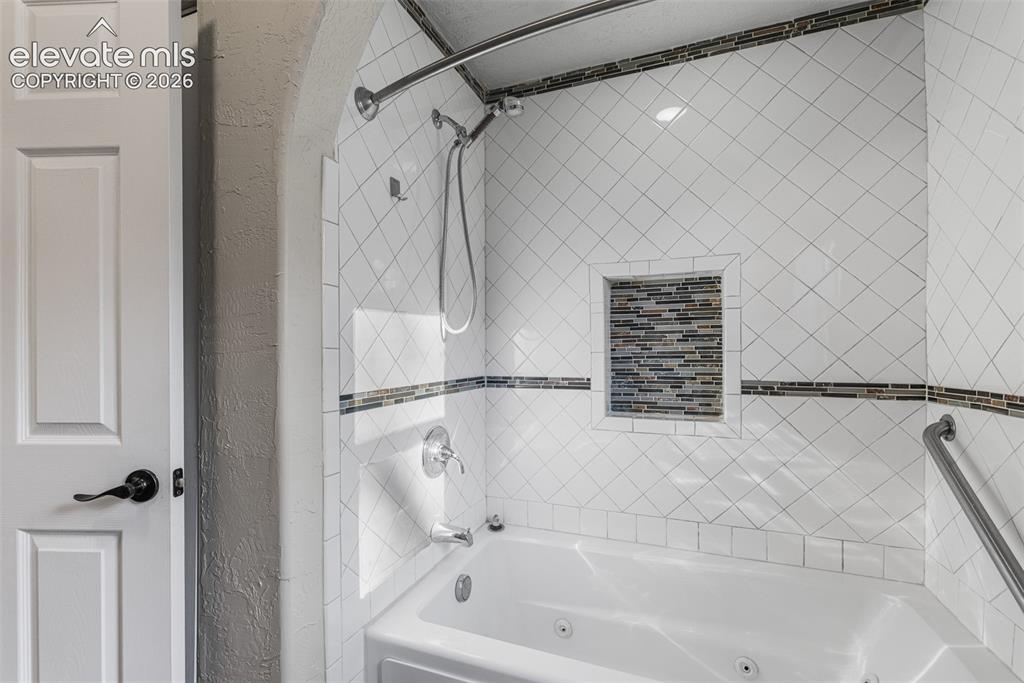
      Image 18 of 32: Bathtub with integrated jets, diamond-patterned tile surround, decorative m

      Bathtub with integrated jets, diamond-patterned tile surround, decorative mosaic tile inlay, handheld shower fixture, and wall-mounted grab bar
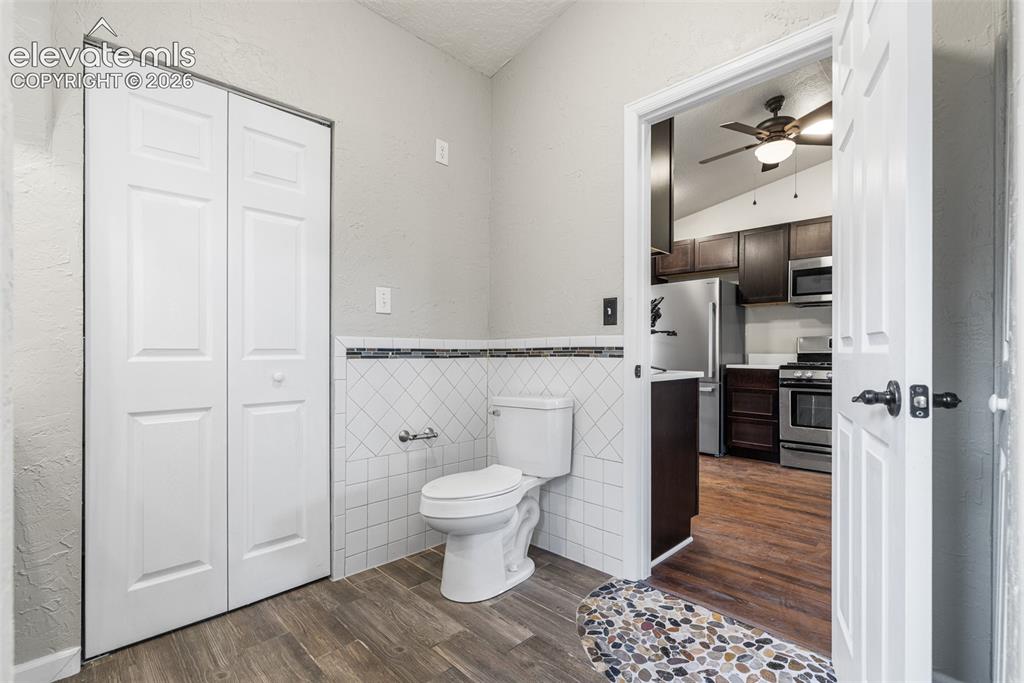
      Image 19 of 32: Restroom featuring wood-finish flooring, white diamond-pattern wall tile wi

      Restroom featuring wood-finish flooring, white diamond-pattern wall tile with mosaic accent border, and bi-fold closet doors
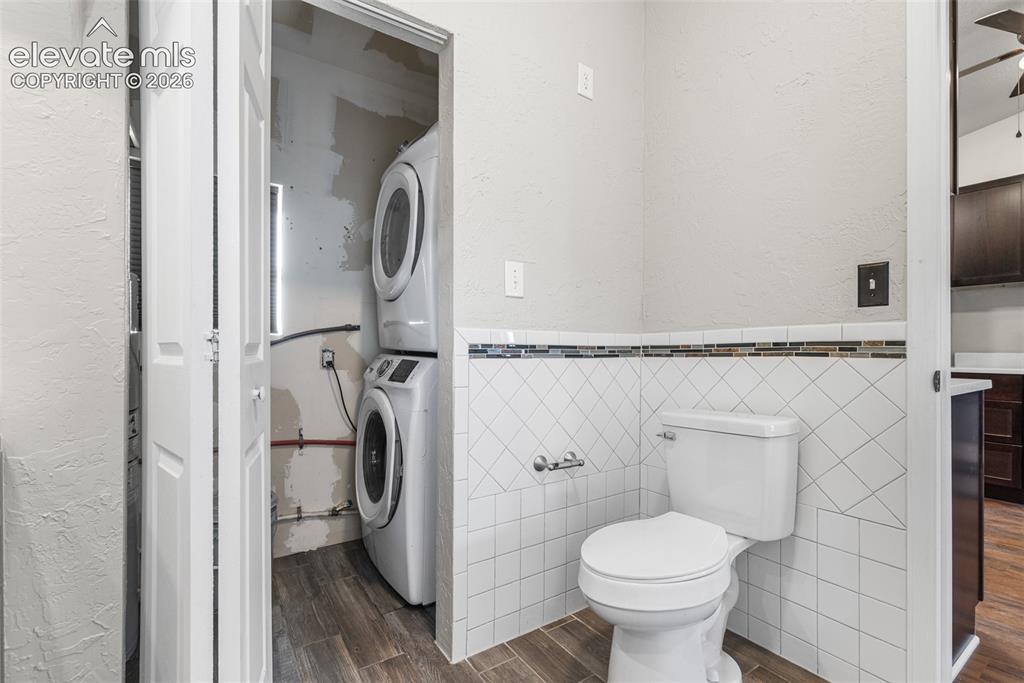
      Image 20 of 32: Bifold closet doors, stacked front-load laundry appliances, white wall-moun

      Bifold closet doors, stacked front-load laundry appliances, white wall-mounted toilet, and diamond-pattern wall tile with glass mosaic accents on wood-finish flooring
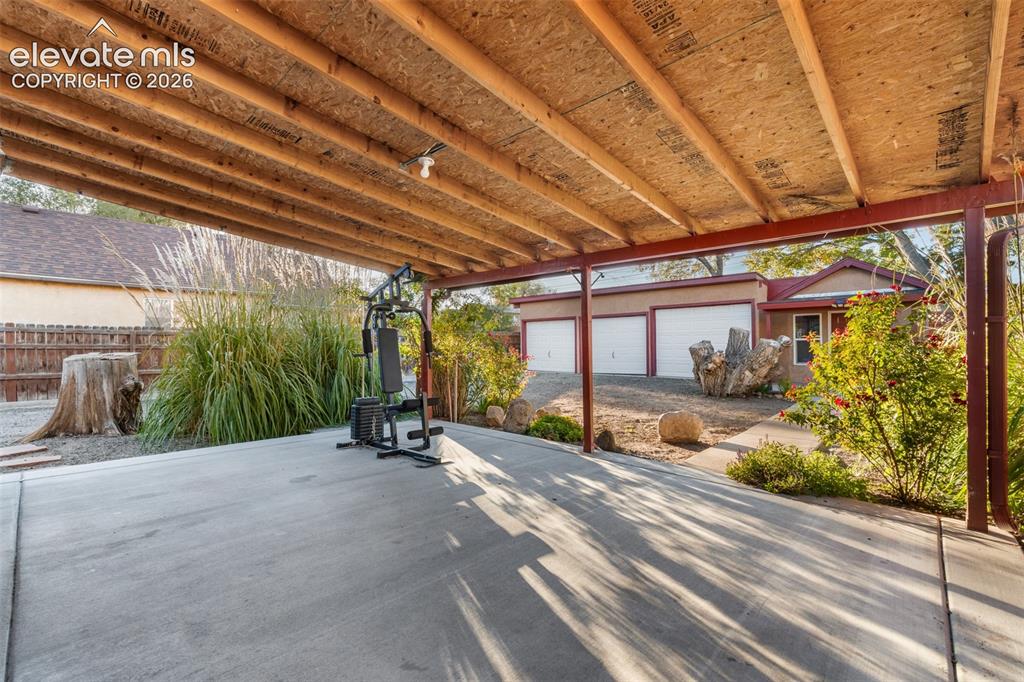
      Image 21 of 32: Covered concrete patio with exposed timber joist ceiling and steel support

      Covered concrete patio with exposed timber joist ceiling and steel support columns, featuring a three-car detached garage and gravel landscaping
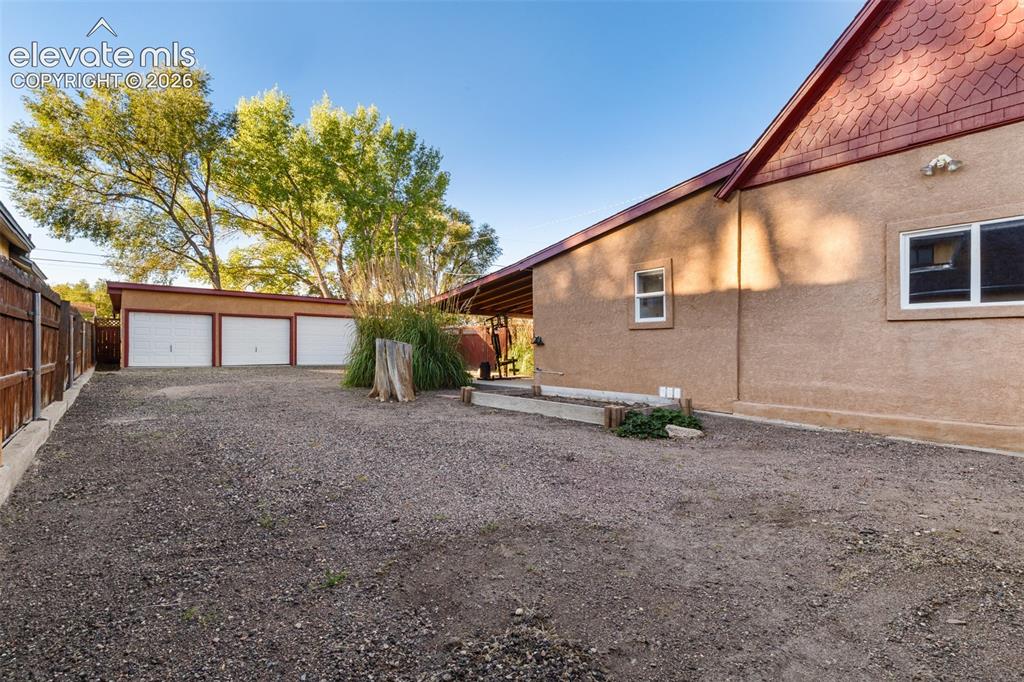
      Image 22 of 32: Exterior featuring a three-car detached garage, stucco siding, shingle roof

      Exterior featuring a three-car detached garage, stucco siding, shingle roof detail, and gravel ground cover
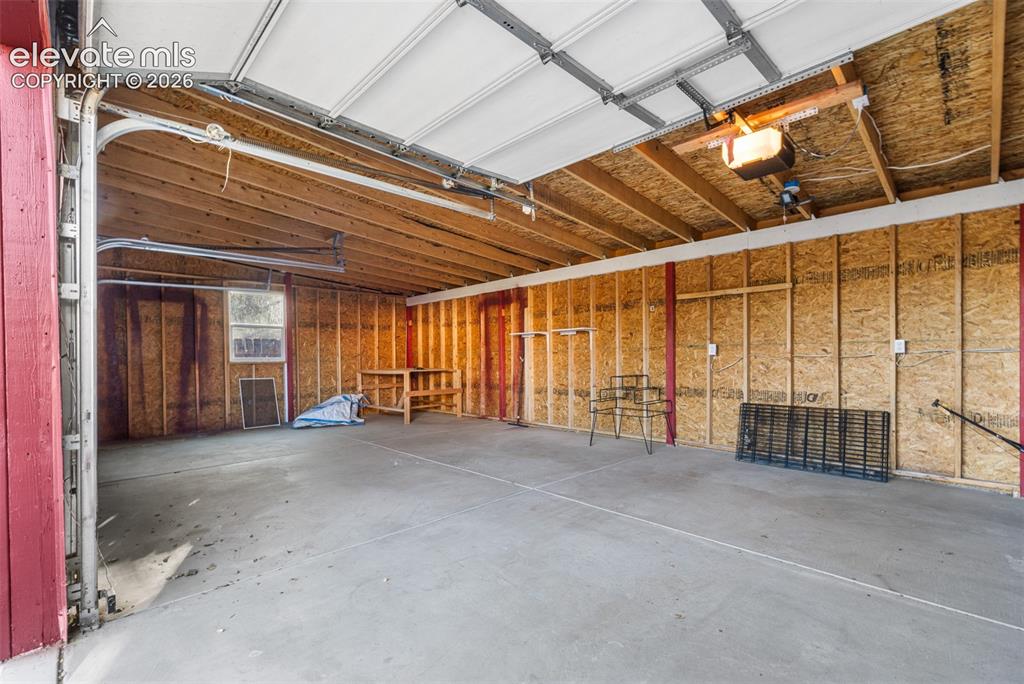
      Image 23 of 32: Garage

      Garage

      Image 24 of 32: Garage

      Garage

      Image 25 of 32: Garage

      Garage

      Image 26 of 32: Yard

      Yard

      Image 27 of 32: Entry

      Entry

      Image 28 of 32: Storage

      Storage

      Image 29 of 32: Other

      Other

      Image 30 of 32: Back of Structure

      Back of Structure

      Image 31 of 32: Patio

      Patio

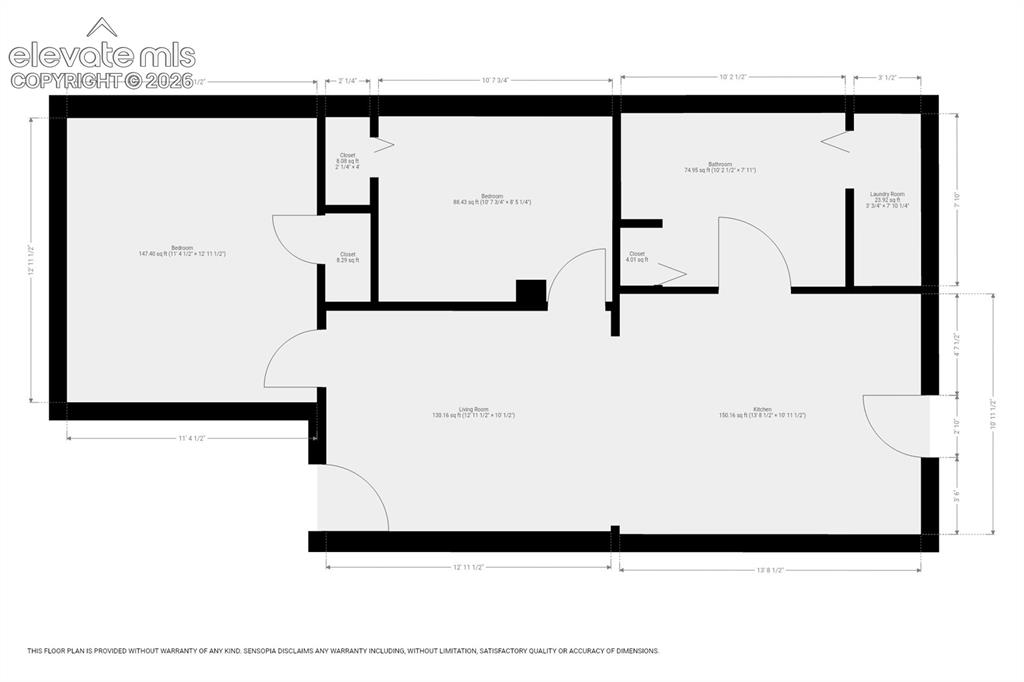
      Image 32 of 32: Floor plan

      Floor plan

      Disclaimer: The real estate listing information and related content displayed on this site is provided exclusively for consumers’ personal, non-commercial use and may not be used for any purpose other than to identify prospective properties consumers may be interested in purchasing.