4180 S Monaco Parkway, Denver, CO, 80237
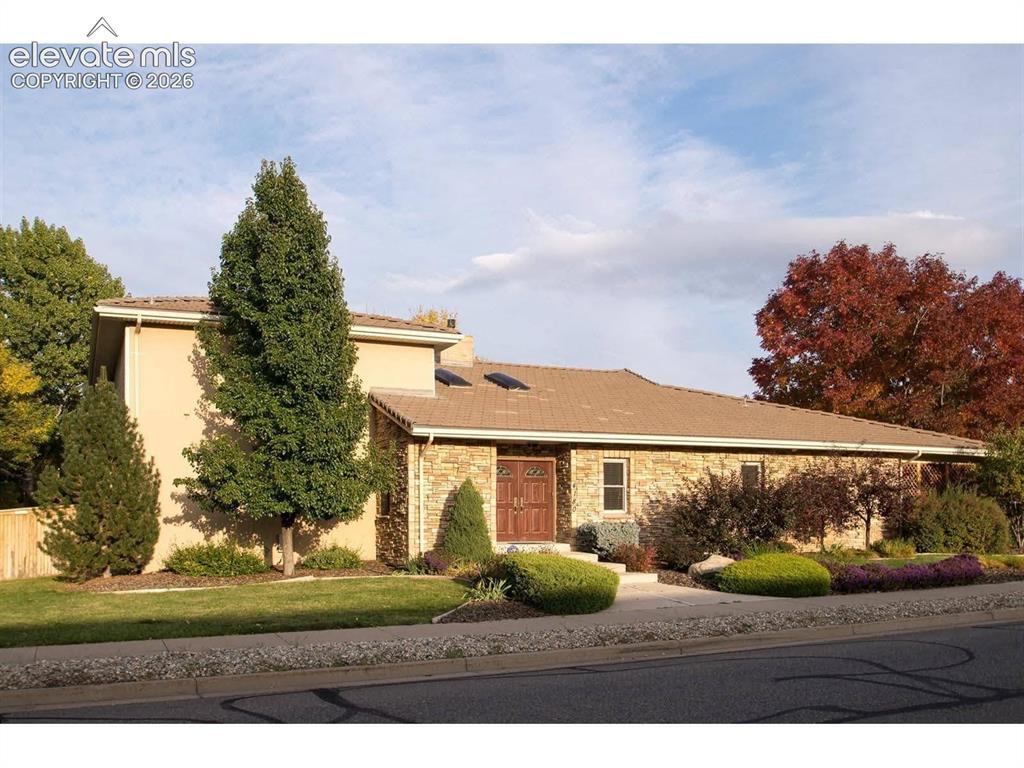
Stucco and stone exterior featuring double-entry front doors, a tiled roof, and integrated skylights
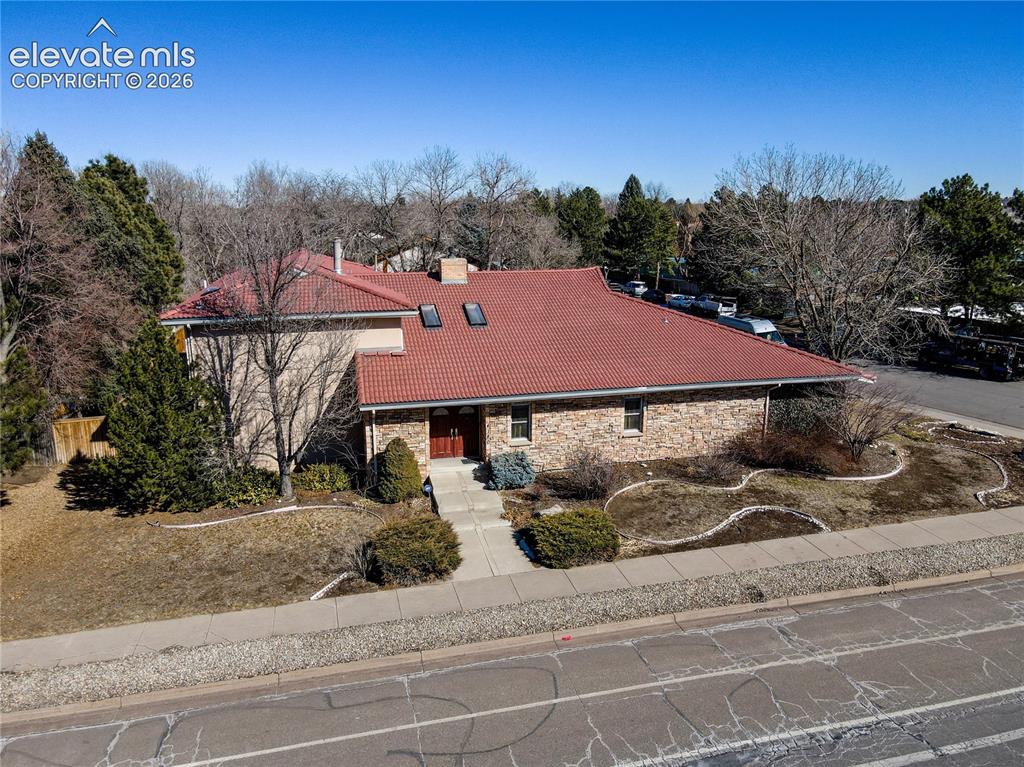
Front of Structure
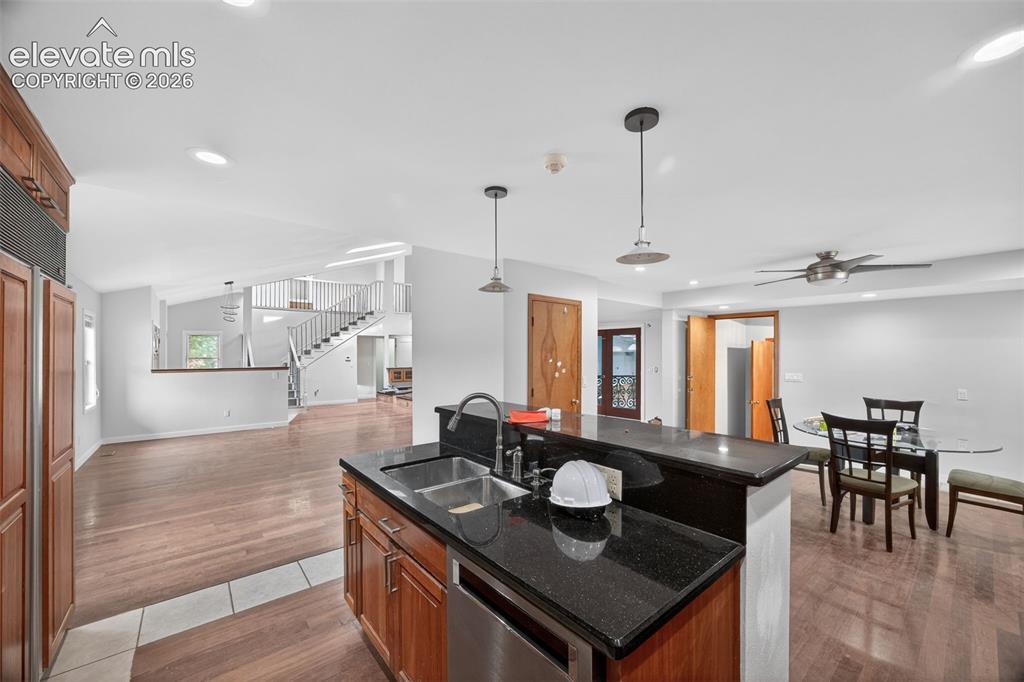
Kitchen
Other
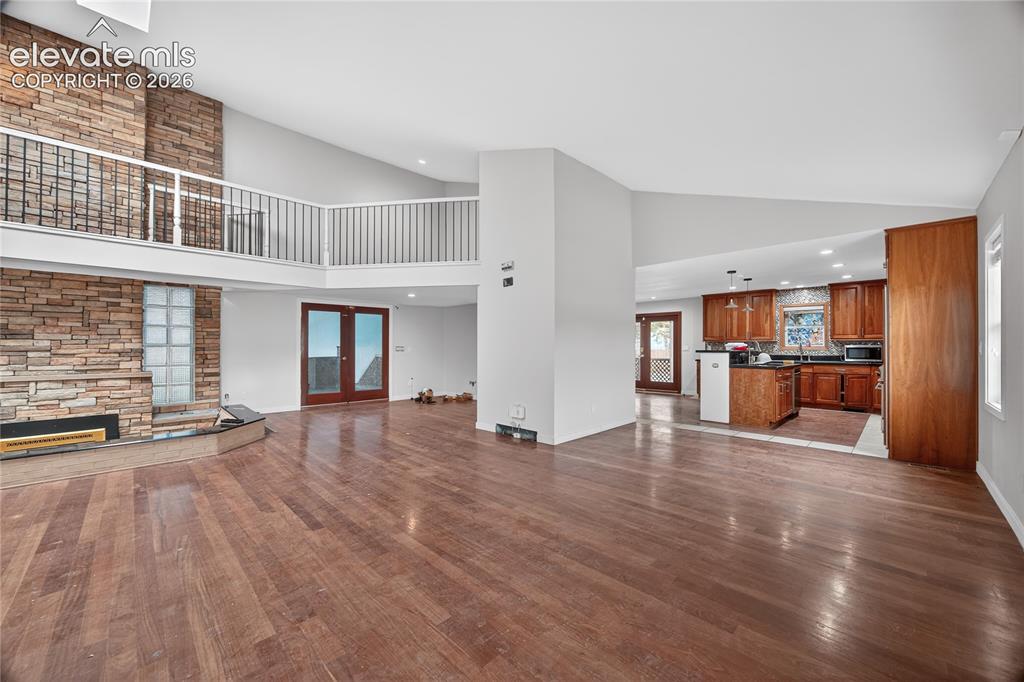
Living Room
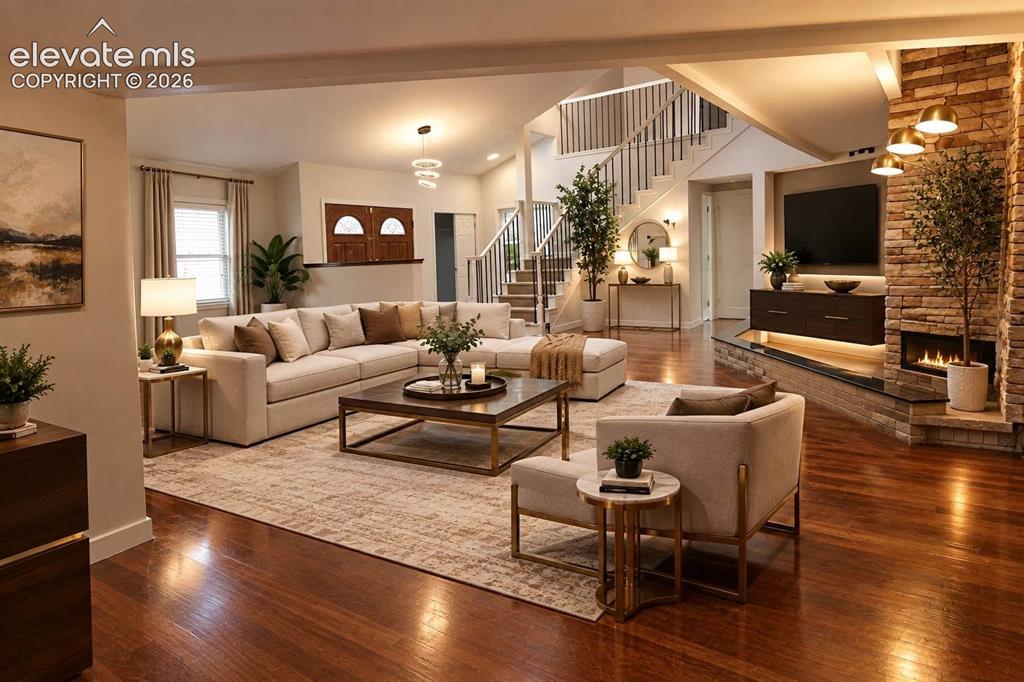
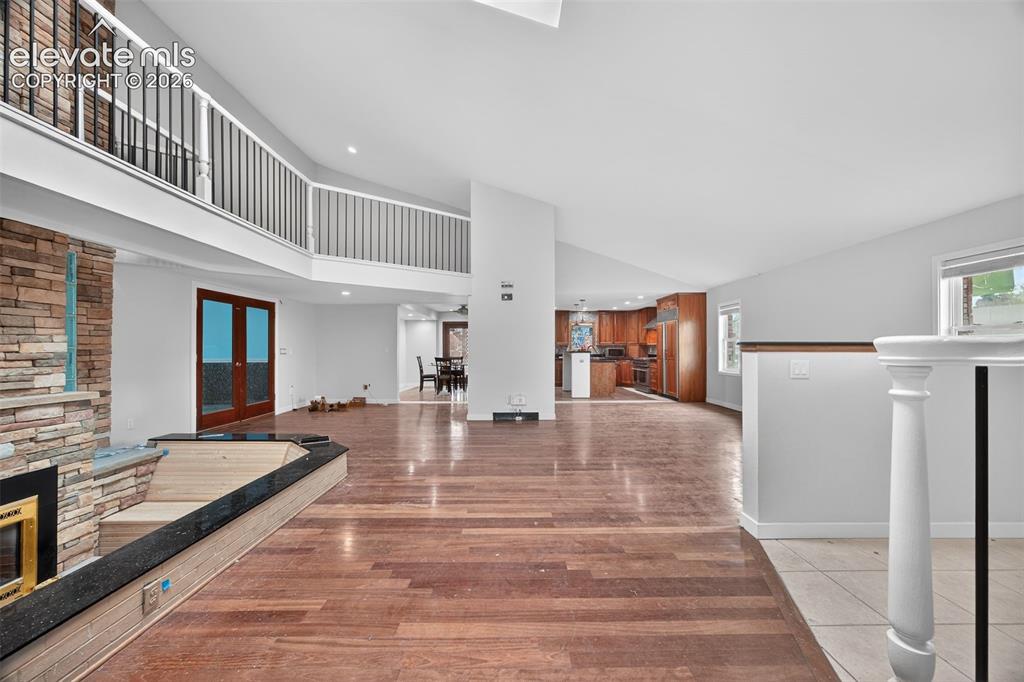
Open-concept interior featuring wood-finish flooring, a floor-to-ceiling stone fireplace, a raised stone hearth, and a staircase with white balusters virtualy staged
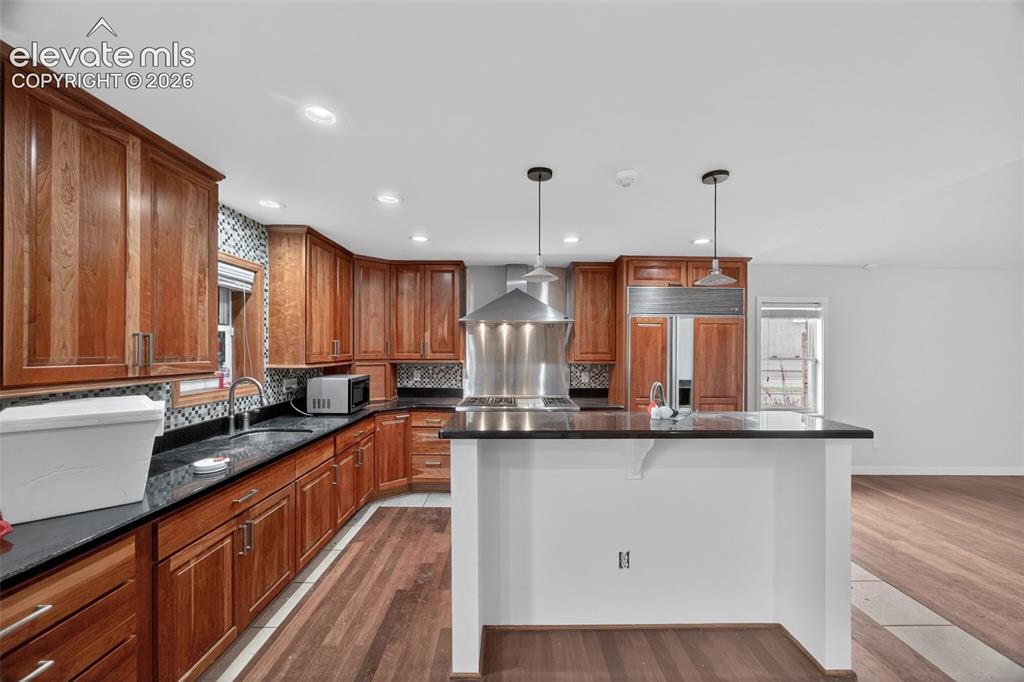
Kitchen
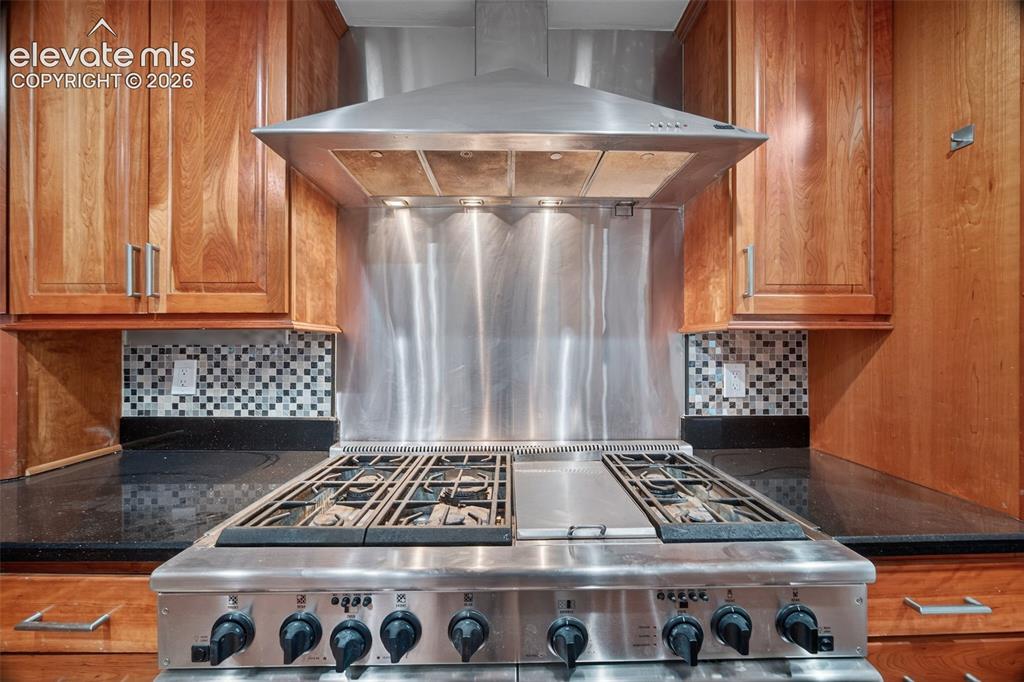
Other
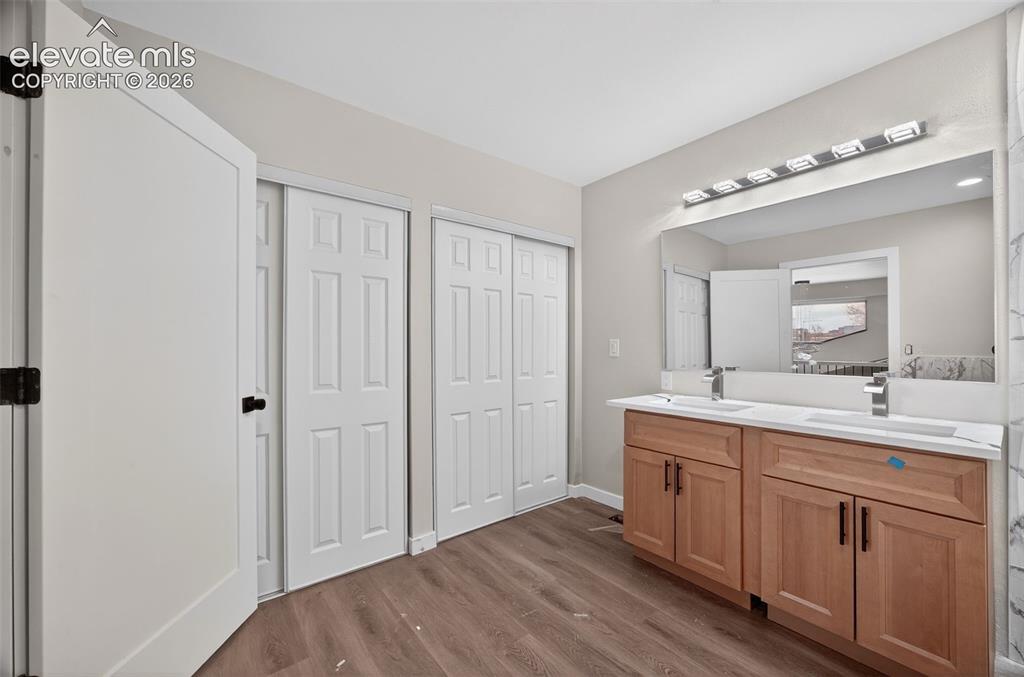
Bathroom
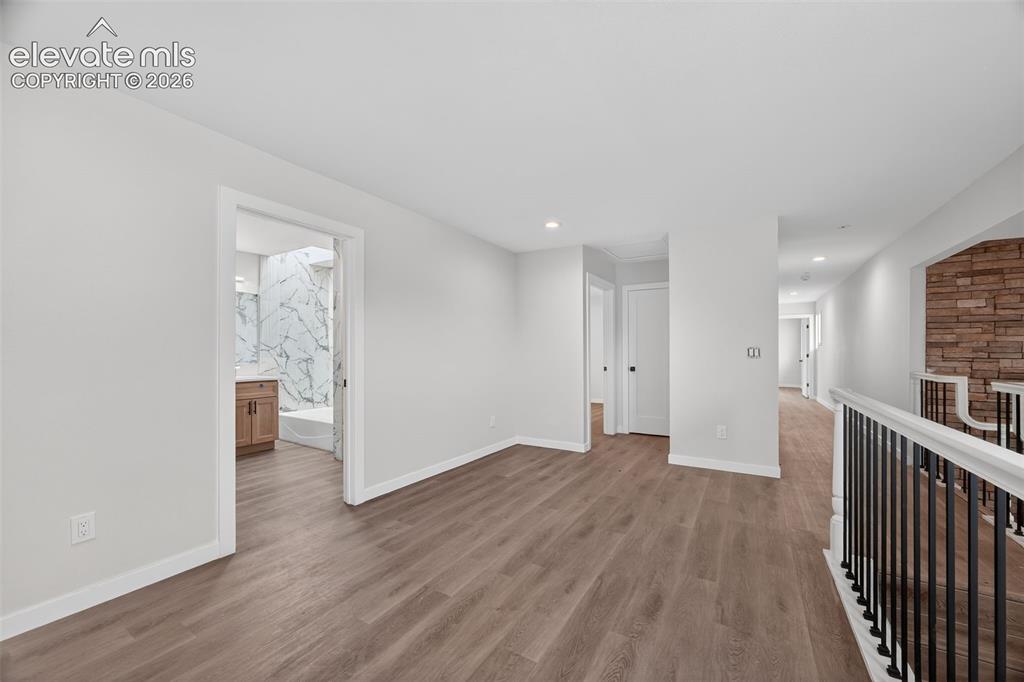
Other
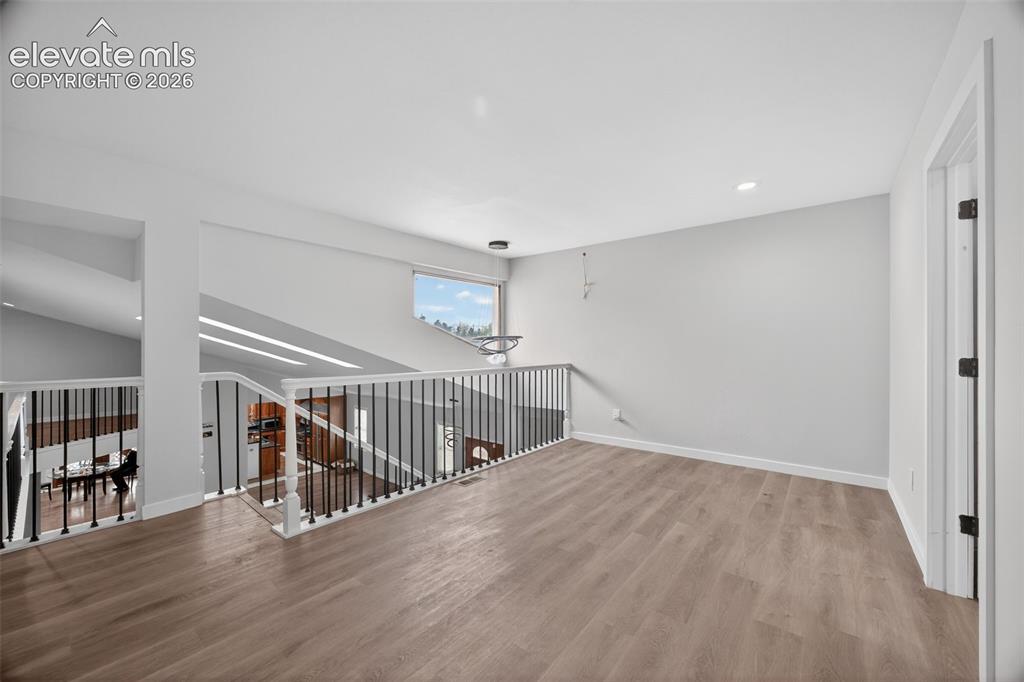
Other
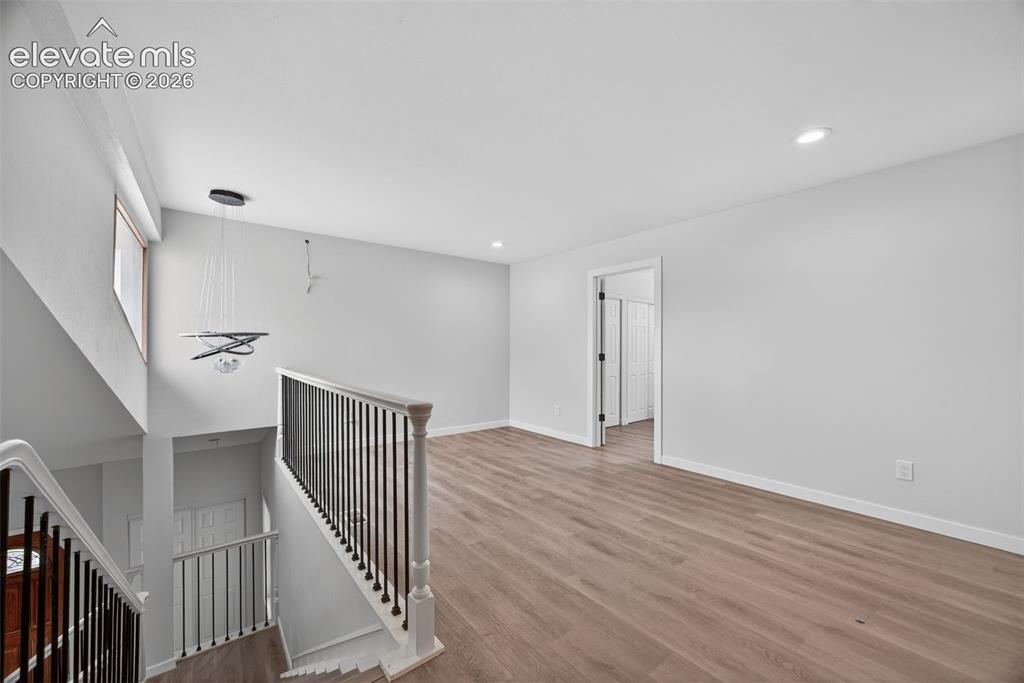
Other
Other
Bathroom
Other
Other
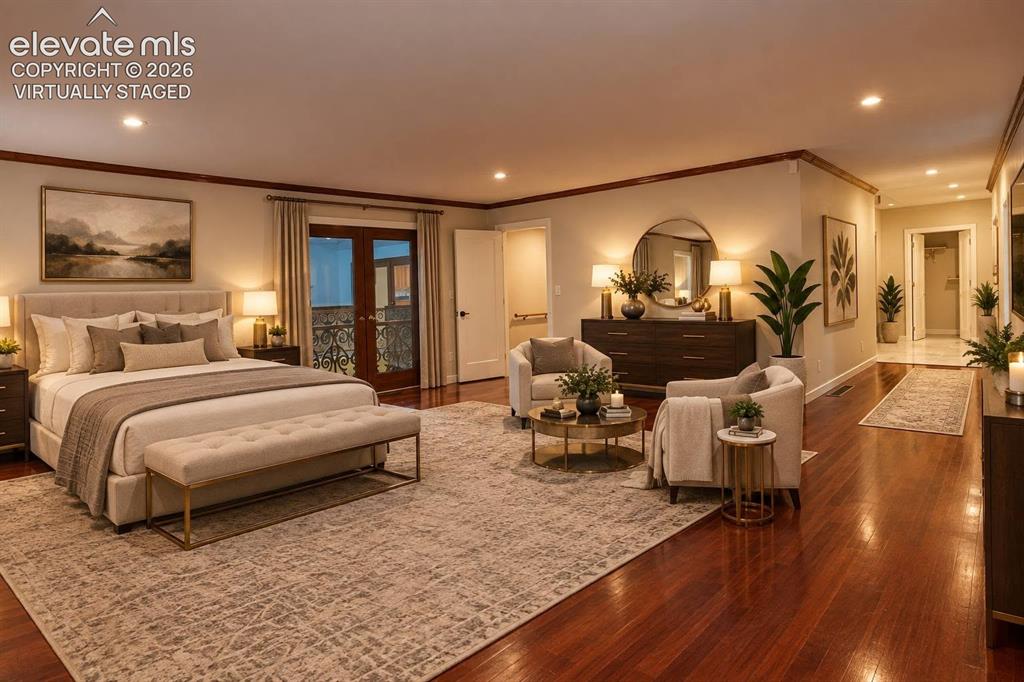
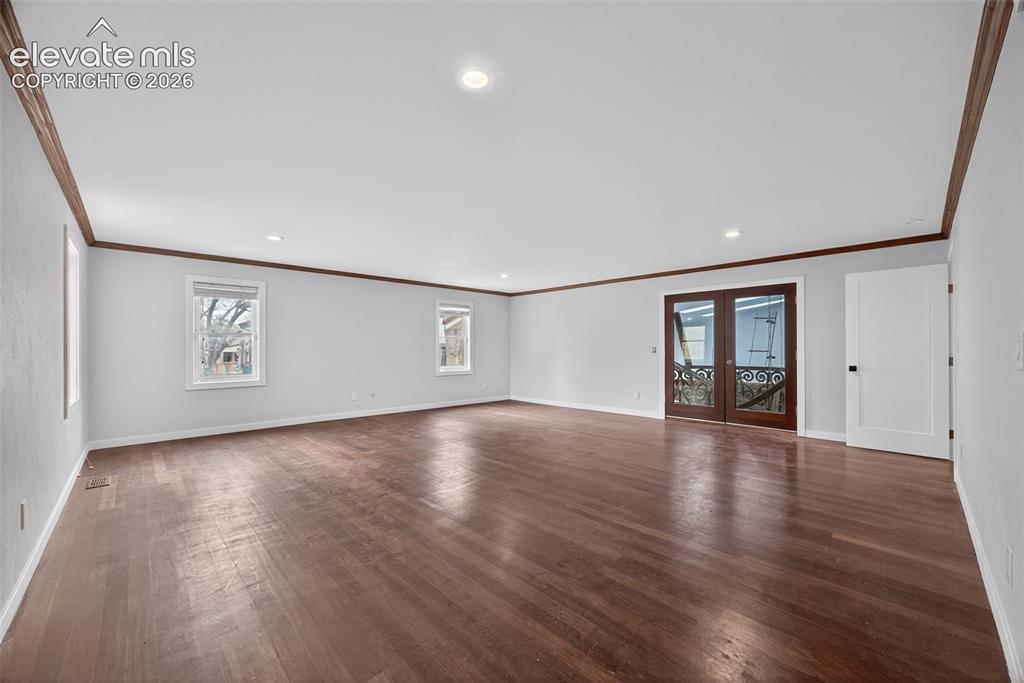
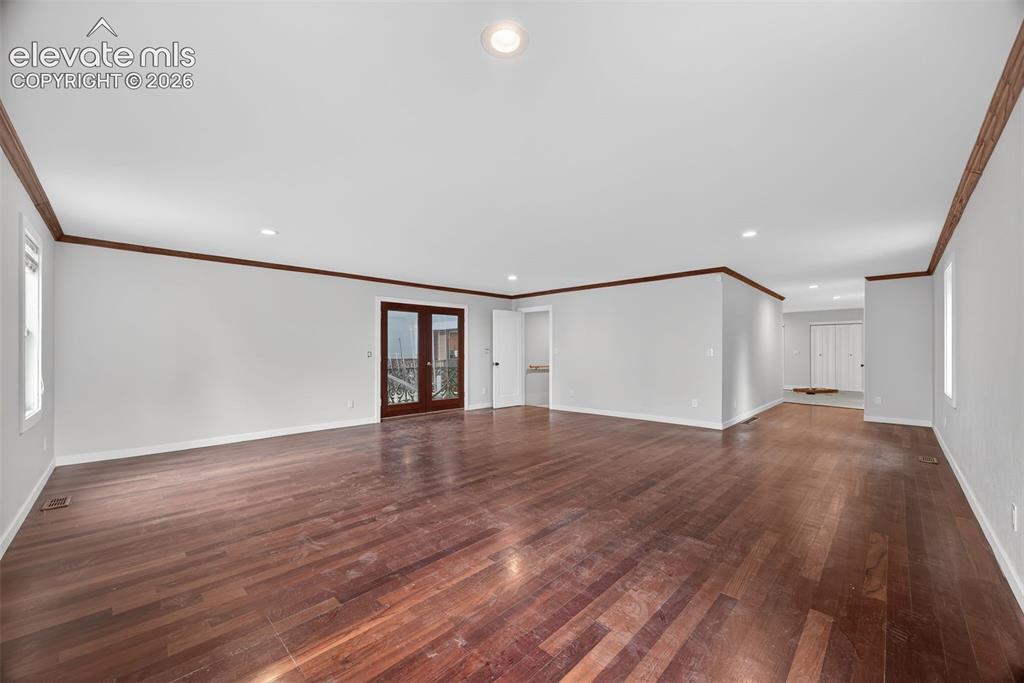
Spacious room featuring wood-finish flooring, recessed lighting, crown molding, and glass-paneled double doors opening to an exterior balcony virtually staged
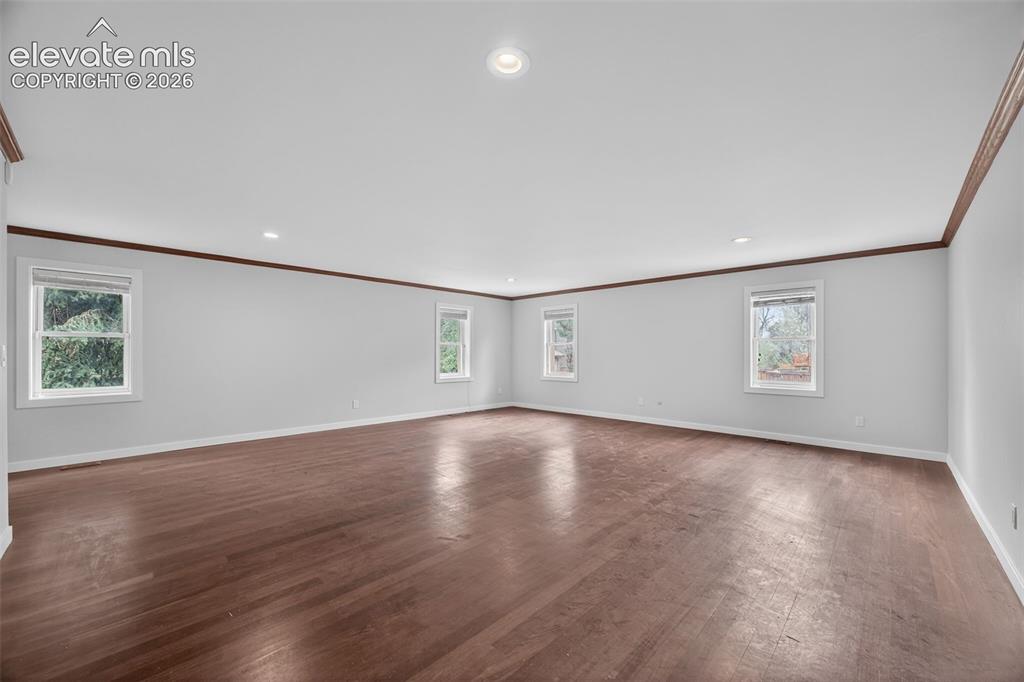
Other
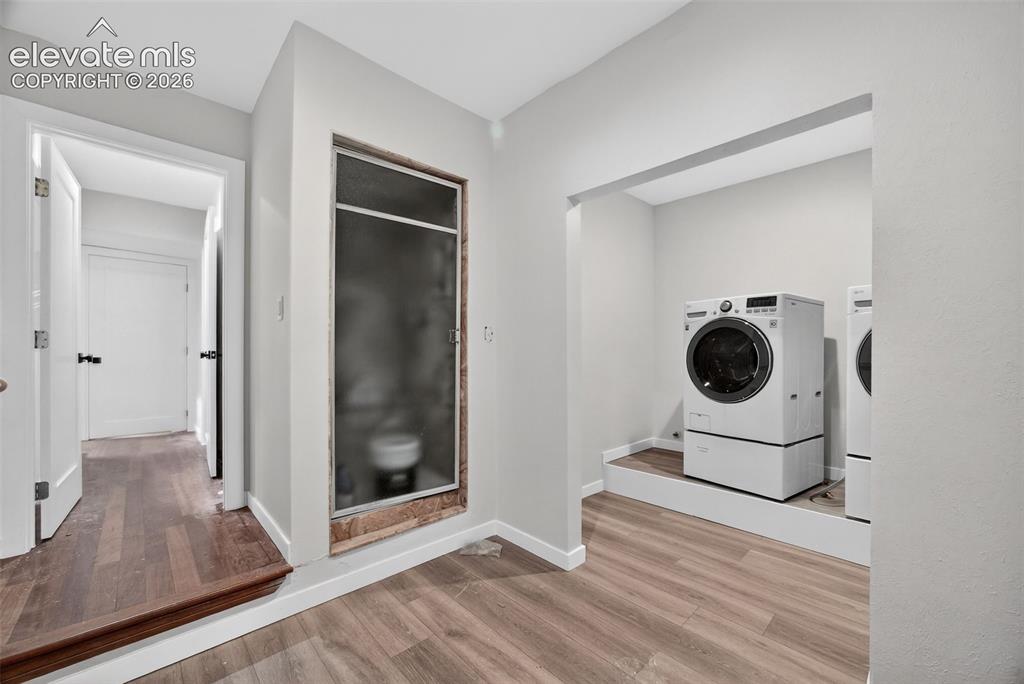
Laundry
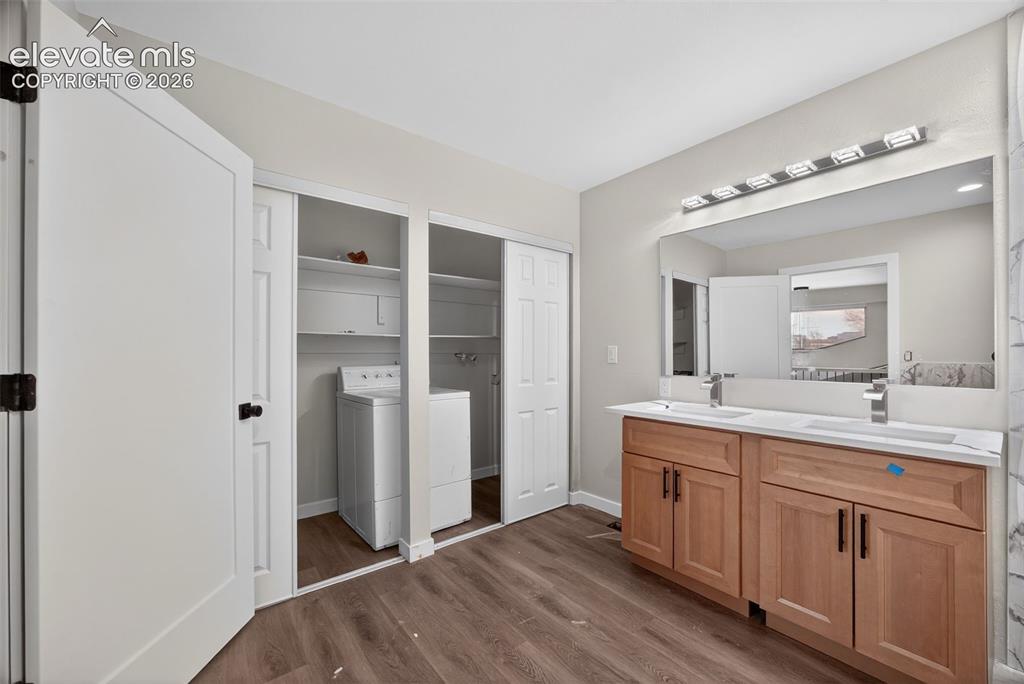
Bathroom
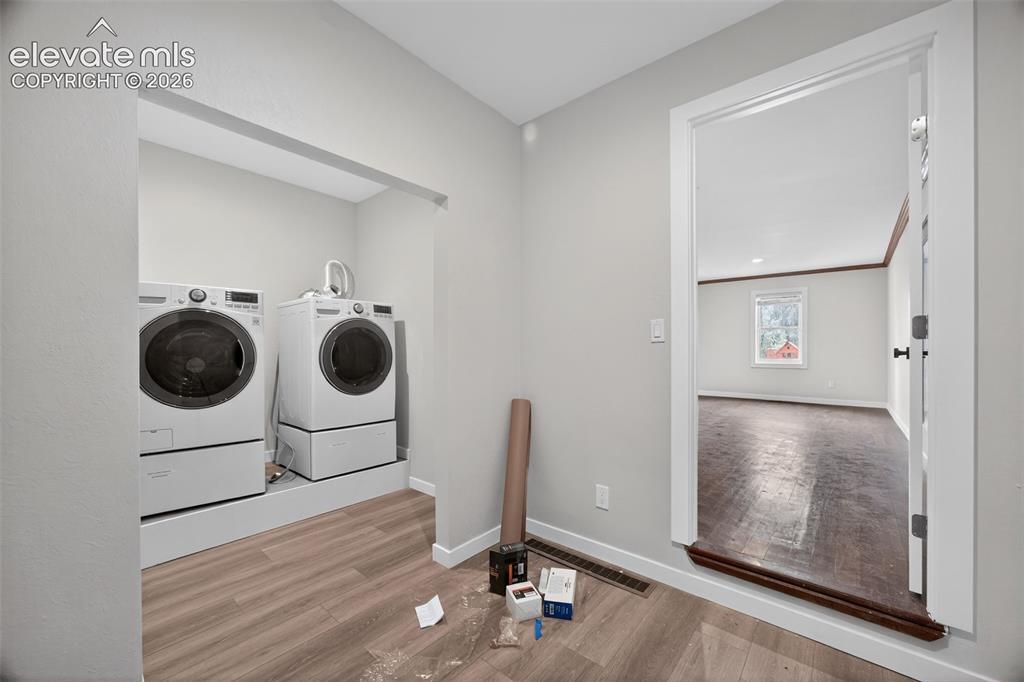
Laundry
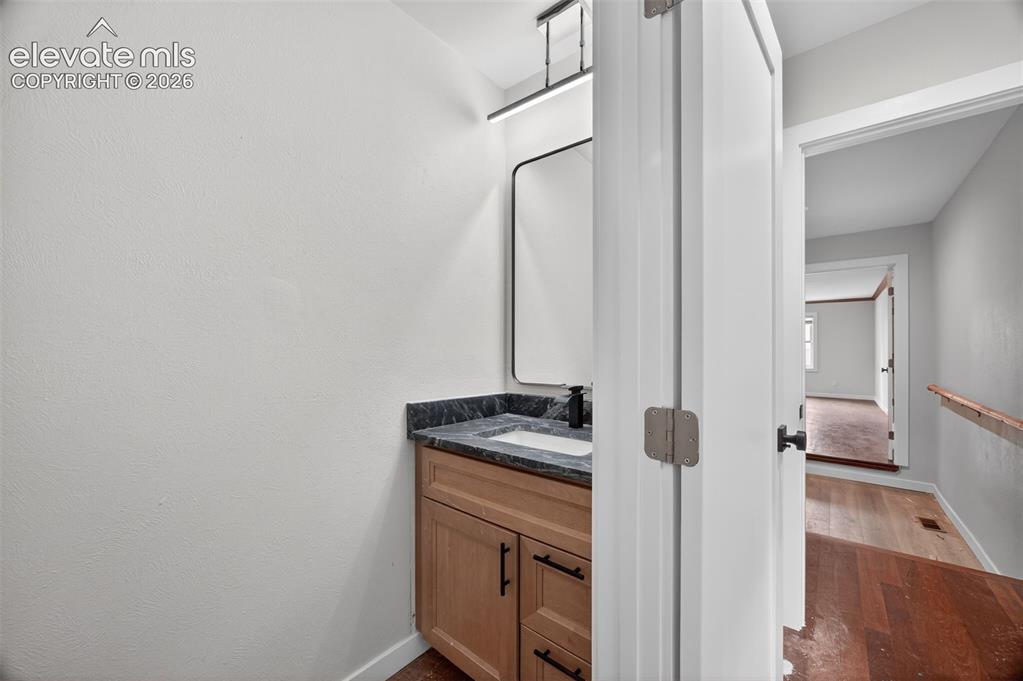
Bathroom
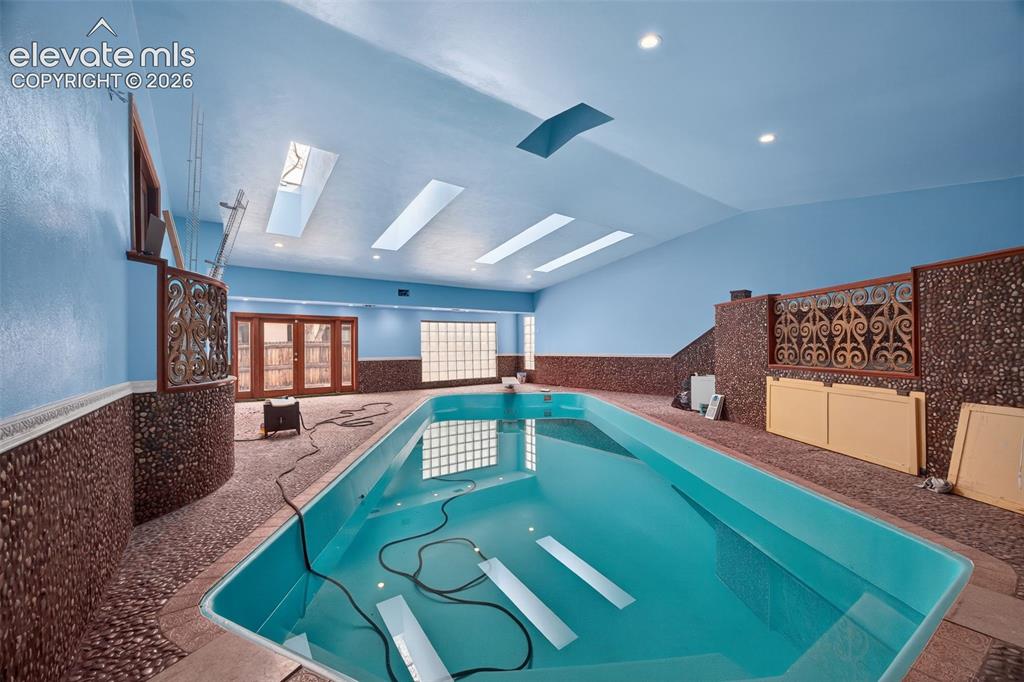
Pool
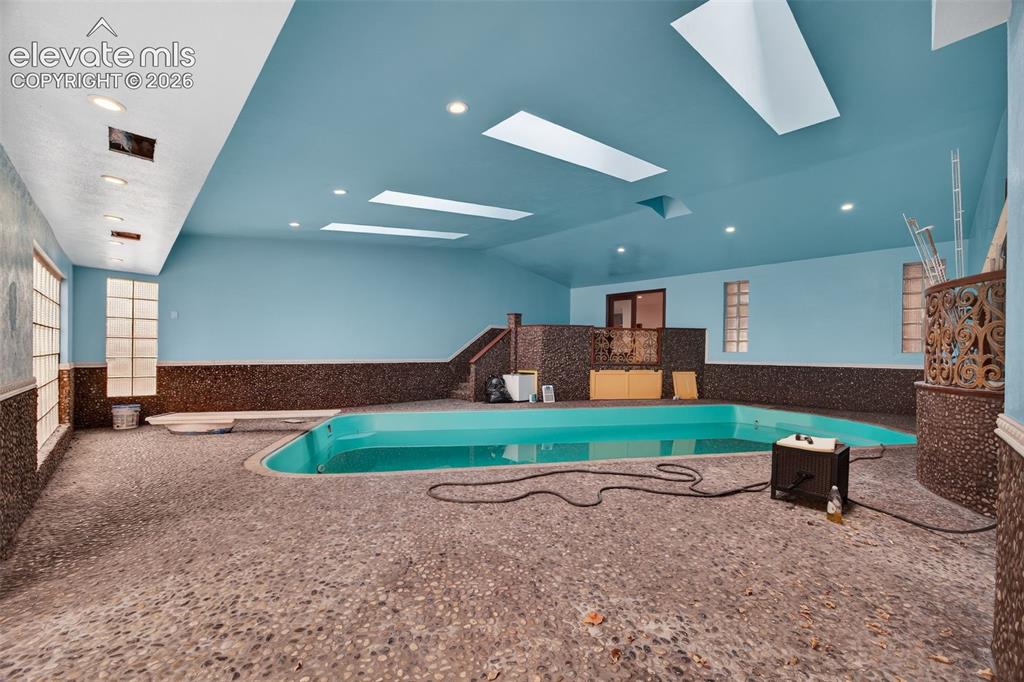
Pool
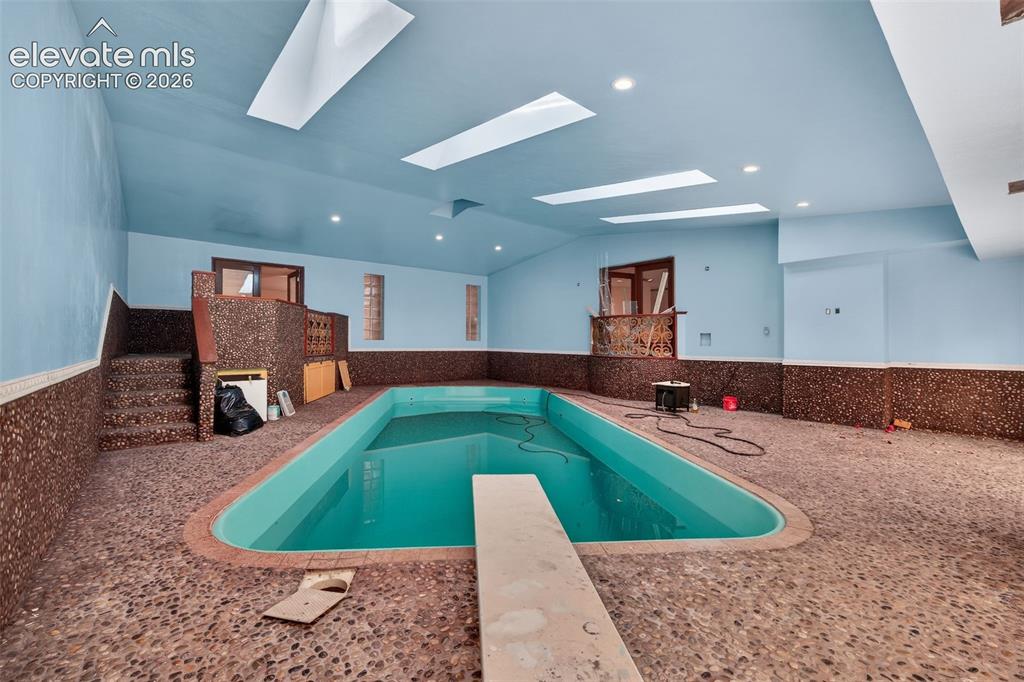
Pool
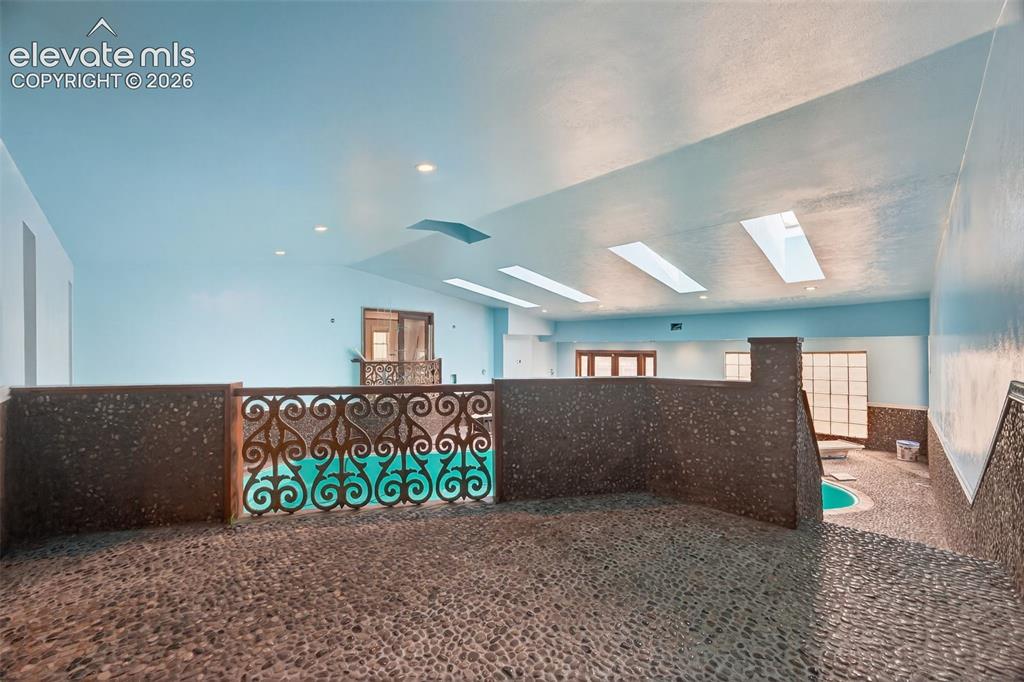
Other
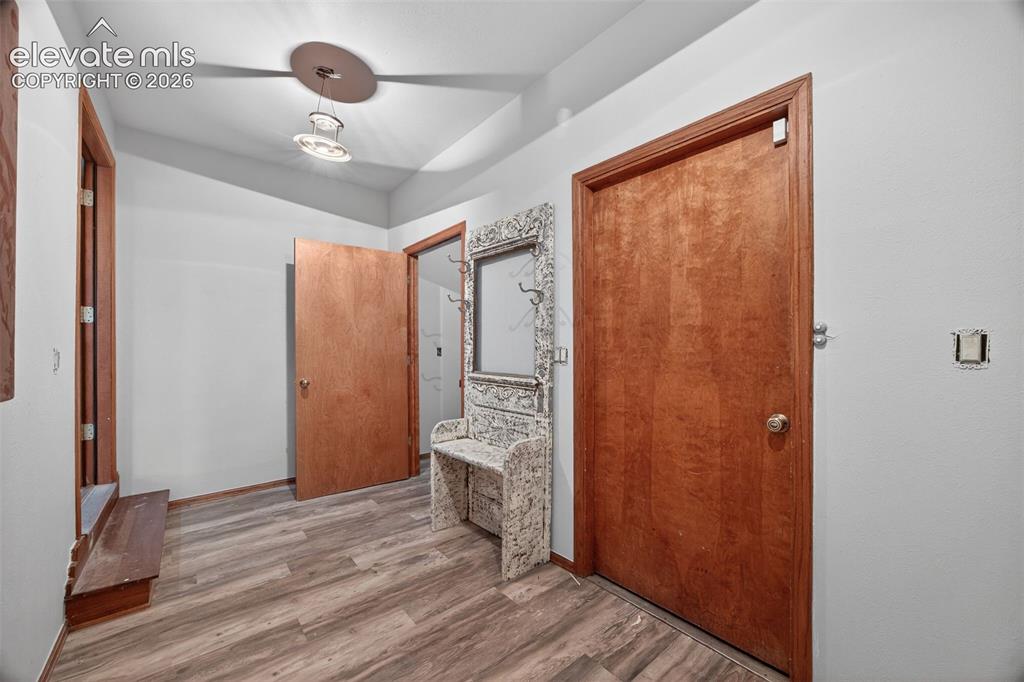
Other
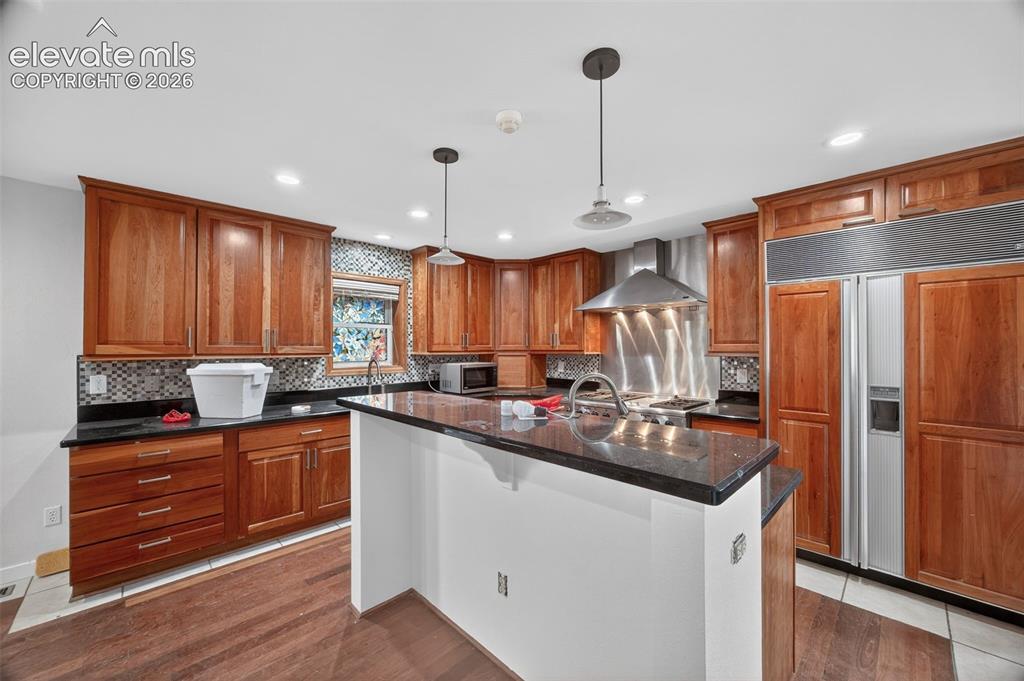
Kitchen
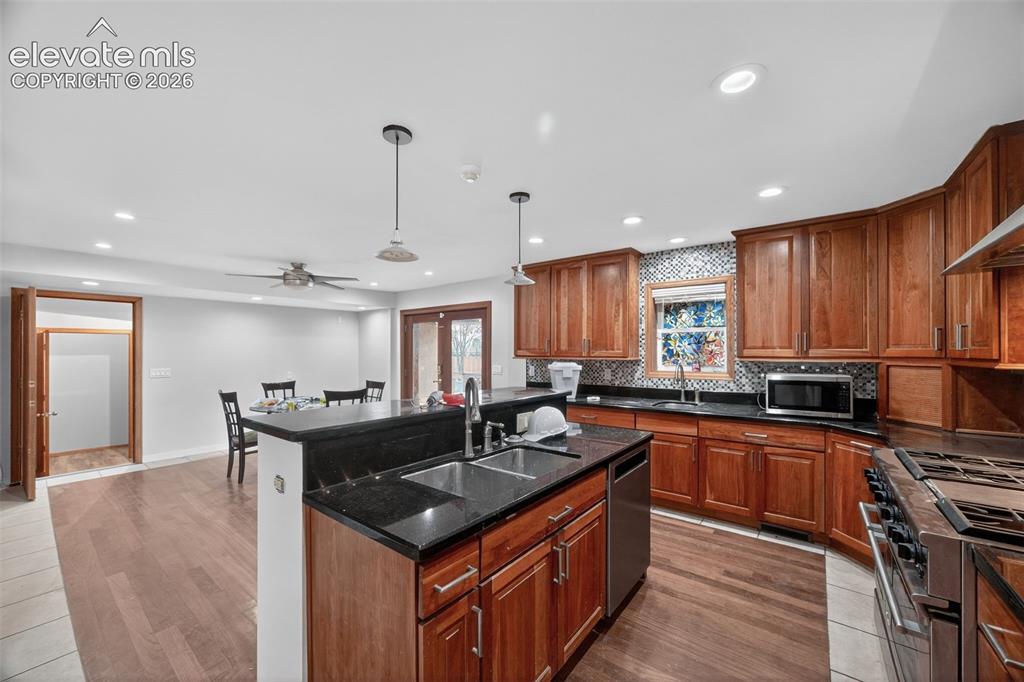
Kitchen
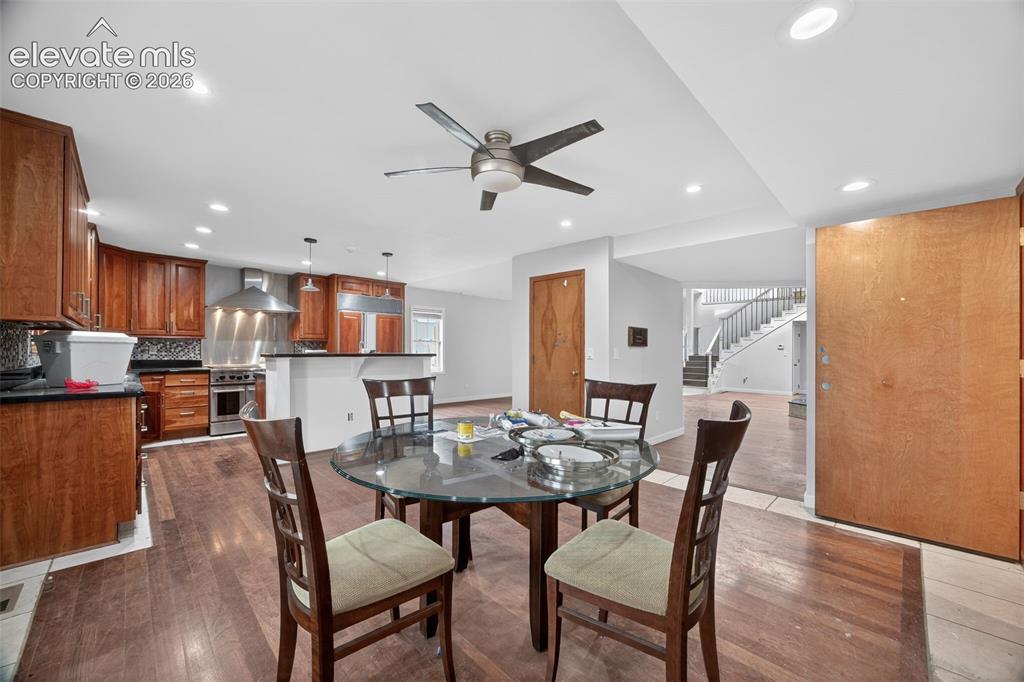
Dining Area
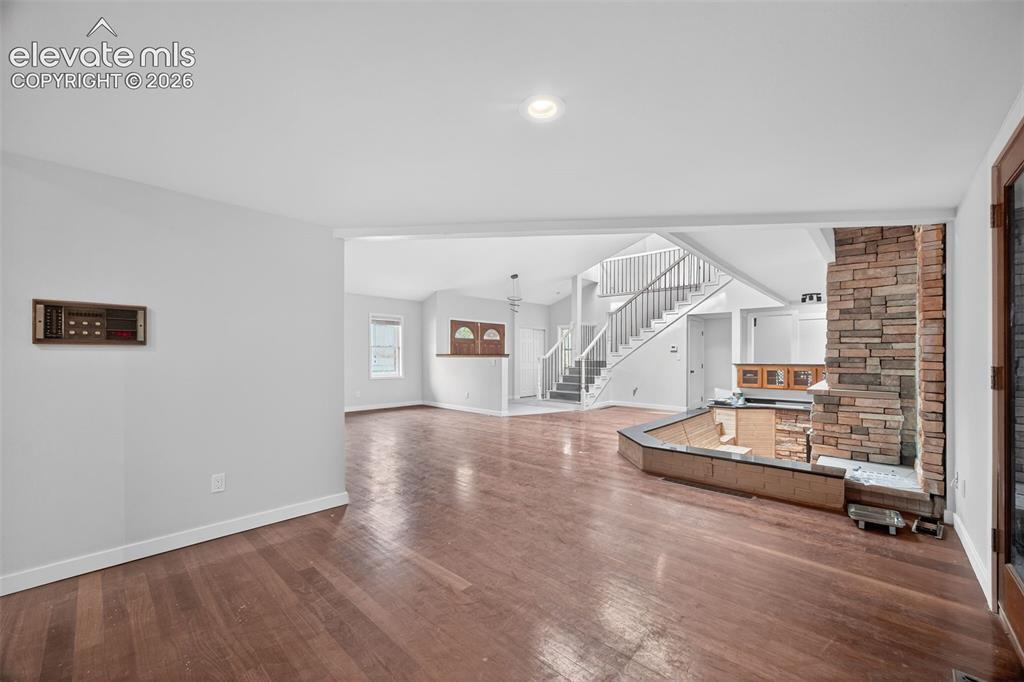
Living Room
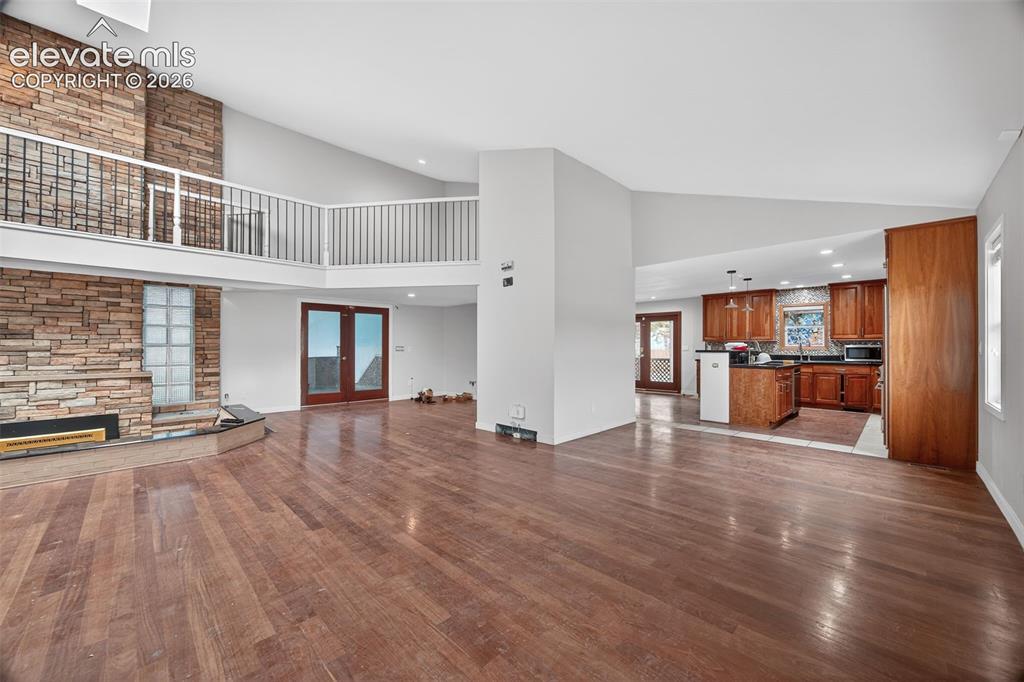
Living Room
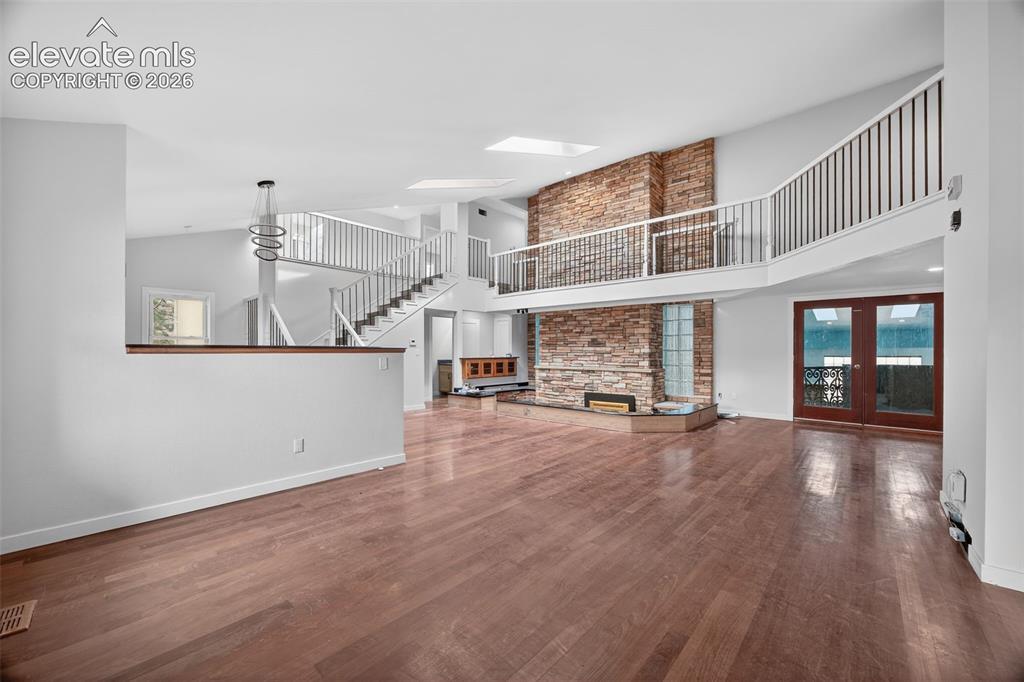
Living Room
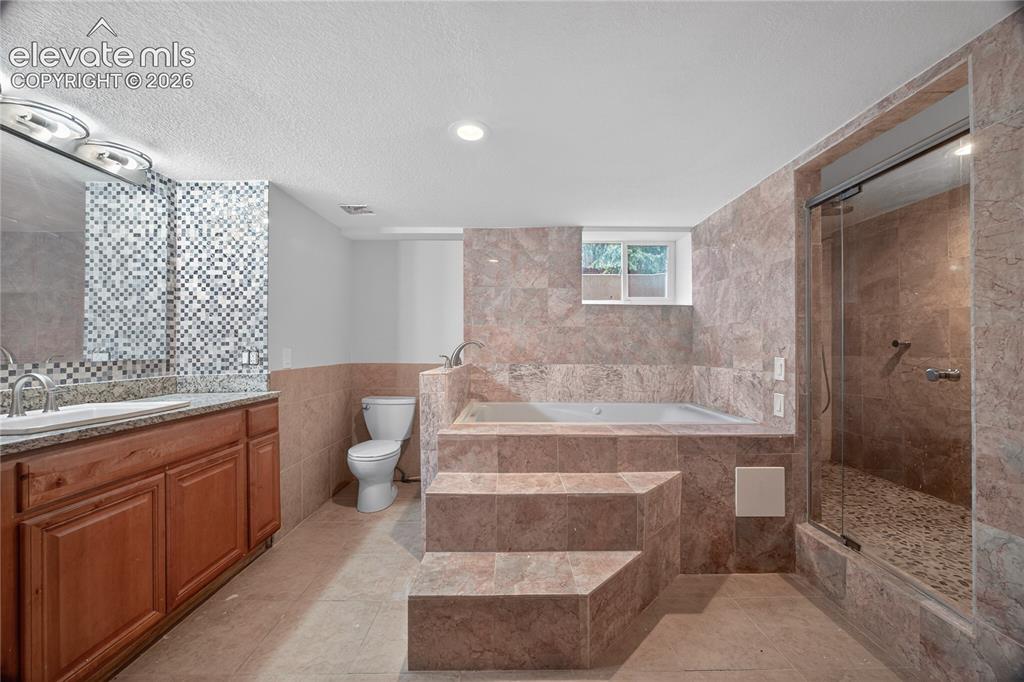
Bathroom
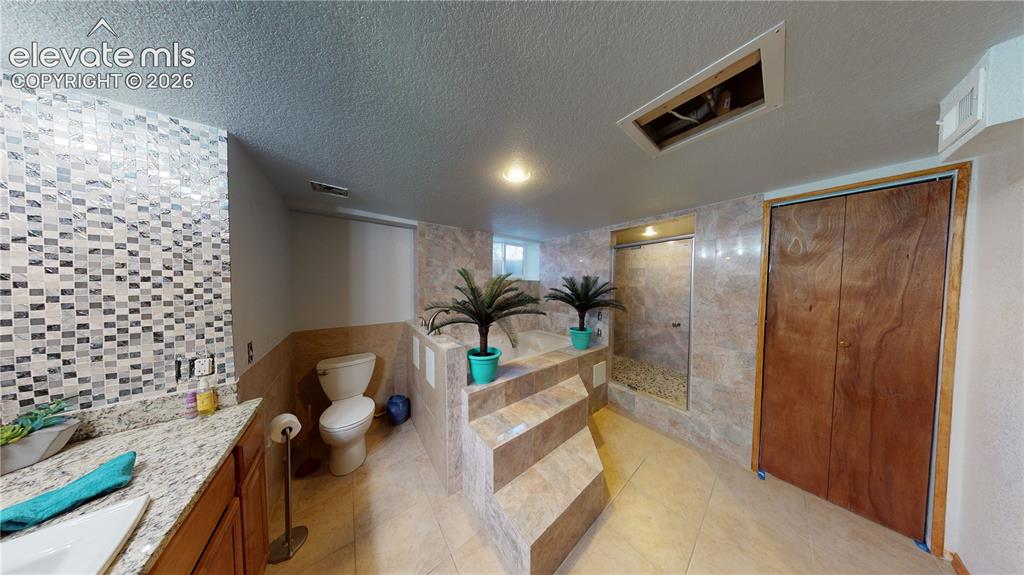
Bathroom
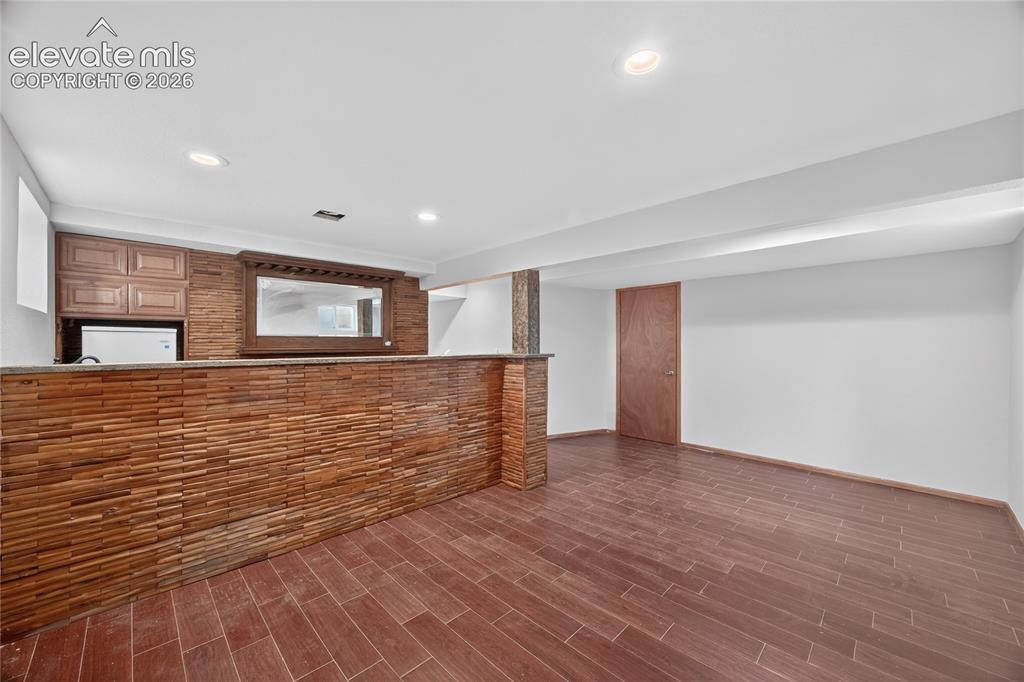
Other
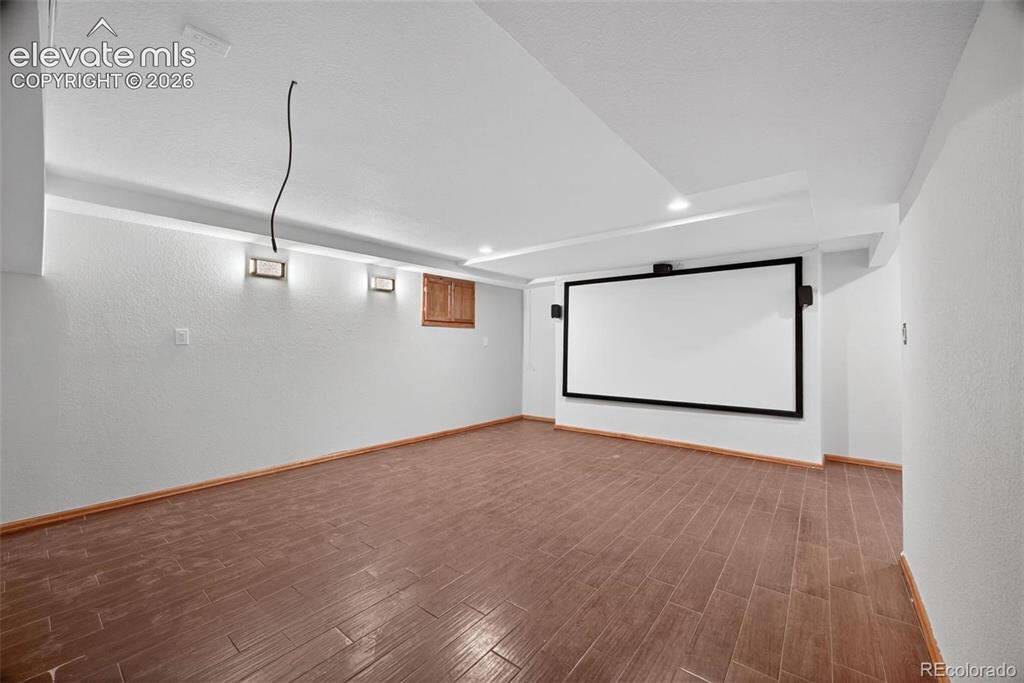
Finished room featuring wood-finish tile flooring, recessed ceiling lighting, wall-mounted light fixtures, and an integrated projection screen
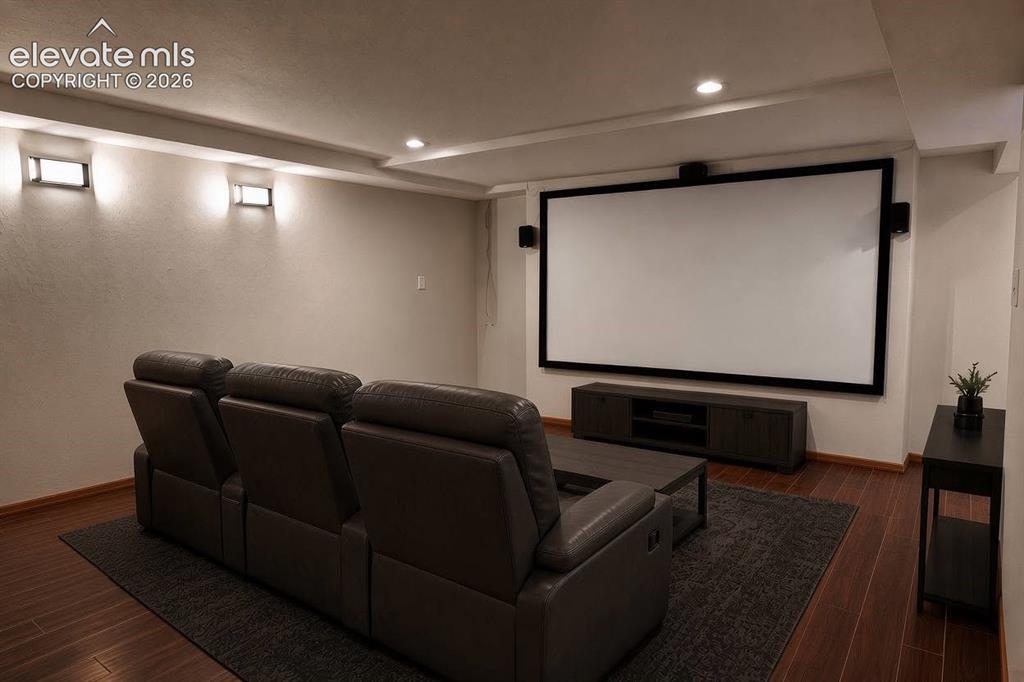
Media room featuring recessed lighting, wall-mounted light fixtures, wood-finish flooring, and a large projection screen, virtually steged
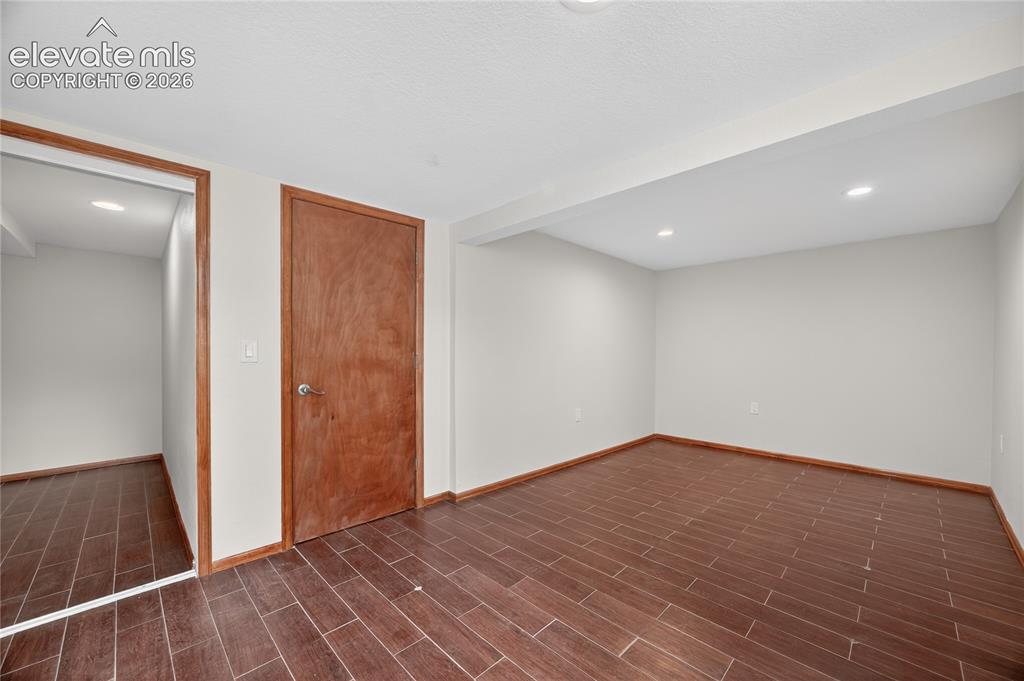
Other
Other
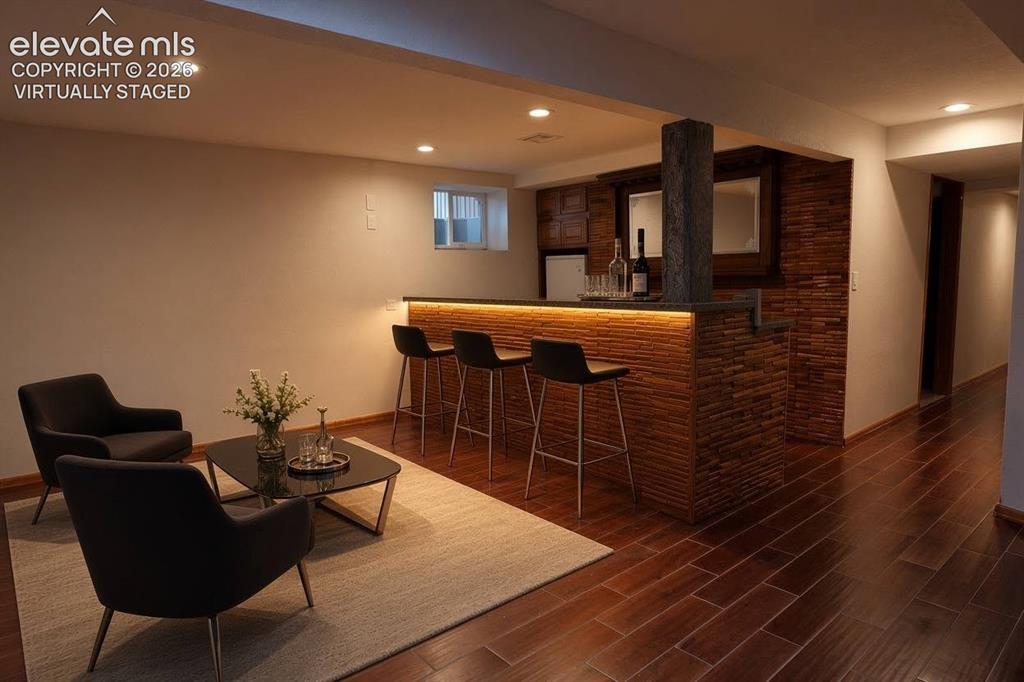
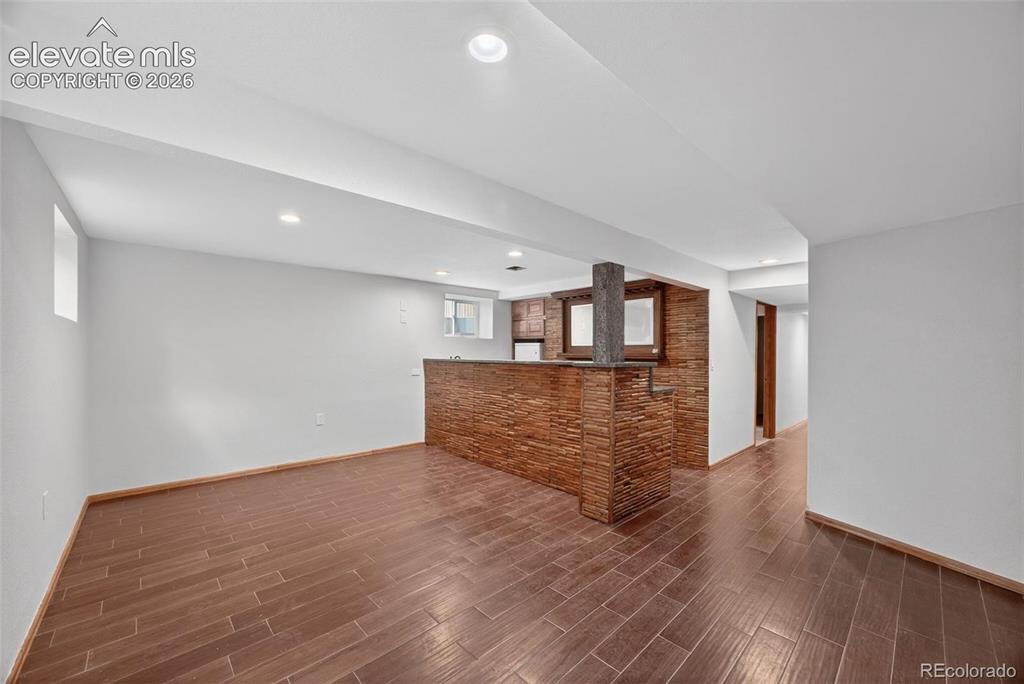
Built-in wet bar featuring stone-texture cladding, integrated under-counter lighting, recessed ceiling lighting, and wood-finish flooring, virtually staged
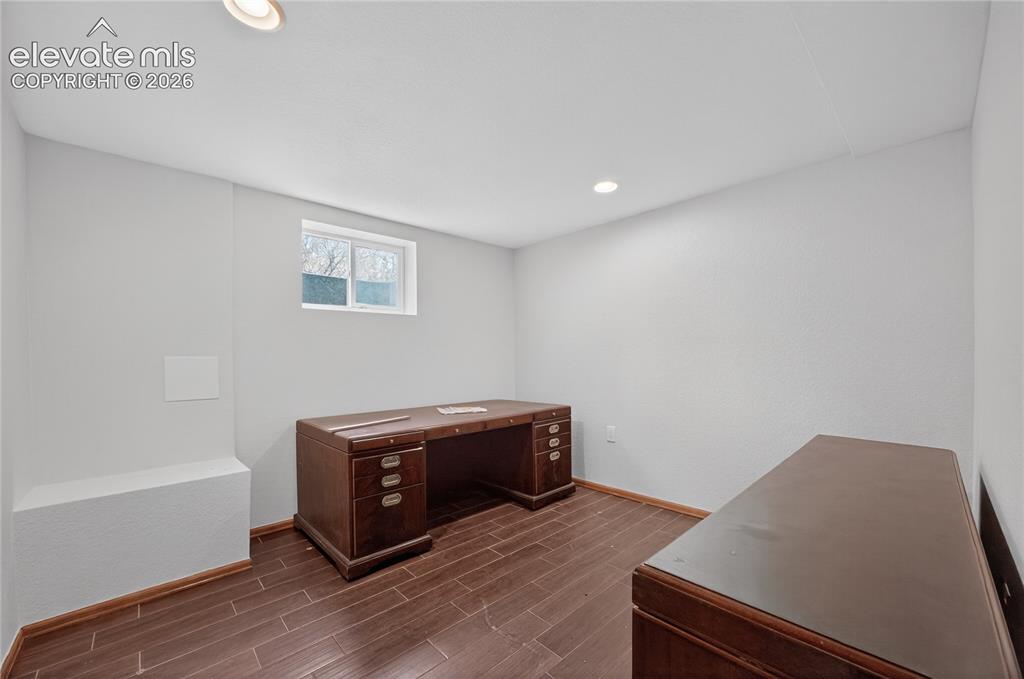
Office
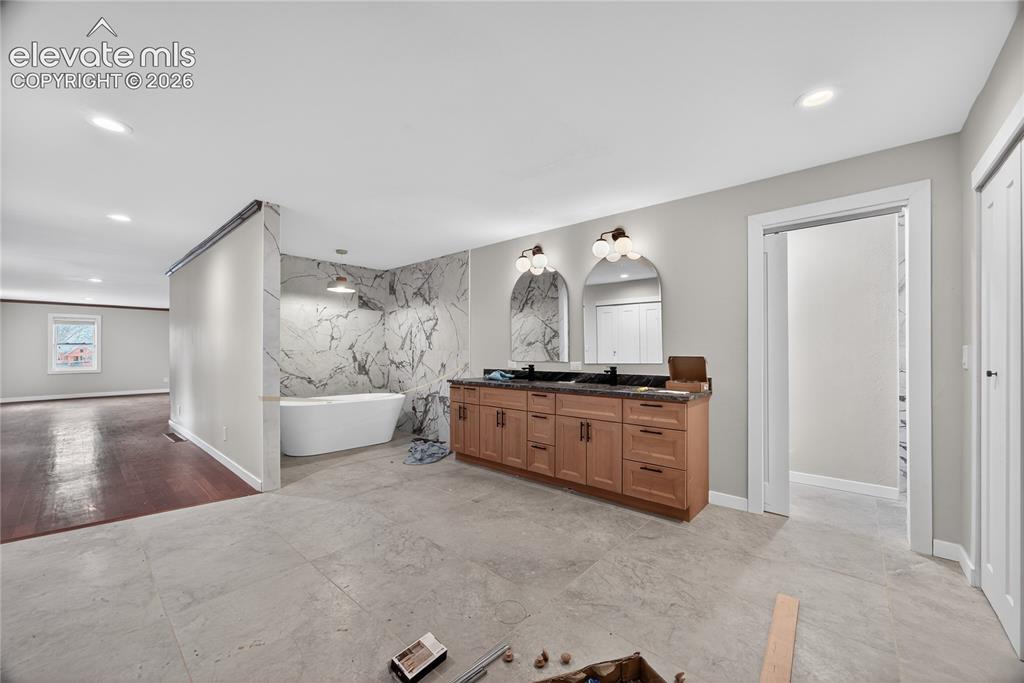
Bathroom
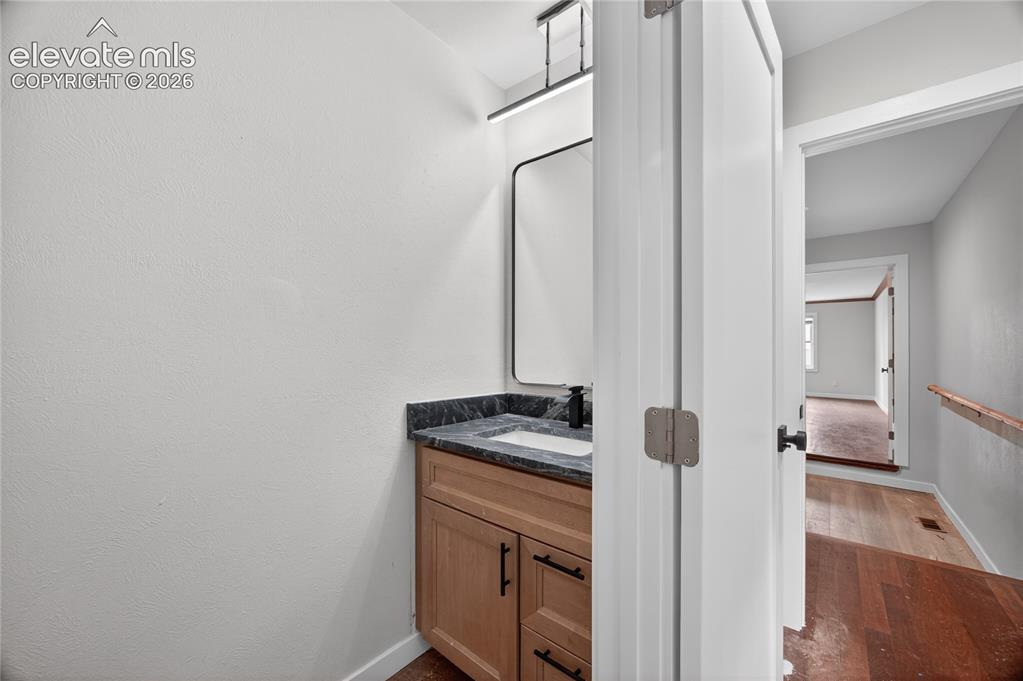
Bathroom
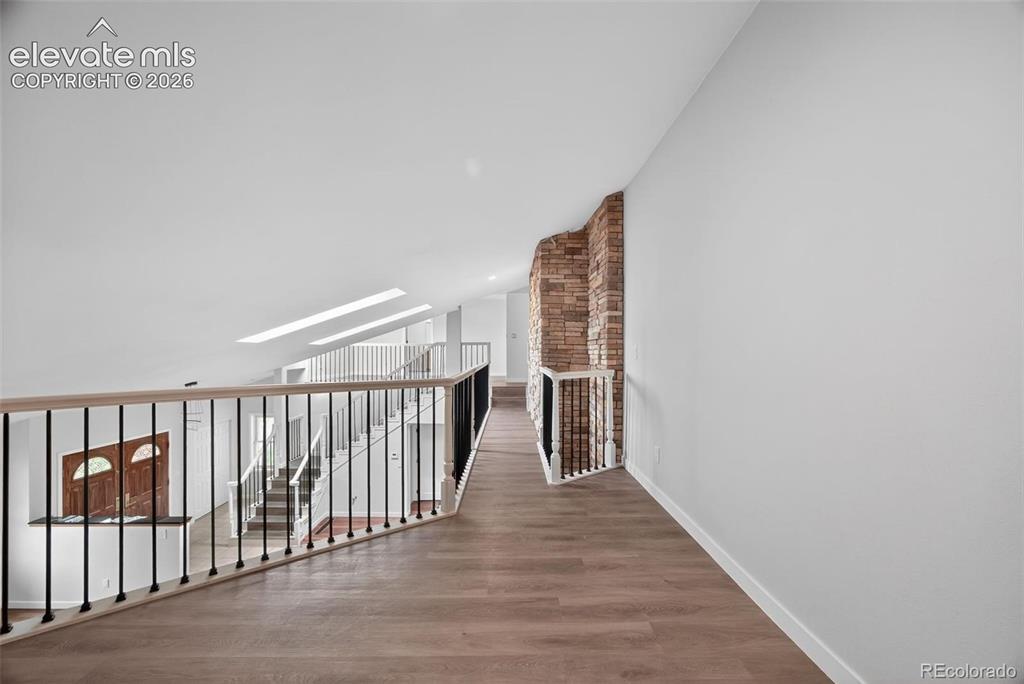
Other
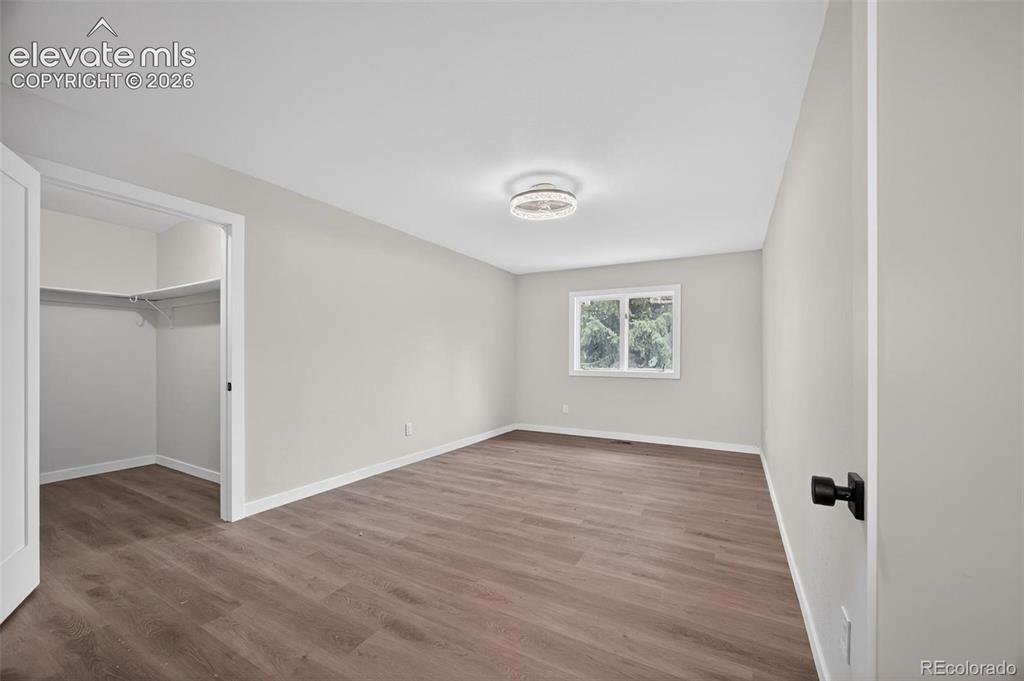
Bedroom
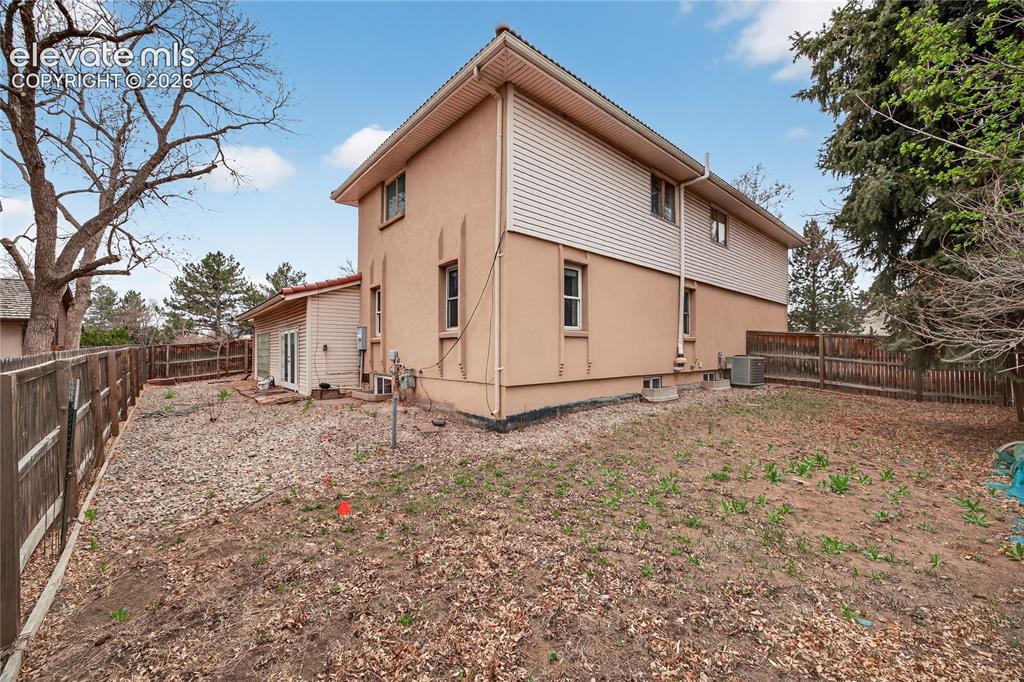
Back of Structure
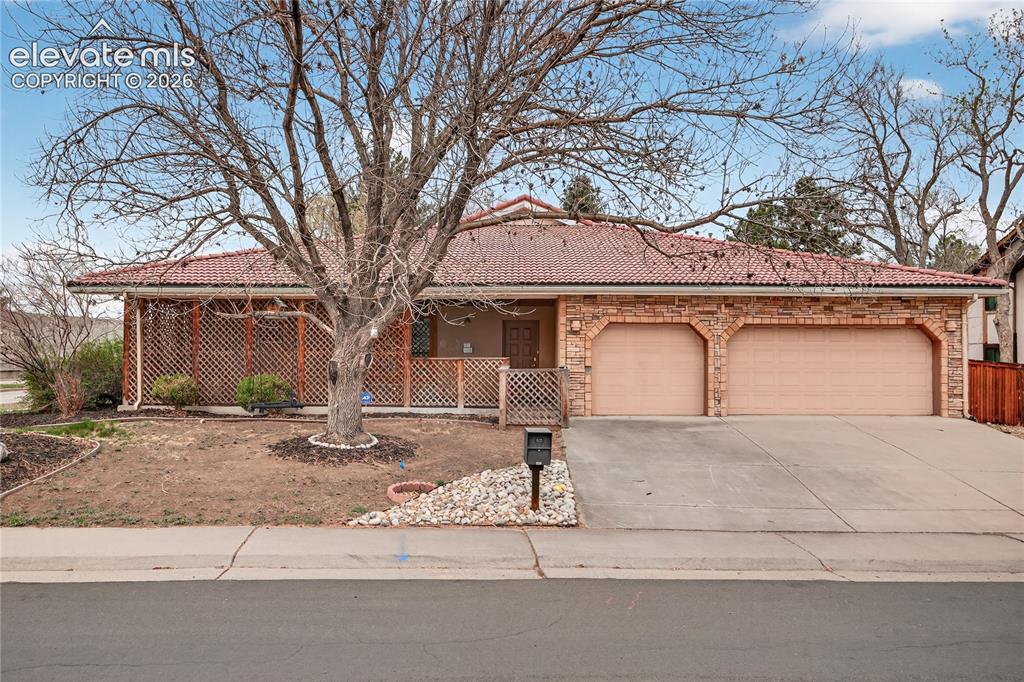
Front of Structure
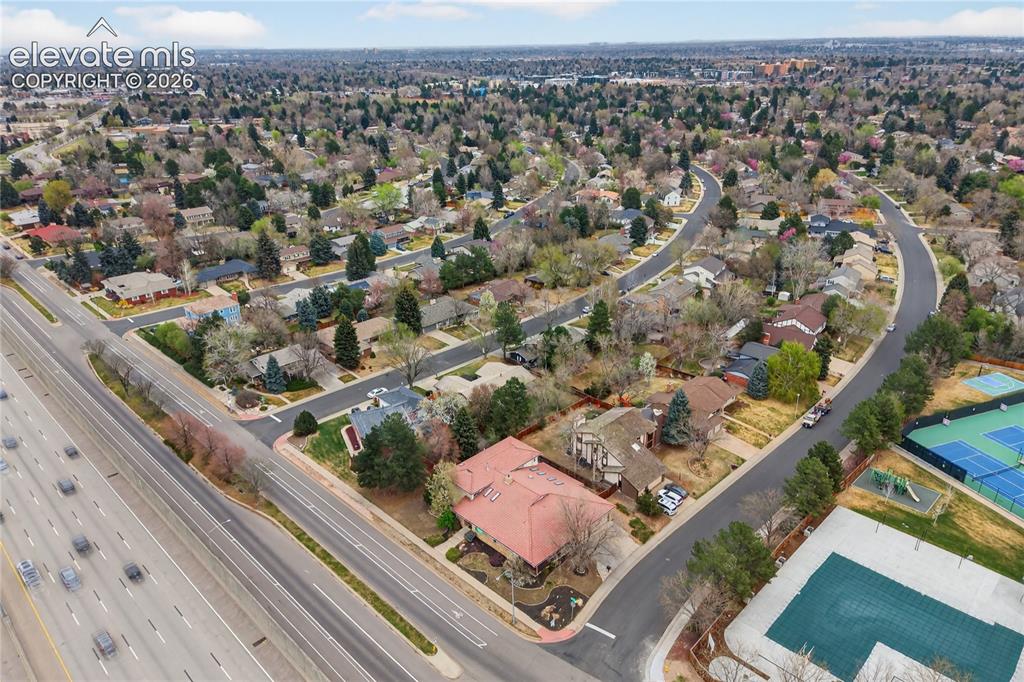
Aerial View
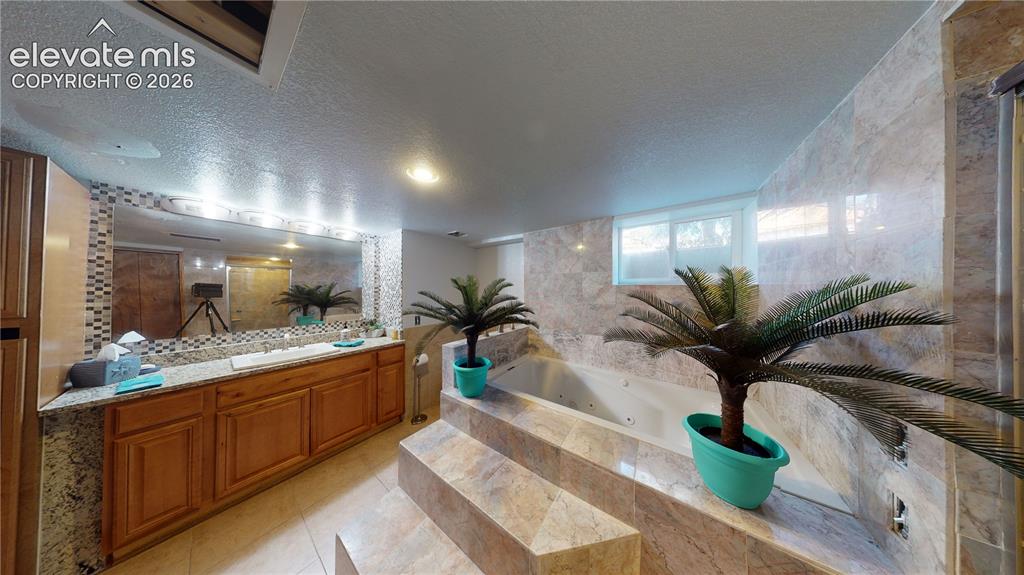
Bathroom
Disclaimer: The real estate listing information and related content displayed on this site is provided exclusively for consumers’ personal, non-commercial use and may not be used for any purpose other than to identify prospective properties consumers may be interested in purchasing.