13684 Nederland Drive, Peyton, CO, 80831
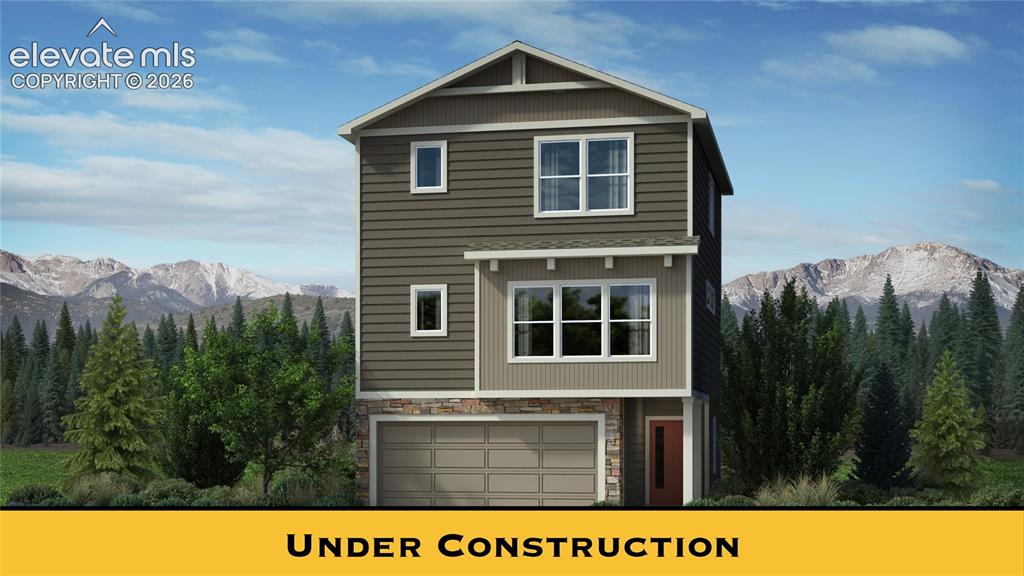
Image Count: 20

$389,900

  • Highlights
  • Single Family — New Build
  • 3 bd | 3 ba | 1,727 sqft
  • 13684 Nederland Drive, Peyton, CO, 80831 listed by Kristen Gaccetta
  • Active
  • MLS#: 4194948
  • View on Map
Space maker

Property Description

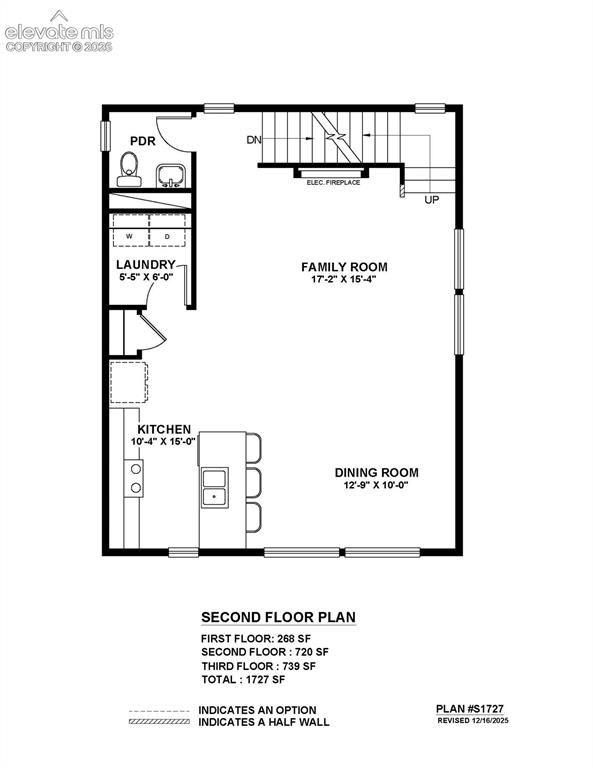
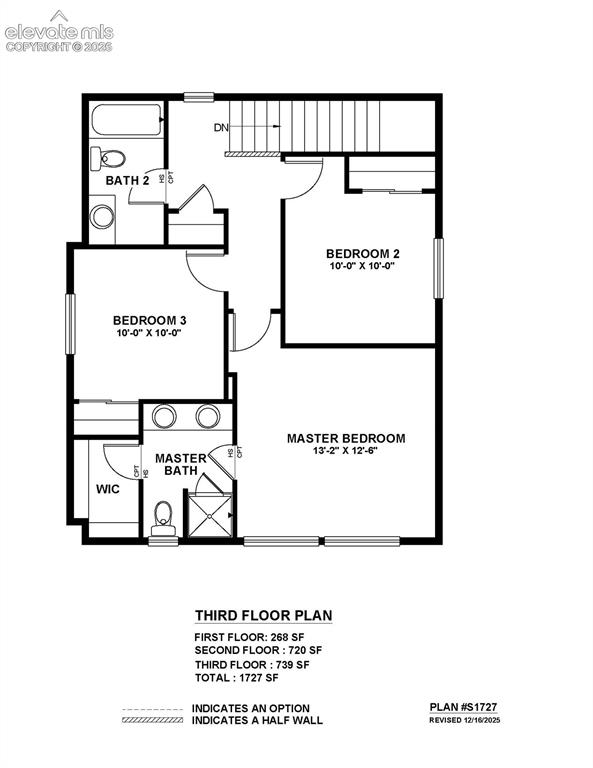
Spread out across three floors, the Crestone floor plan has plenty of thoughtfully designed living space. The first floor boasts a 2-car garage, covered patio, and dedicated entry space. The second floor is where family and guests will enjoy gathering in a spacious family room, large dining room, and open kitchen. A powder room and laundry room are also conveniently located on this floor. Upstairs, on the third floor, is where all three bedrooms are found, including the master suite with attached bathroom and walk-in closet.

Property Listed By

Picture of REALTOR Listing Property
  • Kristen Gaccetta
  • 0494-816-079  Call the Agent 
Picture of Office Listing Property
  • New Home Star LLC
  • 5441-033-917  Call the Agent 

Property Details

    General Features

  • Property: Single Family, 3 Story
  • Year Built: 2026
  • List Price: $389,900
  • County: El Paso
  • School District: District 49

    Rooms

  • Master: Upper Level, 13 x 13
  • Bedrooms: 3
  • Baths: 2 full bath; 1 1/2 bath;

    Structure

  • Foundation: Slab
  • Heating: Forced Air
  • Cooling: Central Air
  • Garage/Parking #: 2 vehicle(s), Attached
  • Garage Amenities: Garage Door Opener
  • Total SqFt: 1,727
  • Finished SqFt: 1,459
  • Construction Status: Under Construction
  • Siding: Masonite Type
  • Structure: Framed on Lot

    Features

  • Appliances: Dishwasher, Disposal, Microwave Oven, Oven, Range
  • Floors: Carpet, Vinyl/Linoleum
  • Fireplace: Electric

    Taxes, Utilities, Lot

  • Tax: $1
  • Lot Size: 0.07 Acres, 3,240 SqFt
  • Existing Utilities: Cable Available
  • Existing Water: Assoc/Distr

    Community

  • Covenants: Yes
  • Complex Amenities: Exercise Room, Green Areas, Playground
  • Commmunity Features: Community Center, Dog Park, Fitness Center, Hiking or Biking Trails, Parks or Open Space, Playground Area, Pool

    Additional Information

  • Notices: Builder Owned

      Disclaimer
      The real estate listing information and related content displayed on this site is provided exclusively for consumers’ personal, non-commercial use and may not be used for any purpose other than to identify prospective properties consumers may be interested in purchasing.
      PPAR.com Website

      13684 Nederland Drive, Peyton, CO, 80831

      Image 1 of 20: Photo is representative only and may not reflect the actual home, finishes,

      Photo is representative only and may not reflect the actual home, finishes, or features.
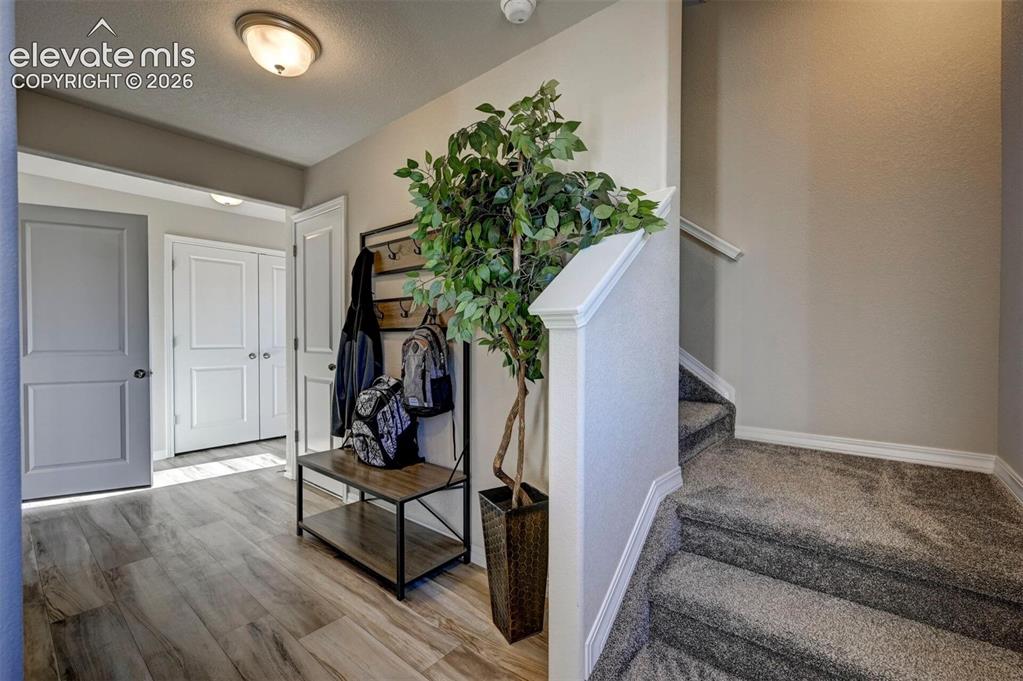
      Image 2 of 20: Photo is representative only and may not reflect the actual home, finishes,

      Photo is representative only and may not reflect the actual home, finishes, or features.
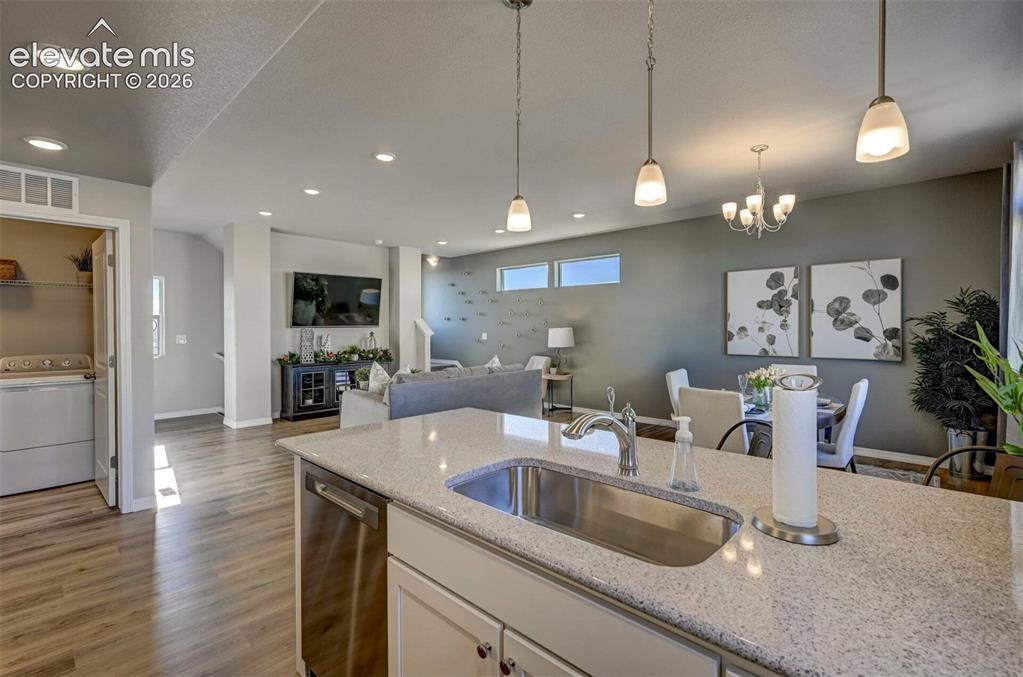
      Image 3 of 20: Photo is representative only and may not reflect the actual home, finishes,

      Photo is representative only and may not reflect the actual home, finishes, or features.
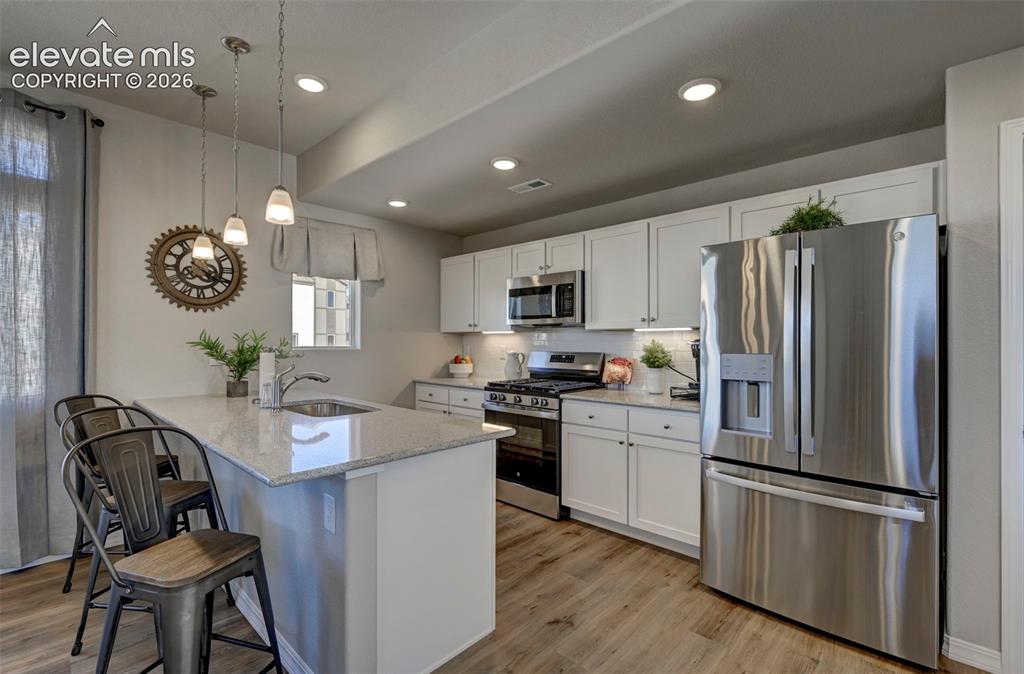
      Image 4 of 20: Photo is representative only and may not reflect the actual home, finishes,

      Photo is representative only and may not reflect the actual home, finishes, or features.
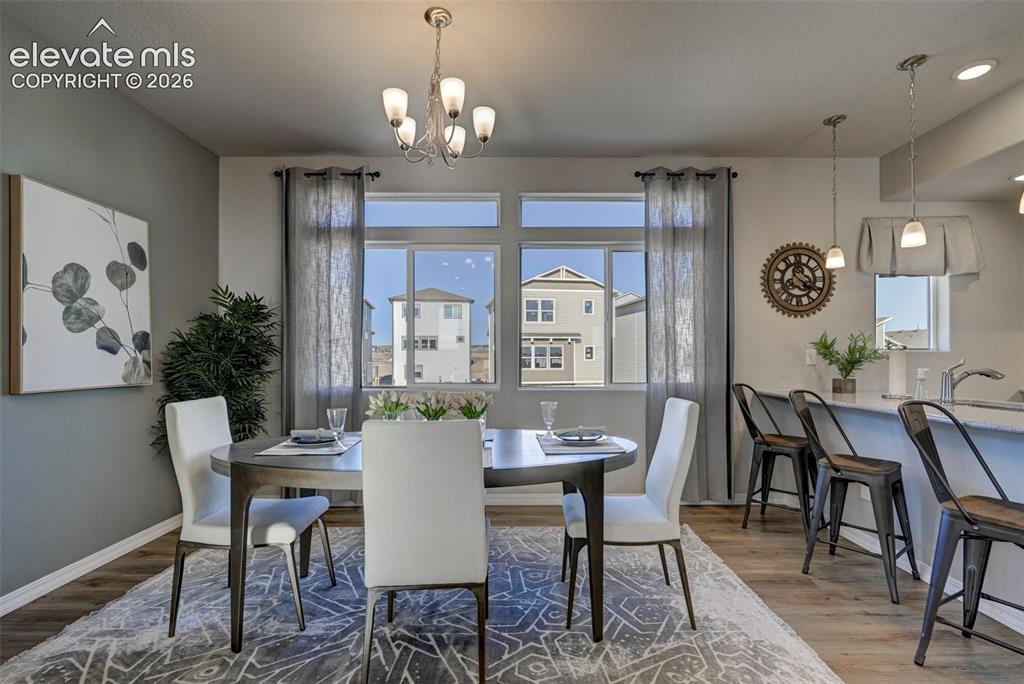
      Image 5 of 20: Photo is representative only and may not reflect the actual home, finishes,

      Photo is representative only and may not reflect the actual home, finishes, or features.
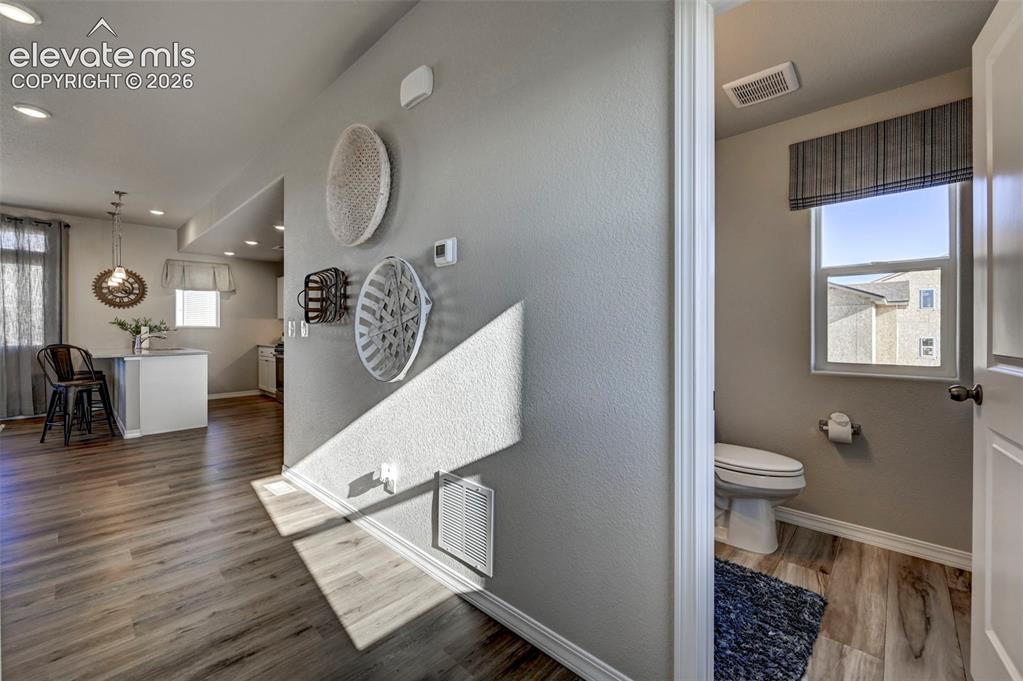
      Image 6 of 20: Photo is representative only and may not reflect the actual home, finishes,

      Photo is representative only and may not reflect the actual home, finishes, or features.
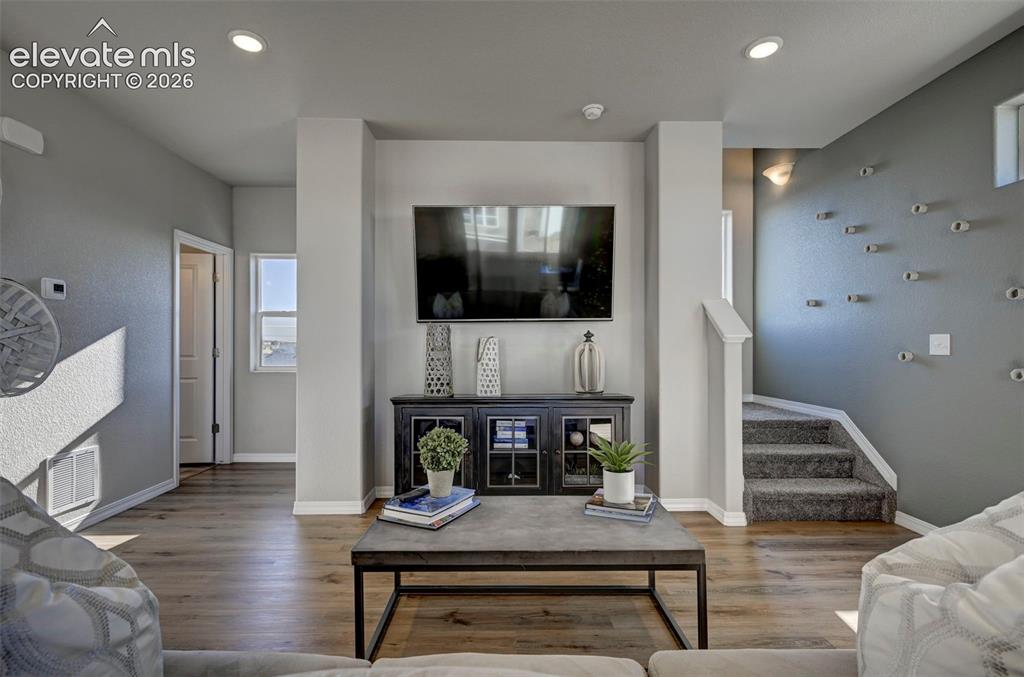
      Image 7 of 20: Photo is representative only and may not reflect the actual home, finishes,

      Photo is representative only and may not reflect the actual home, finishes, or features.
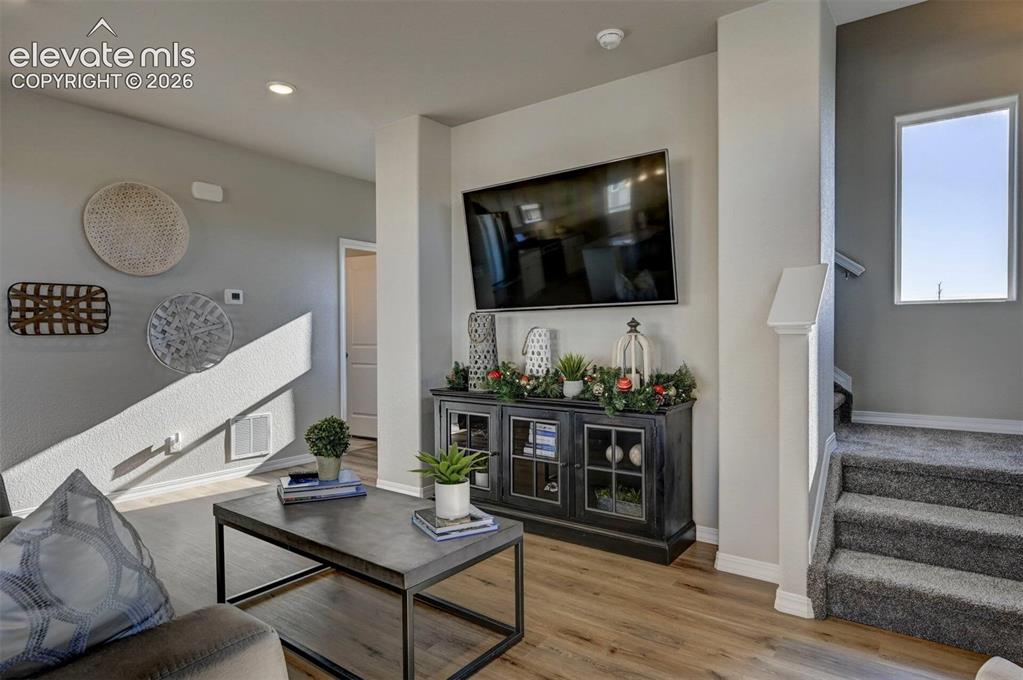
      Image 8 of 20: Photo is representative only and may not reflect the actual home, finishes,

      Photo is representative only and may not reflect the actual home, finishes, or features.
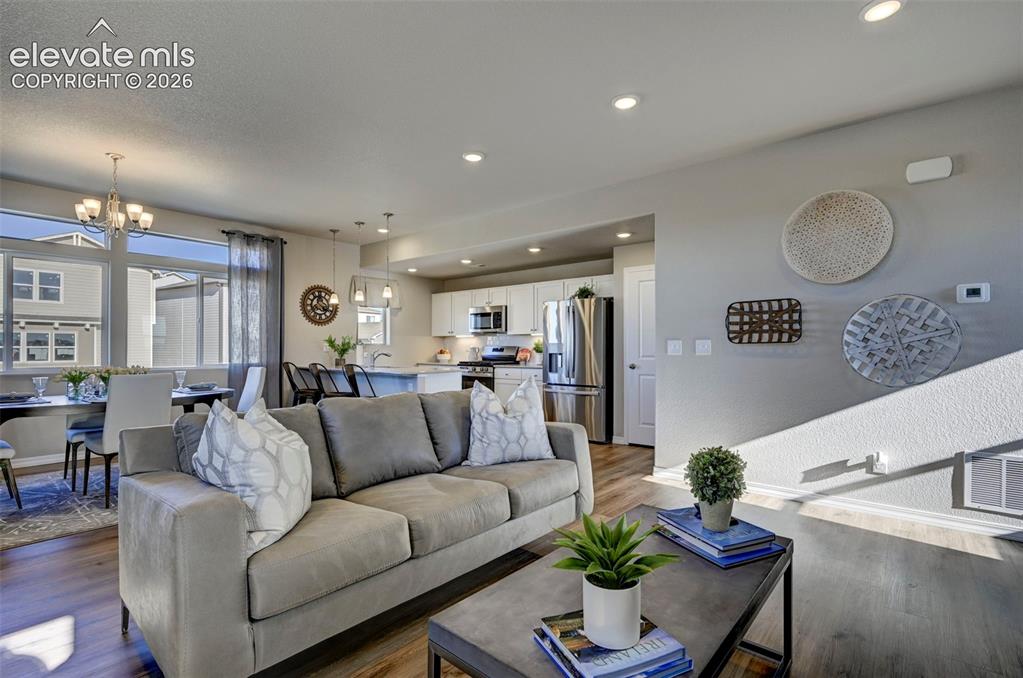
      Image 9 of 20: Photo is representative only and may not reflect the actual home, finishes,

      Photo is representative only and may not reflect the actual home, finishes, or features.
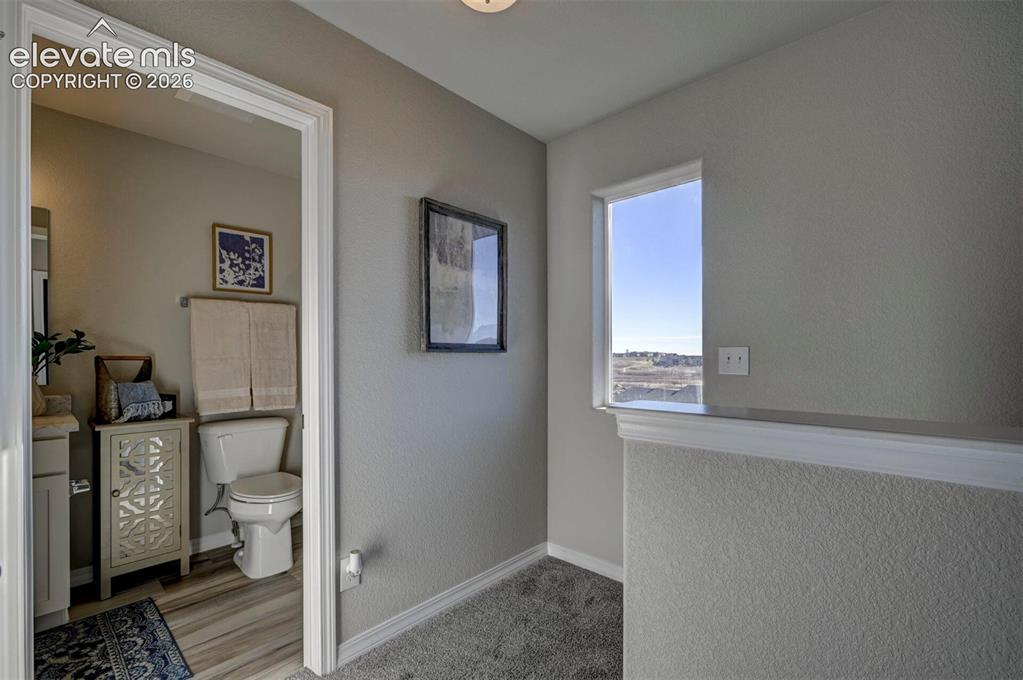
      Image 10 of 20: Photo is representative only and may not reflect the actual home, finishes,

      Photo is representative only and may not reflect the actual home, finishes, or features.
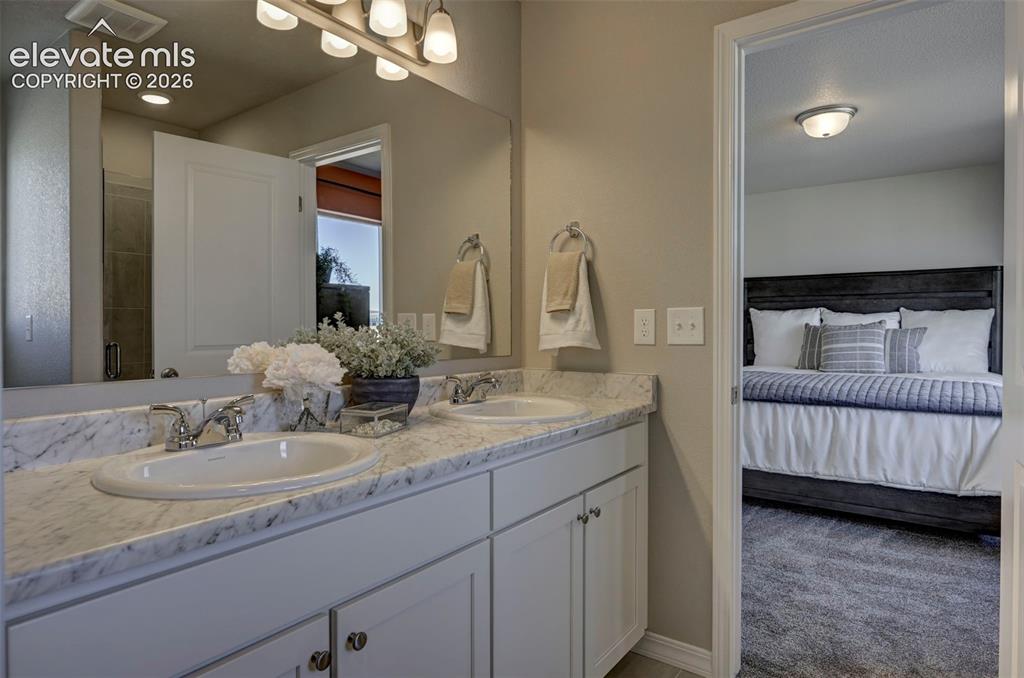
      Image 11 of 20: Photo is representative only and may not reflect the actual home, finishes,

      Photo is representative only and may not reflect the actual home, finishes, or features.
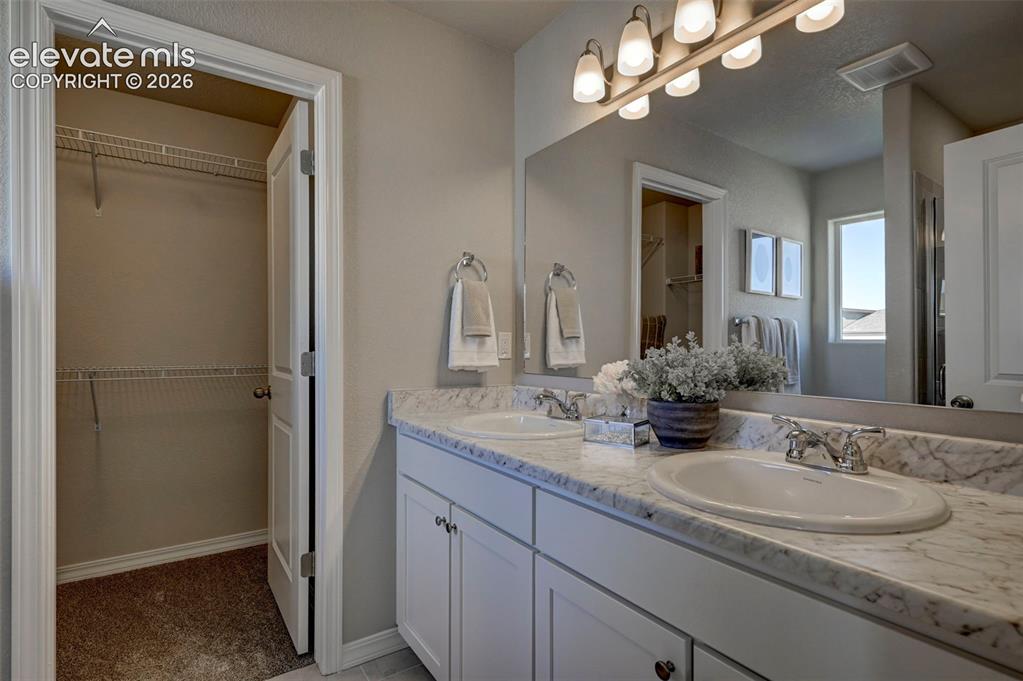
      Image 12 of 20: Photo is representative only and may not reflect the actual home, finishes,

      Photo is representative only and may not reflect the actual home, finishes, or features.
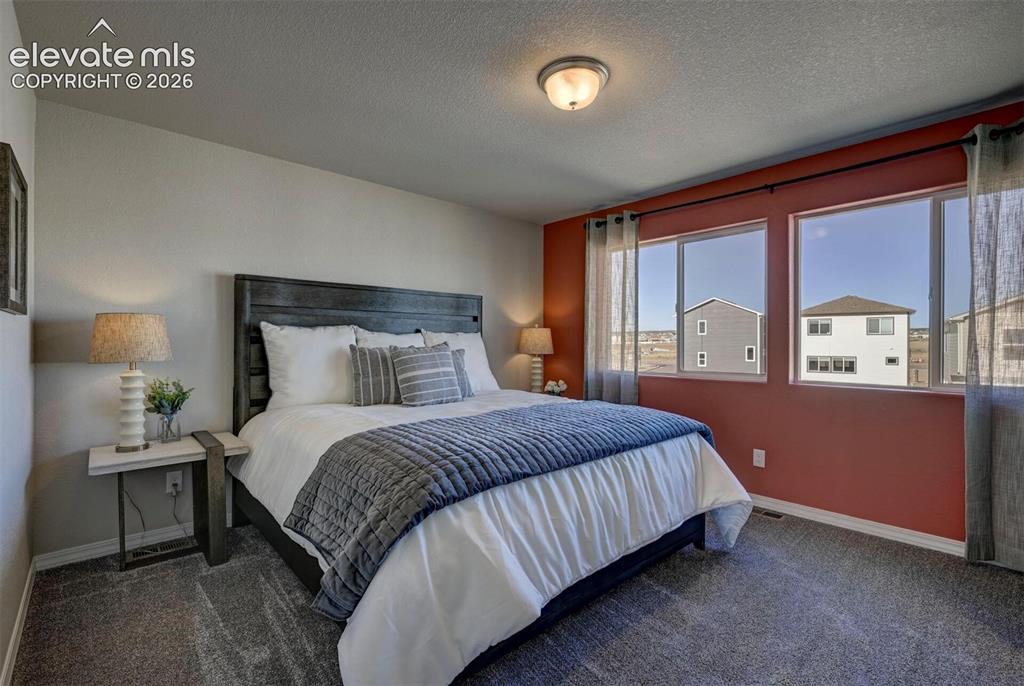
      Image 13 of 20: Photo is representative only and may not reflect the actual home, finishes,

      Photo is representative only and may not reflect the actual home, finishes, or features.
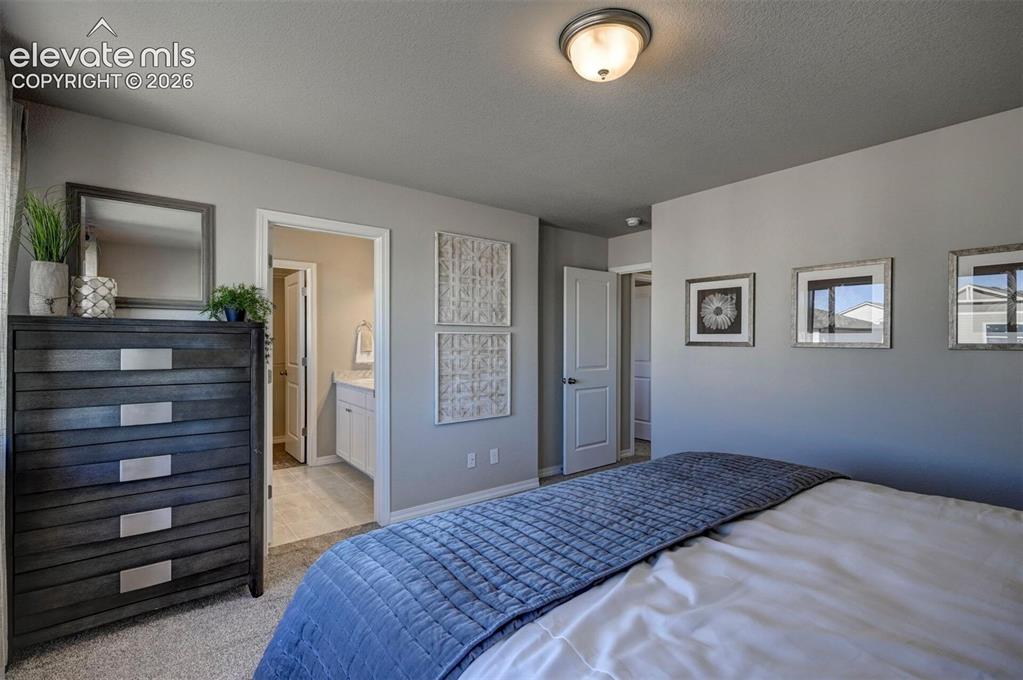
      Image 14 of 20: Photo is representative only and may not reflect the actual home, finishes,

      Photo is representative only and may not reflect the actual home, finishes, or features.
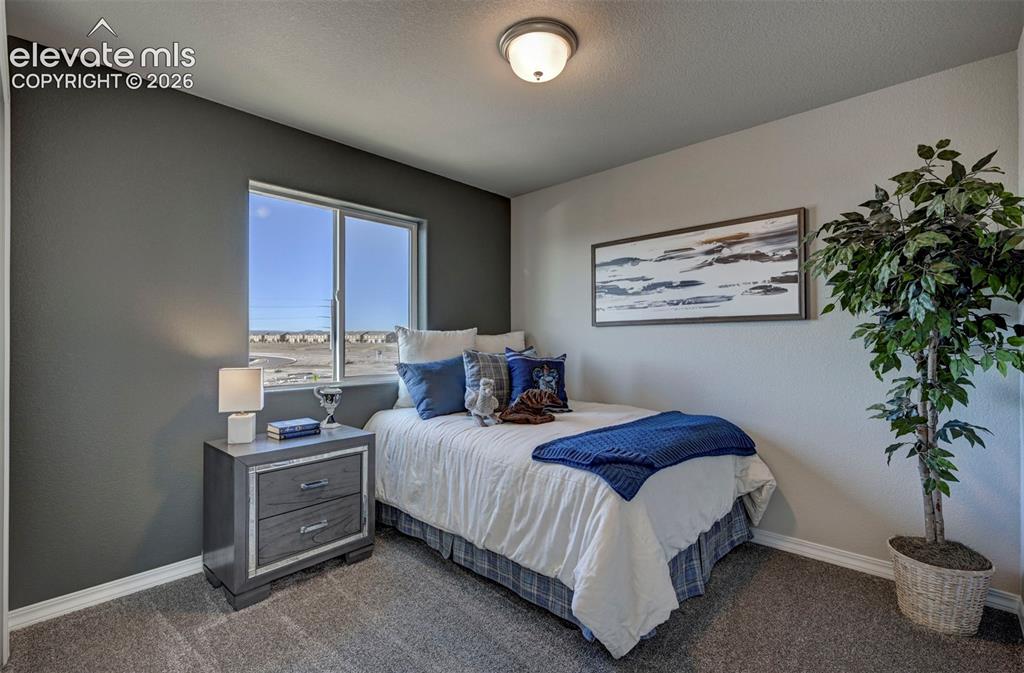
      Image 15 of 20: Photo is representative only and may not reflect the actual home, finishes,

      Photo is representative only and may not reflect the actual home, finishes, or features.
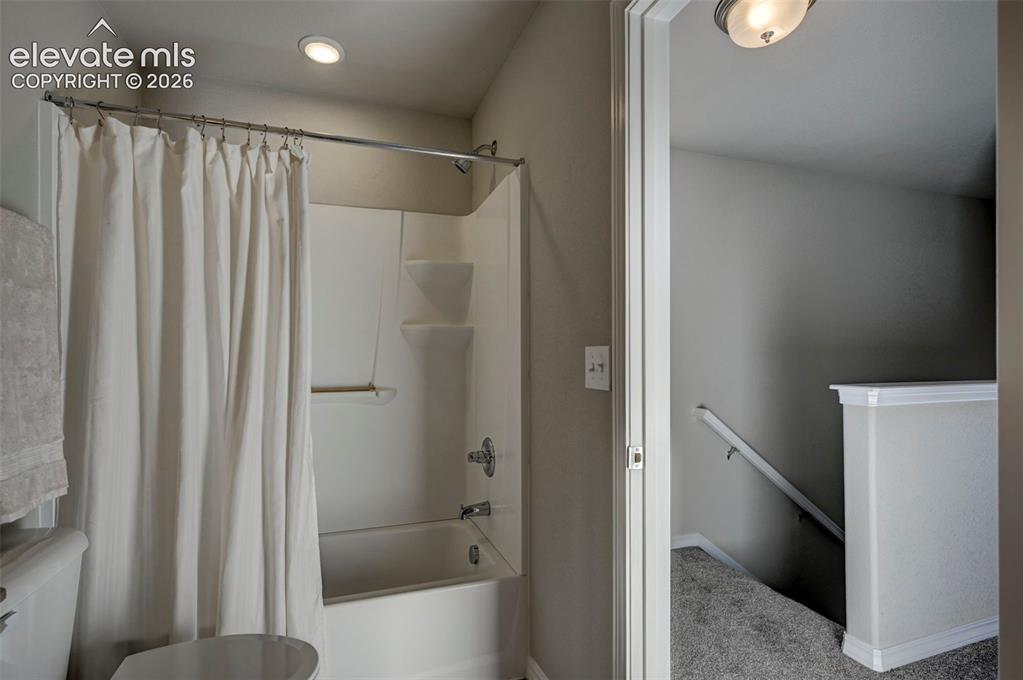
      Image 16 of 20: Photo is representative only and may not reflect the actual home, finishes,

      Photo is representative only and may not reflect the actual home, finishes, or features.
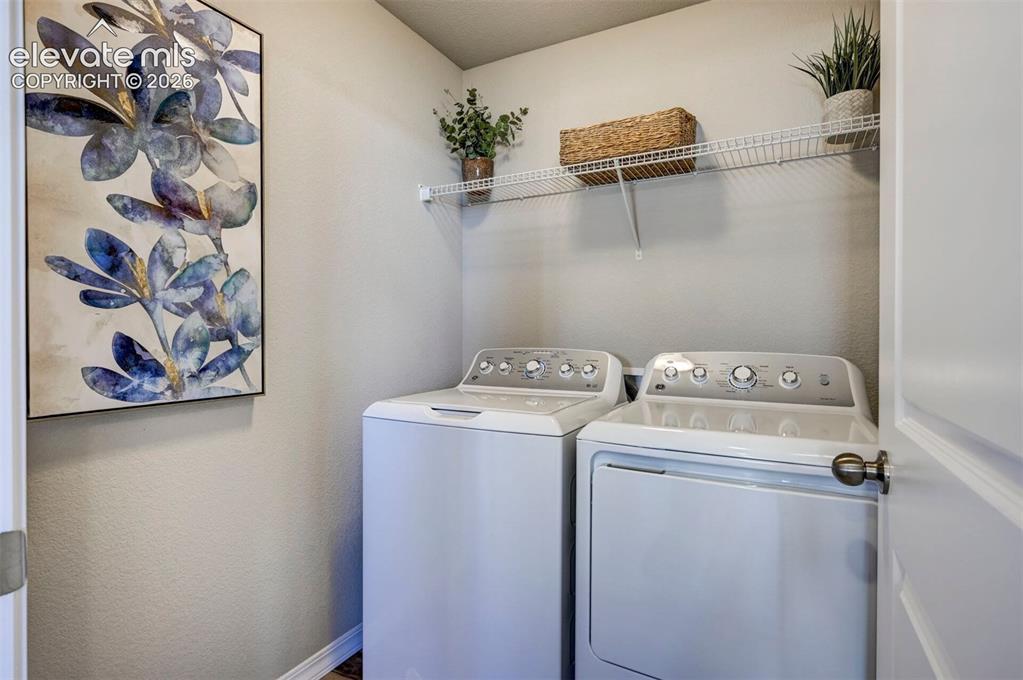
      Image 17 of 20: Photo is representative only and may not reflect the actual home, finishes,

      Photo is representative only and may not reflect the actual home, finishes, or features.
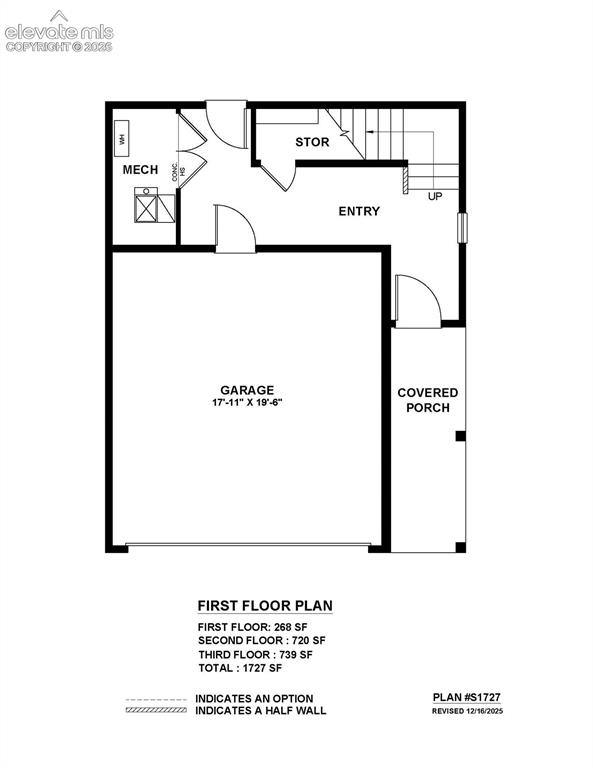
      Image 18 of 20: Floor plan

      Floor plan

      Image 19 of 20: Floor plan

      Floor plan

      Image 20 of 20: Floor plan

      Floor plan

      Disclaimer: The real estate listing information and related content displayed on this site is provided exclusively for consumers’ personal, non-commercial use and may not be used for any purpose other than to identify prospective properties consumers may be interested in purchasing.