810 Point of the Pines Drive, Colorado Springs, CO, 80919
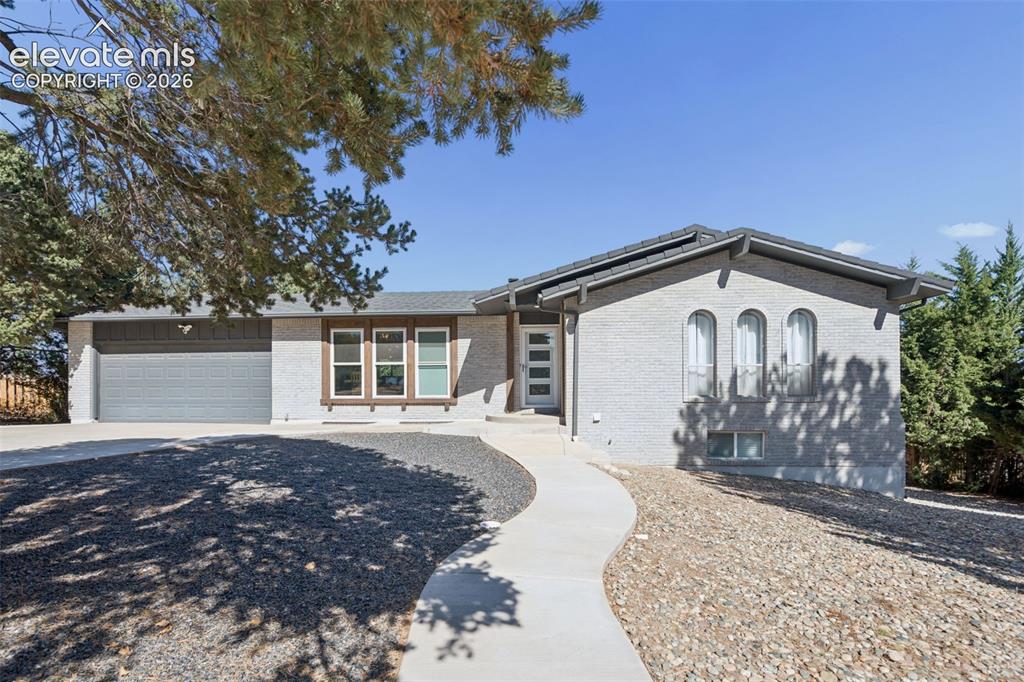
Single-story residence featuring a painted masonry exterior, attached multi-car garage, arched window accents, and a front entry door with horizontal glass inserts
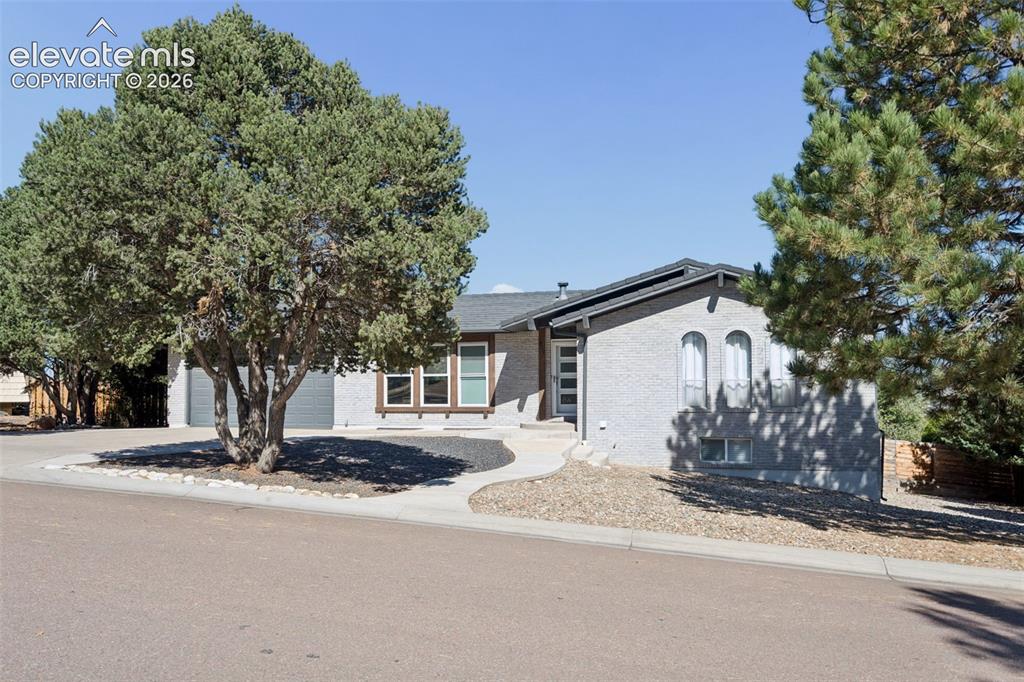
Exterior featuring textured gray masonry, arched windows, covered entryway, and a concrete driveway leading to a multi-car garage
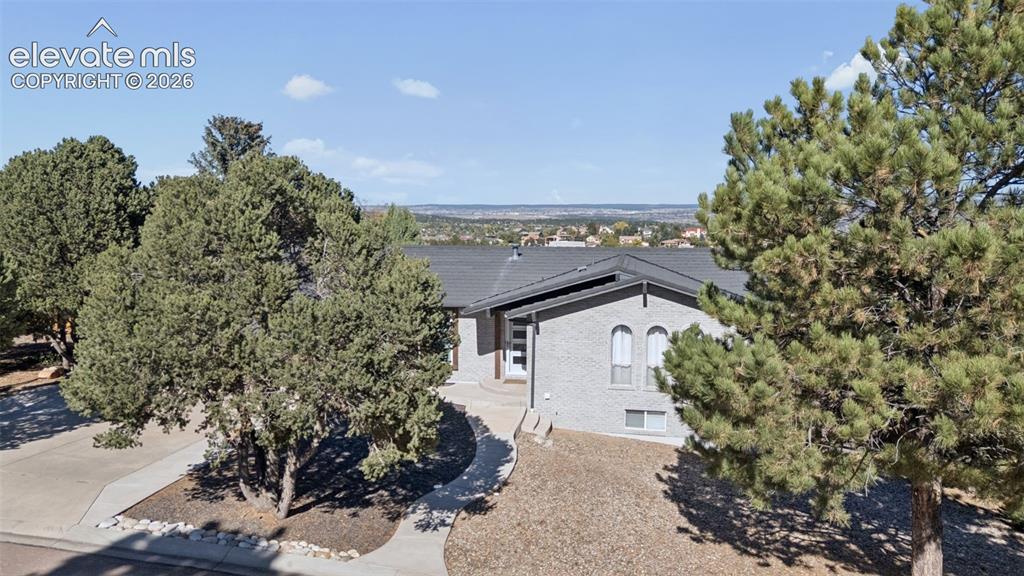
Brick exterior featuring arched windows, a pitched shingle roof, concrete driveway, and mature landscaping
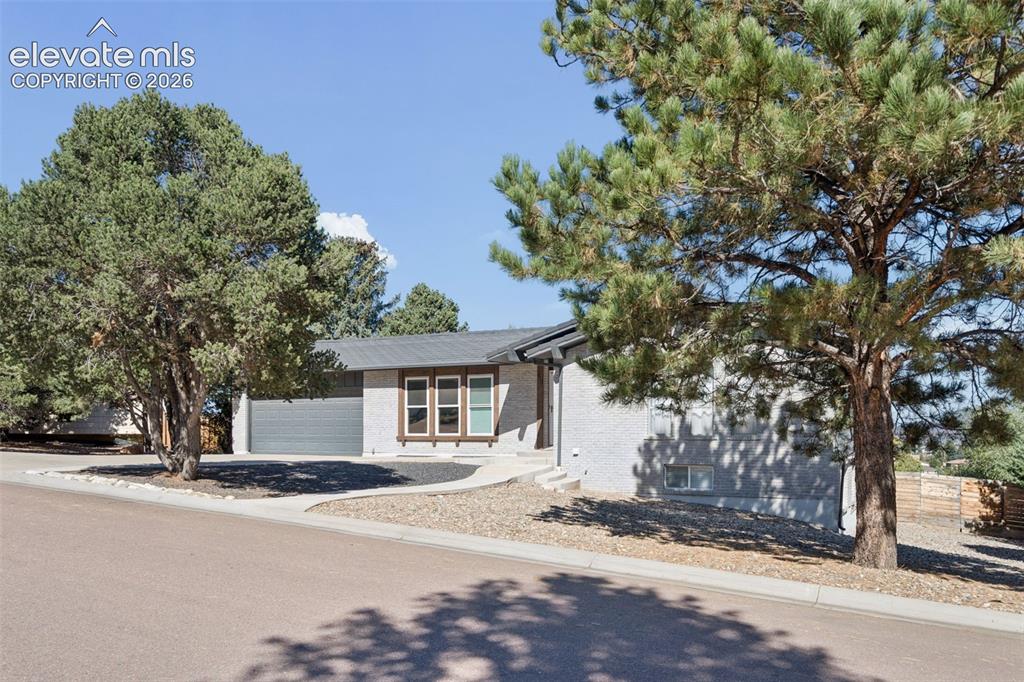
Single-story exterior featuring a brick facade, metal roofing, an attached two-car garage, and mature evergreen landscaping
Main Level
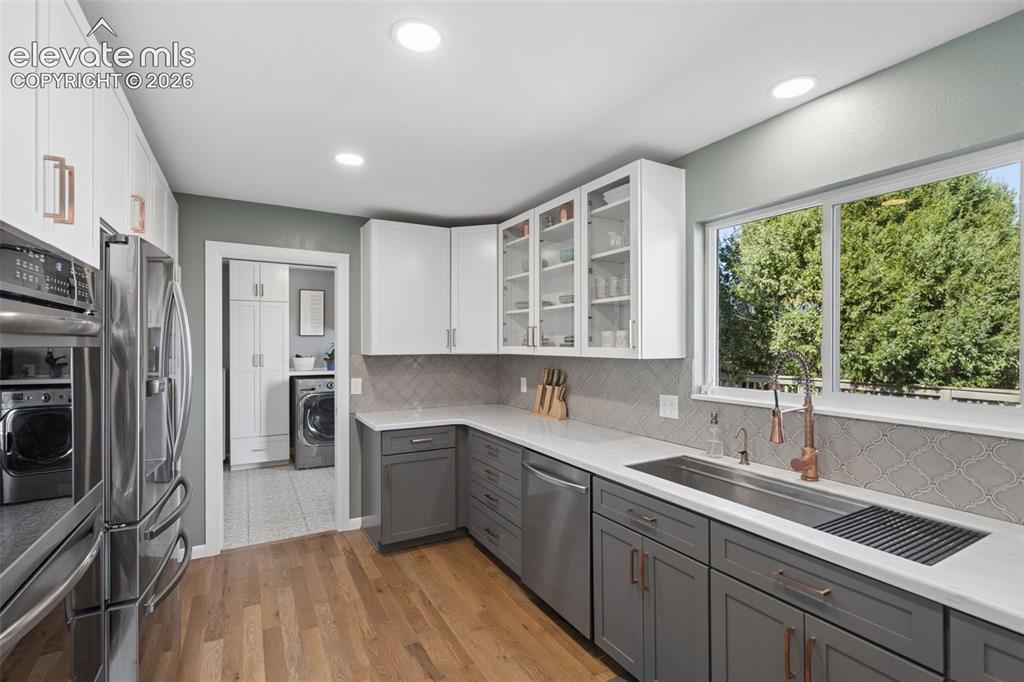
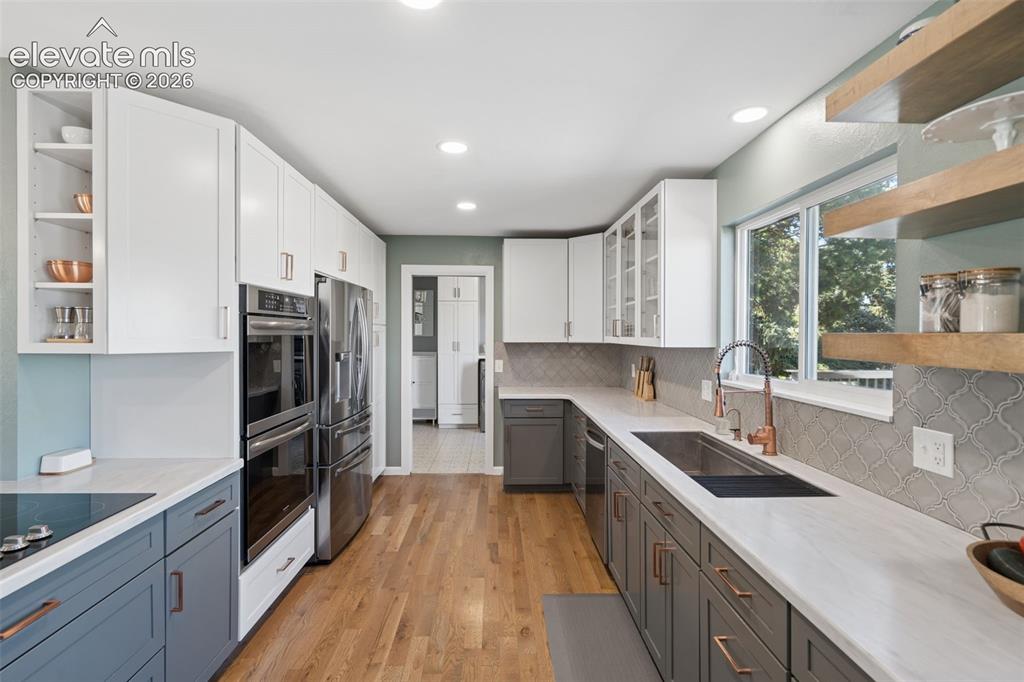
Kitchen featuring white and grey shaker-style cabinetry, white solid-surface countertops, wood-finish flooring, a multi-tonal patterned tile backsplash, and a metallic finish gooseneck faucet
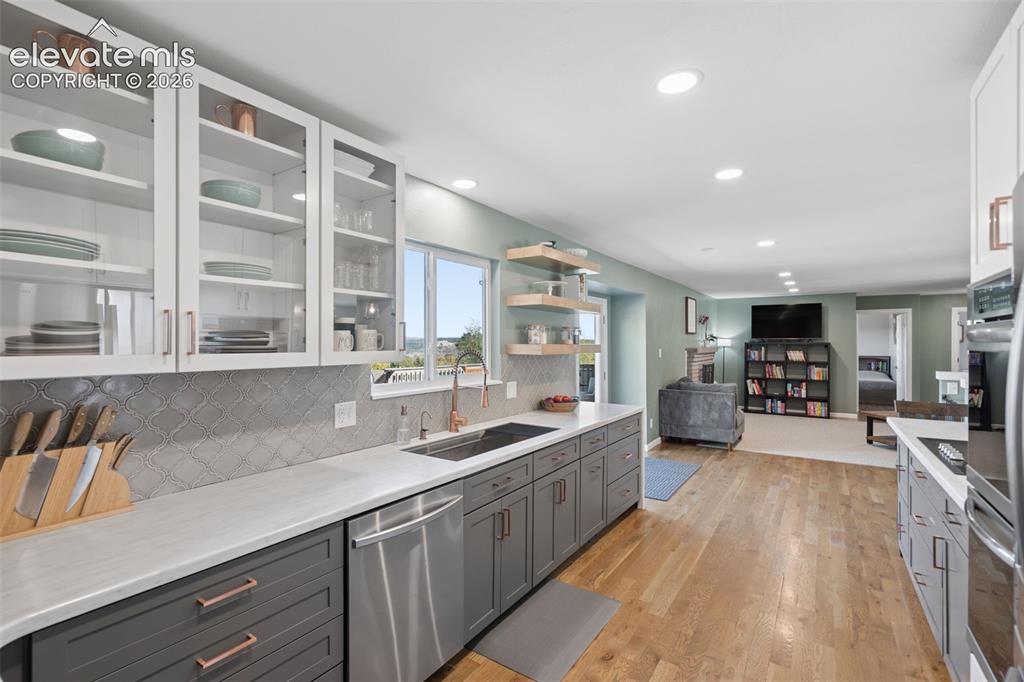
Kitchen featuring charcoal-toned lower cabinetry, white upper cabinets with glass-panel doors, wood-finish flooring, patterned tile backsplash, and built-in wall oven
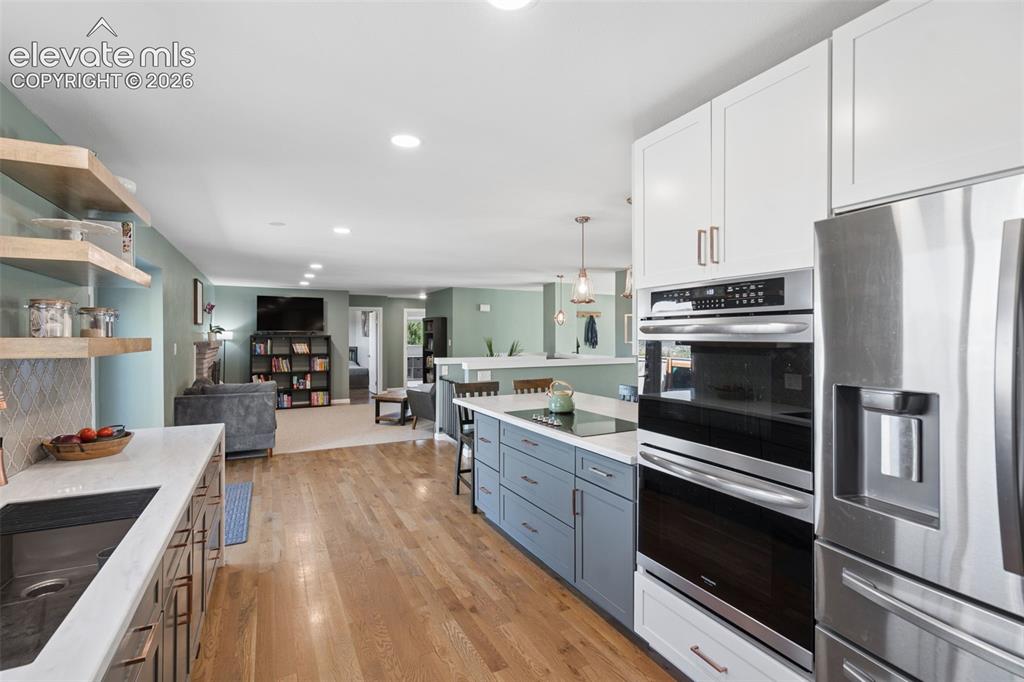
Kitchen featuring white upper cabinetry, blue lower cabinetry, stainless steel double wall ovens, quartz countertops, and wood-finish flooring
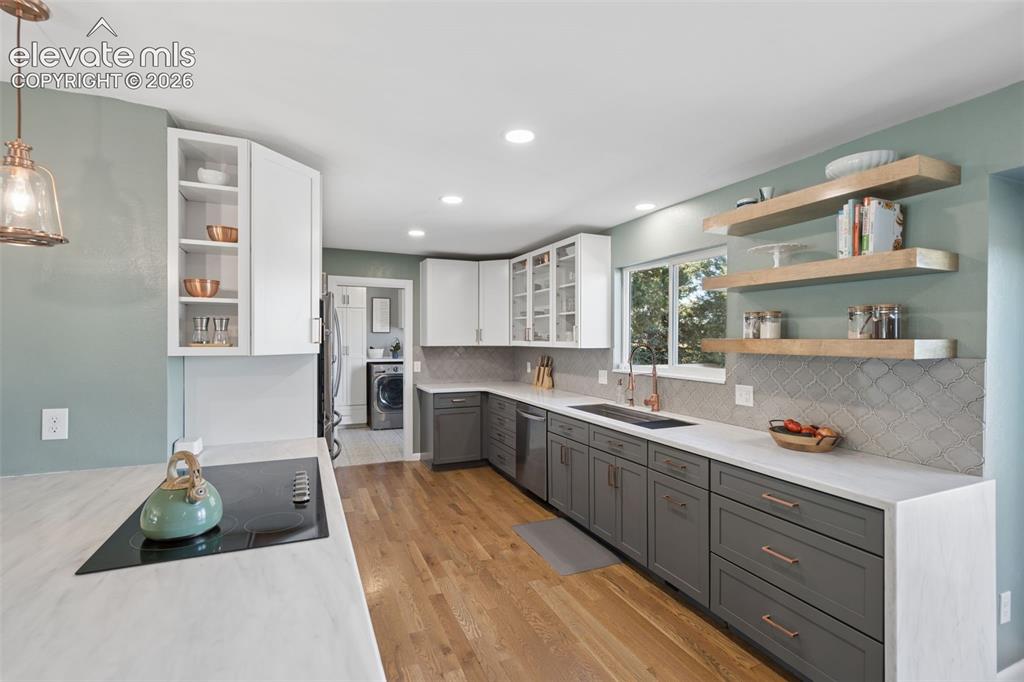
Kitchen featuring wood-finish flooring, two-tone cabinetry with contrasting white and charcoal finishes, light-toned countertops, decorative tile backsplash, and natural wood floating shelves
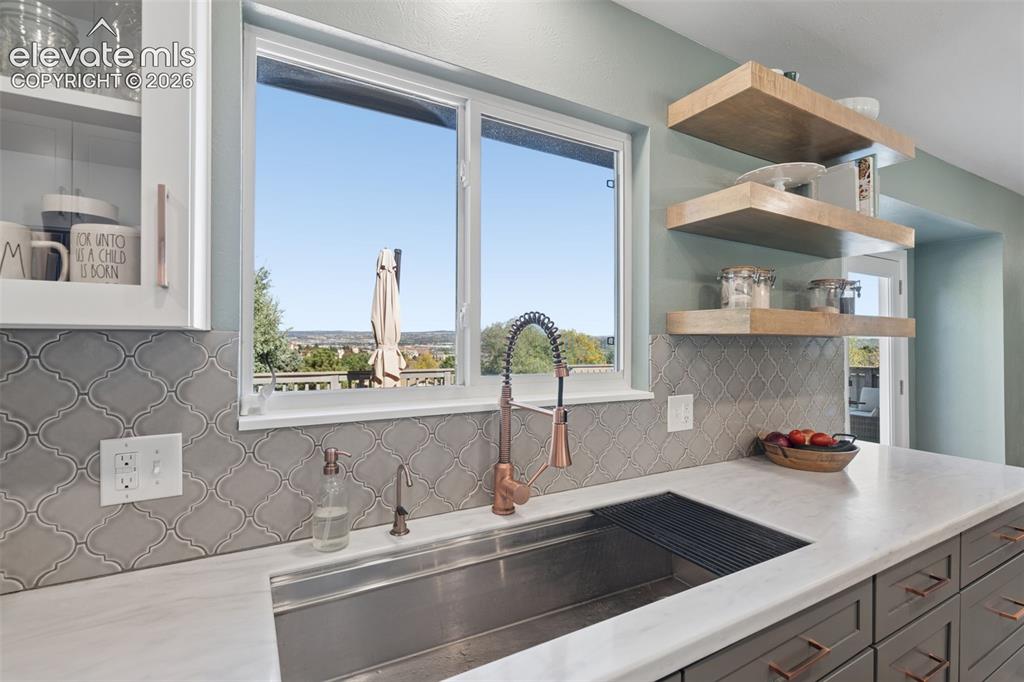
Kitchen featuring a stainless steel farmhouse-style sink, copper-toned gooseneck faucet, light-toned stone-finish countertops, grey arabesque tile backsplash, and floating wood-finish shelving
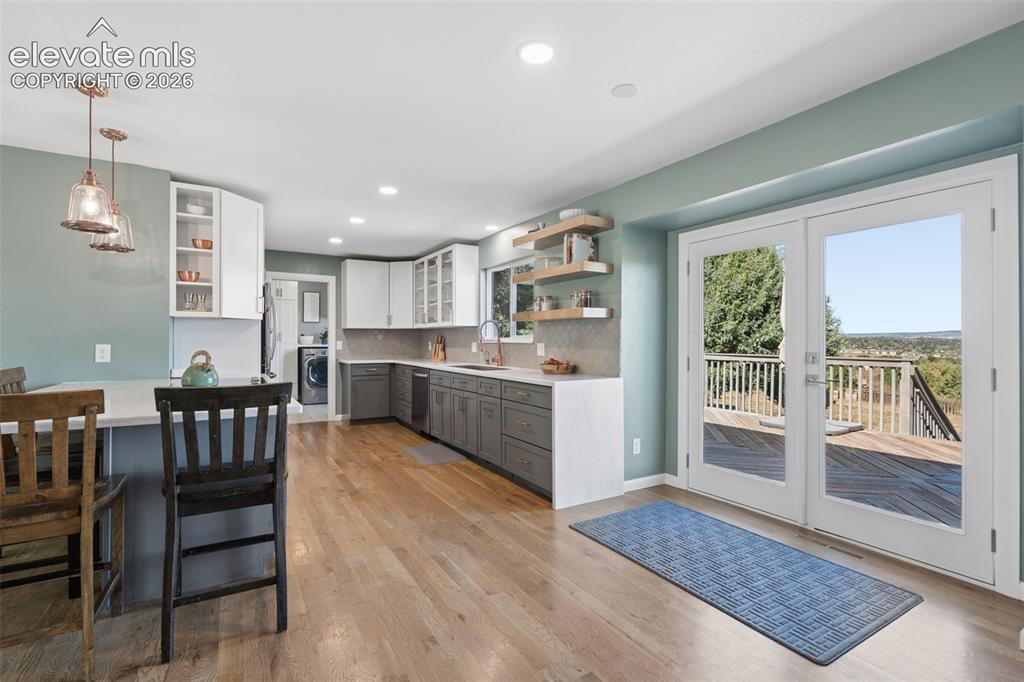
Kitchen featuring shaker-style cabinetry, stone countertops, wood-finish flooring, floating wood shelving, and dual French doors
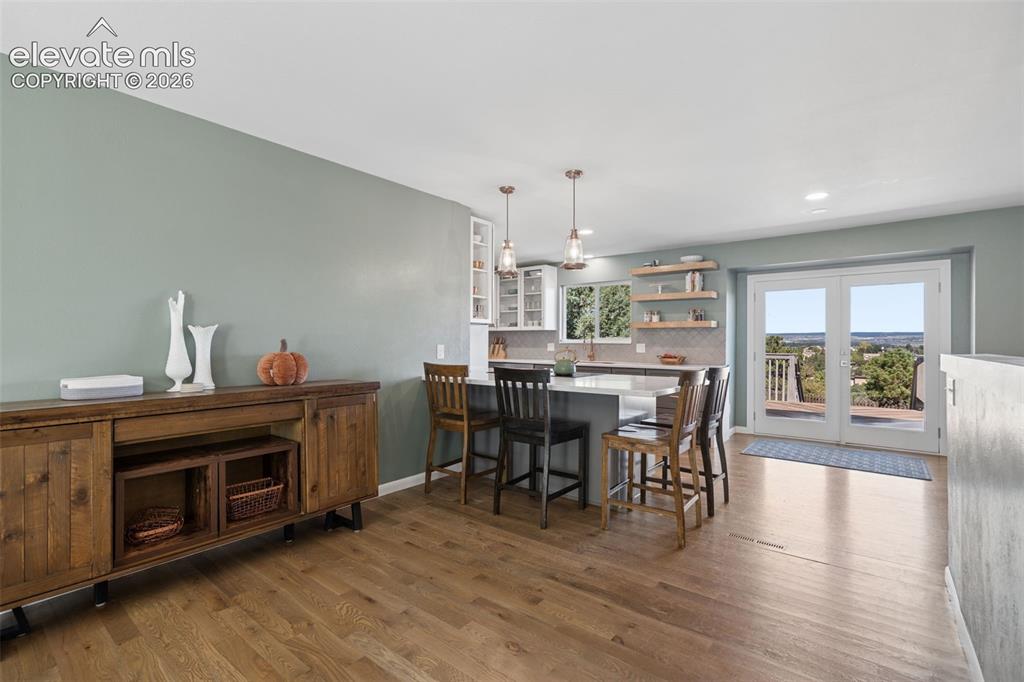
Kitchen featuring a central island with quartz countertops, wood-finish flooring, floating shelves, recessed lighting, and double glass-paned doors
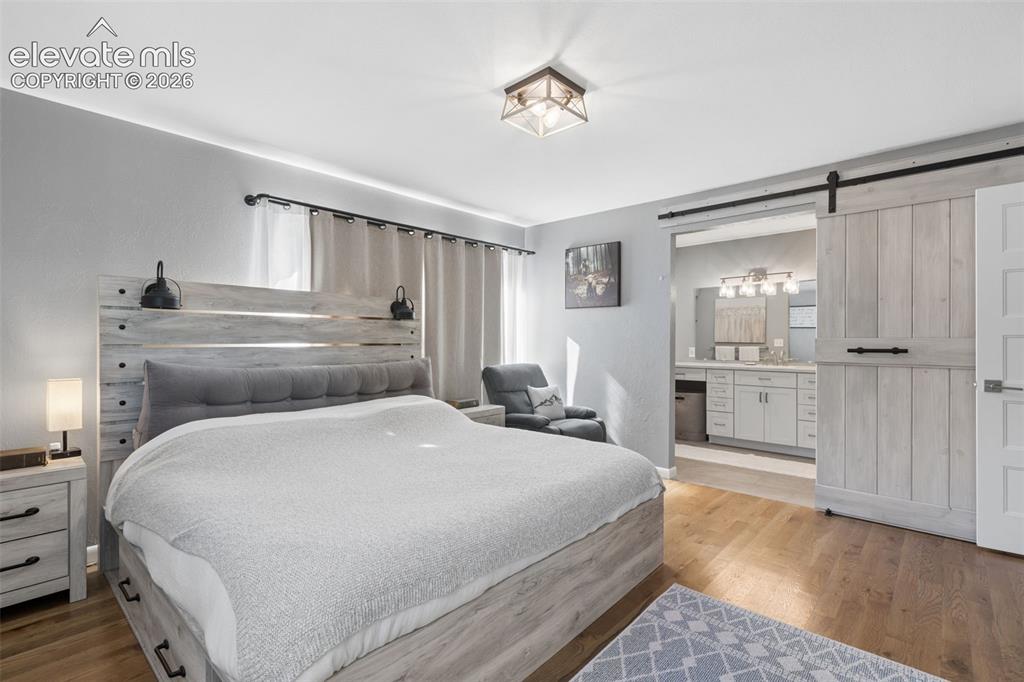
Wood-finish flooring, sliding wood-panel door with matte black hardware, flush-mount geometric ceiling light, and neutral wall tones
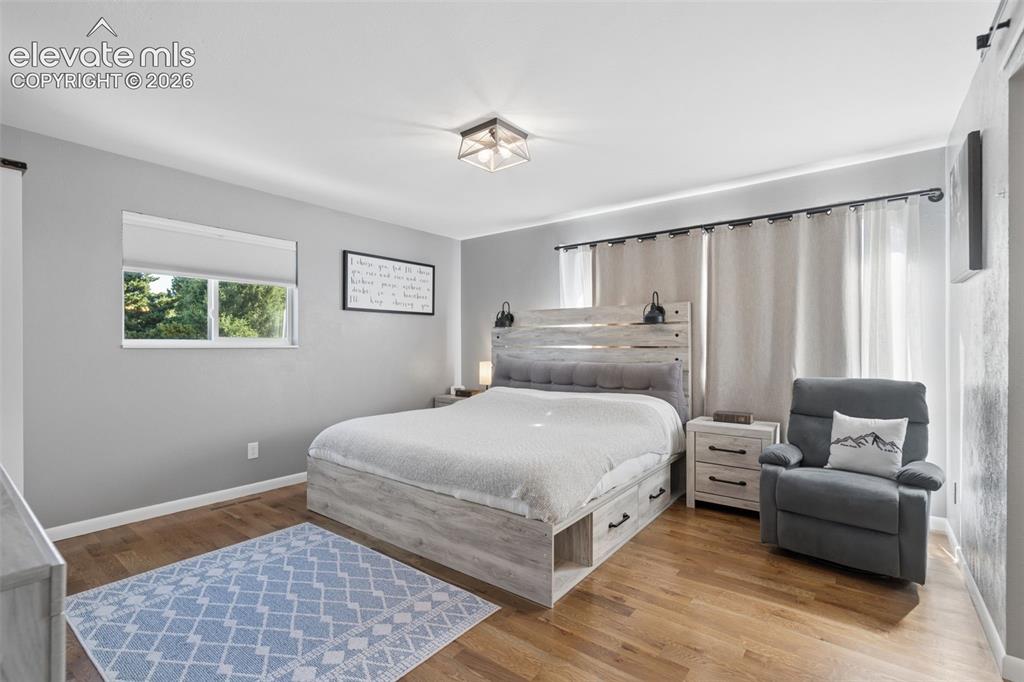
Neutral-toned walls paired with wood-finish flooring, a flush-mount geometric ceiling light, and horizontal window treatments
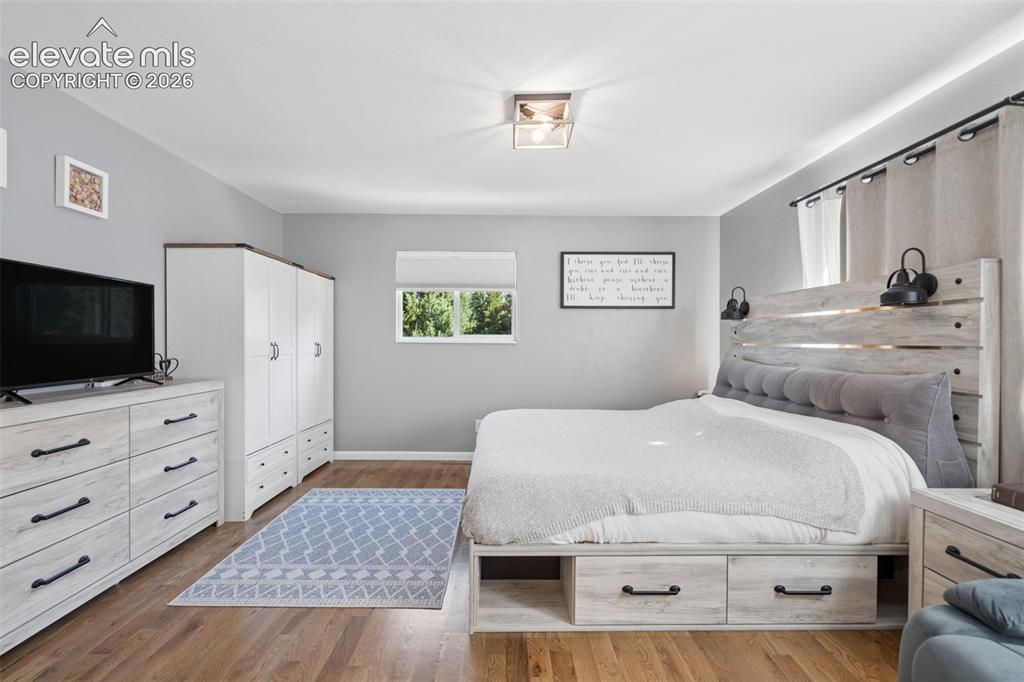
Wood-finish flooring, neutral wall tones, window with exterior exposure, and flush-mount ceiling lighting
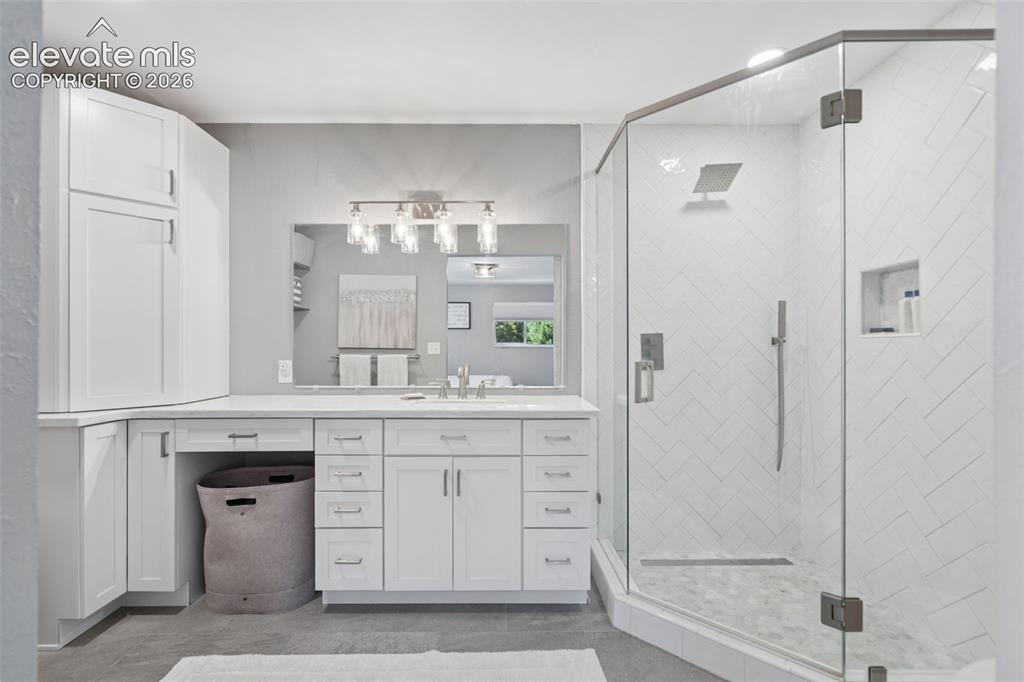
White shaker-style cabinetry with extensive counter space, large-format mirror, five-light fixture, glass-enclosed shower with herringbone tile walls, and rainfall showerhead
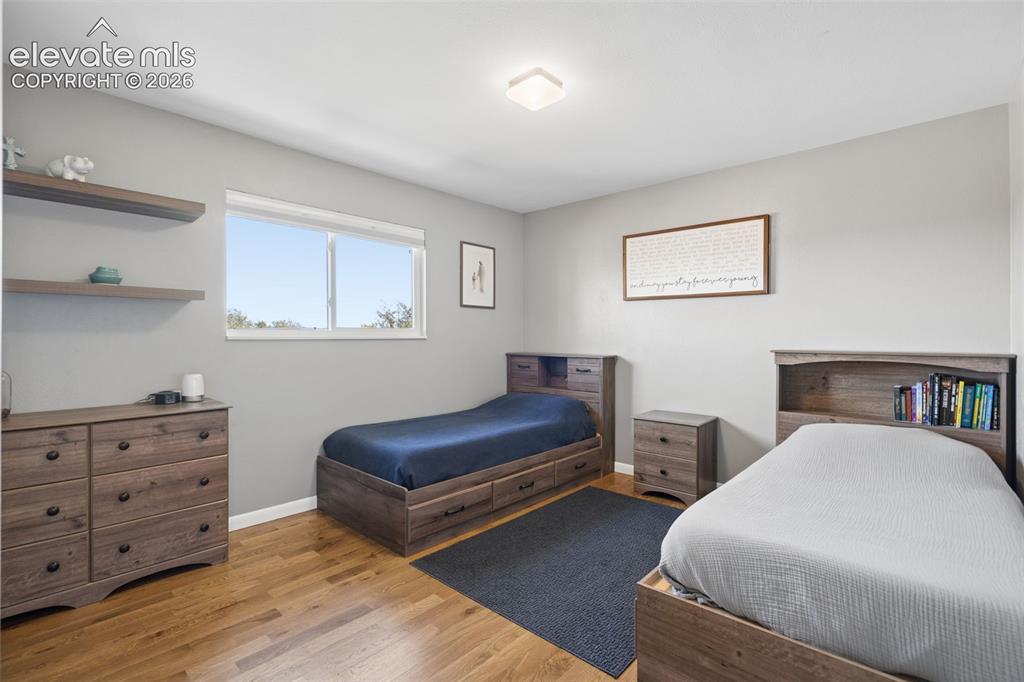
Bedroom 2 Main Level
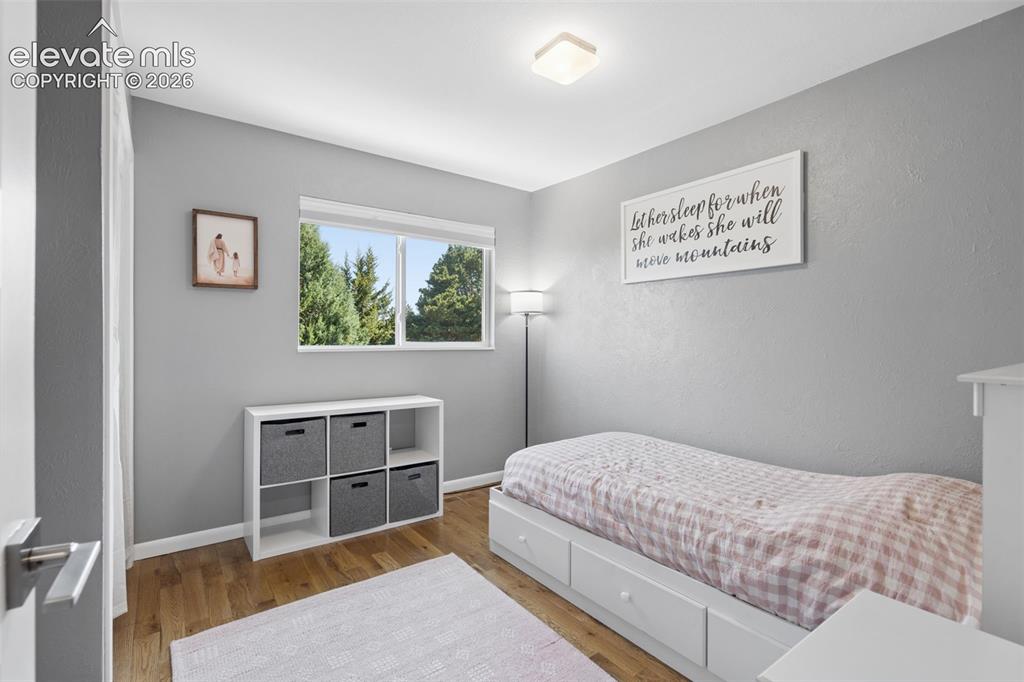
Bedroom 3 Main Level
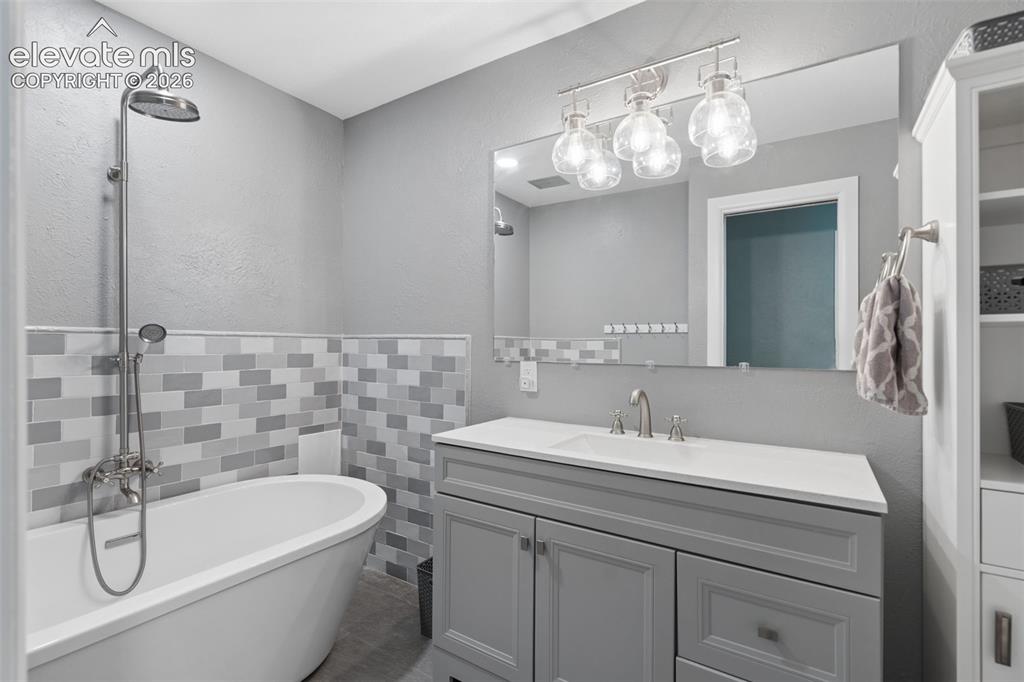
Bathroom 2 Main Level
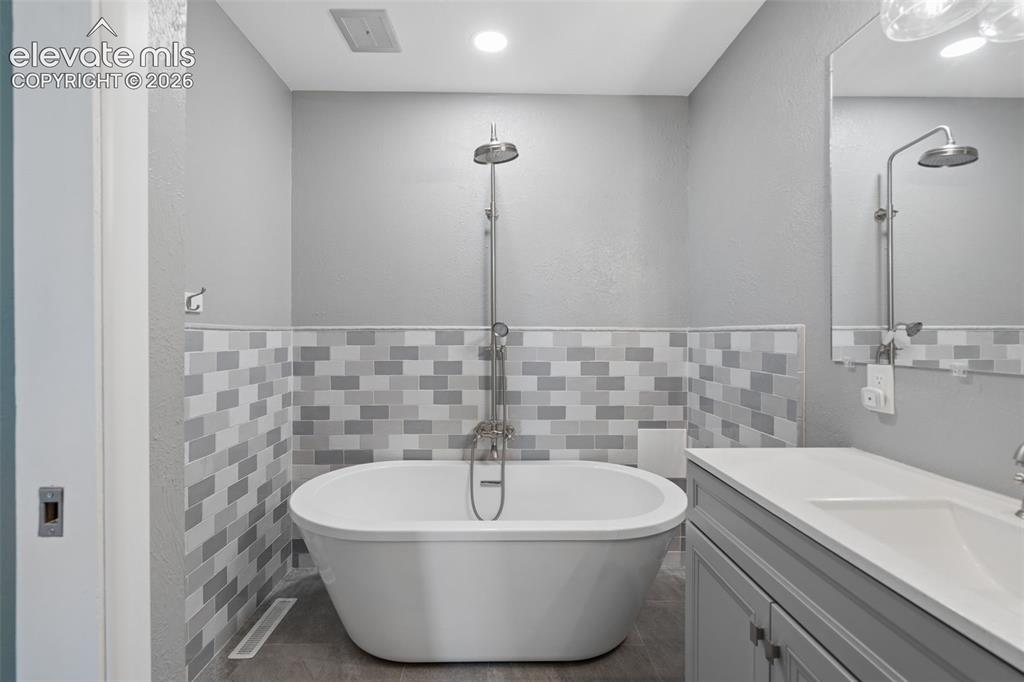
Bathroom 2 Main Level
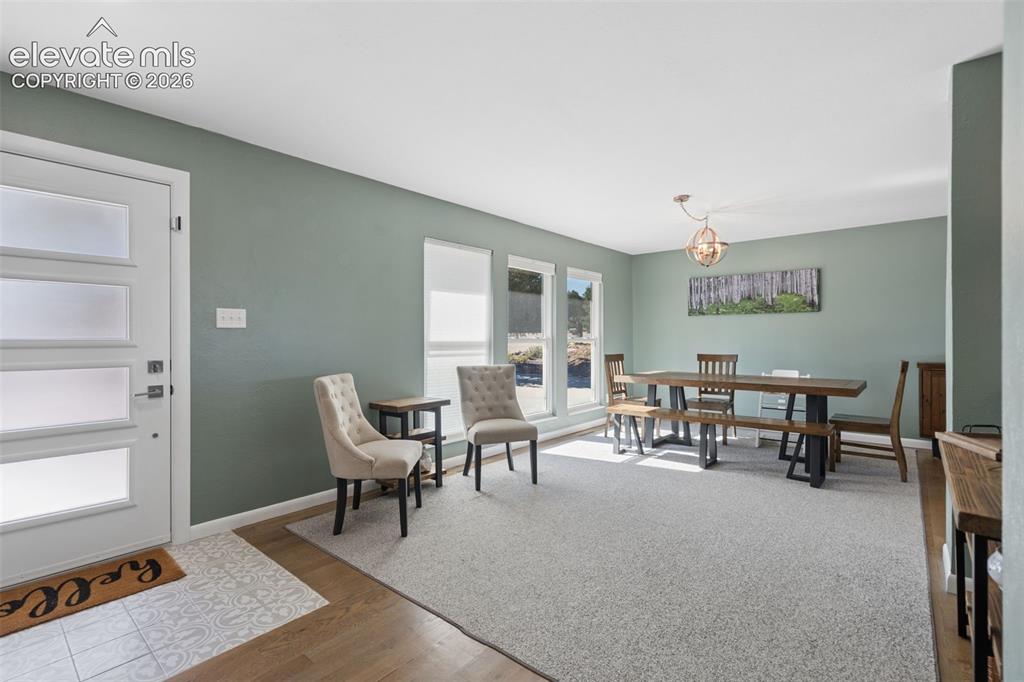
Front entry featuring a four-panel door with frosted glass inserts, wood-finish flooring, patterned tile entryway, triple-pane windows, and a metal orb chandelier
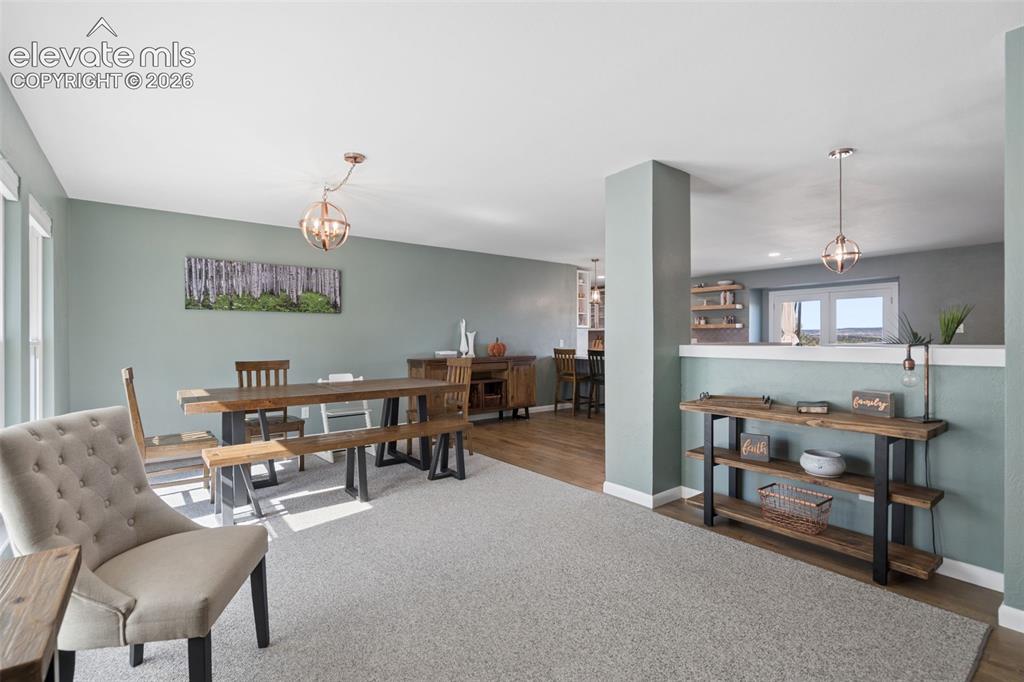
Open-concept interior featuring wood-finish flooring, two spherical pendant light fixtures, and a neutral color palette
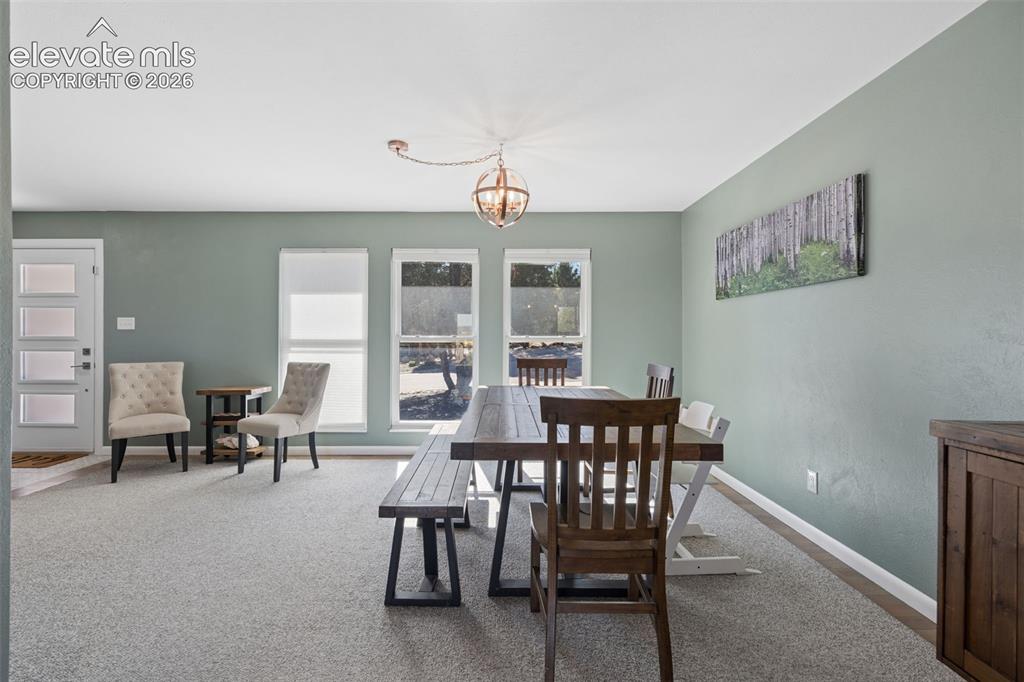
Neutral-toned interior space featuring three large windows, a spherical metal-finish pendant light, and a front entry door with four glass panels
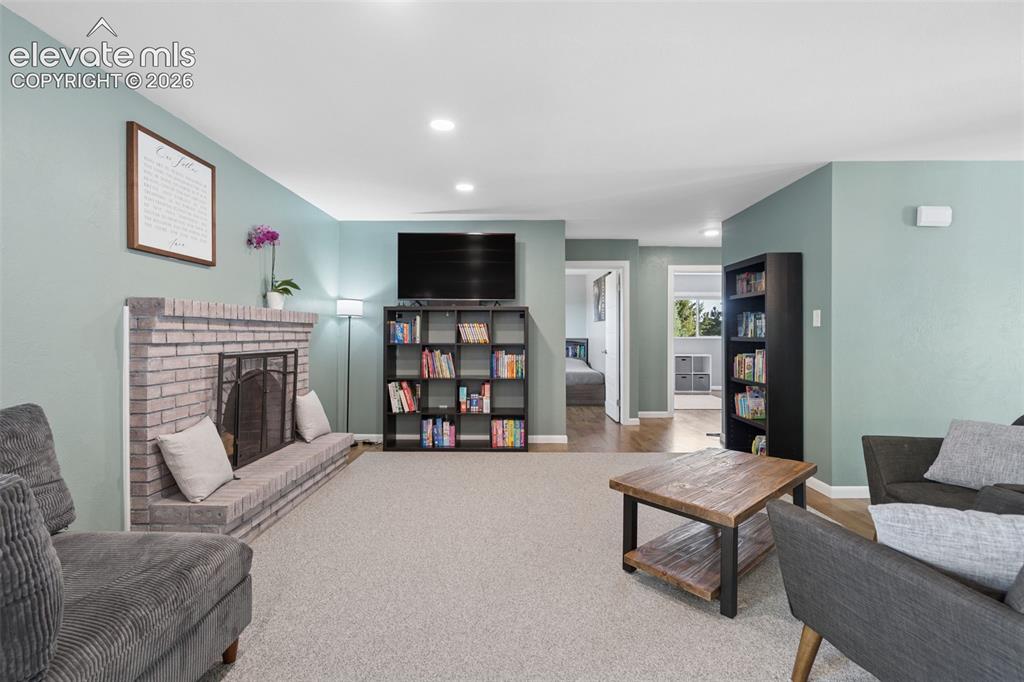
Living area featuring a floor-to-ceiling brick fireplace with a raised hearth, recessed lighting, and neutral carpeting
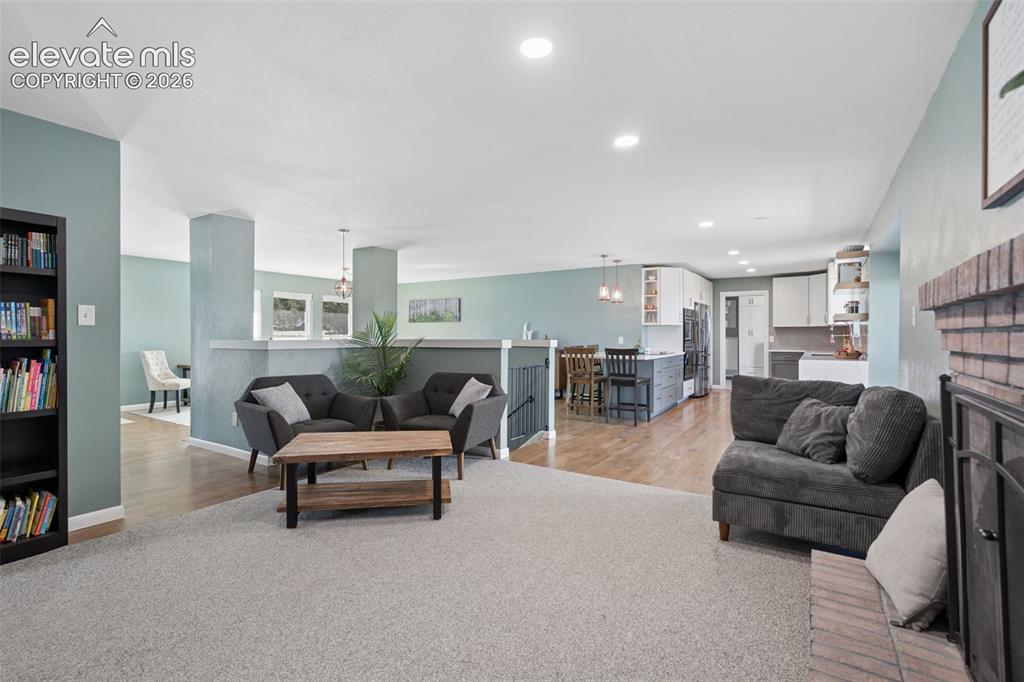
Open living area featuring wood-finish flooring, recessed lighting, a brick fireplace, built-in shelving, and a kitchen island with pendant lighting
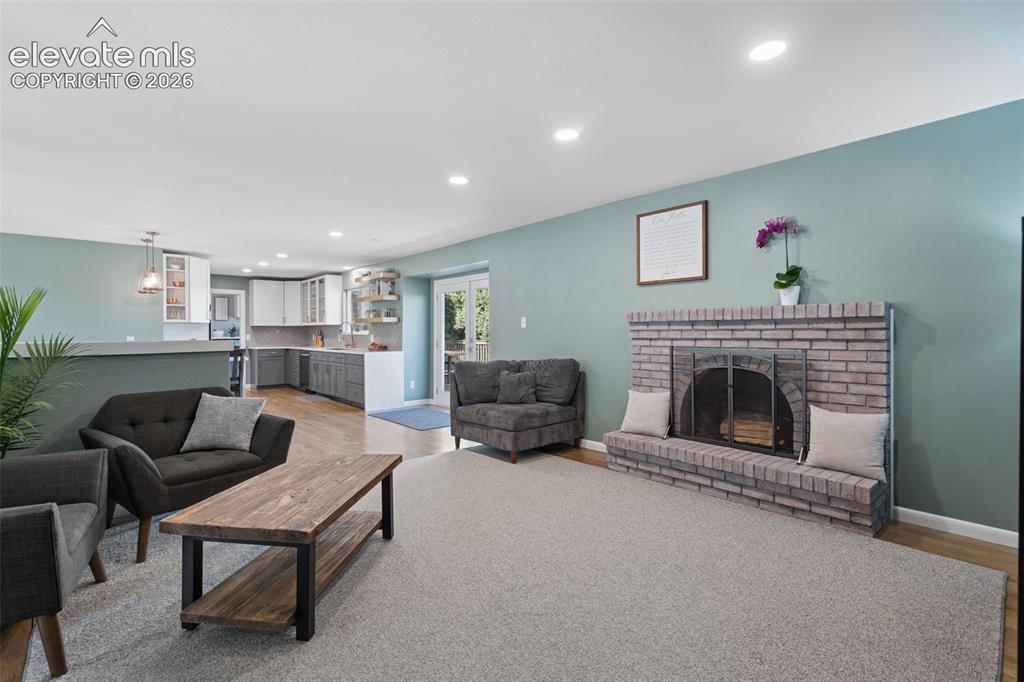
Brick fireplace featuring a raised hearth, recessed lighting, double glass doors with paneled trim, and built-in kitchen cabinetry with stone-finish countertops
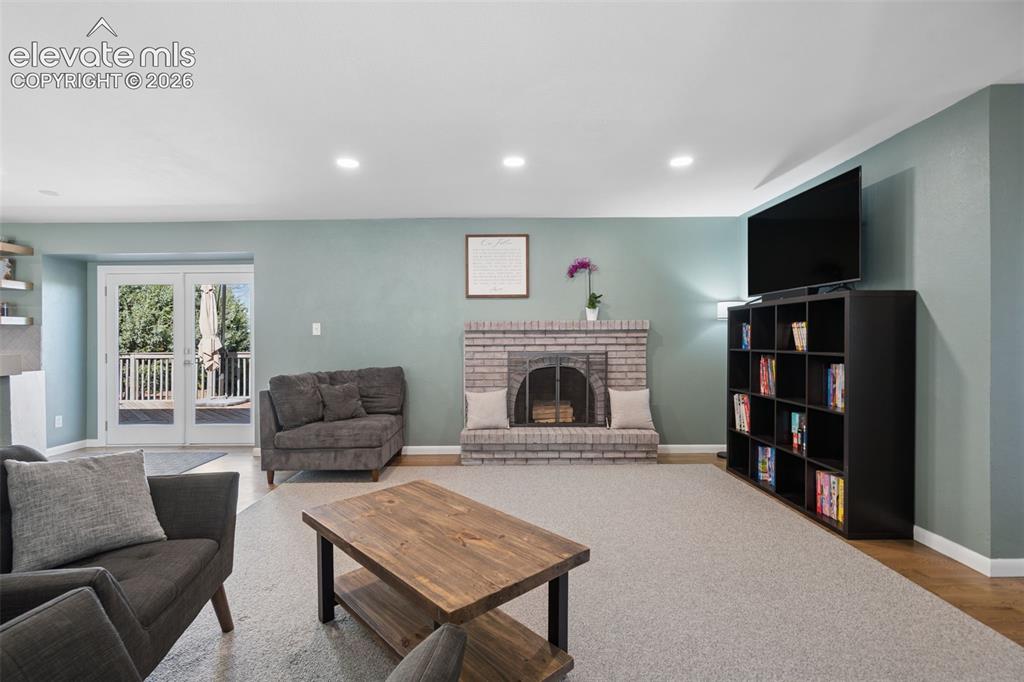
Living area featuring a floor-to-ceiling light brick fireplace, recessed lighting, double French doors, and built-in wall shelving
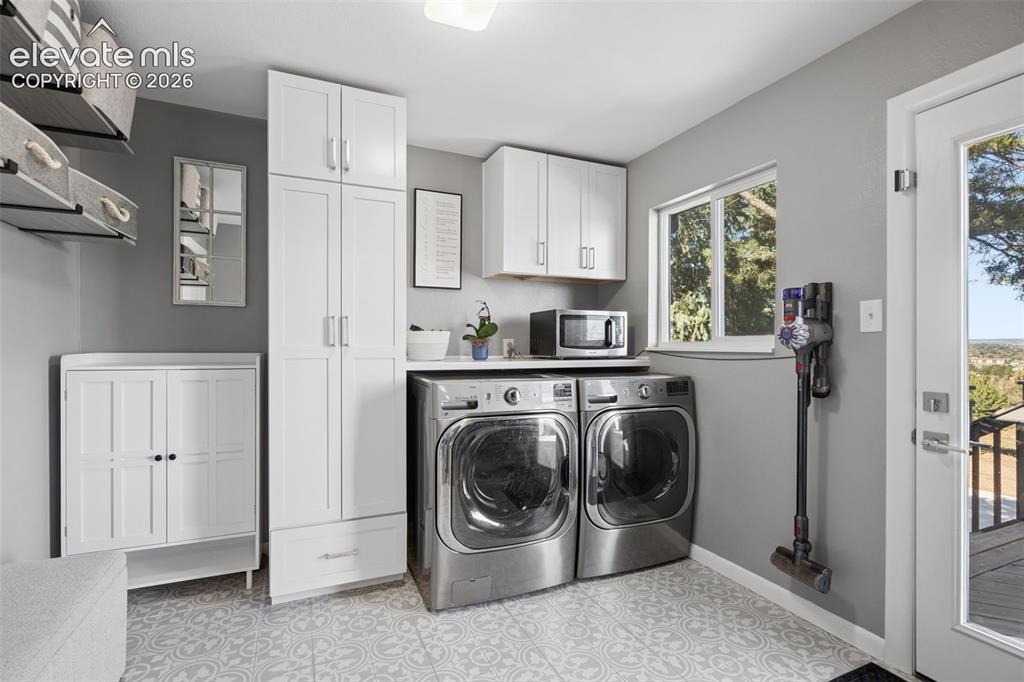
Laundry Main Level with door to back yard
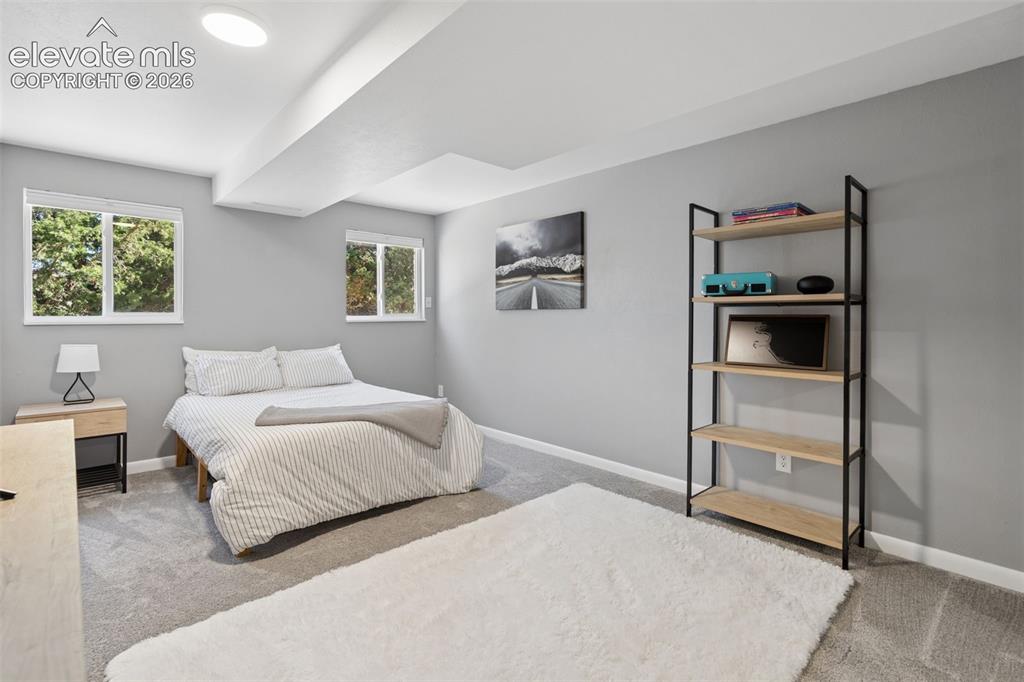
Bedroom 4 Vasement
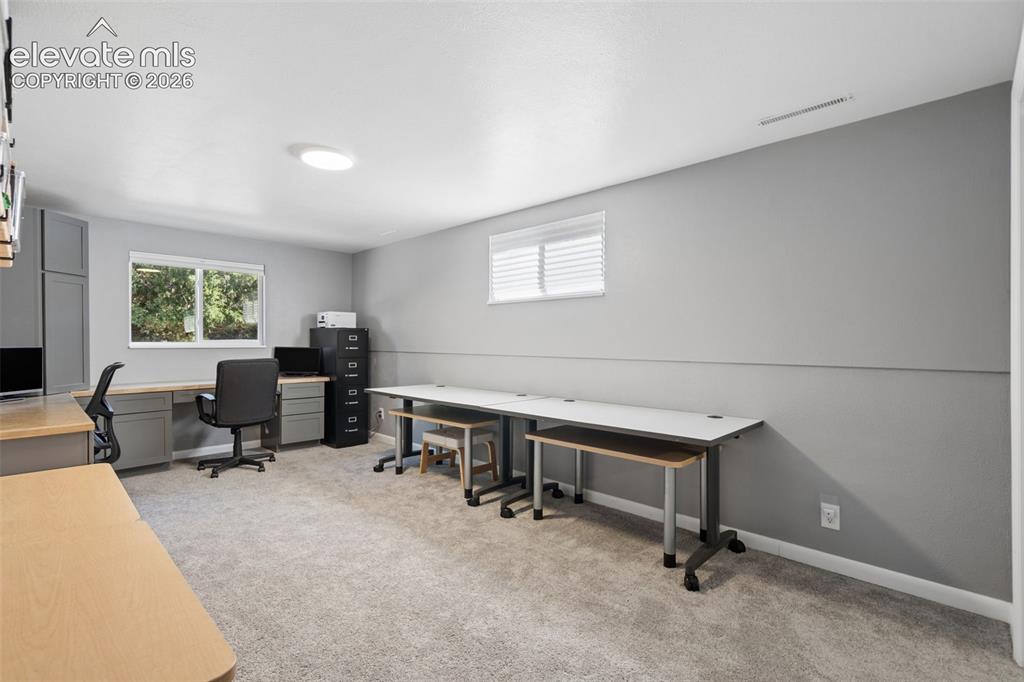
Bedroom 5 Basement currently outfitted as an office
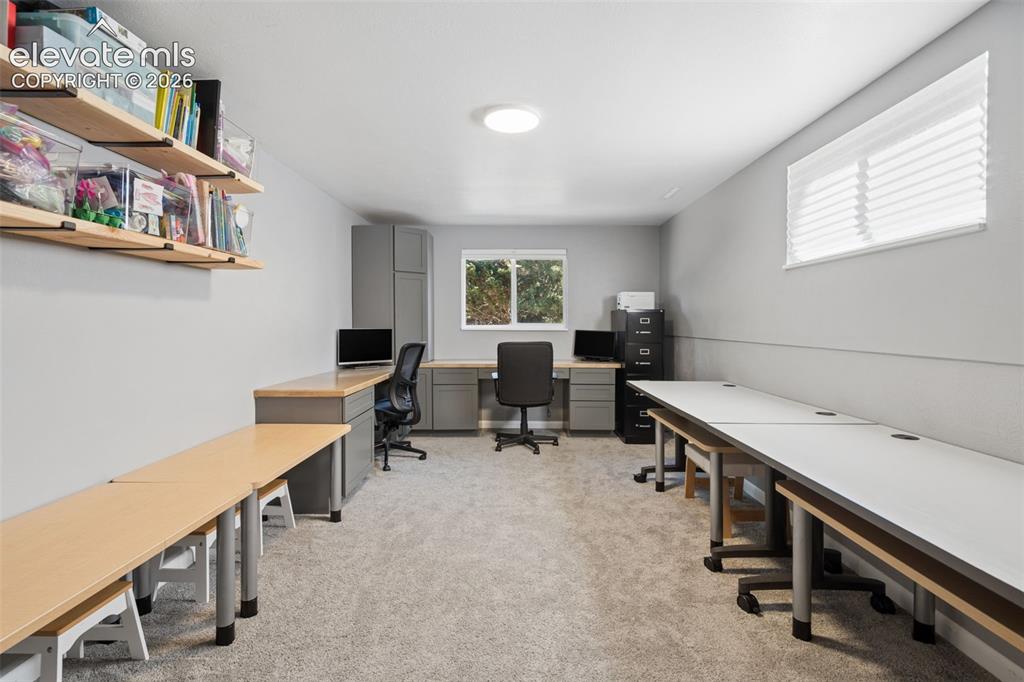
Bedroom 5 Basement currently outfitted as an office
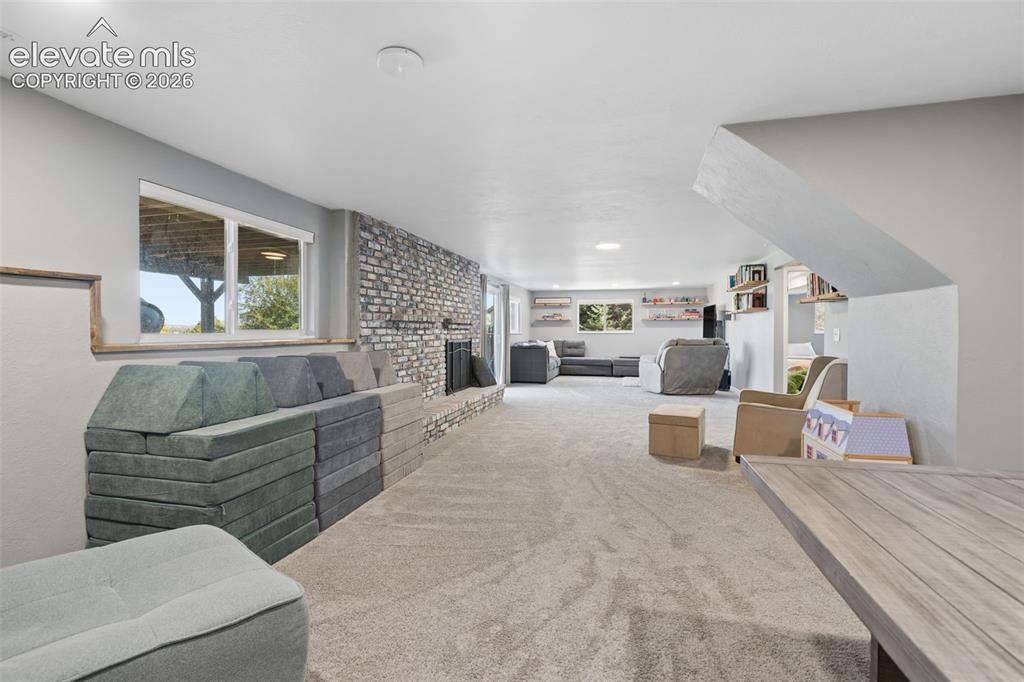
Basement
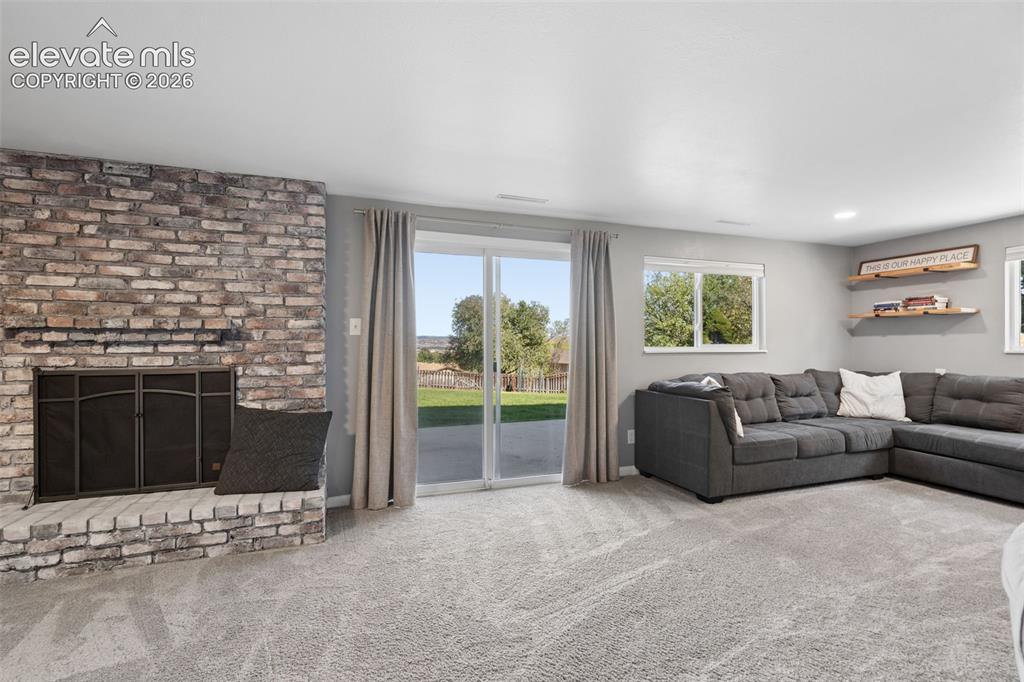
Basement Walk Out Full-height brick masonry fireplace with a raised hearth, glass sliding doors, wall-to-wall carpeting, and recessed shelving
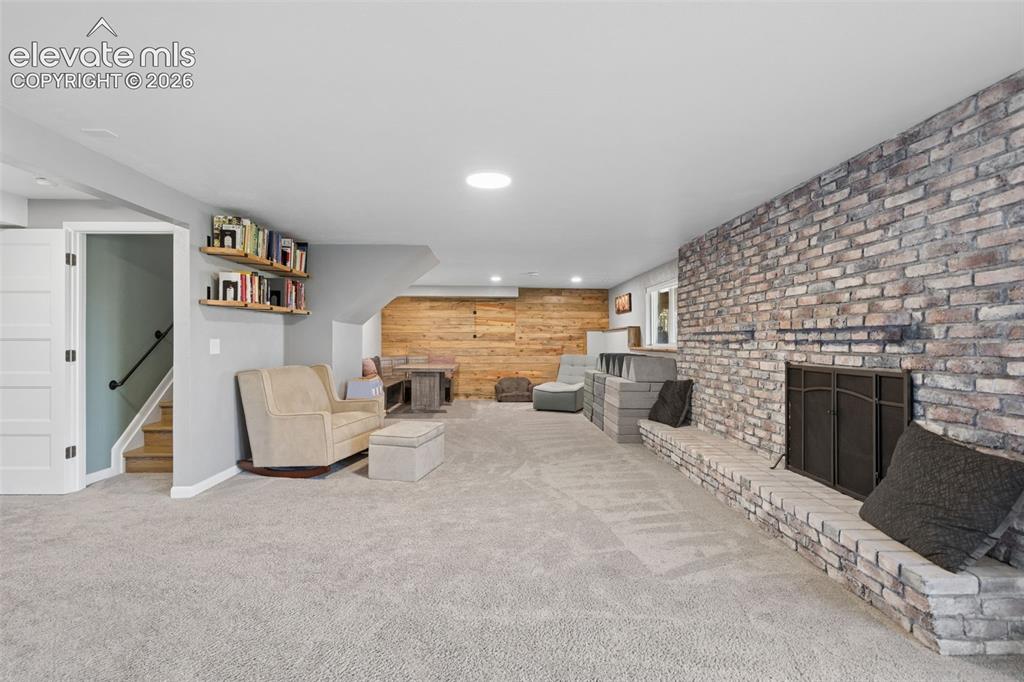
Basement Expansive living area featuring a full-height brick fireplace hearth, wood-paneled accent wall, neutral carpeting, and built-in wall shelving
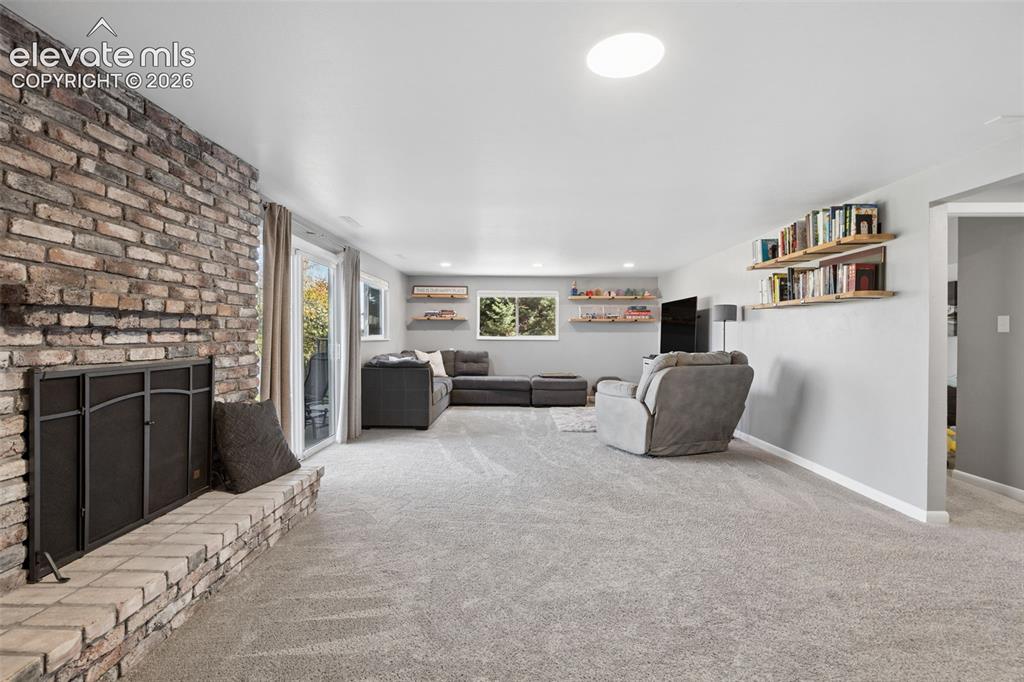
Basement Living area featuring a floor-to-ceiling brick fireplace with a raised brick hearth, recessed lighting, and wall-mounted floating shelving
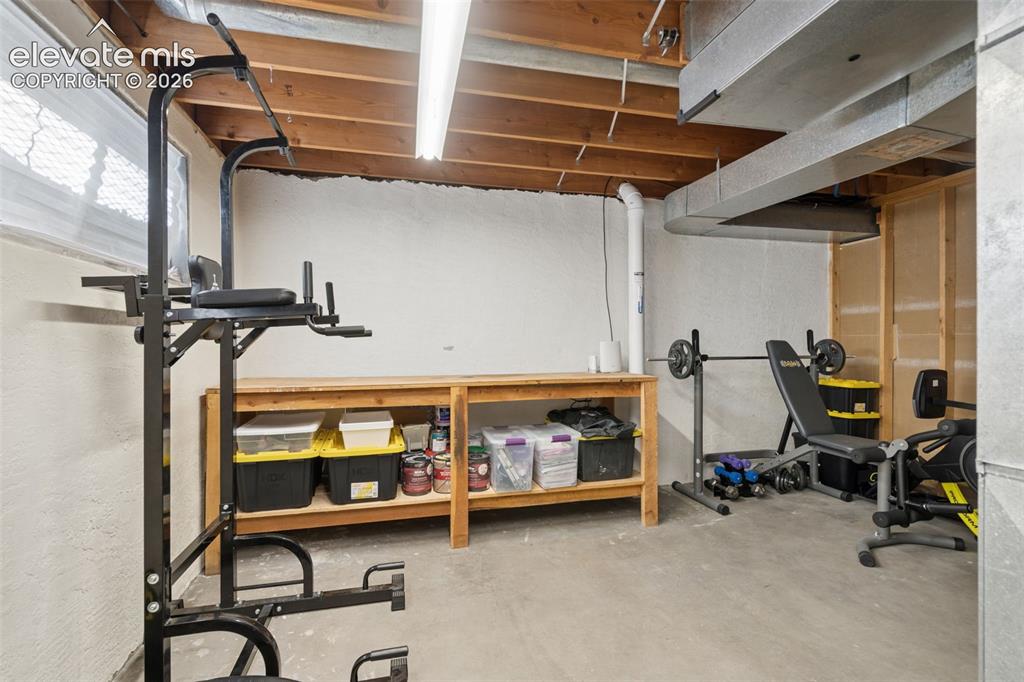
Basement Unfinished room featuring painted masonry walls, exposed ceiling joists, concrete flooring, and built-in wood shelving
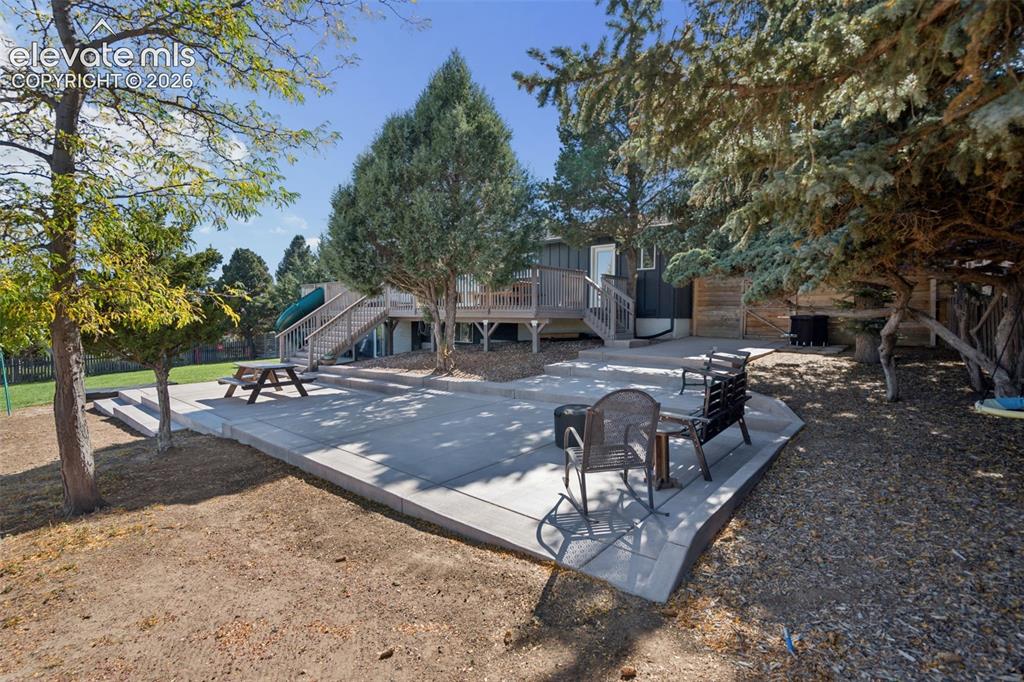
Expansive concrete patio
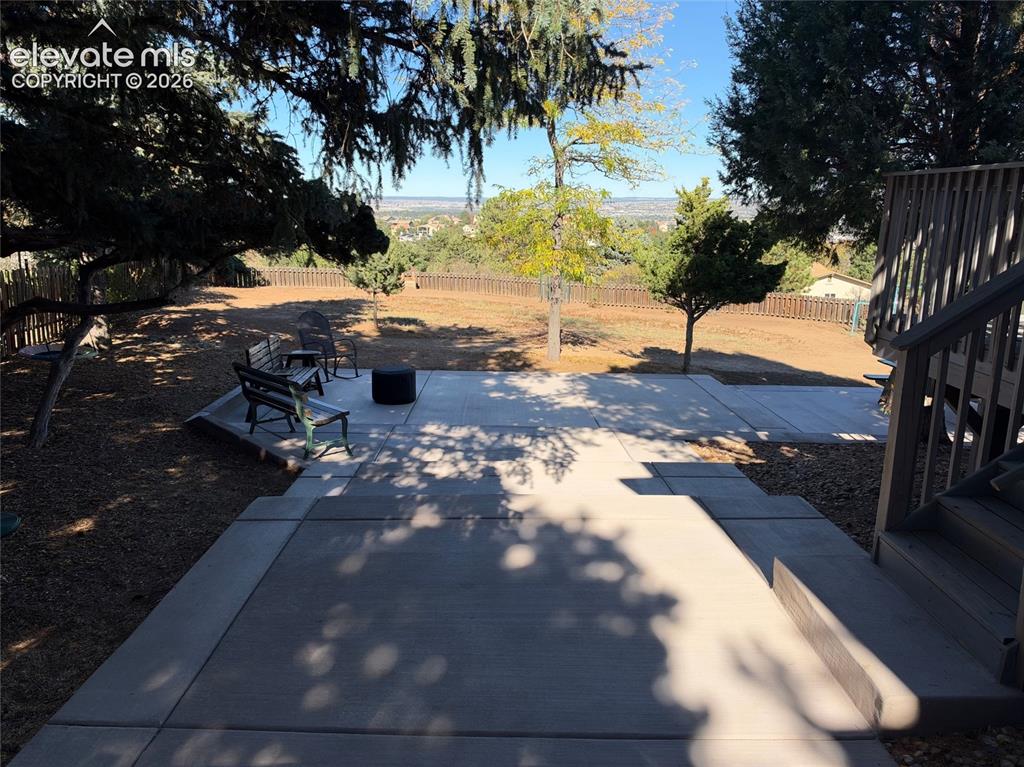
Multilevel concrete patio featuring a wooden staircase, perimeter wood-slat fencing, mature trees, and expansive terrain
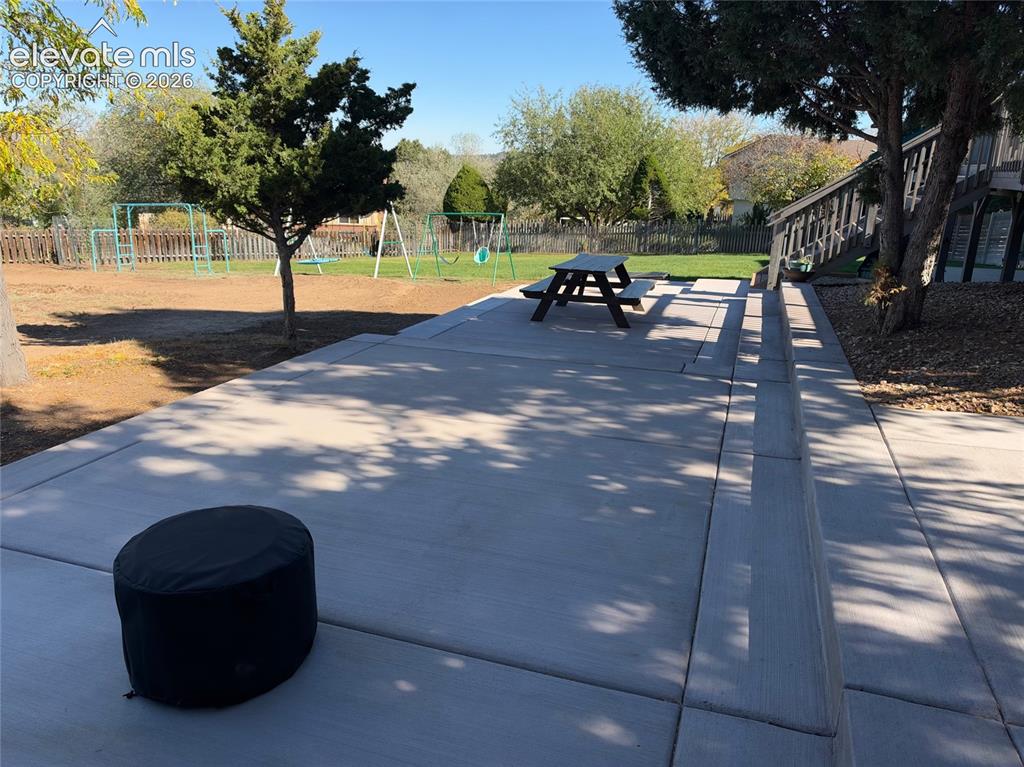
Expansive backyard featuring a multi-level concrete patio, mature trees, and a perimeter fence
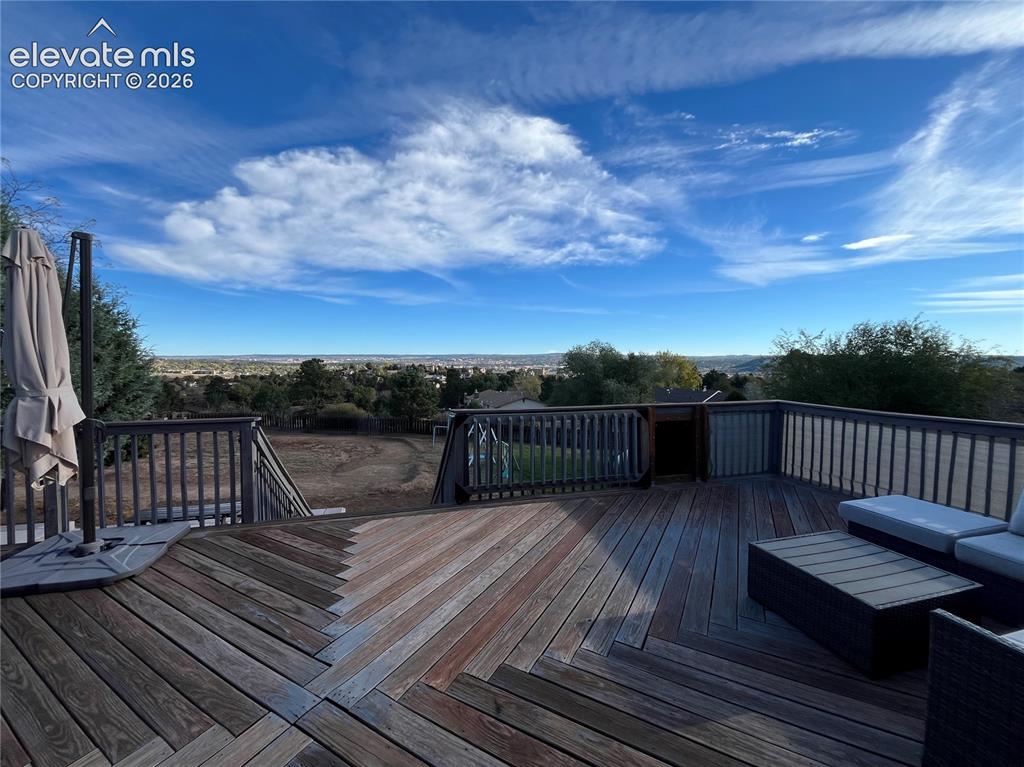
Elevated wood deck featuring a chevron plank pattern, vertical railing, and expansive horizon scenery
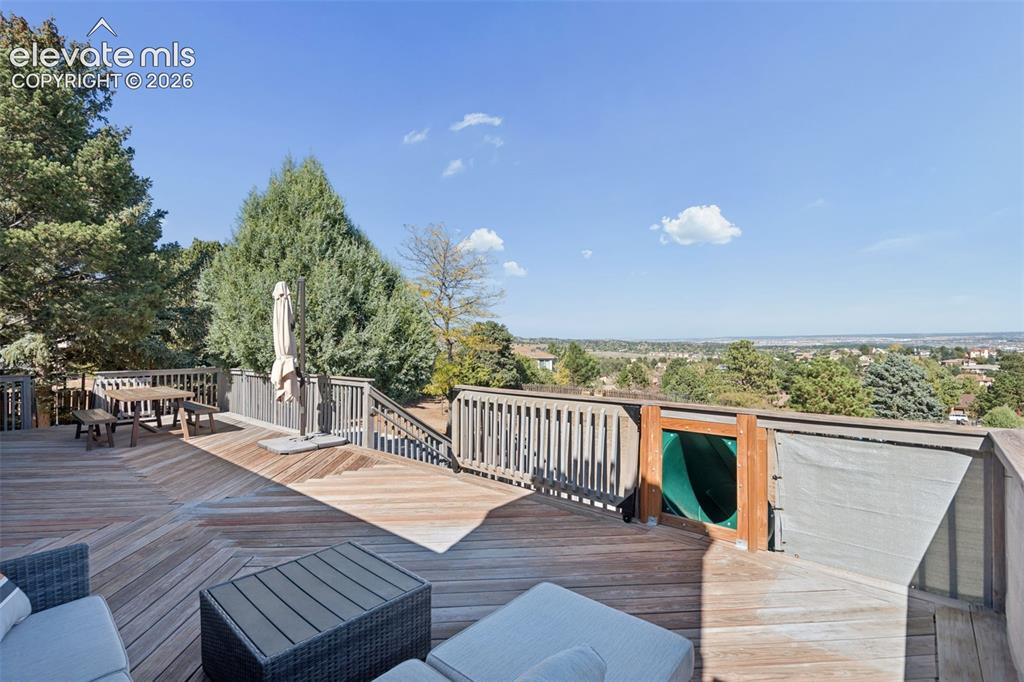
Multi-level wood deck featuring herringbone-patterned decking, perimeter wood railing, and an integrated slide
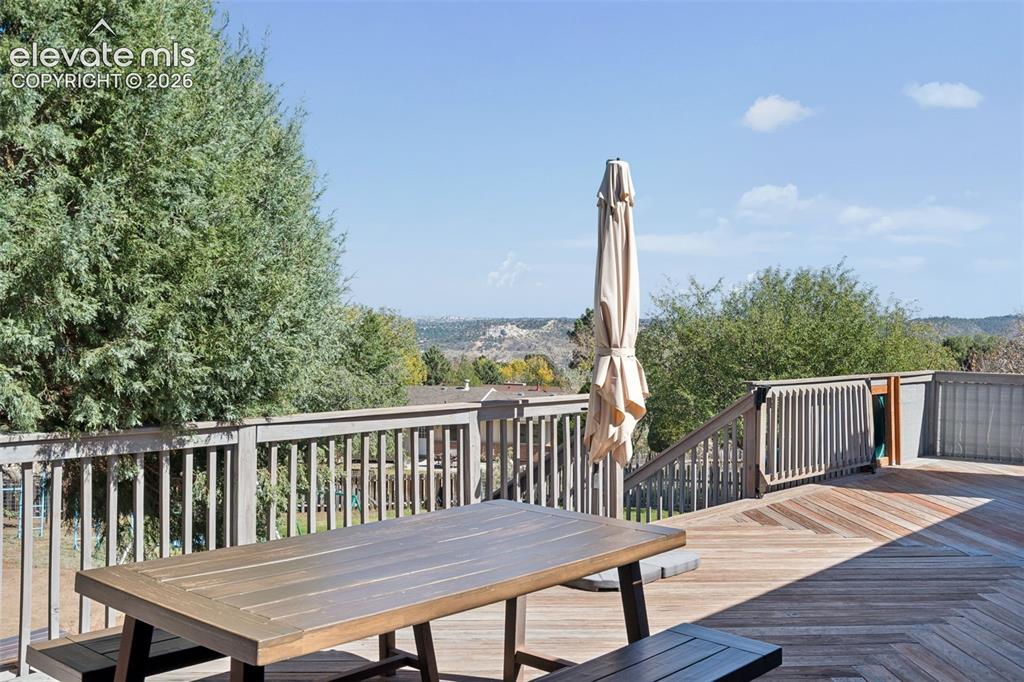
Expansive elevated deck featuring herringbone-pattern wood-finish decking, perimeter wood railings, and stairs
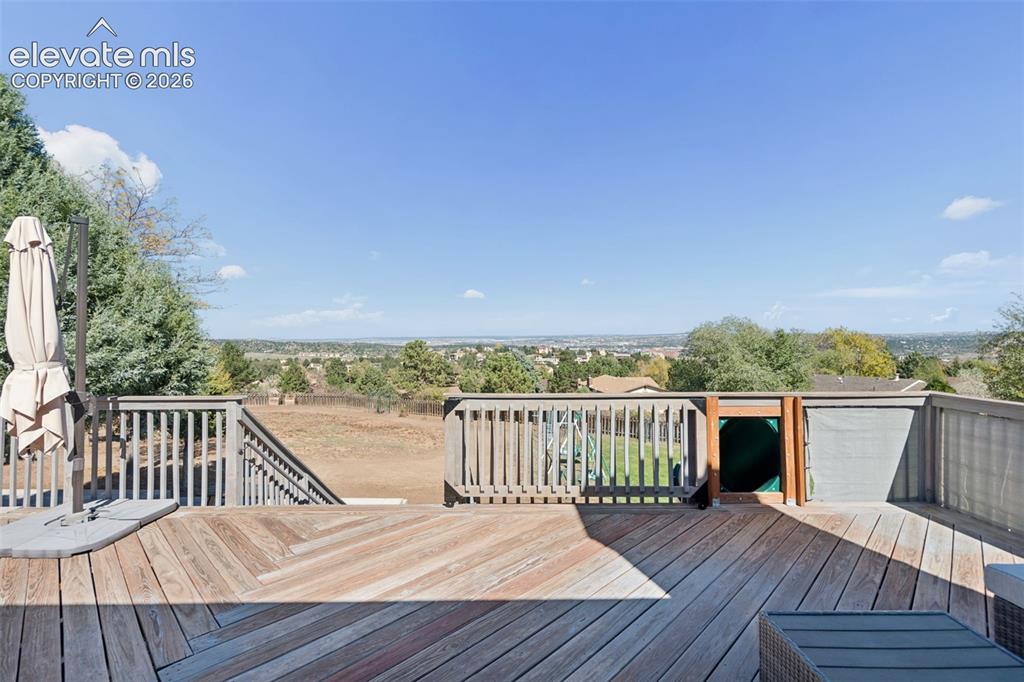
Elevated wood deck featuring vertical baluster railings, herringbone-patterned decking, and open-air space with long-range topography
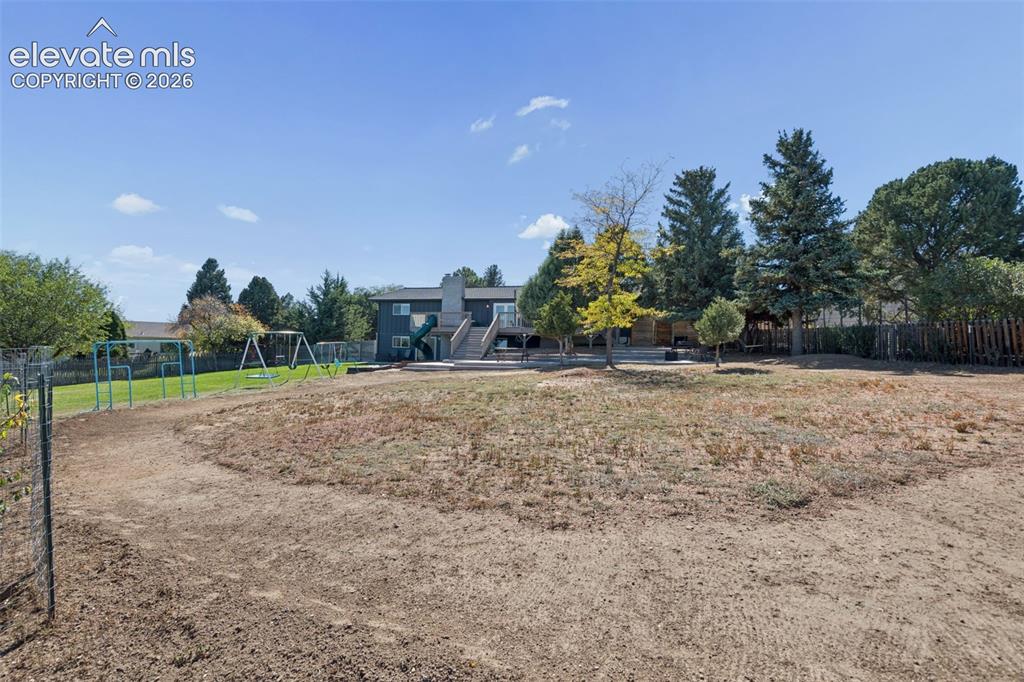
Expansive backyard featuring a multi-level wooden deck, stone-paved patio, mature trees, and perimeter fencing
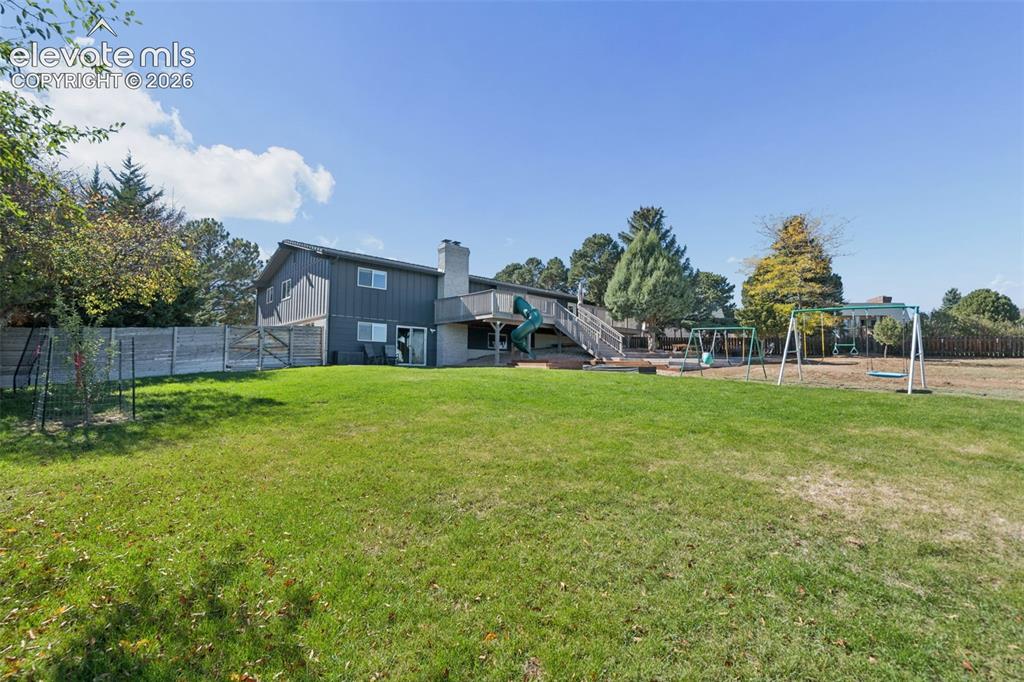
Expansive backyard featuring a multi-level deck, exterior chimney, privacy fencing, and mature trees
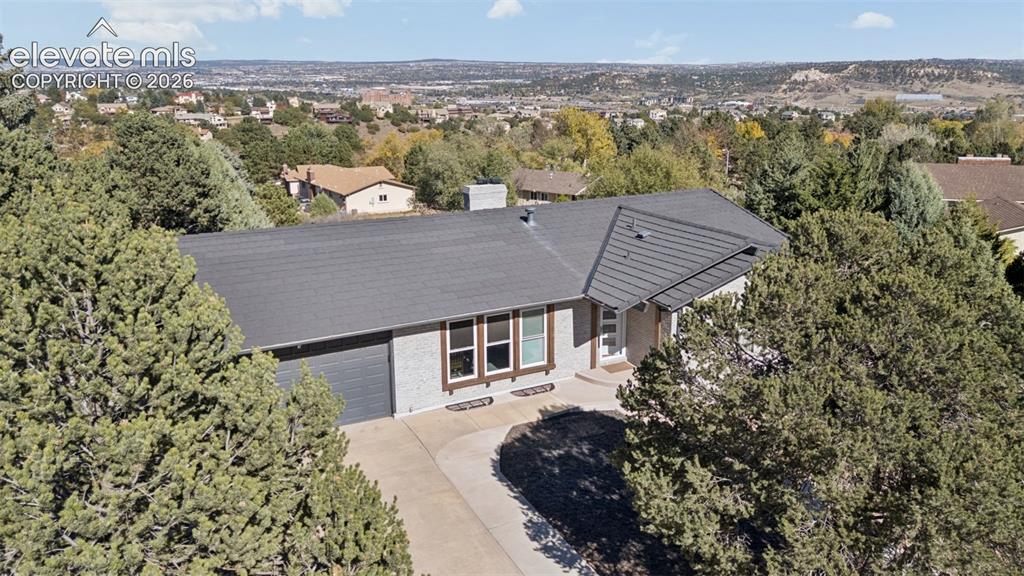
Single-story residence featuring a painted brick exterior, a multi-paneled gable roof, attached garage, concrete driveway, and mature landscaping
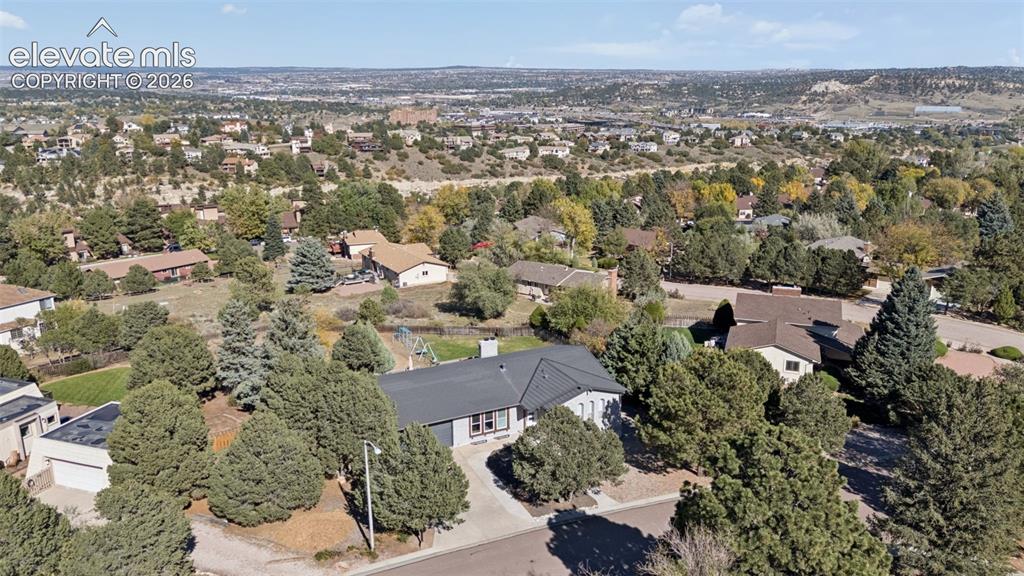
Aerial perspective of a detached residence featuring a multi-gable roofline, attached two-car garage, concrete driveway, and mature landscaping on a lot with established trees
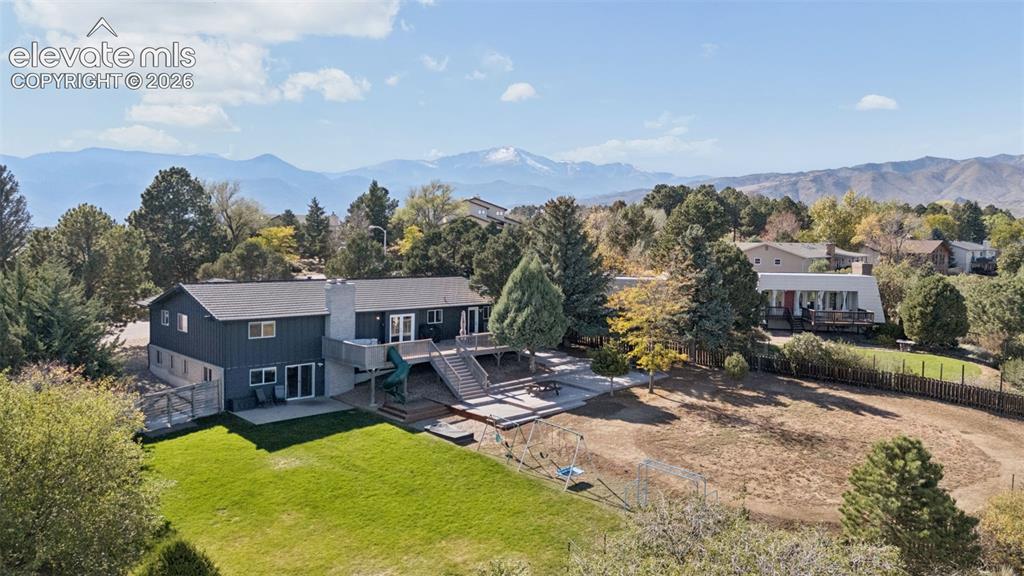
Exterior featuring vertical siding, elevated wooden deck, stone-finish chimney, multi-level hardscaping, and mountain backdrop
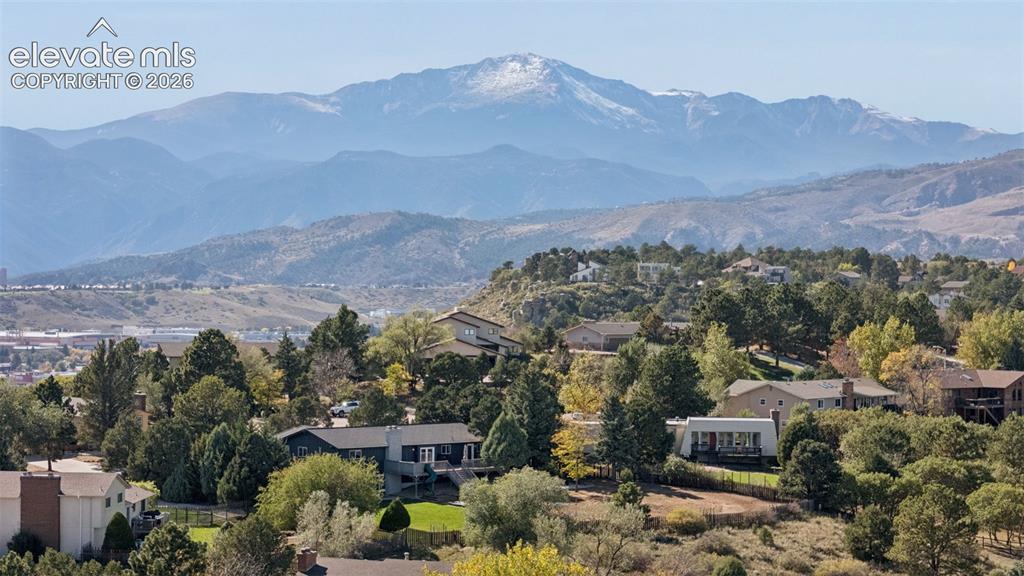
Elevated aerial perspective featuring a mountain backdrop, mature trees, and varied residential architecture
Disclaimer: The real estate listing information and related content displayed on this site is provided exclusively for consumers’ personal, non-commercial use and may not be used for any purpose other than to identify prospective properties consumers may be interested in purchasing.