7578 Madrid Court, Colorado Springs, CO, 80920
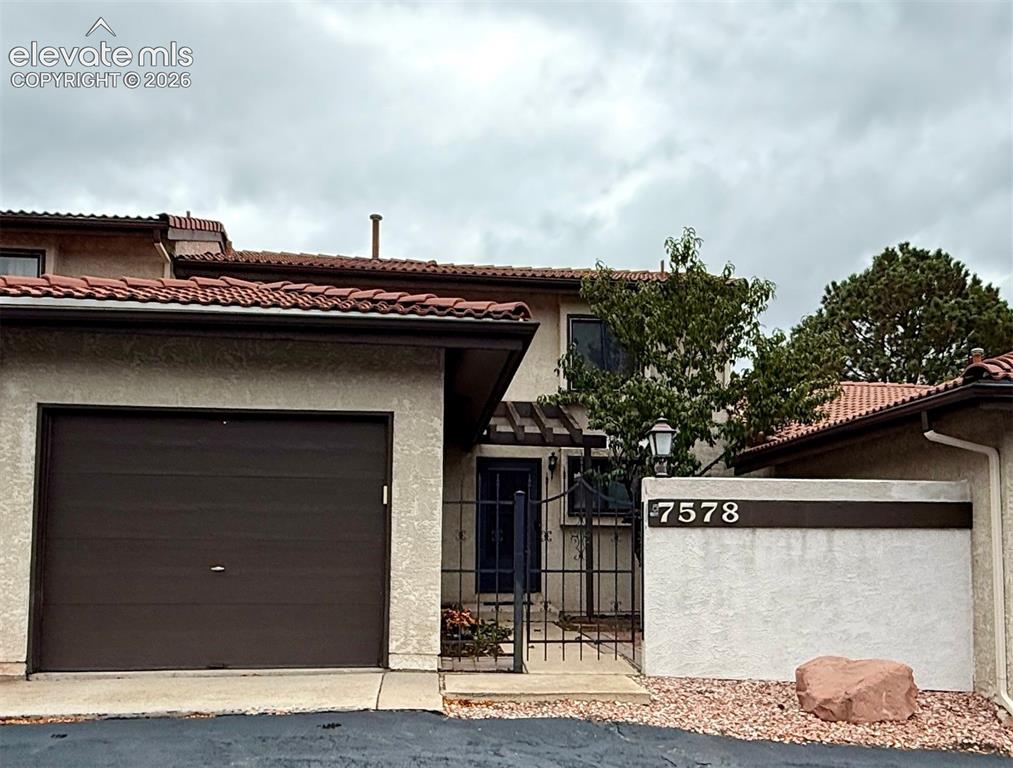
Stucco exterior featuring a tile look roof, single-car garage, enclosed gated courtyard, and metal entry door
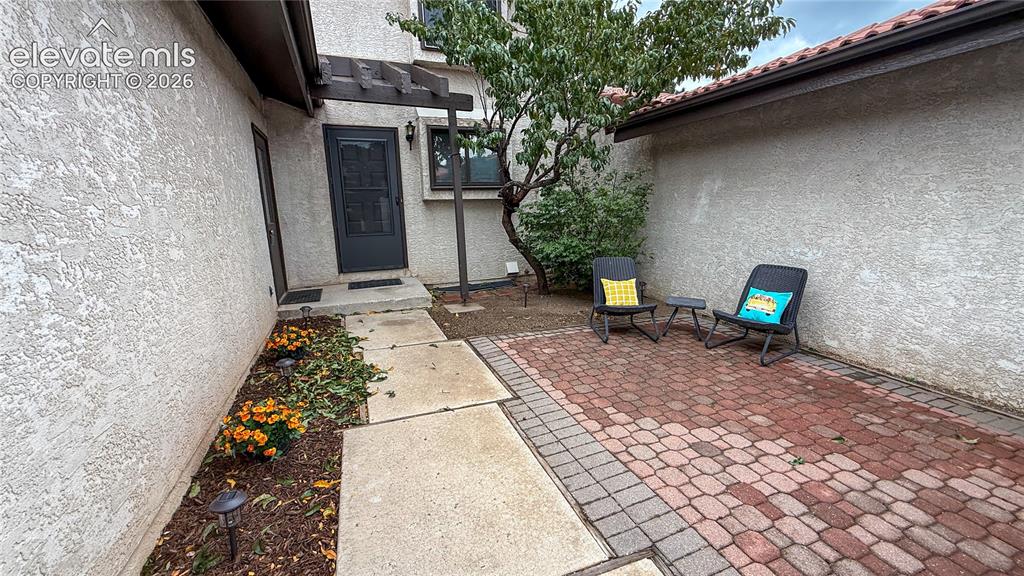
Front gated courtyard with stucco exterior entry featuring a red brick paver patio, concrete walkway, and wooden pergola
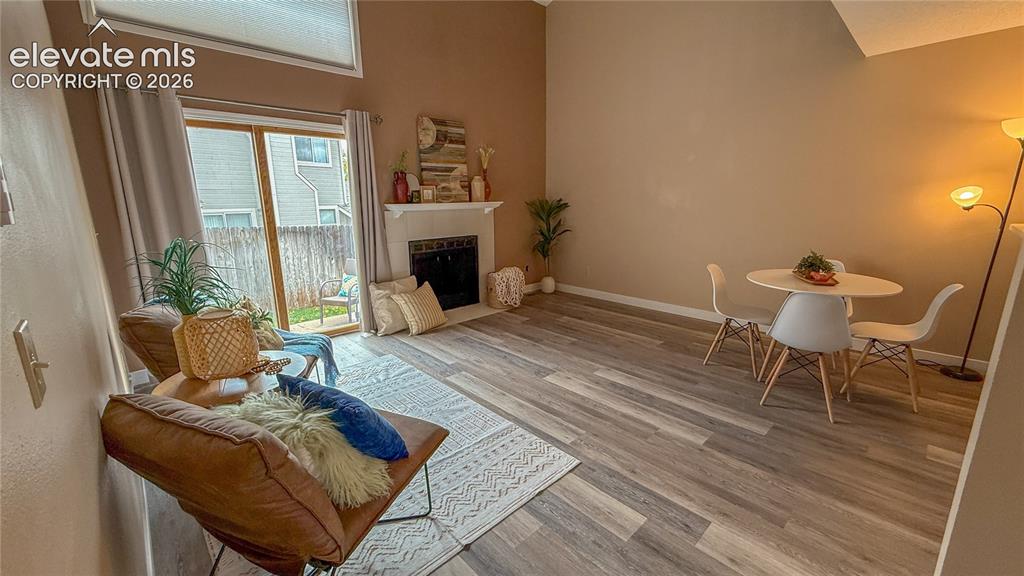
Vaulted ceilings with upper window, wood-look flooring, fireplace with white mantel, and sliding glass door
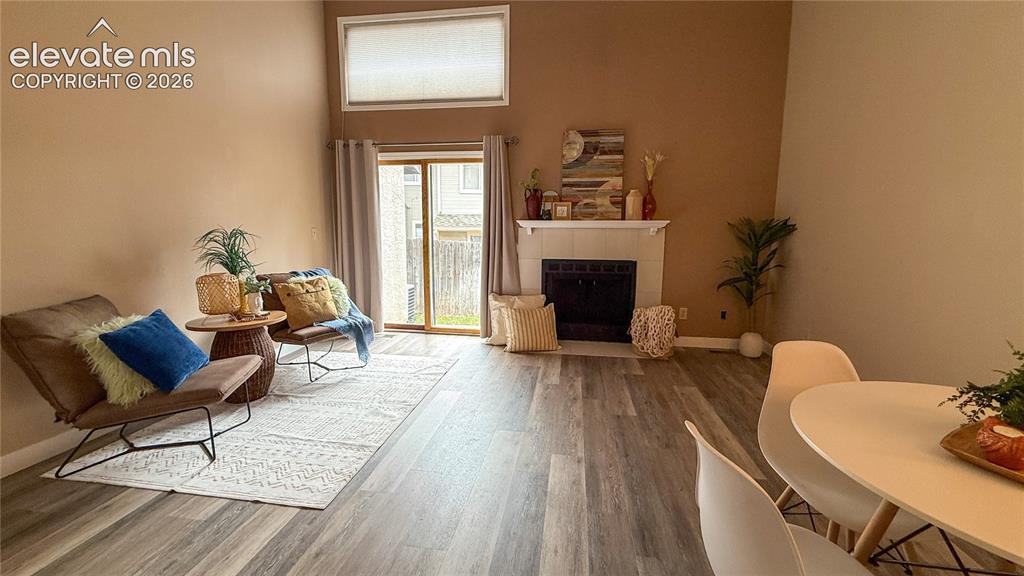
High-ceilinged living area featuring wood-look flooring, a masonry fireplace with a white mantel, and a sliding glass door providing exterior access
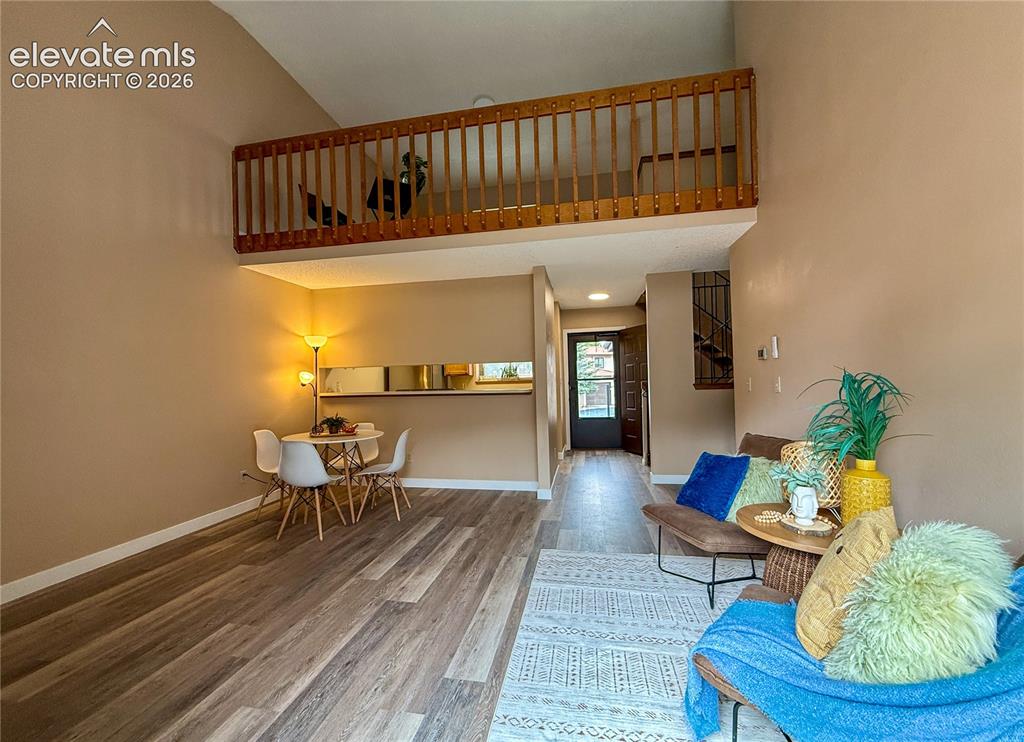
High-vaulted ceilings, wood-look flooring, and a loft area featuring a wooden railing
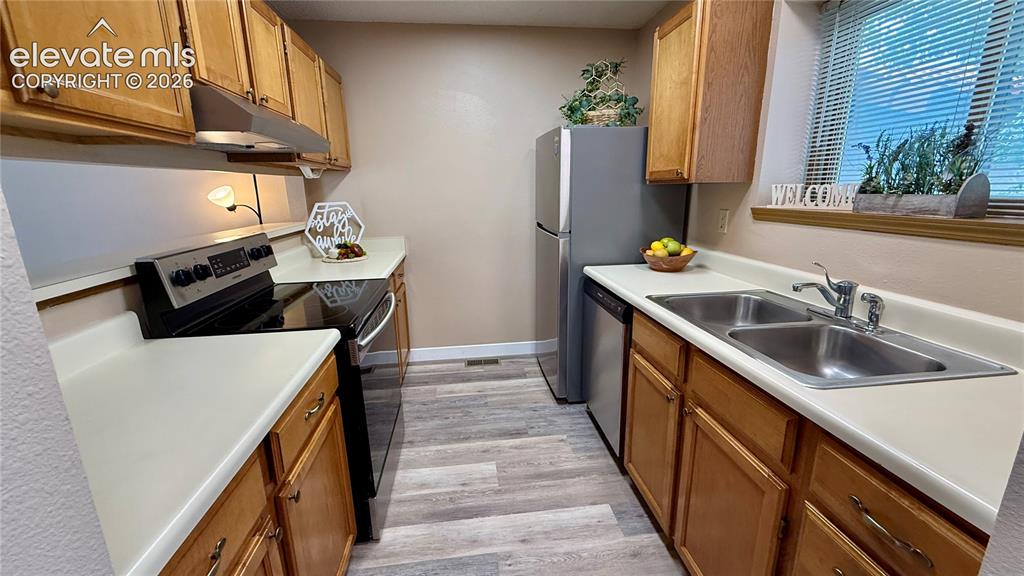
Kitchen featuring wood cabinetry, light colored countertops, wood-look flooring, dual-basin stainless steel sink, and NEW stainless steel appliances
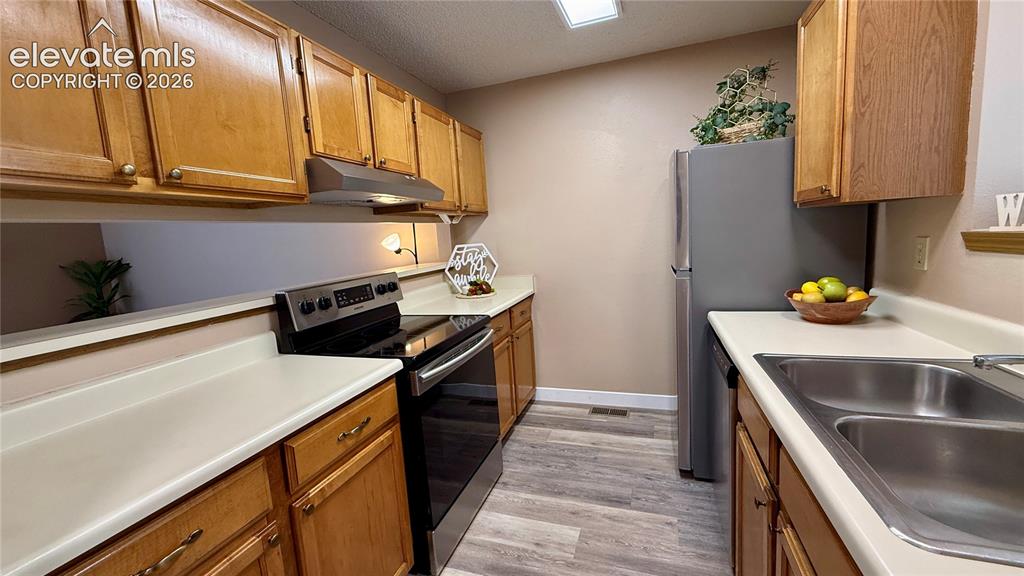
Kitchen featuring wood-look cabinetry, light colored countertops, wood-look flooring, and NEW stainless steel appliances including a range and refrigerator
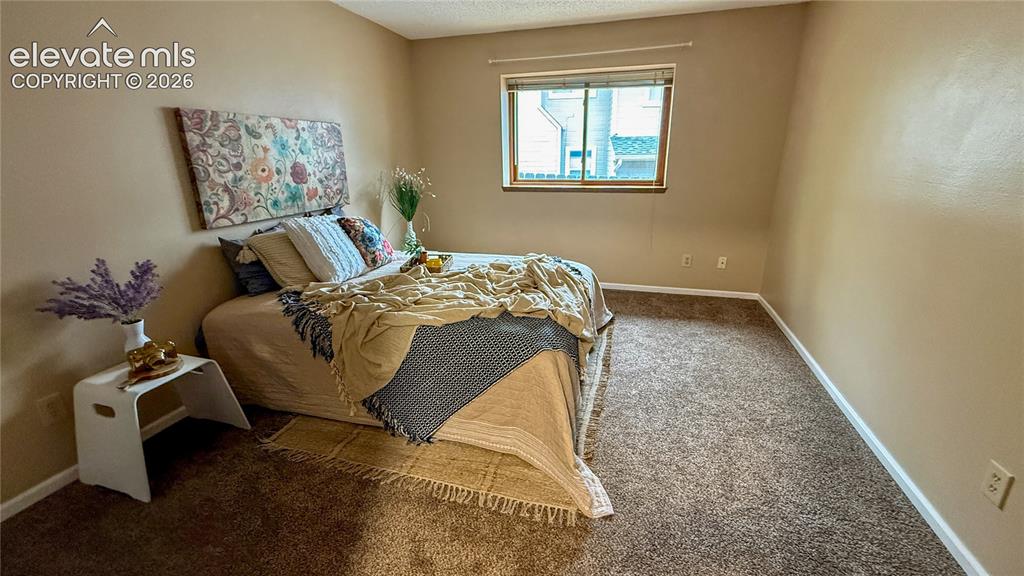
Main level bedroom with neutral wall coloring, wall-to-wall carpeting, and a sliding glass window
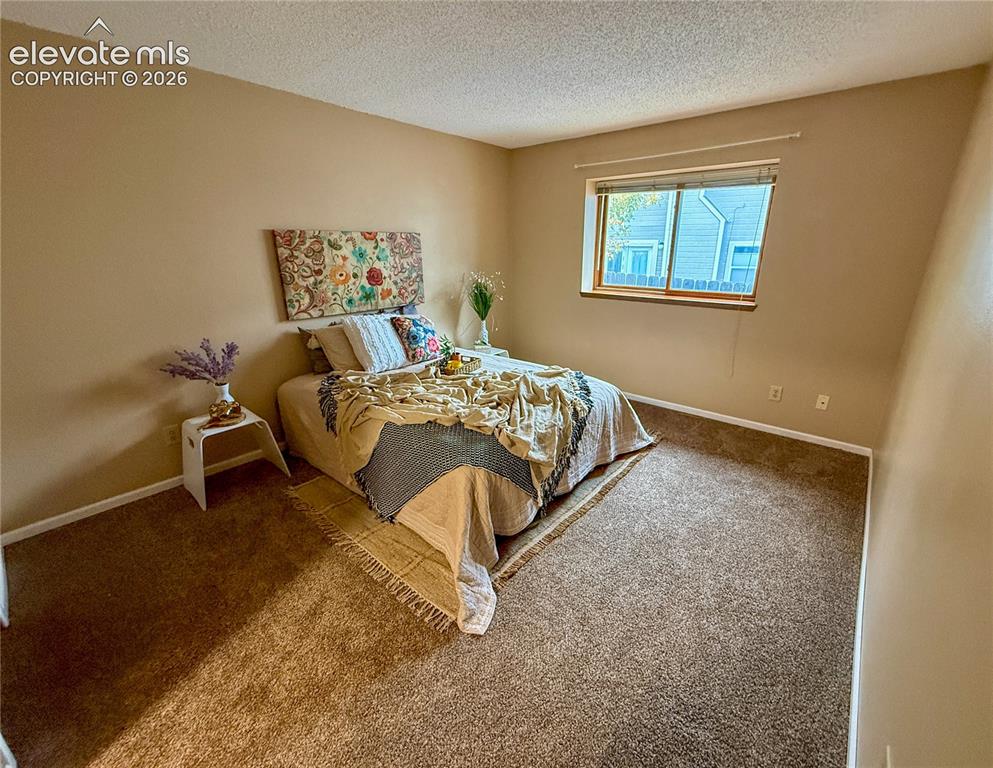
Neutral-toned room featuring wall-to-wall carpeting and a single-pane sliding window with wood trim
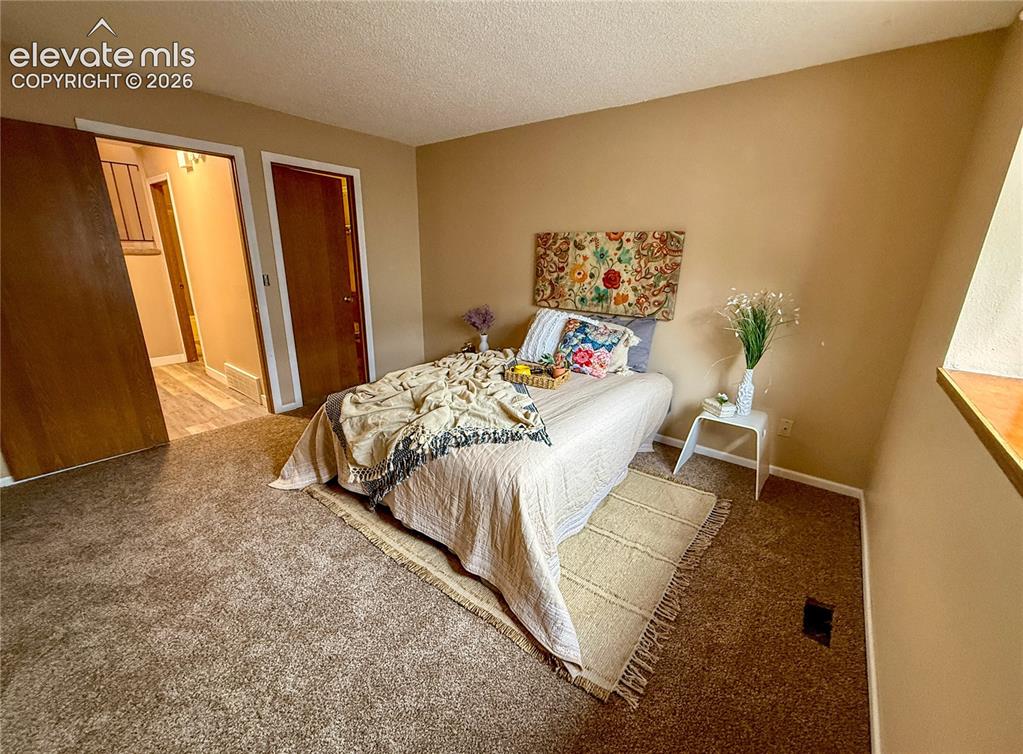
Room featuring wall-to-wall carpeting, neutral paint finish, and solid core wood doors and walk in closet
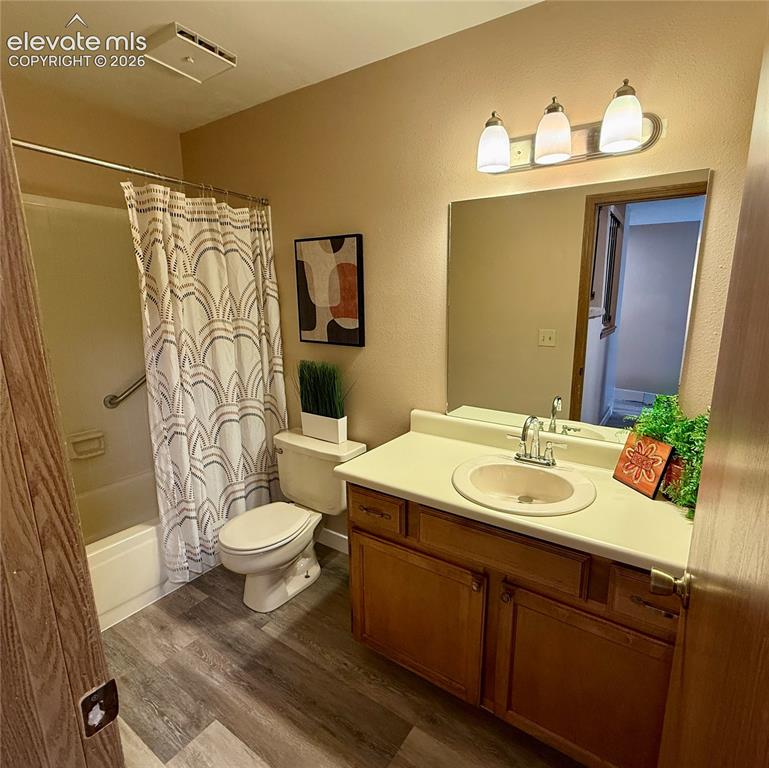
Main level bathroom featuring a wood-finish vanity with a molded countertop and integrated sink, a wall-mounted light fixture with three glass shades, and a wide vanity mirror
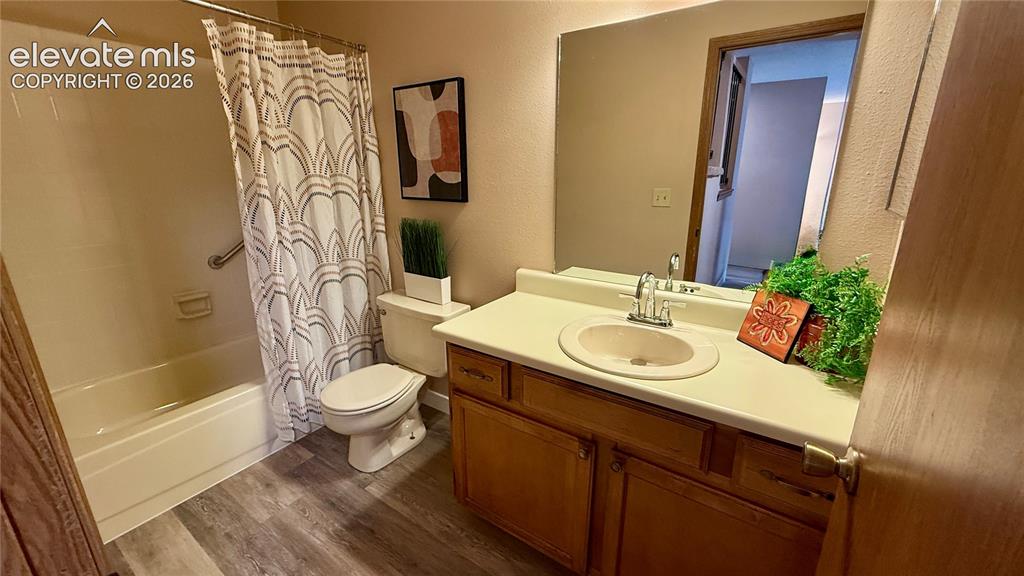
Bathroom featuring a wood-finish vanity with a molded countertop and integrated sink, a large wall-mounted mirror, a tub-shower combination with a tile surround, and wood-look flooring
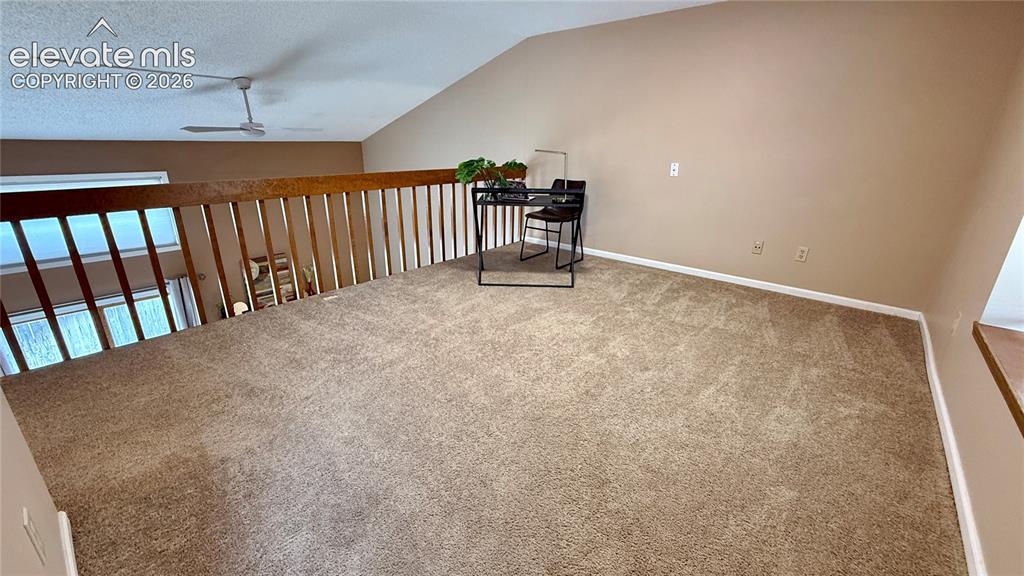
Open loft area featuring vaulted ceilings, wall-to-wall carpeting, and a wooden railing.
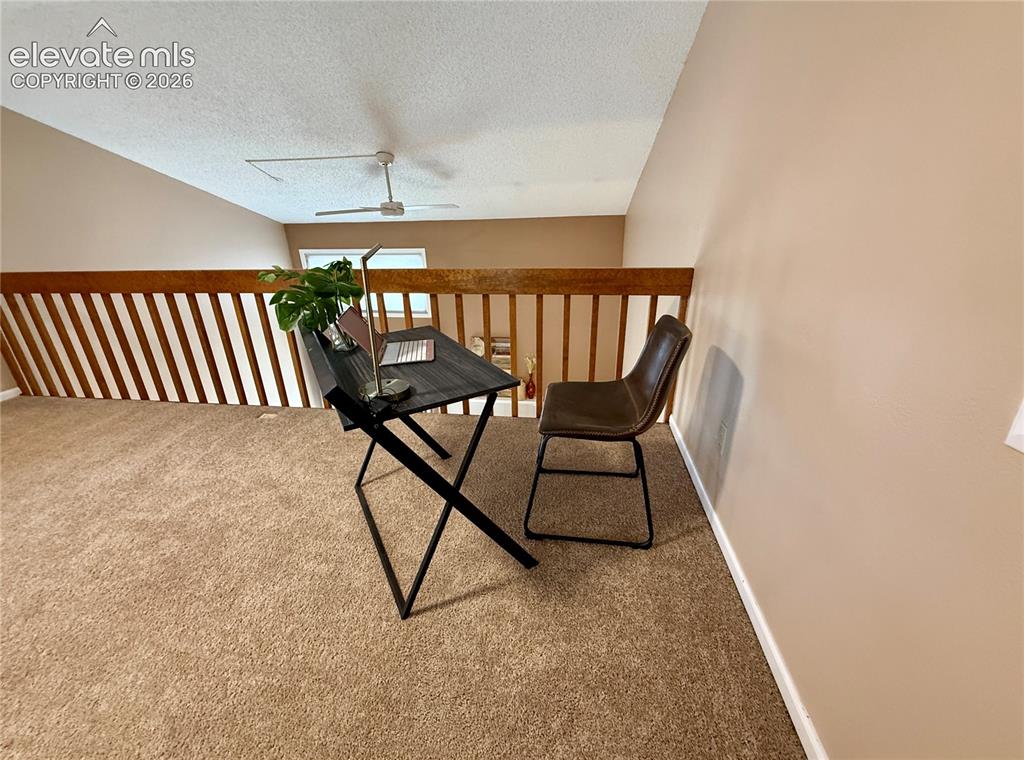
Loft space featuring vaulted ceilings, neutral carpeting, a wooden railing, and a ceiling-mounted fan in the living room area
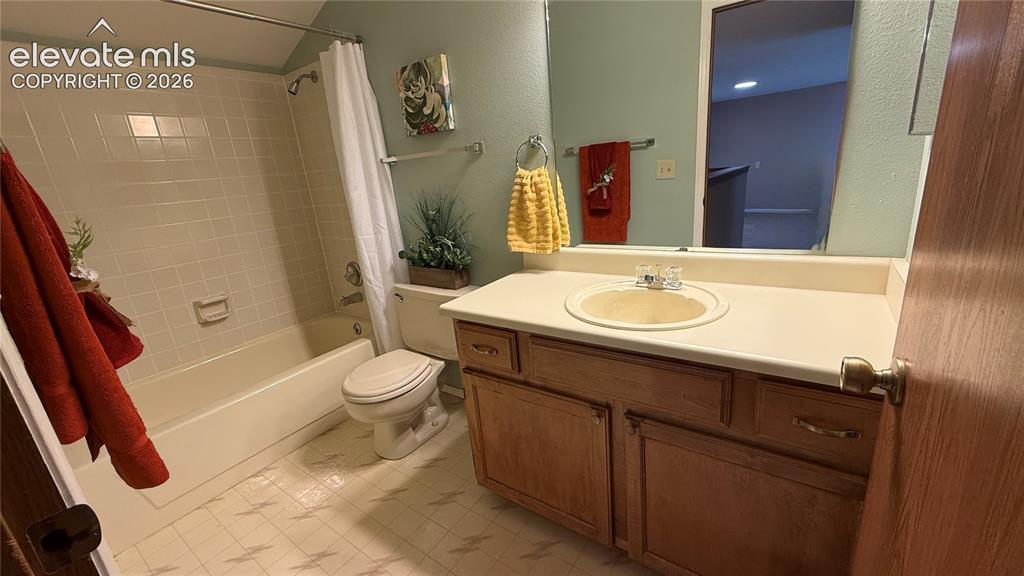
Bathroom featuring a wood vanity with a lite colored countertop, an integrated sink, a tiled bathtub surround, and a large wall-mounted mirror
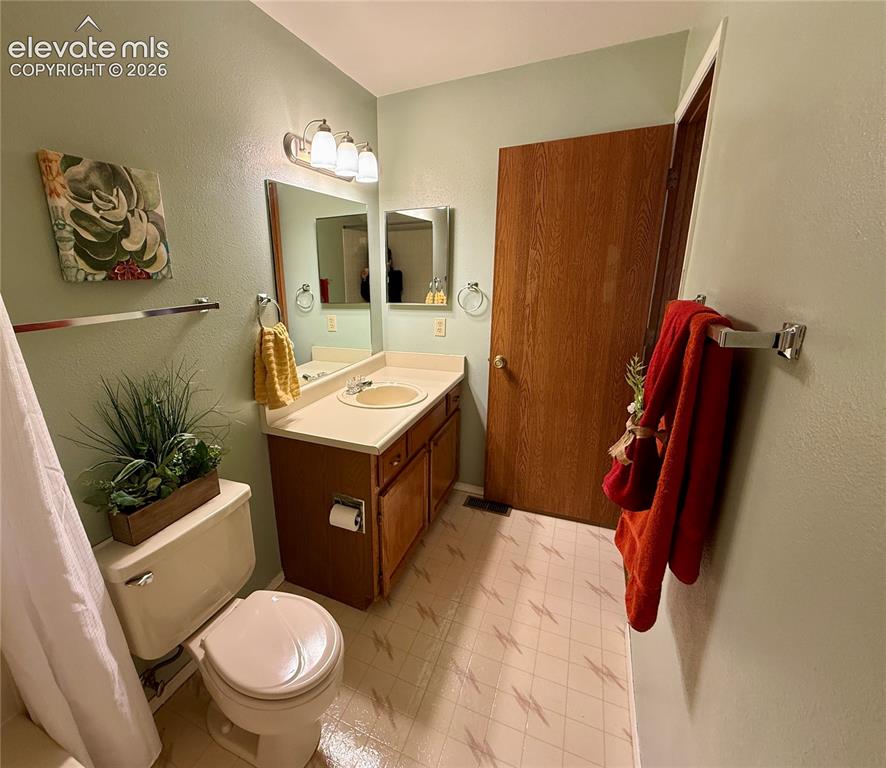
Bathroom featuring a wooden vanity with integrated countertop and sink, three-light wall fixture, large mirror, and vinyl flooring
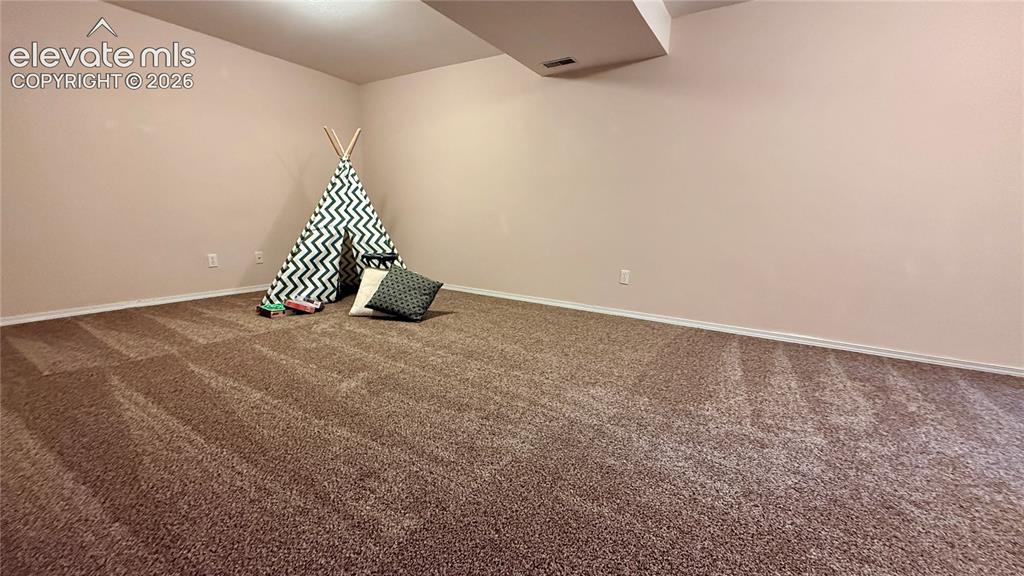
Large room in the basement...can be rec room, family room kids play area...etc...
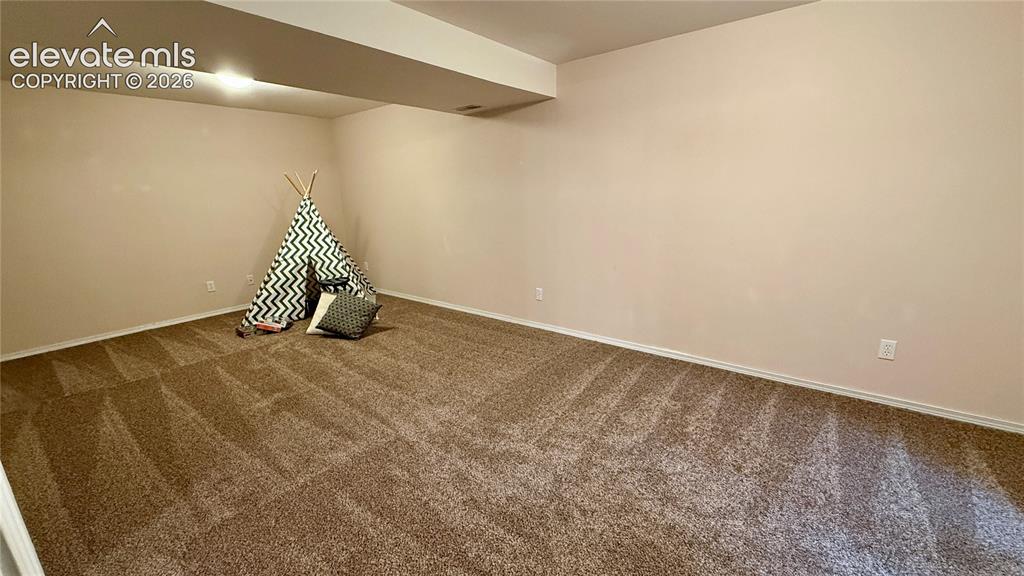
Other
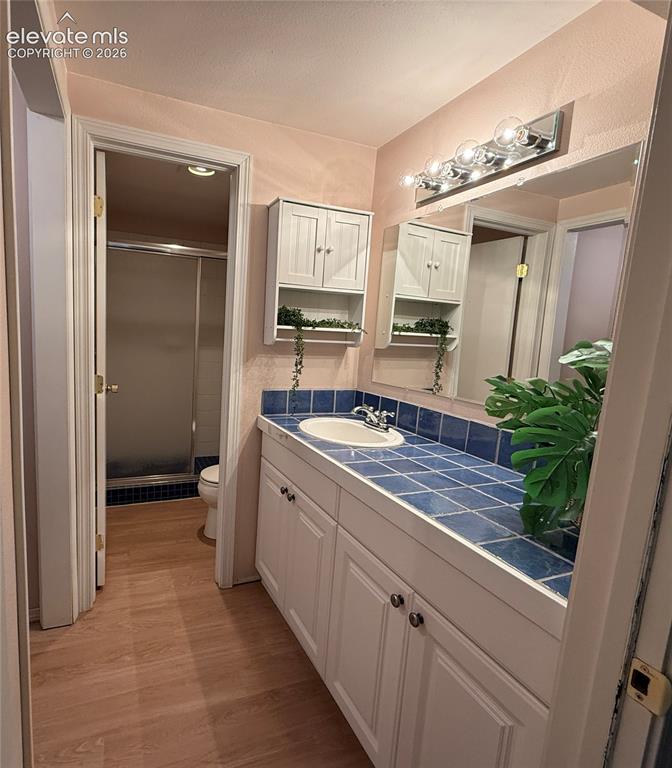
Vanity featuring a tiled countertop, sink, white shaker-style cabinetry, wall-mounted storage cabinet, and multi-bulb vanity light fixture
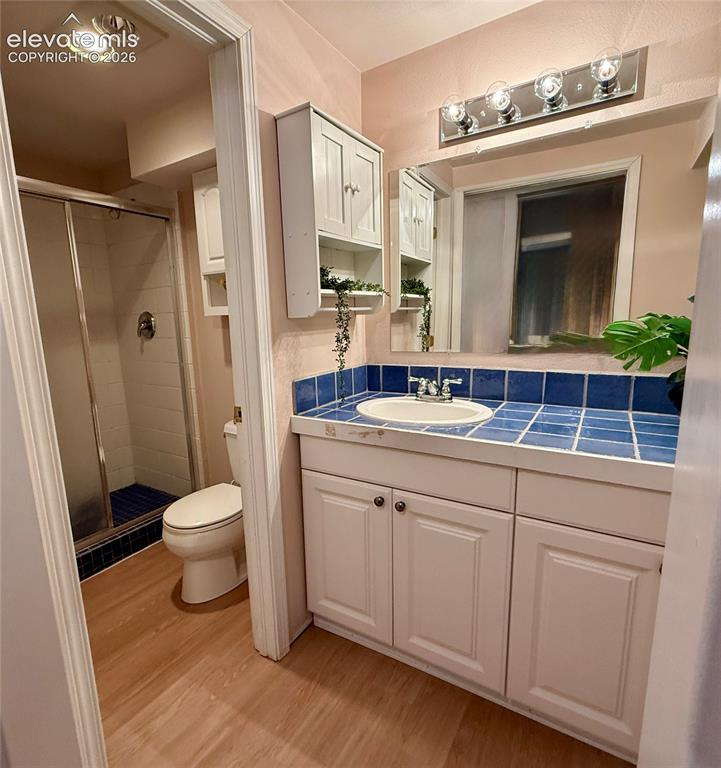
Bathroom featuring a vanity with white cabinetry, a tile countertop, a sink, a wall-mounted storage cabinet, and a shower with a sliding glass door
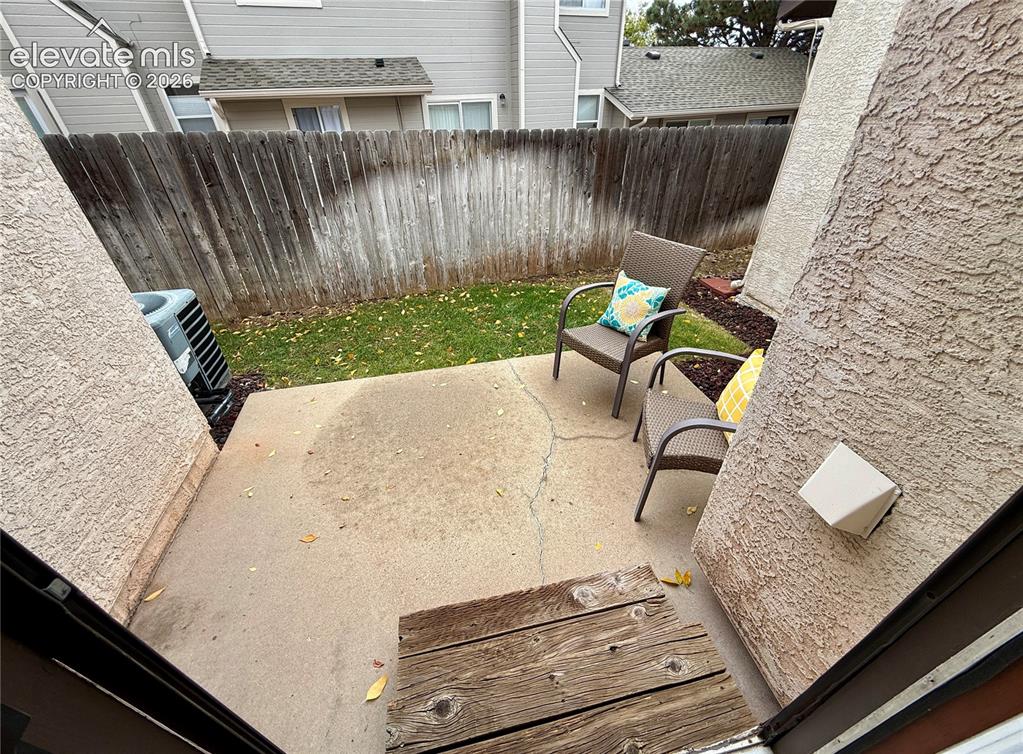
Concrete patio featuring wood-plank steps, and exterior stucco siding
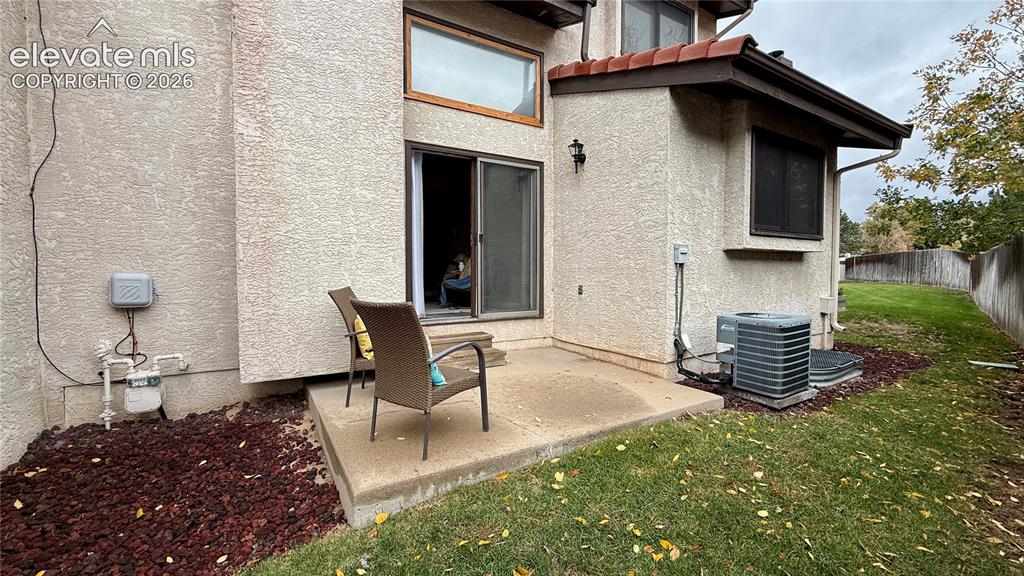
Stucco exterior featuring a concrete patio, sliding glass door, fixed upper window, and terracotta-style roof accents
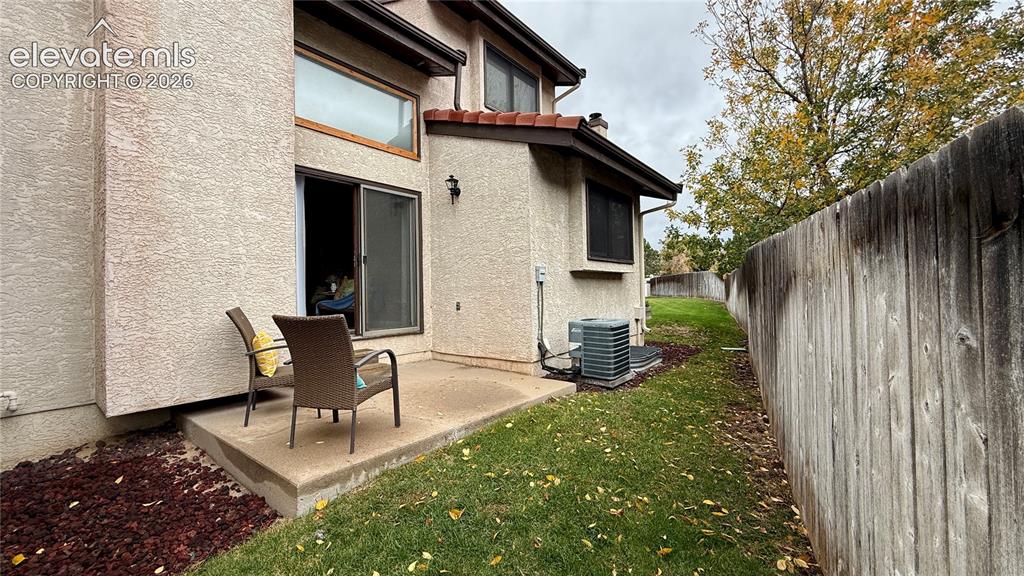
Stucco exterior featuring a concrete patio, wood-style privacy fencing, and tile look roof accents
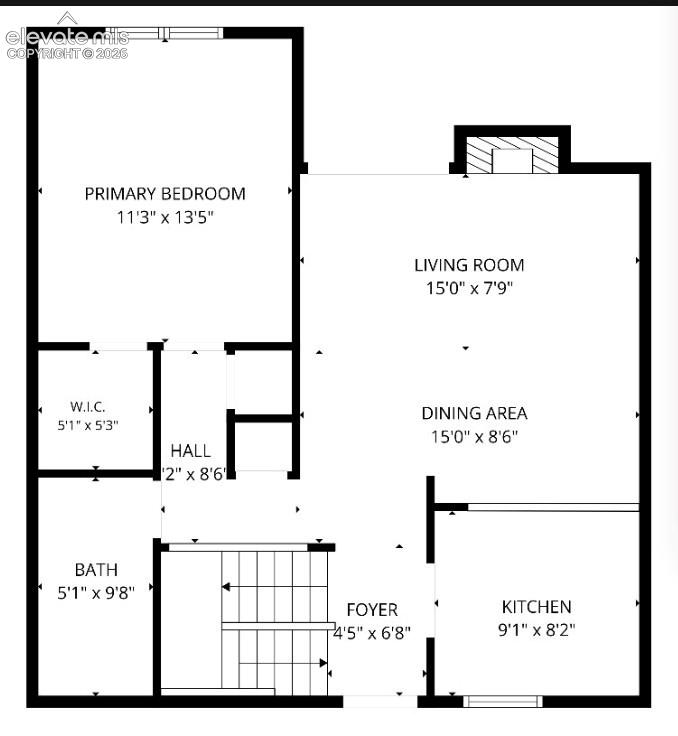
Main level
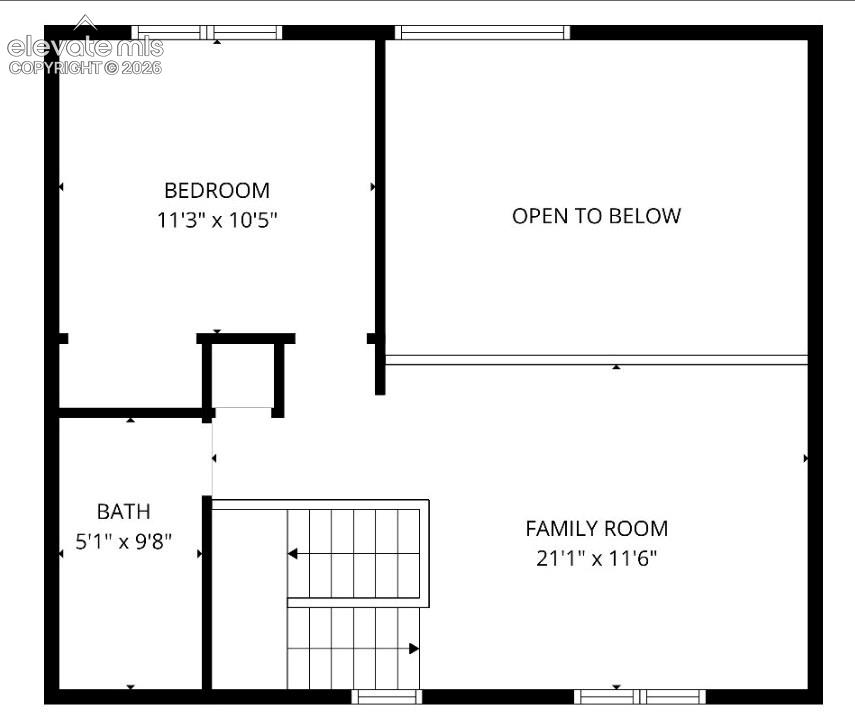
Upper level
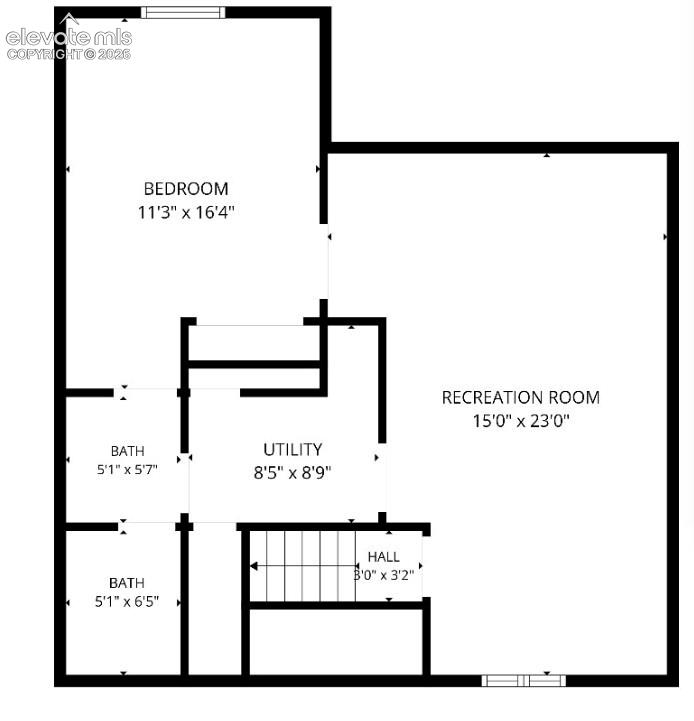
Basement
Disclaimer: The real estate listing information and related content displayed on this site is provided exclusively for consumers’ personal, non-commercial use and may not be used for any purpose other than to identify prospective properties consumers may be interested in purchasing.